
208 Virginia Unit# 114 Dieppe, New Brunswick E1A 6R7

$239,900Maintenance,
$365 Monthly
Maintenance,
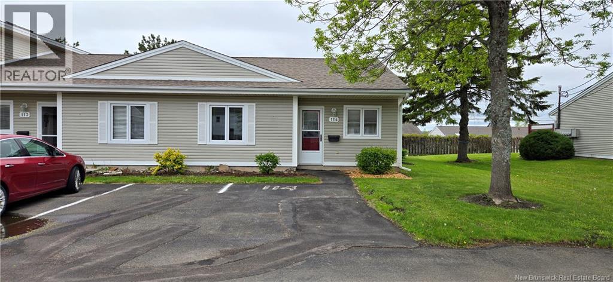
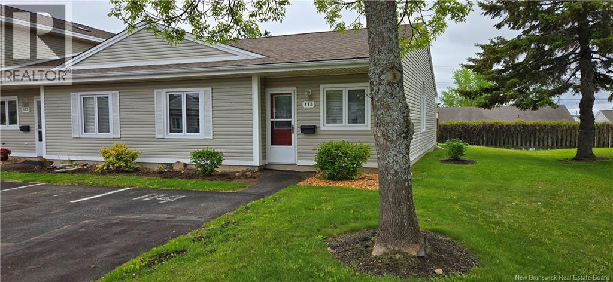
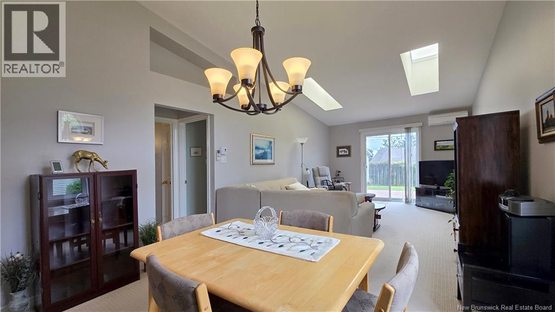
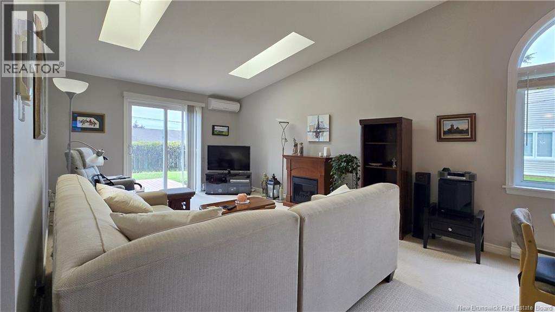
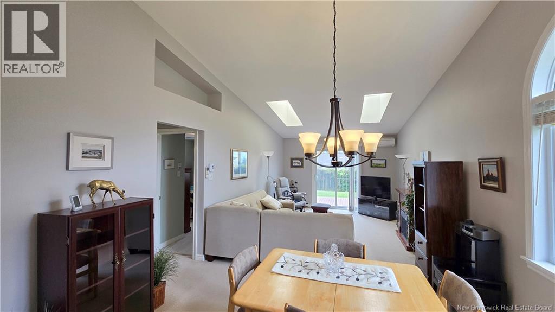
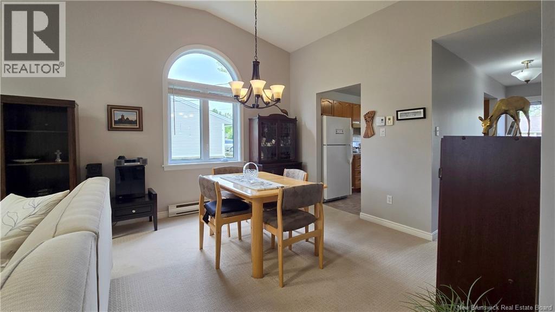
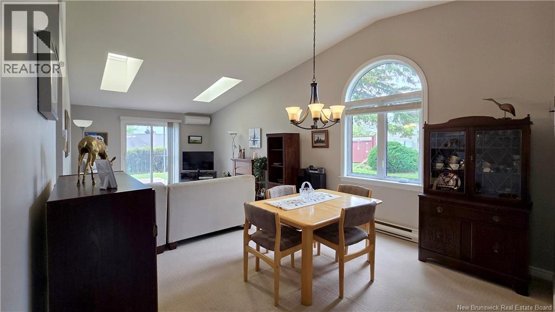
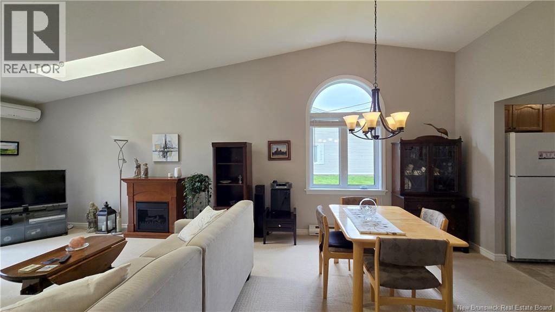
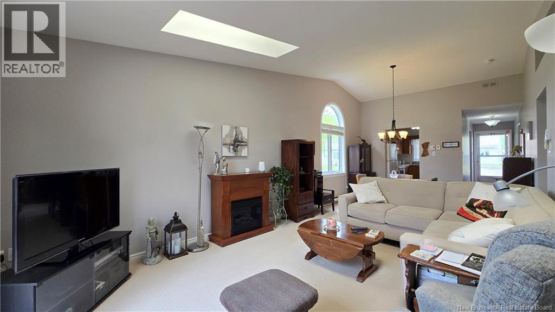
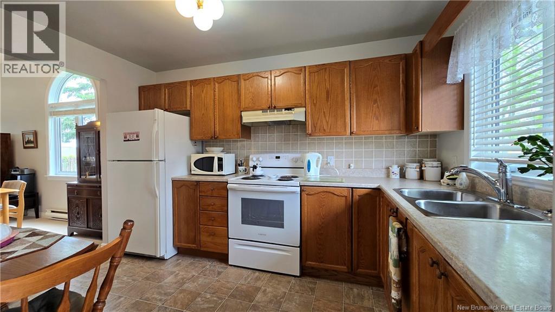
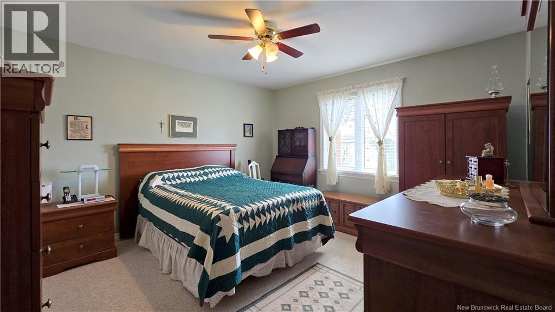
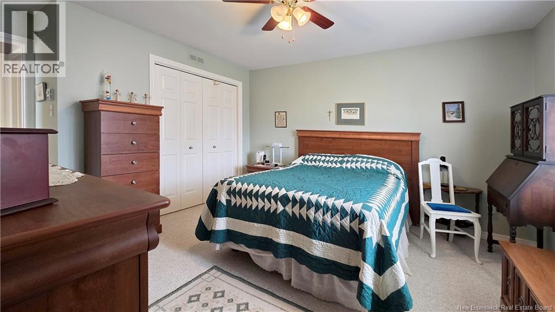
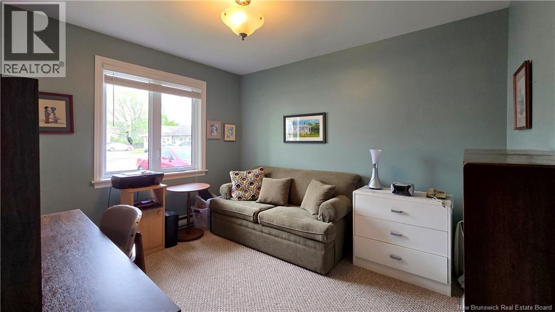
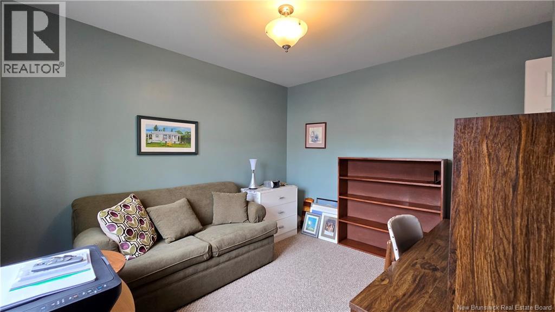
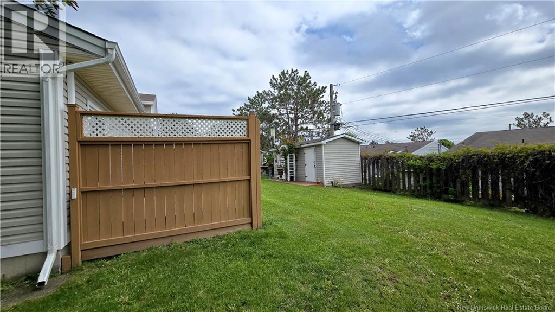
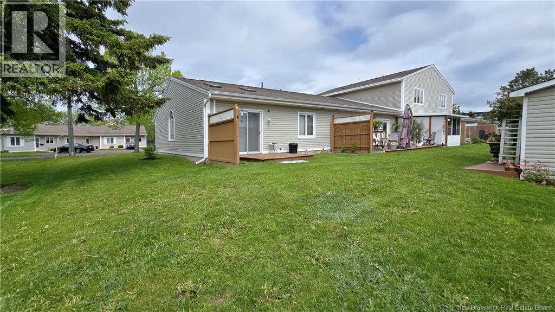
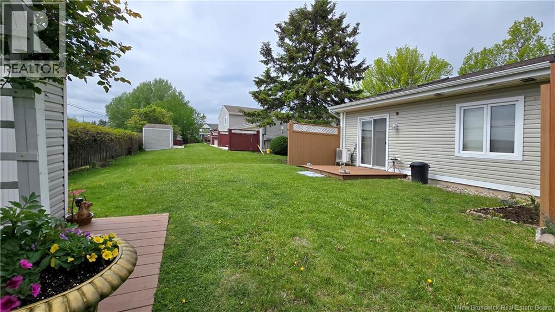
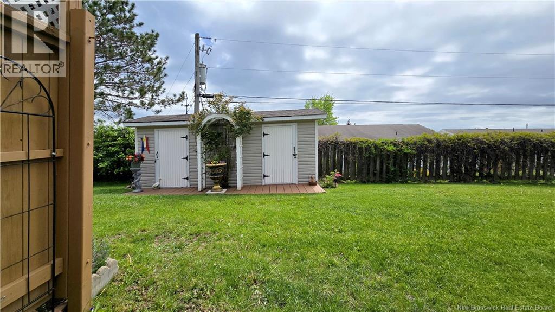
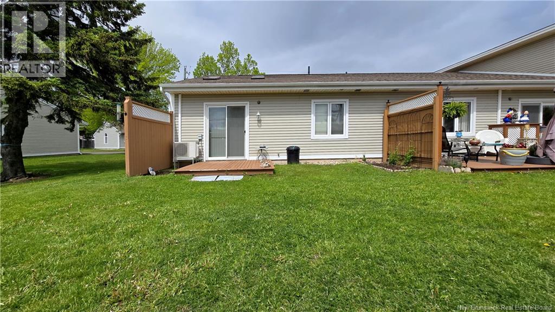
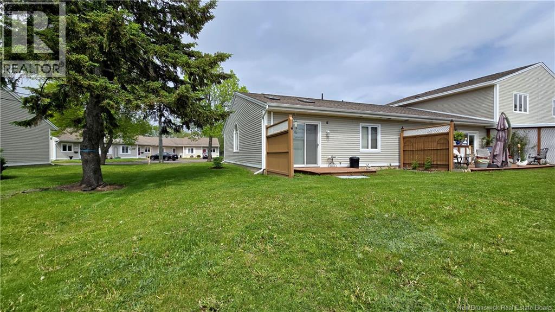
$365 MonthlyWelcome to 208 Virginia Avenue Unit #114, a beautifully maintained end-unit condo tucked quietly into one of Dieppes most charming and private communities. From the moment you arrive, youll appreciate the peaceful setting while still being just a short walk from everything Downtown Dieppe has to offer local restaurants, shopping, the Dieppe Market, and the picturesque Riverfront walking trails. Inside, this home immediately feels warm, bright, and inviting. The spacious open-concept living and dining area creates an ideal space for both relaxing and entertaining, while two stunning skylights flood the home with natural light and add to the airy feel throughout. As an end unit, this property offers additional privacy and an abundance of natural light that truly sets it apart. Offering 2 comfortable bedrooms, a private back deck perfect for morning coffee or evening unwinding, and an outdoor storage shed for added convenience, this condo has been meticulously cared for and maintained in immaculate condition. Pride of ownership is evident throughout every inch of the home. Whether youre looking to downsize without compromise, enjoy a low-maintenance lifestyle, or simply want to be close to the heart of Dieppe while still enjoying peace and privacy, this condo offers a rare combination of comfort, location, and exceptional care. Condo fees are $365/month. (id:61805)
Property Details
| MLS® Number | NB140579 |
| Property Type | Single Family |
Building
| Bathroom Total | 1 |
| Bedrooms Above Ground | 2 |
| Bedrooms Total | 2 |
| Basement Development | Not Applicable |
| Basement Features | Slab |
| Basement Type | None (not Applicable) |
| Cooling Type | Air Conditioned |
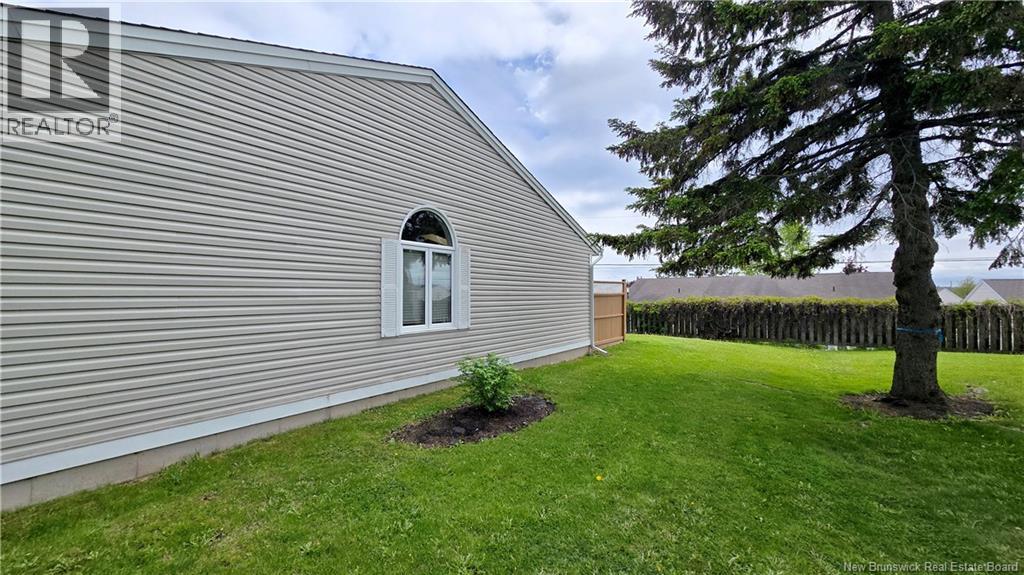
| Exterior Finish | Vinyl |
| Flooring Type | Carpeted, Laminate |
| Foundation Type | Slab |
| Heating Fuel | Electric |
| Heating Type | Baseboard Heaters |
| Size Interior | 900 Sqft |
| Total Finished Area | 900 Sqft |
| Type | House |
| Utility Water | Municipal Water |
Land
| Acreage | No |
| Sewer | Municipal Sewage System |
Rooms
| Level | Type | Length | Width | Dimensions |
|---|---|---|---|---|
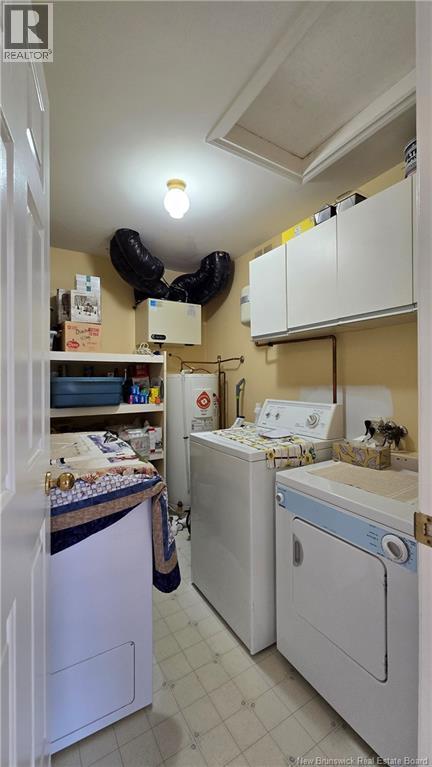
| Main Level | Utility Room | 9' x 6'5'' | ||
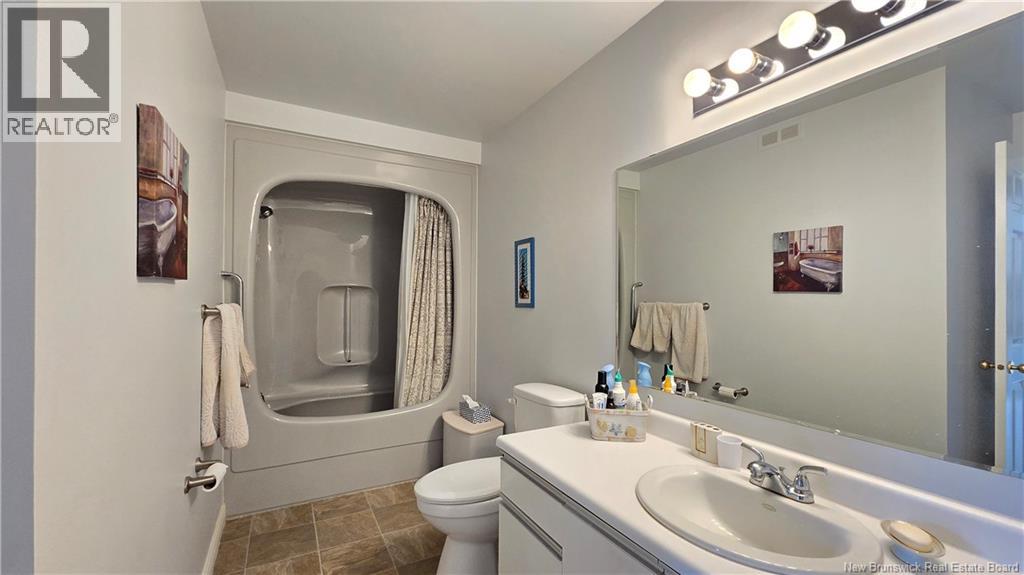
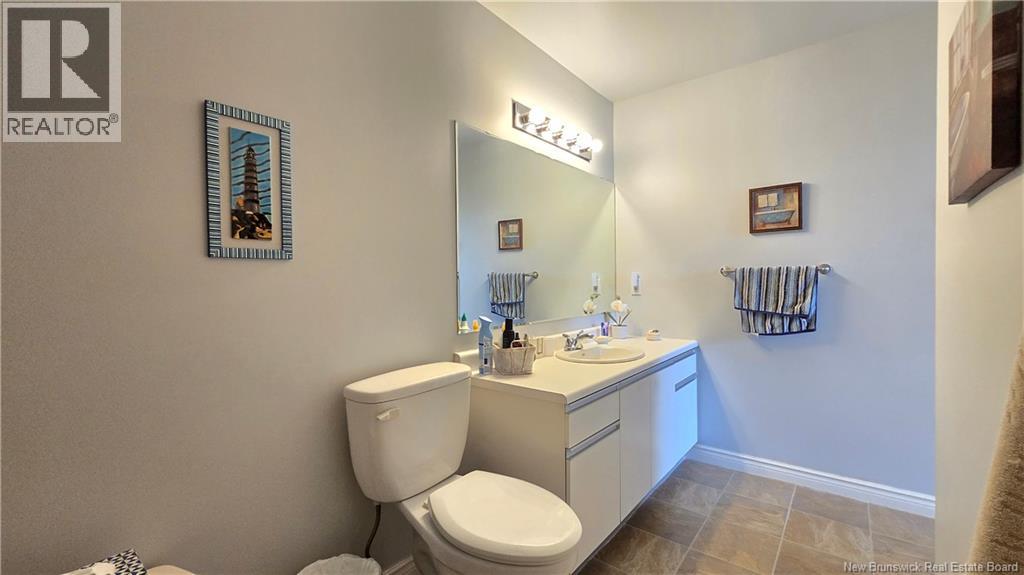
| Main Level | 4pc Bathroom | 5' x 12'5'' | ||
| Main Level | Bedroom | 11'10'' x 10'10'' | ||
| Main Level | Bedroom | 11'10'' x 14'9'' | ||
| Main Level | Dining Room | 12'11'' x 10' | ||
| Main Level | Living Room | 12'11'' x 15'2'' | ||
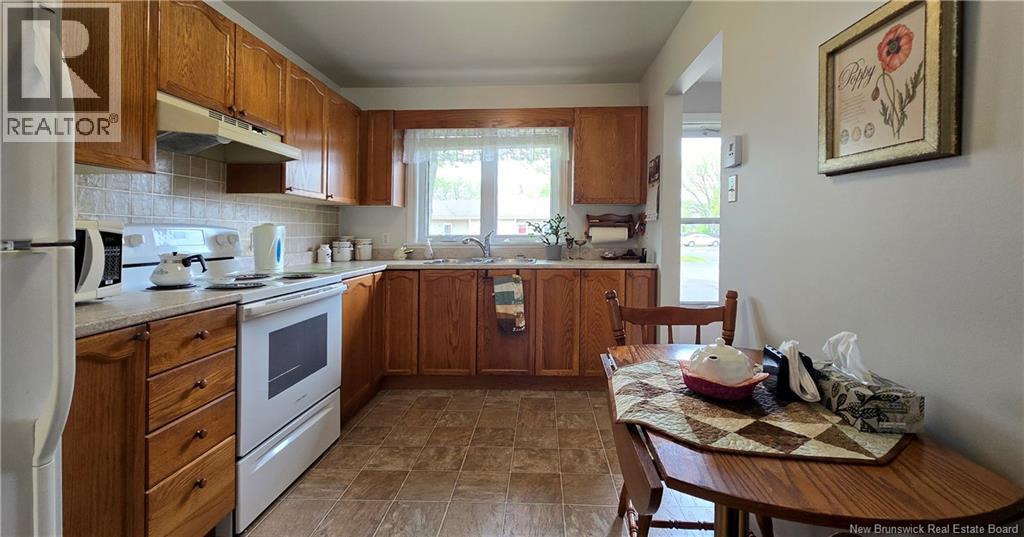
| Main Level | Kitchen | 8' x 12' |
Contact Us
Contact us for more information

The trademarks REALTOR®, REALTORS®, and the REALTOR® logo are controlled by The Canadian Real Estate Association (CREA) and identify real estate professionals who are members of CREA. The trademarks MLS®, Multiple Listing Service® and the associated logos are owned by The Canadian Real Estate Association (CREA) and identify the quality of services provided by real estate professionals who are members of CREA. The trademark DDF® is owned by The Canadian Real Estate Association (CREA) and identifies CREA's Data Distribution Facility (DDF®)
May 28 2026 04:14:03
New Brunswick Real Estate Board
Keller Williams Capital Realty