
21 Meadowland Terrace Saint John, New Brunswick E2M 5S4

$279,900
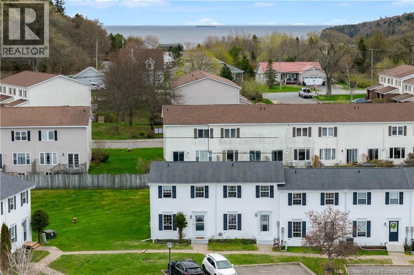
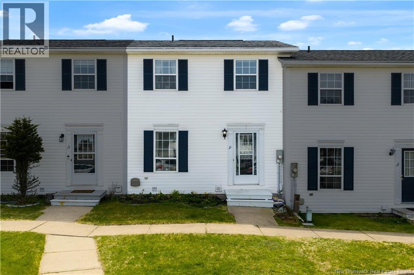
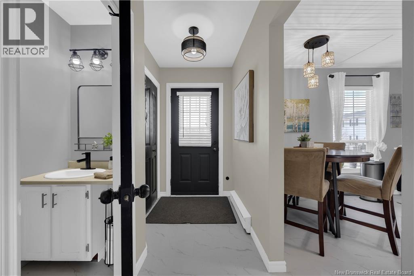
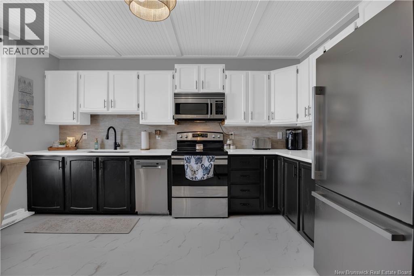
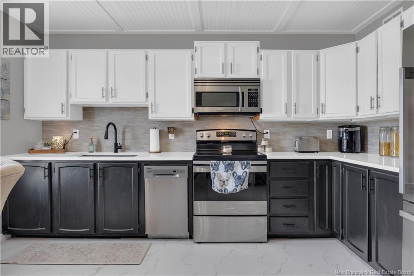
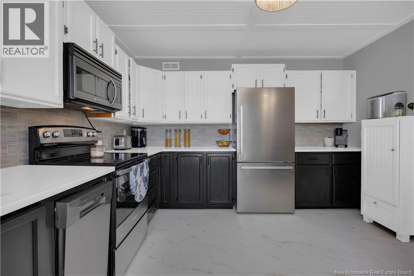
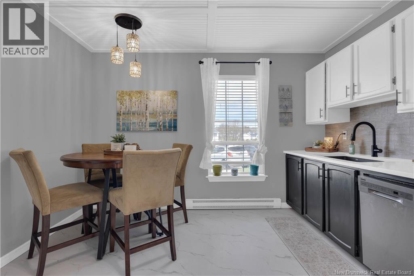
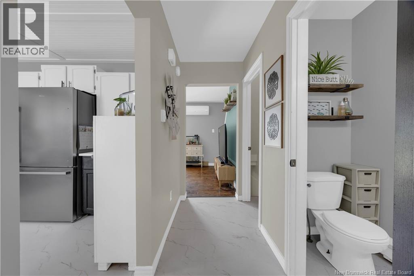
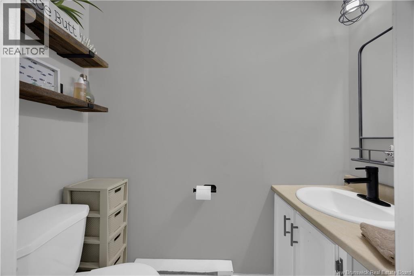
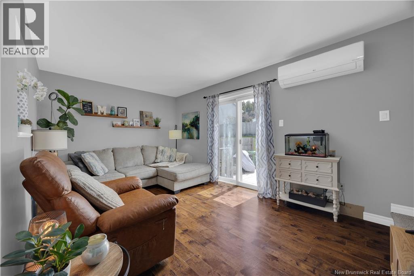
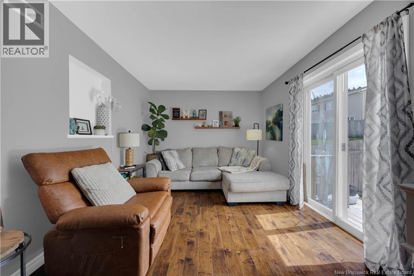
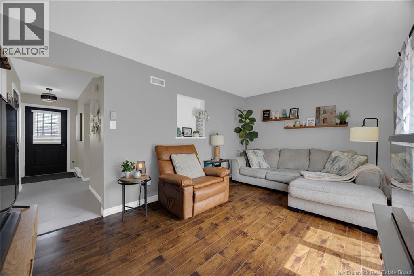
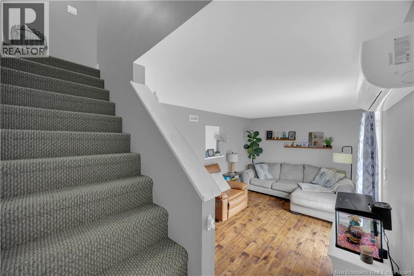
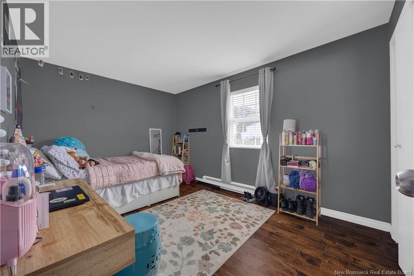
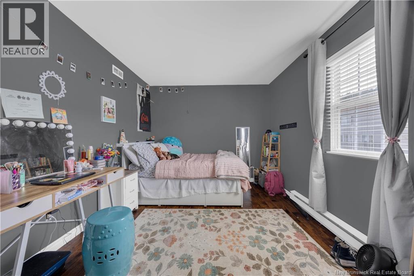
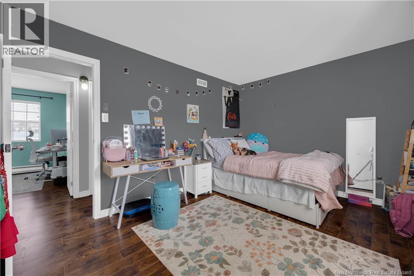
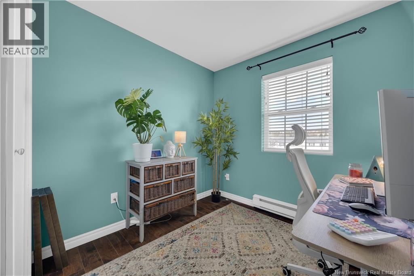
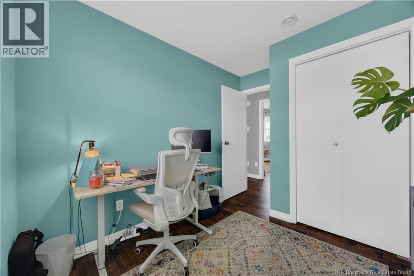
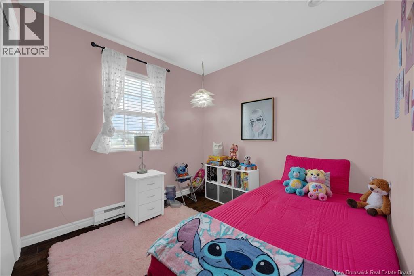
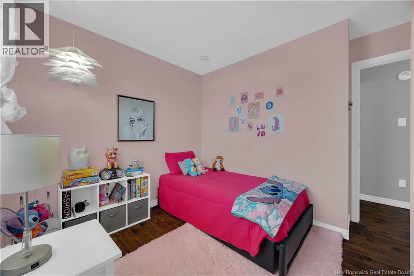
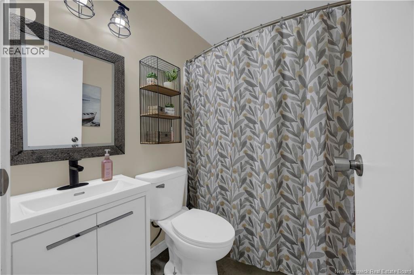
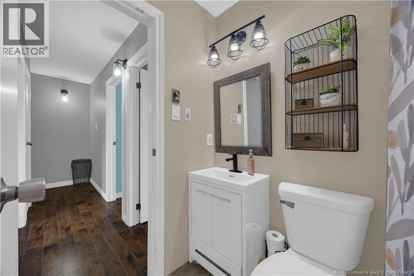
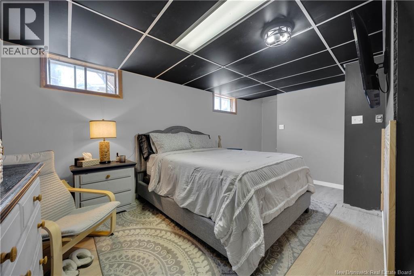
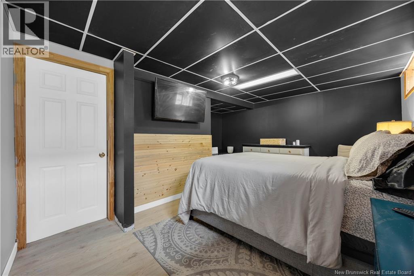
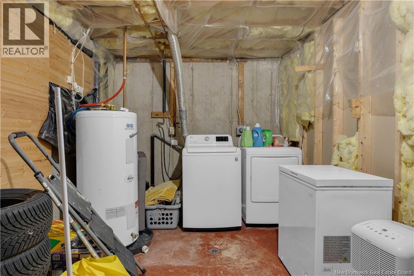
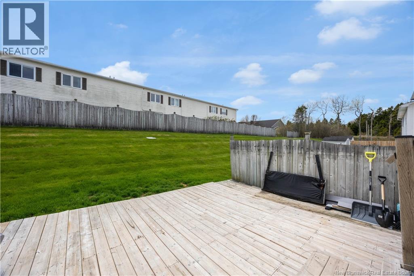
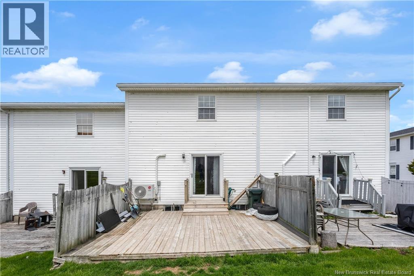
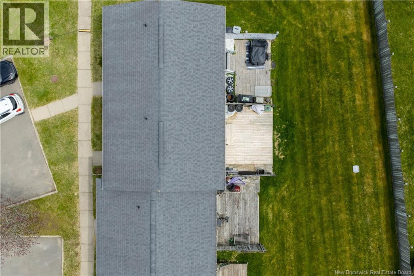
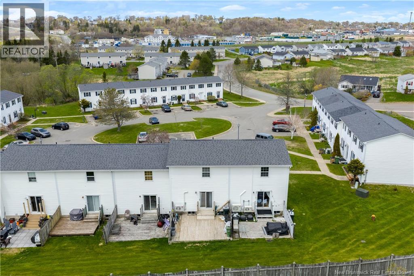
Welcome to 21 Meadowland Terrace, a beautifully updated 3 level townhome located in one of the areas most convenient and sought after neighbourhoods. Stylish, warm, and move in ready, this home offers a functional layout with thoughtful updates throughout. The kitchen and dining area is the true showstopper, featuring eye-catching two-toned cabinetry, quartz countertops, tiled backsplash, stainless steel appliances, tongue and groove ceiling, and a bright eat in space full of warmth and character. The main floor also offers a convenient powder room and a bright living room with patio doors leading to your deck and outdoor space. Upstairs, youll find 3 bedrooms and a full bathroom, while the lower level offers a finished family room currently being used as the primary bedroom, along with laundry and plenty of storage space. As an energy efficient middle unit with a heat pump, this home offers comfortable and cost-effective living year-round. Parks, beaches, restaurants, shopping, and highway access are all just minutes away, making daily life incredibly convenient. Low maintenance living in a fantastic area, this is a home youll love coming back to every day. All HOA fees paid & included for 2026. (id:61805)
Property Details
| MLS® Number | NB139429 |
| Property Type | Single Family |
| Equipment Type | Heat Pump |
| Features | Balcony/deck/patio |
| Rental Equipment Type | Heat Pump |
Building
| Bathroom Total | 2 |
| Bedrooms Above Ground | 3 |
| Bedrooms Total | 3 |
| Cooling Type | Heat Pump |
| Exterior Finish | Aluminum Siding, Vinyl |
| Flooring Type | Ceramic, Laminate, Wood |
| Foundation Type | Concrete |
| Half Bath Total | 1 |
| Heating Fuel | Electric |
| Heating Type | Baseboard Heaters, Heat Pump |
| Stories Total | 2 |
| Size Interior | 1,200 Sqft |
| Total Finished Area | 1200 Sqft |
| Type | Row / Townhouse |
| Utility Water | Municipal Water |
Land
| Access Type | Year-round Access, Public Road |
| Acreage | No |
| Sewer | Municipal Sewage System |
| Size Irregular | 958 |
| Size Total | 958 Sqft |
| Size Total Text | 958 Sqft |
Rooms
| Level | Type | Length | Width | Dimensions |
|---|---|---|---|---|
| Second Level | Bedroom | 10'9'' x 13'6'' | ||
| Second Level | Bedroom | 10'3'' x 8' | ||
| Second Level | Bedroom | 13'8'' x 9'9'' | ||
| Basement | Storage | 19'5'' x 8'6'' | ||
| Basement | Recreation Room | 15'6'' x 13'6'' | ||
| Main Level | Bath (# Pieces 1-6) | 7'2'' x 5' | ||
| Main Level | Bath (# Pieces 1-6) | X | ||
| Main Level | Kitchen | 13'3'' x 11'9'' | ||
| Main Level | Foyer | 13'3'' x 3'7'' | ||
| Main Level | Living Room | 15'9'' x 10'4'' |
Contact Us
Contact us for more information

The trademarks REALTOR®, REALTORS®, and the REALTOR® logo are controlled by The Canadian Real Estate Association (CREA) and identify real estate professionals who are members of CREA. The trademarks MLS®, Multiple Listing Service® and the associated logos are owned by The Canadian Real Estate Association (CREA) and identify the quality of services provided by real estate professionals who are members of CREA. The trademark DDF® is owned by The Canadian Real Estate Association (CREA) and identifies CREA's Data Distribution Facility (DDF®)
May 26 2026 11:50:00
New Brunswick Real Estate Board
Exit Realty Specialists