
2135 Route 315 Dunlop, New Brunswick E8K 2K2

$110,000
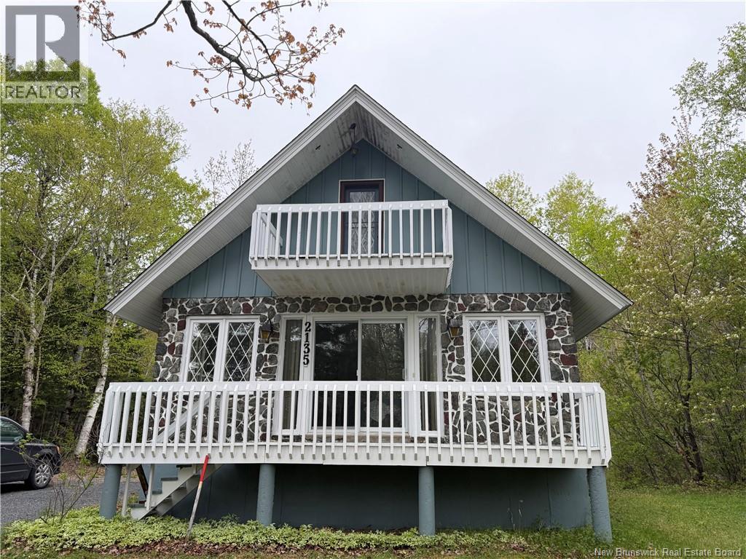
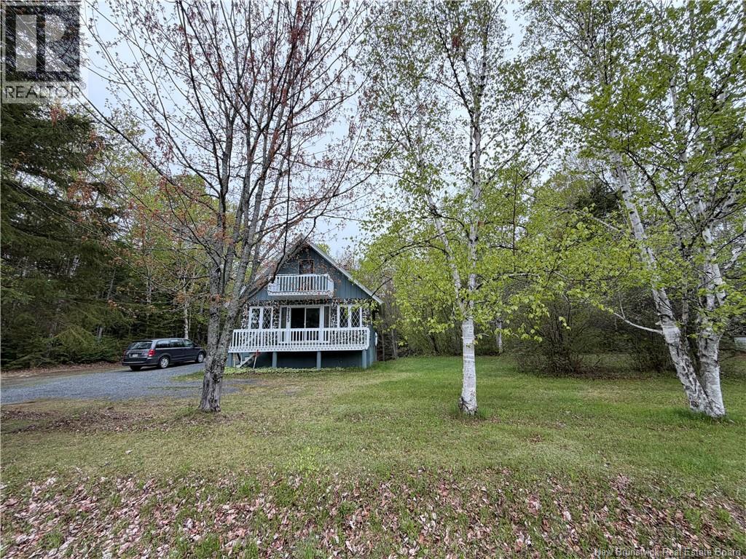
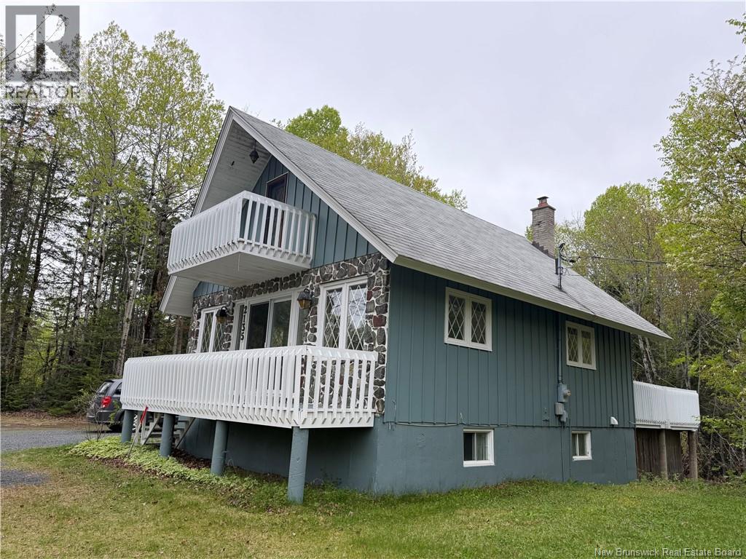
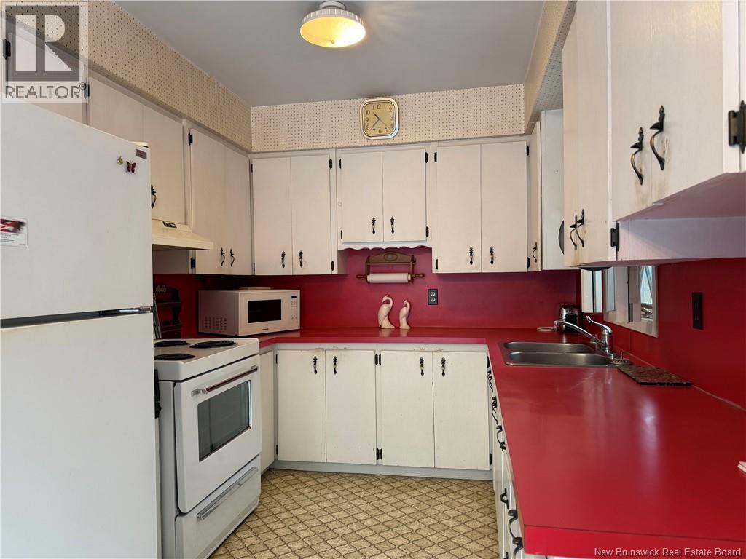
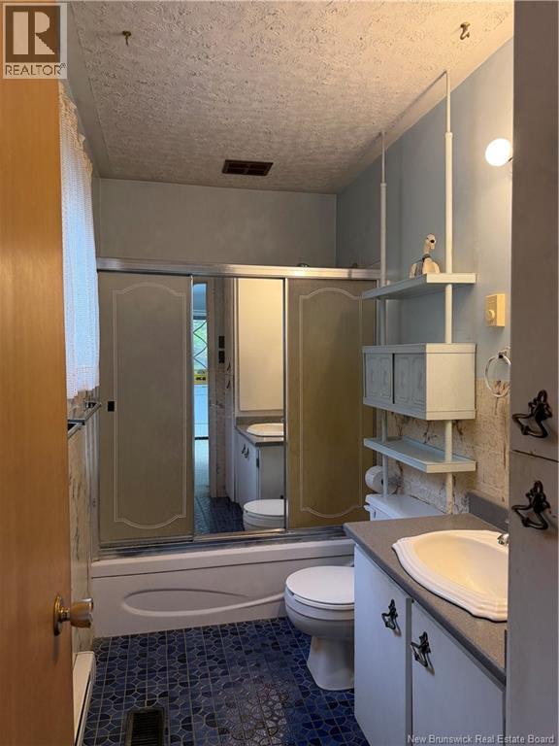
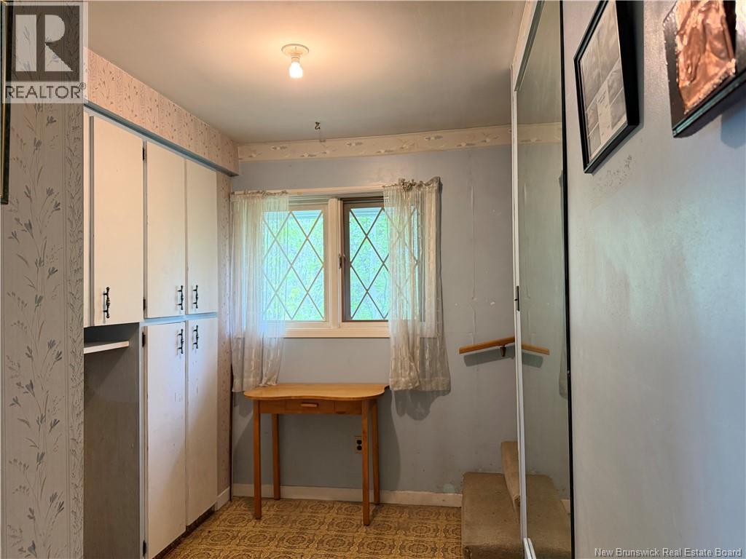
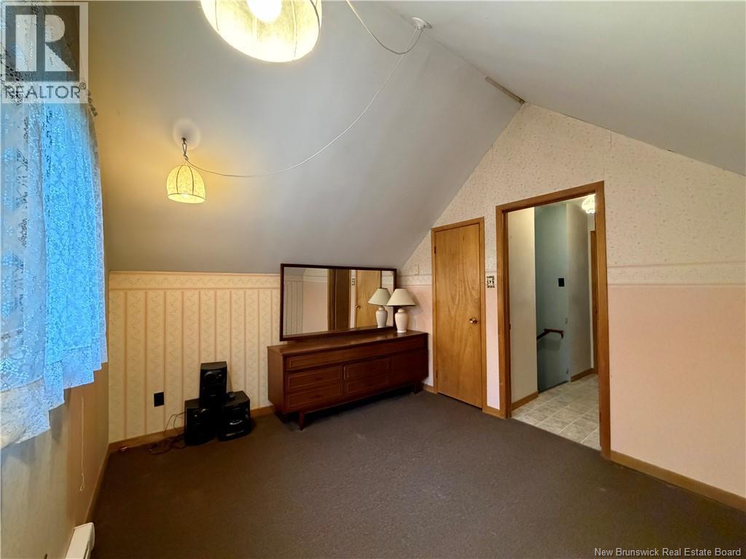
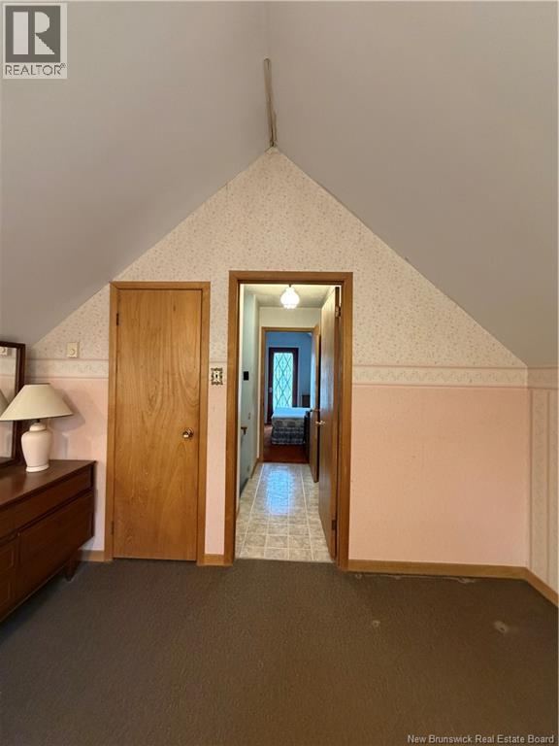
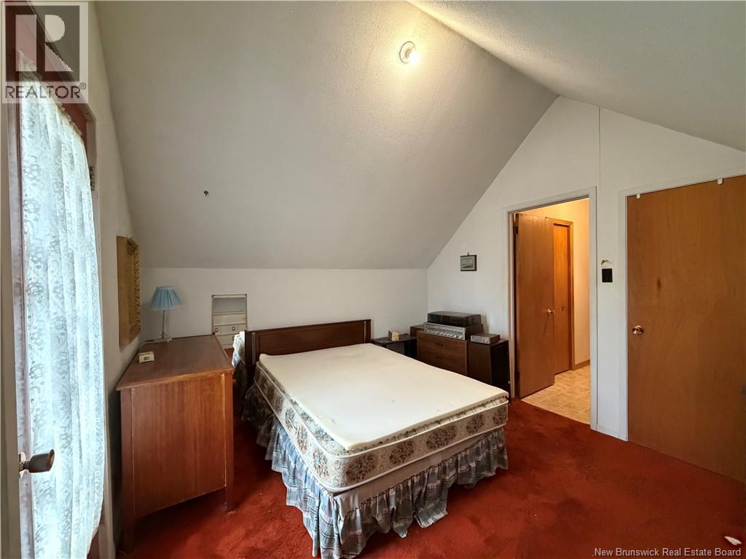
Welcome to 2135 Route 315, Dunlop. Nestled on over half an acre of land and surrounded by beautiful trees and nature, this charming A-frame home offers the perfect blend of privacy, peace, and convenience. Located just 1015 minutes from Bathurst and close to Beresford, Petit-Rocher, and all amenities, youll enjoy country living while remaining close to everything you need. The main floor features a bright living room, kitchen, dining area, and full bathroom. Upstairs, youll find two comfortable bedrooms. The lower level offers excellent flexibility with a second kitchen, a full bathroom, two additional rooms that can be used as bedrooms, office space, or hobby rooms, plus a separate walkout entrance. Whether youre a growing family, looking to downsize, seeking a peaceful retreat, or exploring the possibility of a multi-generational living arrangement, this property offers tremendous potential in a beautiful setting. Dont miss your opportunity to view this unique and charming homeschedule your visit today! This property is being sold as is, where is. All remaining furniture currently in the house will be included in the sale. The seller will remove all personal belongings on or before the closing date. (id:61805)
Property Details
| MLS® Number | NB140674 |
| Property Type | Single Family |
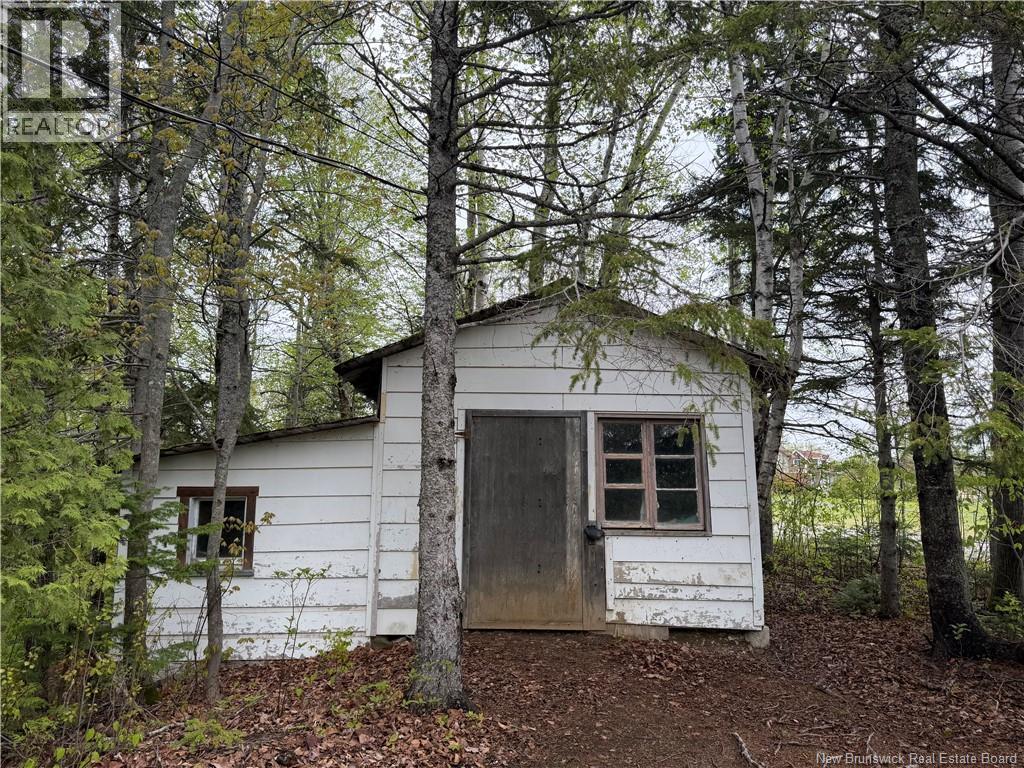
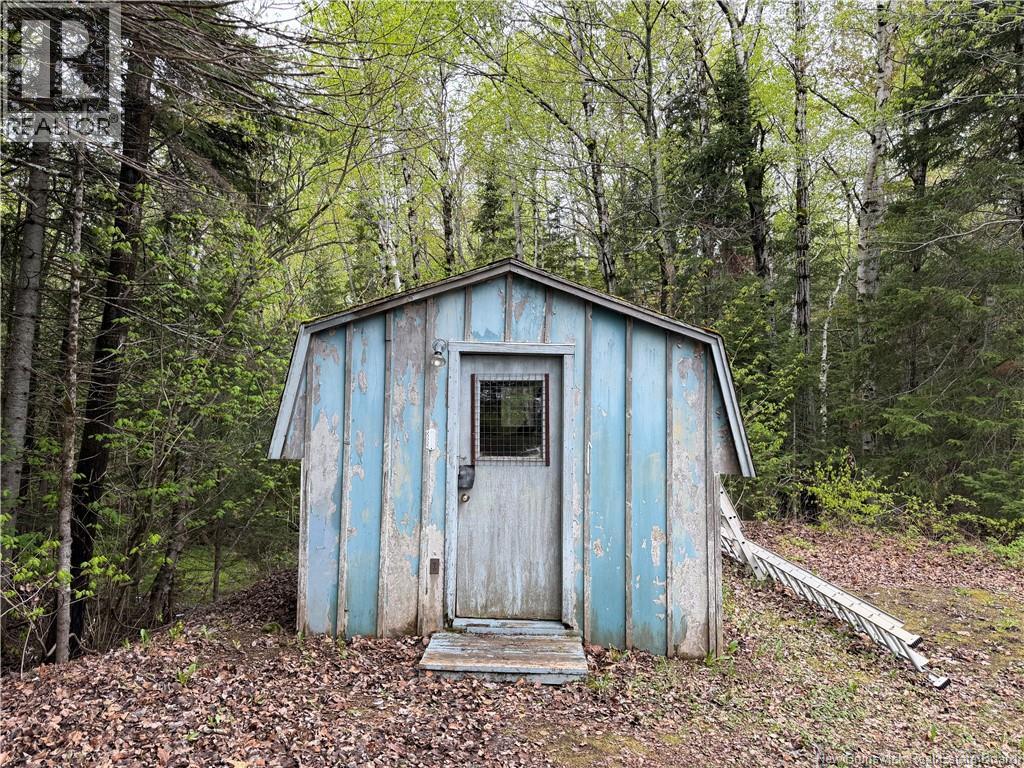
| Structure | Shed |
Building
| Bathroom Total | 3 |
| Bedrooms Above Ground | 2 |
| Bedrooms Below Ground | 2 |
| Bedrooms Total | 4 |
| Architectural Style | 2 Level |
| Exterior Finish | Brick, Aluminum/vinyl |
| Flooring Type | Laminate, Hardwood |
| Foundation Type | Concrete |
| Half Bath Total | 1 |
| Heating Fuel | Wood |
| Heating Type | Baseboard Heaters, Stove |
| Size Interior | 2,240 Sqft |
| Total Finished Area | 2240 Sqft |
| Type | House |
| Utility Water | Well |
Land
| Acreage | No |
| Sewer | Septic System |
| Size Irregular | 2068 |
| Size Total | 2068 M2 |
| Size Total Text | 2068 M2 |
Rooms
| Level | Type | Length | Width | Dimensions |
|---|---|---|---|---|
| Second Level | 2pc Bathroom | 8' x 4' | ||
| Second Level | Bedroom | 11' x 12' | ||
| Second Level | Bedroom | 11' x 12' | ||
| Basement | Kitchen/dining Room | 16' x 11' | ||
| Basement | 3pc Bathroom | 5' x 9' | ||
| Basement | Office | 10' x 11' | ||
| Basement | Bedroom | 11' x 9' | ||
| Main Level | Laundry Room | 11' x 7' | ||
| Main Level | 3pc Bathroom | 10' x 5' | ||
| Main Level | Family Room | 26' x 13' | ||
| Main Level | Kitchen/dining Room | 10' x 16' |
Contact Us
Contact us for more information

The trademarks REALTOR®, REALTORS®, and the REALTOR® logo are controlled by The Canadian Real Estate Association (CREA) and identify real estate professionals who are members of CREA. The trademarks MLS®, Multiple Listing Service® and the associated logos are owned by The Canadian Real Estate Association (CREA) and identify the quality of services provided by real estate professionals who are members of CREA. The trademark DDF® is owned by The Canadian Real Estate Association (CREA) and identifies CREA's Data Distribution Facility (DDF®)
May 29 2026 09:00:29
New Brunswick Real Estate Board
Royal LePage Parkwood Realty