
216 Glencairn Drive Moncton, New Brunswick E1G 5N8

$339,000
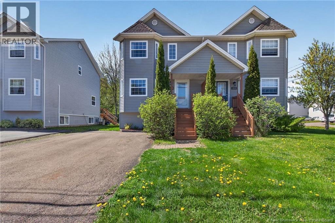
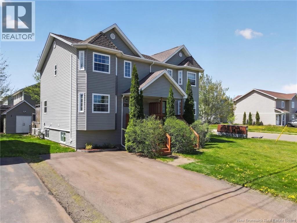
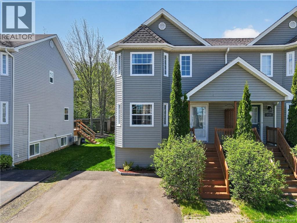
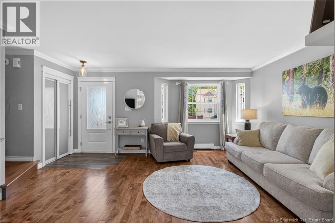
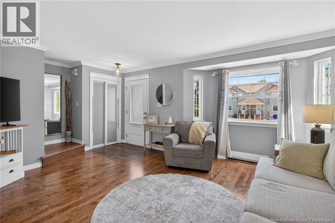
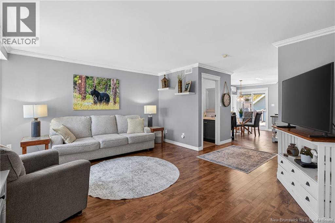
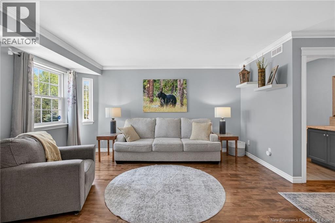
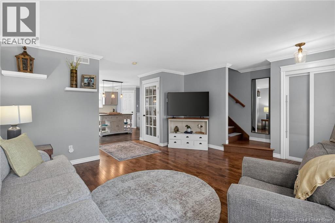
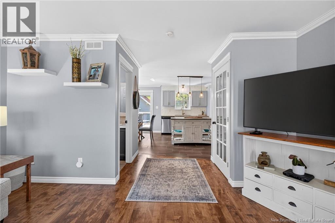
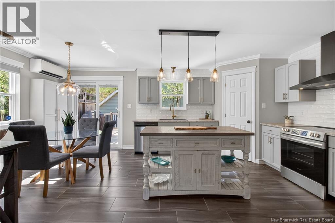
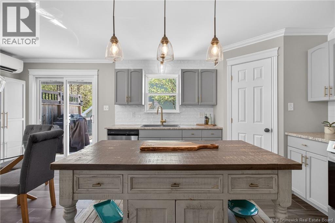
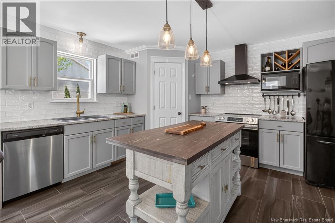
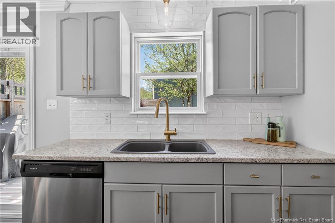
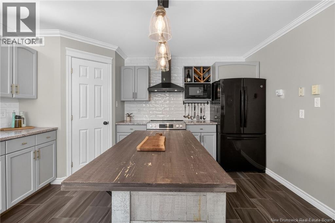
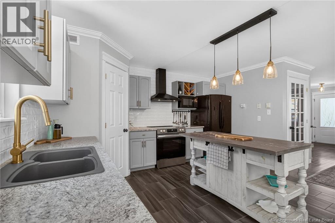
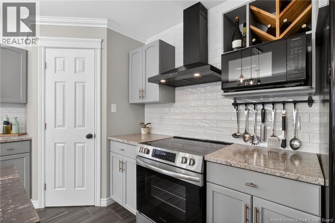
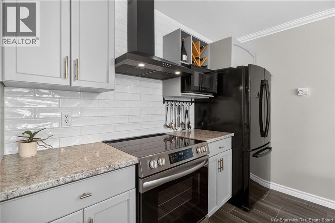
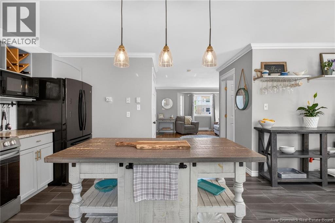
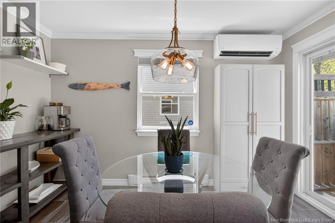
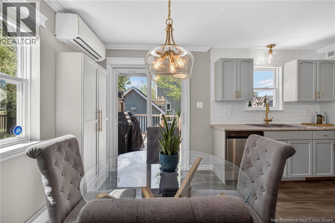
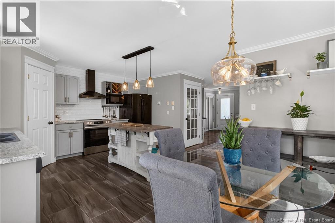
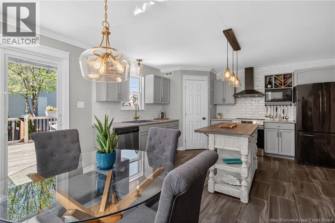
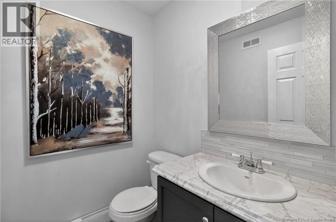
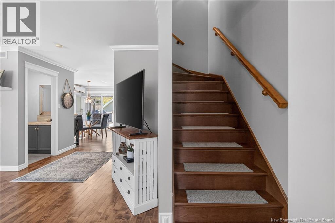
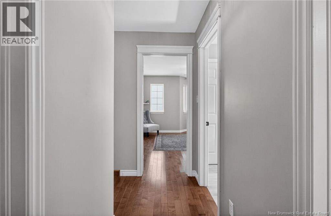
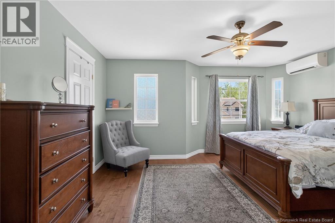
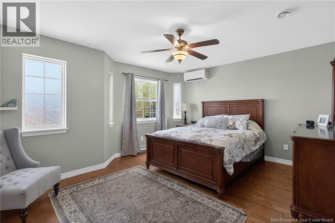
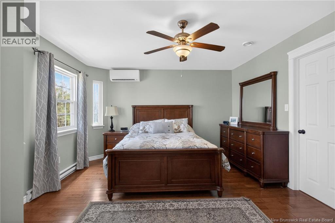
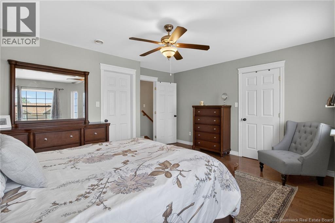
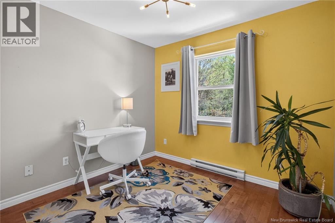
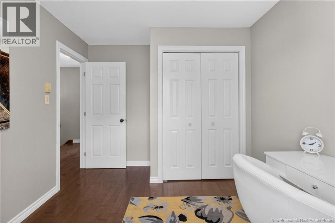
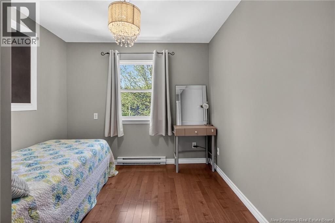
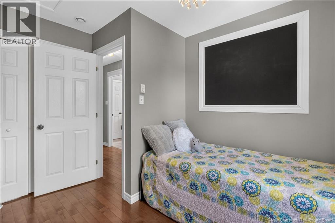
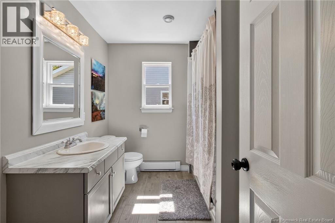
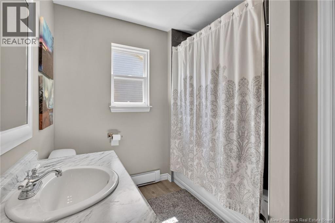
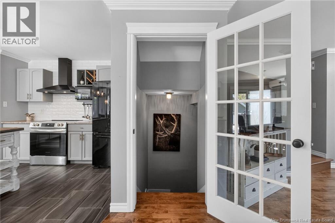
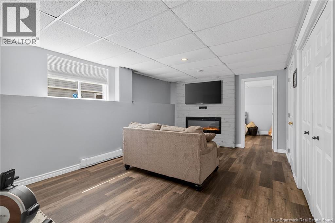
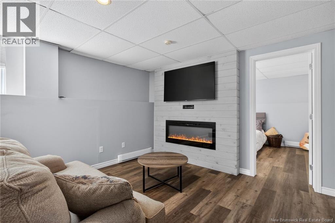
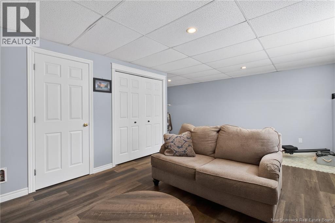
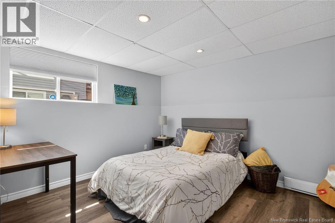
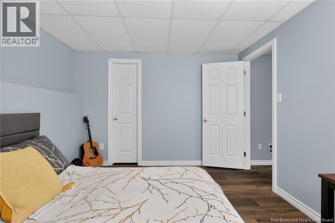
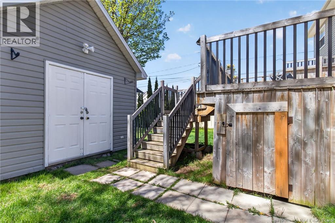
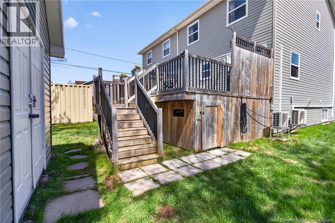
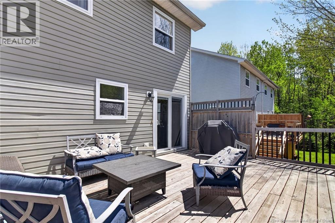
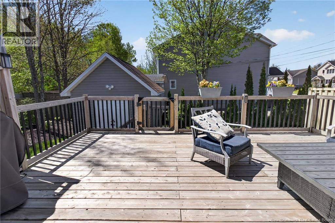
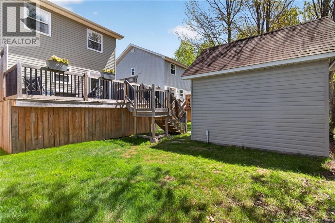
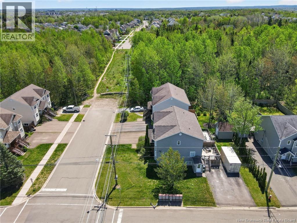
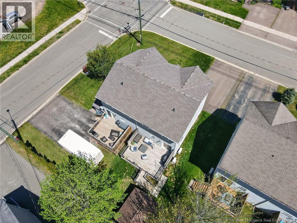
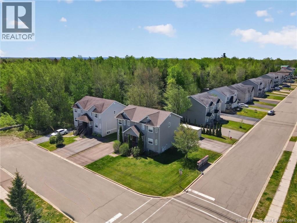
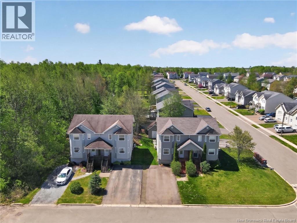
Welcome to 216 Glencairn Drive in Moncton North! With incredible curb appeal and pride of ownership throughout, this beautiful, well-kept semi-detached home is ready for its new owners. Step inside to a bright and inviting living room, perfect for relaxing or entertaining. Continue into the fully equipped kitchen featuring tons of cupboard space, a center island, pantry, and a convenient dining nook with patio doors leading to a large back deckideal for family BBQs, entertaining guests, or simply unwinding outdoors. A main floor mini split provides year-round comfort, while a convenient 2PC bath completes this level. Upstairs offers a spacious primary bedroom with its own mini split and access to the shared 4PC bathroom, along with two additional bright and well-appointed bedrooms. The finished basement adds even more living space with a cozy family room featuring a built-in electric fireplace, a good-sized bedroom, laundry area, and plenty of storage space. Additional highlights include new shingles in 2025, a large baby barn in the backyard, and so much more. This home is sure to pleasecall today to book your private showing! (id:61805)
Property Details
| MLS® Number | NB139874 |
| Property Type | Single Family |
| Features | Balcony/deck/patio |
Building
| Bathroom Total | 2 |
| Bedrooms Above Ground | 3 |
| Bedrooms Below Ground | 1 |
| Bedrooms Total | 4 |
| Cooling Type | Heat Pump |
| Exterior Finish | Vinyl |
| Flooring Type | Ceramic, Laminate, Hardwood |
| Foundation Type | Concrete |
| Half Bath Total | 1 |
| Heating Fuel | Electric |
| Heating Type | Baseboard Heaters, Heat Pump |
| Stories Total | 2 |
| Size Interior | 1,894 Sqft |
| Total Finished Area | 1894 Sqft |
| Utility Water | Municipal Water |
Land
| Access Type | Year-round Access, Public Road |
| Acreage | No |
| Sewer | Municipal Sewage System |
| Size Irregular | 259.3 |
| Size Total | 259.3 M2 |
| Size Total Text | 259.3 M2 |
Rooms
| Level | Type | Length | Width | Dimensions |
|---|---|---|---|---|
| Second Level | 4pc Bathroom | 7'7'' x 9'4'' | ||
| Second Level | Bedroom | 11'4'' x 9'4'' | ||
| Second Level | Bedroom | 11'7'' x 9'3'' | ||
| Second Level | Primary Bedroom | 14'5'' x 15'4'' | ||
| Basement | Laundry Room | X | ||
| Basement | Utility Room | X | ||
| Basement | Storage | X | ||
| Basement | Storage | 3'7'' x 6'5'' | ||
| Basement | Bedroom | 10'2'' x 11'7'' | ||
| Basement | Family Room | 19'2'' x 18'5'' | ||
| Main Level | 2pc Bathroom | 5'1'' x 5'8'' | ||
| Main Level | Dining Nook | 12'3'' x 6'0'' | ||
| Main Level | Pantry | X | ||
| Main Level | Kitchen | 13'9'' x 13'1'' | ||
| Main Level | Living Room | 18'9'' x 16'9'' |
Contact Us
Contact us for more information

The trademarks REALTOR®, REALTORS®, and the REALTOR® logo are controlled by The Canadian Real Estate Association (CREA) and identify real estate professionals who are members of CREA. The trademarks MLS®, Multiple Listing Service® and the associated logos are owned by The Canadian Real Estate Association (CREA) and identify the quality of services provided by real estate professionals who are members of CREA. The trademark DDF® is owned by The Canadian Real Estate Association (CREA) and identifies CREA's Data Distribution Facility (DDF®)
May 22 2026 01:45:34
New Brunswick Real Estate Board
RE/MAX Avante