
224 Mowat Drive Unit# 6 Saint Andrews, New Brunswick E5B 2P3

$775,000
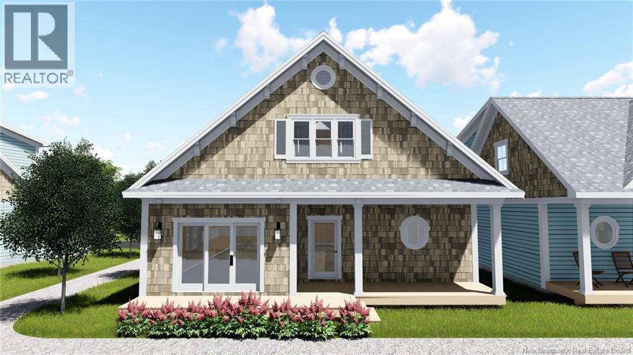
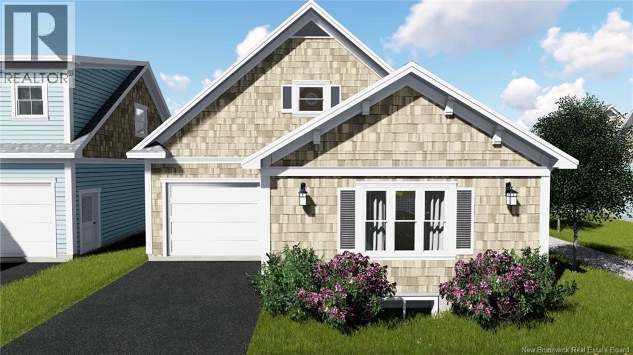
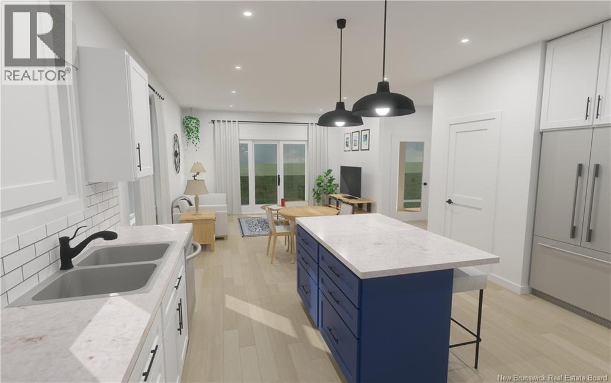
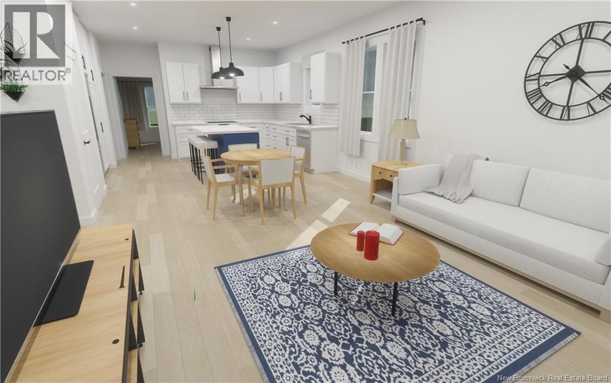
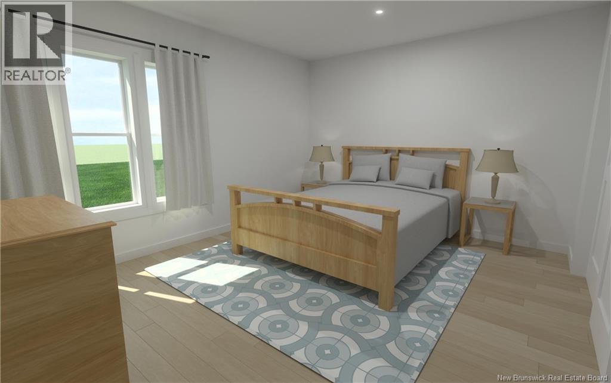
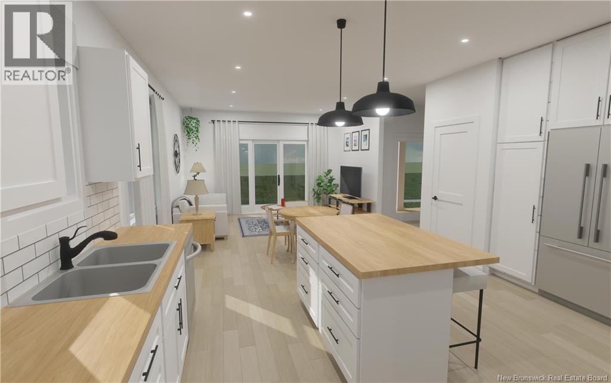
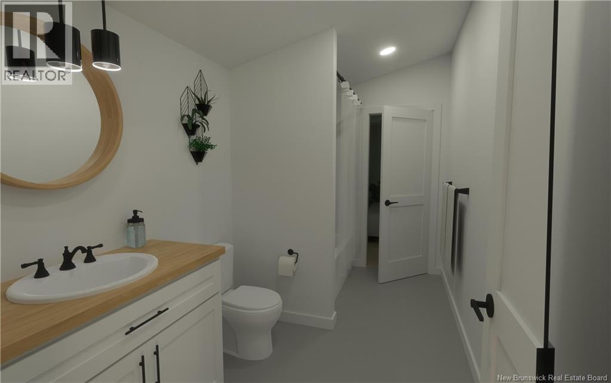
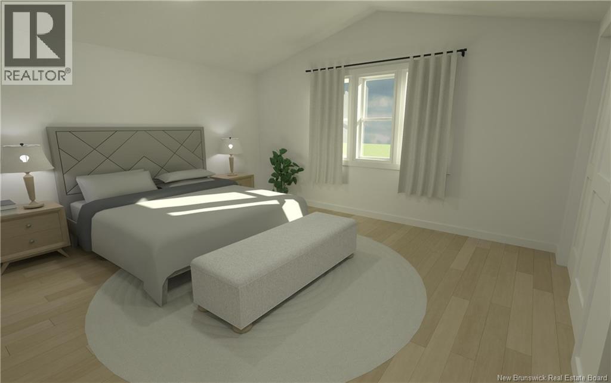
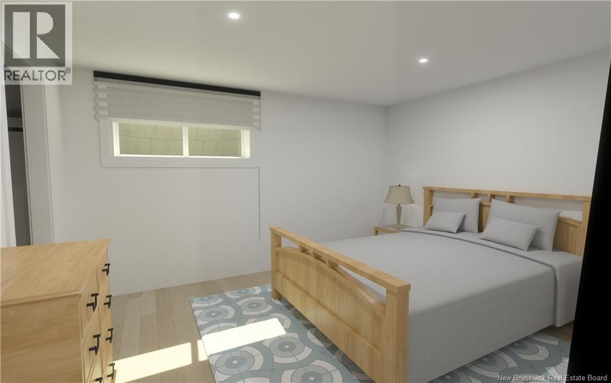
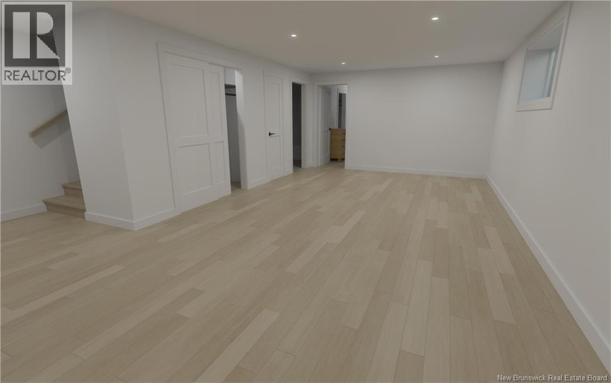
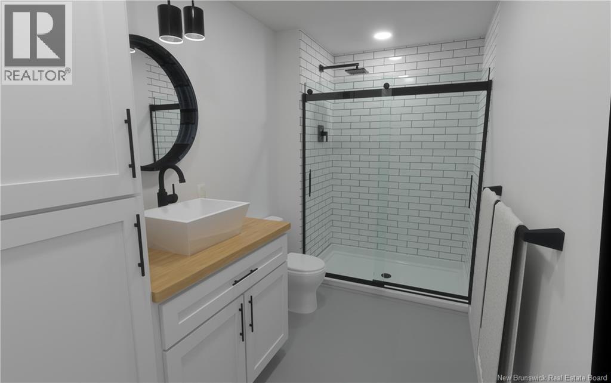
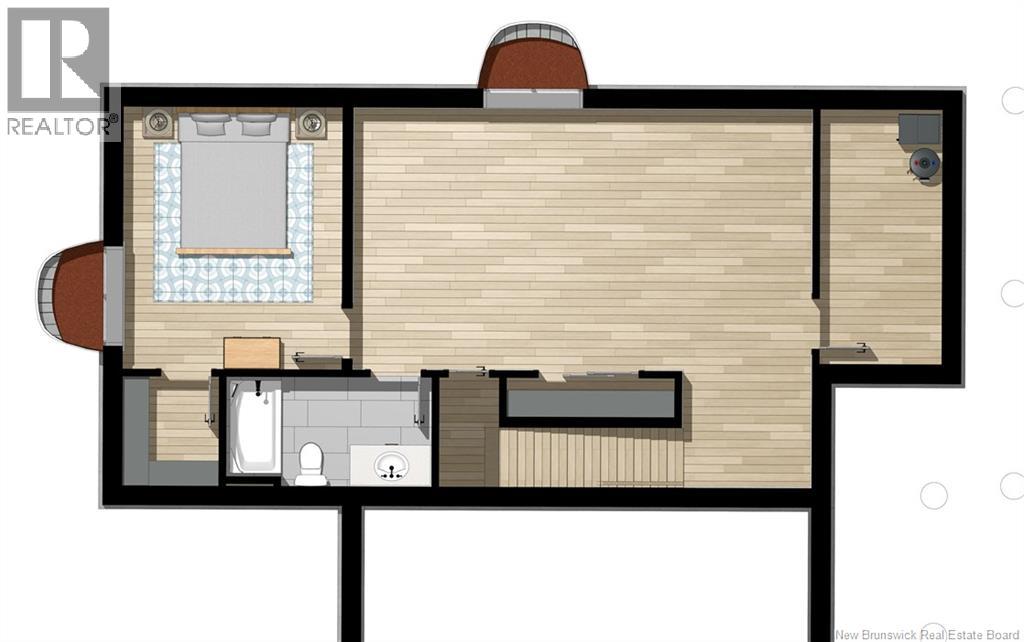
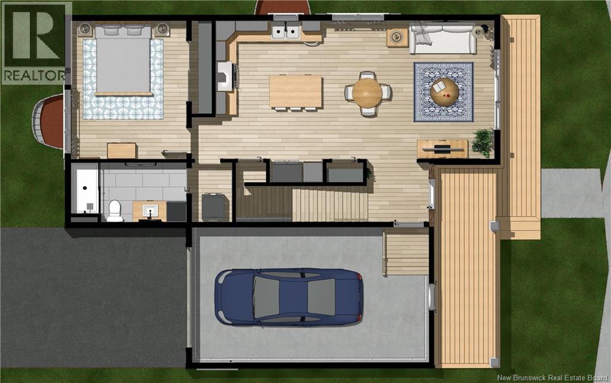
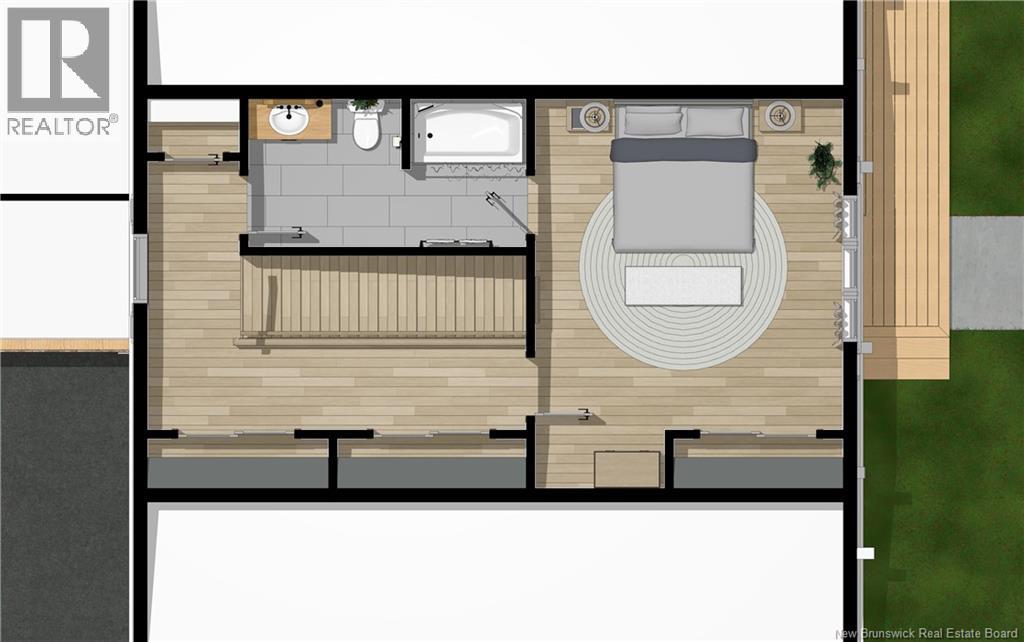
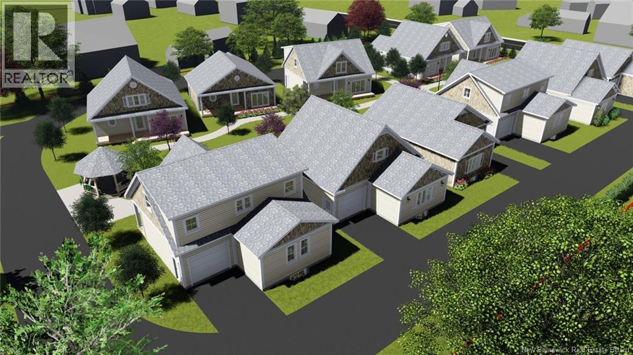
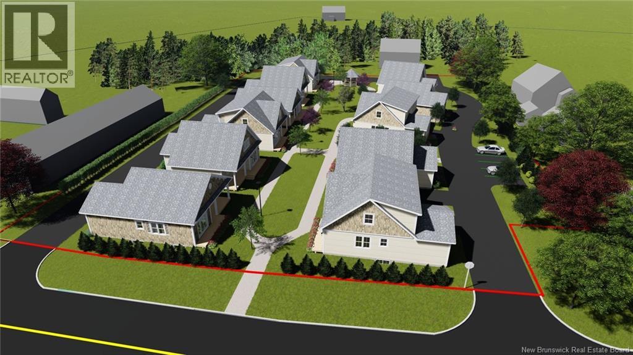
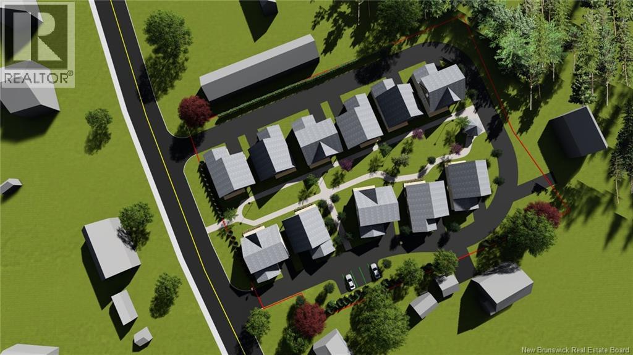
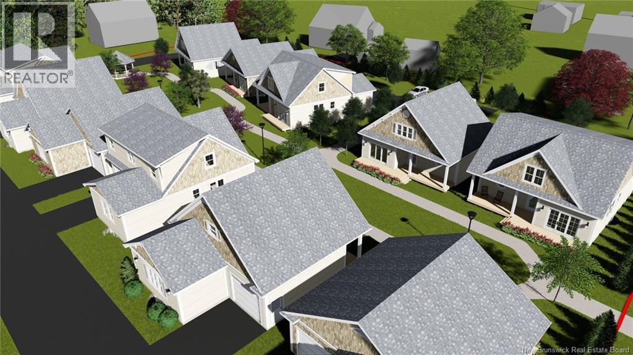
Welcome to Kings Common, a new pocket community in Saint Andrews, New Brunswick, bringing a fresh approach to neighbourhood living. Designed as a first-of-its-kind community in the area, Kings Common will consist of just 11 thoughtfully planned homes, creating an intimate neighbourhood where quality, comfort, and community come together. This new construction home will be built on a private road and offers modern design, an attached garage, and a thoughtfully designed 1.5-storey layout. Offering the opportunity to put your own mark on the finished product, the new owner can make selections that reflect their personal style and vision. The main level features a bright open-concept living, dining, and kitchen area with a large centre island, along with a full bathroom and bedroom. The 1.5-storey design adds a spacious second-level primary bedroom, providing flexibility and privacy from the rest of the home. The fully finished basement offers additional living space with a comfortable family room, two additional bedrooms, full bathroom, and storage area. With four bedrooms plus generous living space, this home offers plenty of flexibility for families and guests. Ideally located just minutes from the shops, restaurants, waterfront, schools, and amenities that make Saint Andrews such a desirable place to call home. HST rebate to be assigned to and returned to the seller. PID and PAN to be assigned on closing. (id:61805)
Property Details
| MLS® Number | NB148317 |
| Property Type | Single Family |
| Amenities Near By | Golf Course, Shopping |
| Features | Cul-de-sac, Level Lot, Golf Course/parkland, Balcony/deck/patio |
Building
| Bathroom Total | 3 |
| Bedrooms Above Ground | 2 |
| Bedrooms Below Ground | 2 |
| Bedrooms Total | 4 |
| Construction Style Attachment | Detached |
| Cooling Type | Heat Pump, Air Exchanger |
| Exterior Finish | Wood Shingles |
| Flooring Type | Laminate |
| Foundation Type | Concrete, Insulated Concrete Forms |
| Heating Type | Baseboard Heaters, Heat Pump |
| Stories Total | 2 |
| Size Interior | 2,277 Sqft |
| Total Finished Area | 2277 Sqft |
| Type | House |
| Utility Water | Municipal Water |
Parking
| Attached Garage | |
| Garage |
Land
| Access Type | Year-round Access, Private Road |
| Acreage | No |
| Land Amenities | Golf Course, Shopping |
| Landscape Features | Landscaped |
| Sewer | Municipal Sewage System |
| Size Irregular | 285 |
| Size Total | 285 M2 |
| Size Total Text | 285 M2 |
Rooms
| Level | Type | Length | Width | Dimensions |
|---|---|---|---|---|
| Second Level | Loft | 4'0'' x 10'4'' | ||
| Second Level | 4pc Bathroom | 6'3'' x 12'0'' | ||
| Second Level | Bedroom | 14'4'' x 13'4'' | ||
| Basement | 4pc Bathroom | 5'9'' x 9'10'' | ||
| Basement | Bedroom | X | ||
| Basement | Bedroom | 12'11'' x 11'0'' | ||
| Basement | Family Room | 19'1'' x 13'0'' | ||
| Main Level | 4pc Bathroom | 6'1'' x 11'6'' | ||
| Main Level | Bedroom | 13'7'' x 11'6'' | ||
| Main Level | Kitchen | 13'7'' x 10'8'' | ||
| Main Level | Living Room/dining Room | 13'7'' x 17'6'' | ||
| Main Level | Foyer | 6'3'' x 8'7'' |
Contact Us
Contact us for more information

The trademarks REALTOR®, REALTORS®, and the REALTOR® logo are controlled by The Canadian Real Estate Association (CREA) and identify real estate professionals who are members of CREA. The trademarks MLS®, Multiple Listing Service® and the associated logos are owned by The Canadian Real Estate Association (CREA) and identify the quality of services provided by real estate professionals who are members of CREA. The trademark DDF® is owned by The Canadian Real Estate Association (CREA) and identifies CREA's Data Distribution Facility (DDF®)
October 08 2026 07:42:48
New Brunswick Real Estate Board
Sotheby's International Realty Canada