
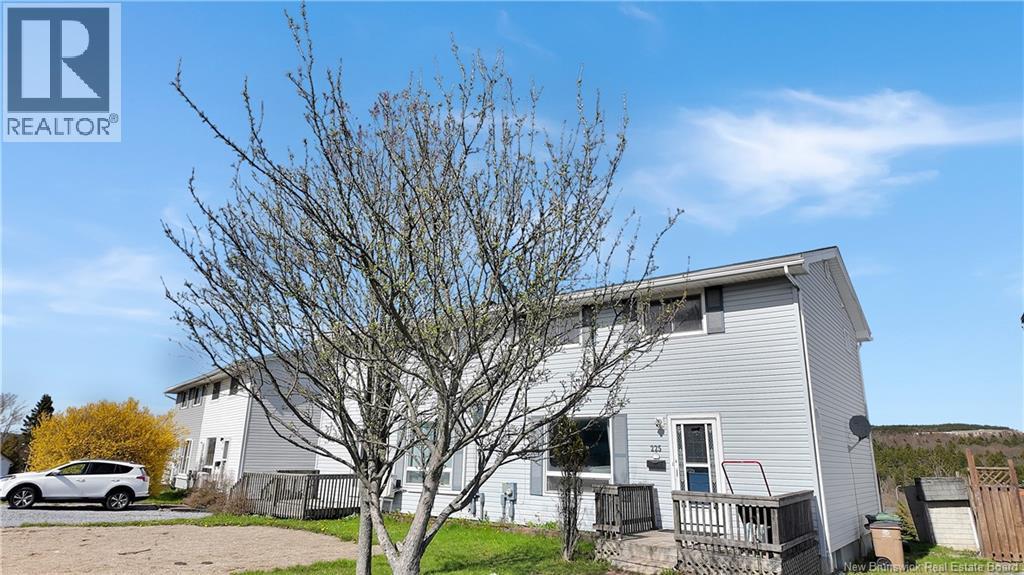
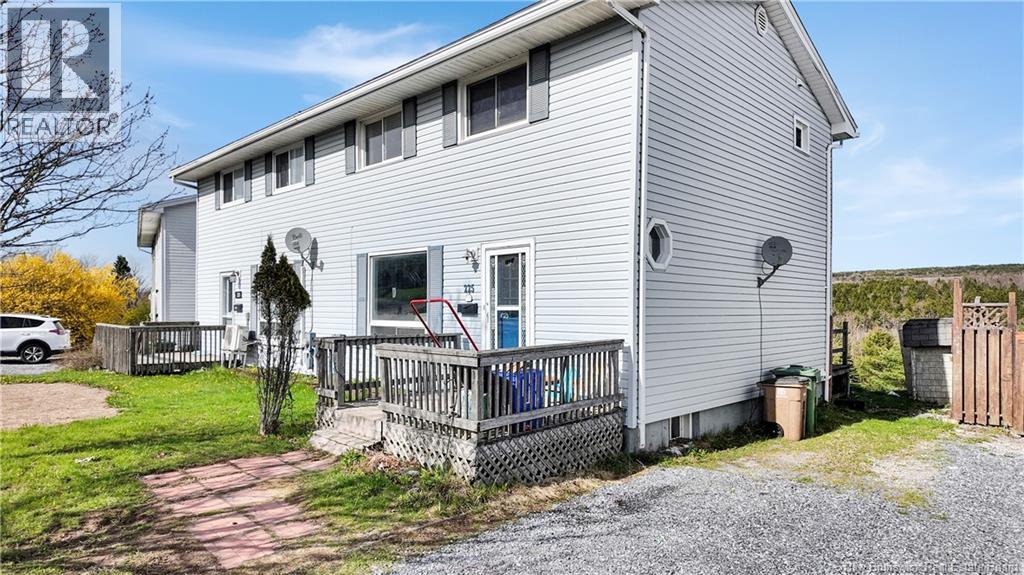
225 Mark Drive Saint John, New Brunswick E2J 3X6

$189,900
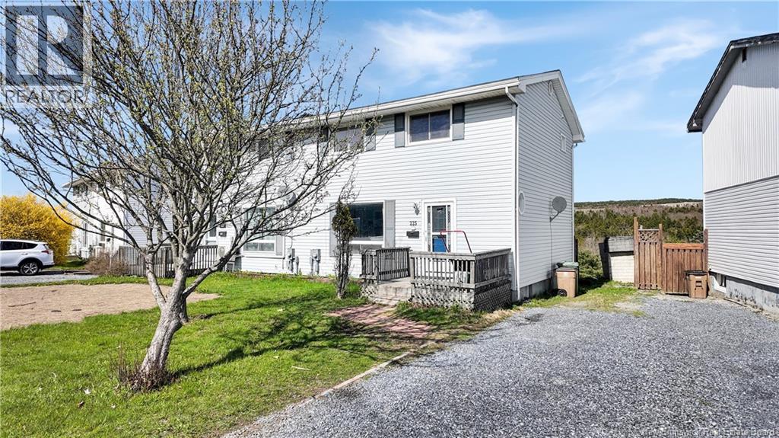
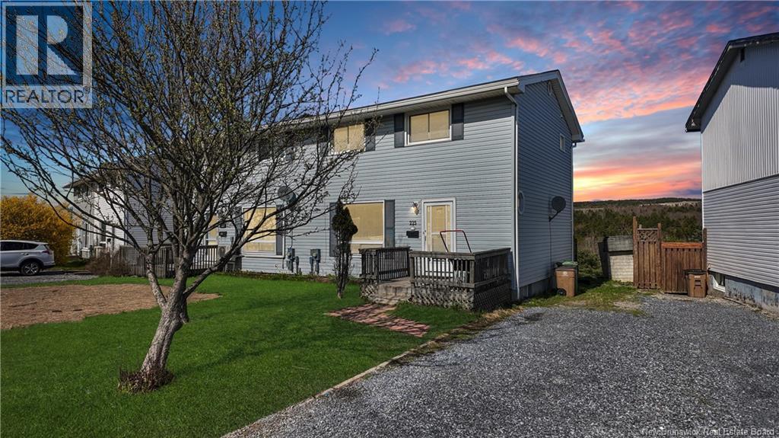
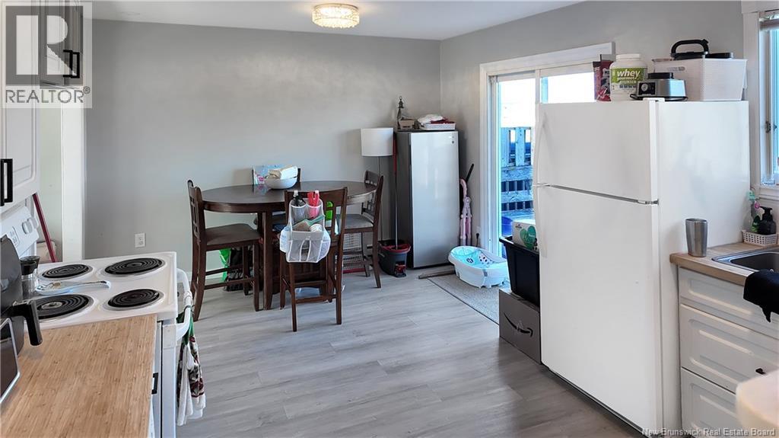
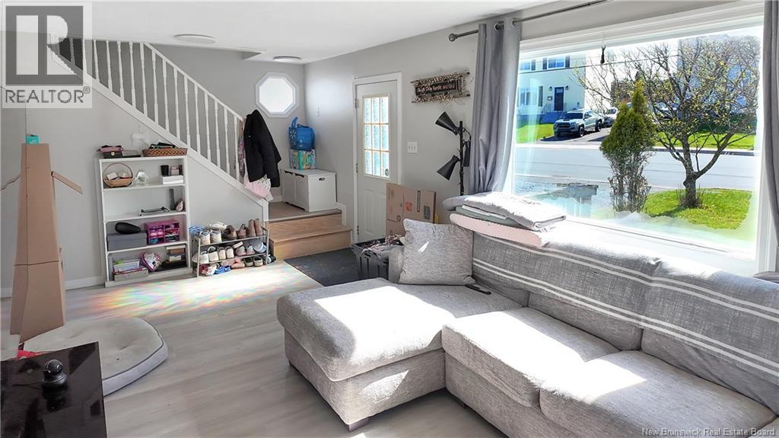
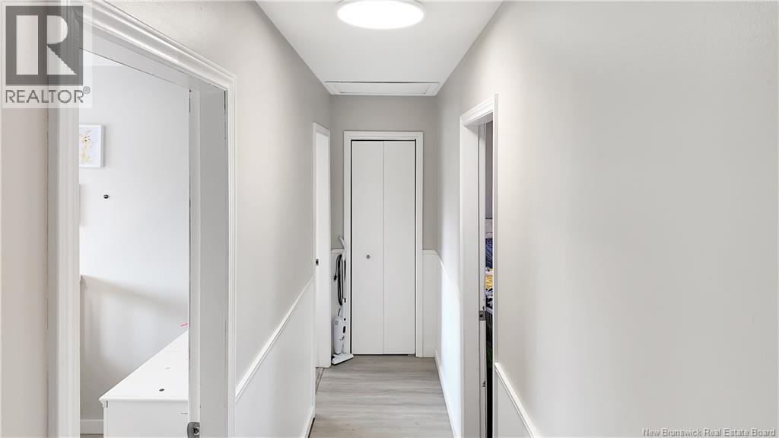
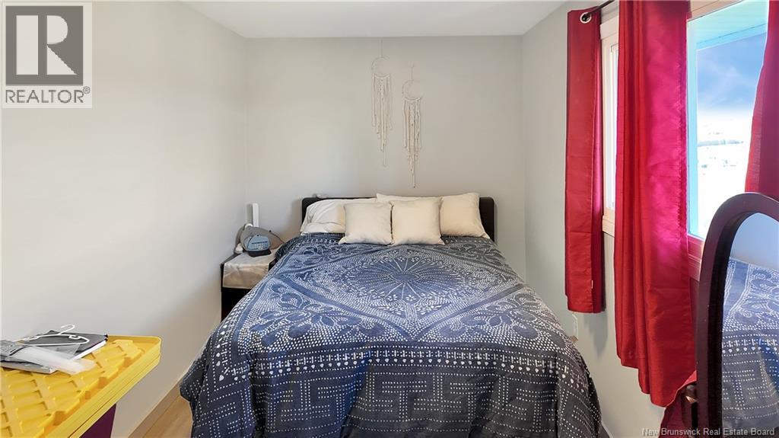
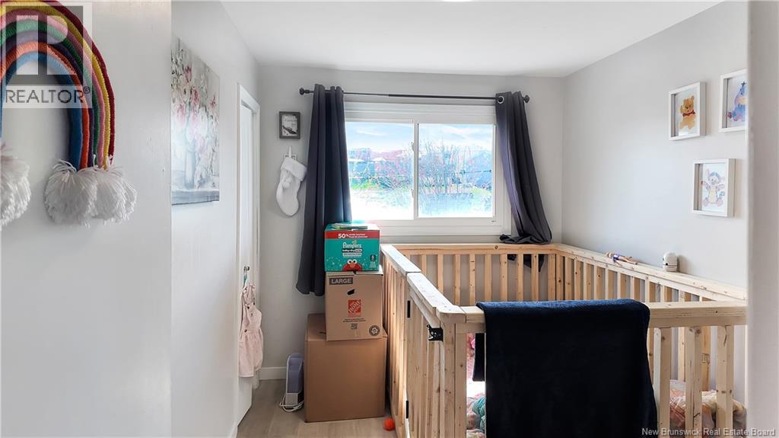
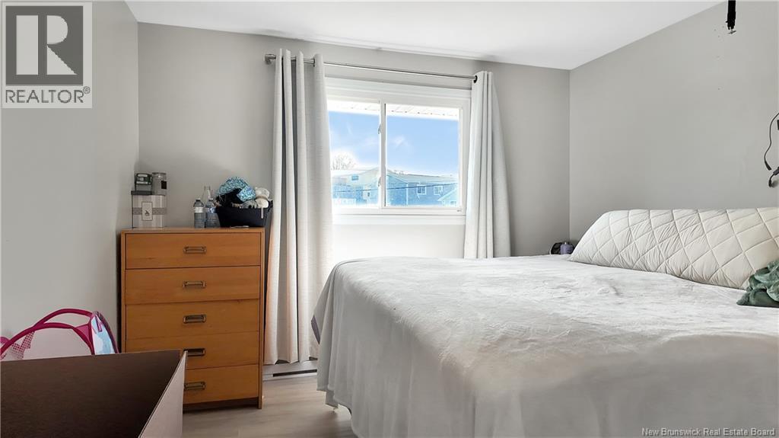
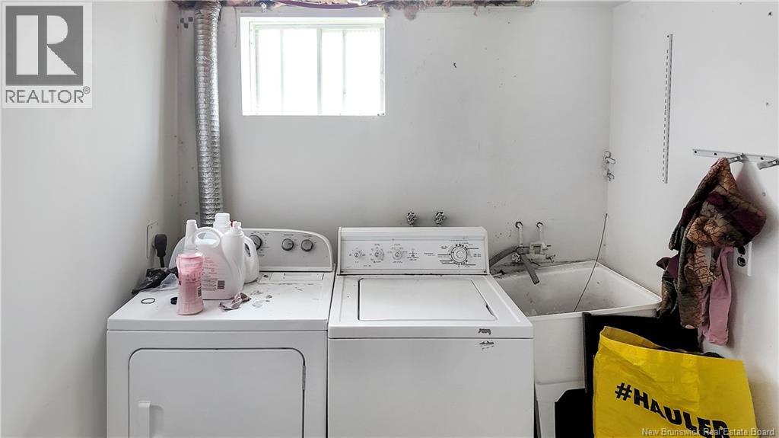
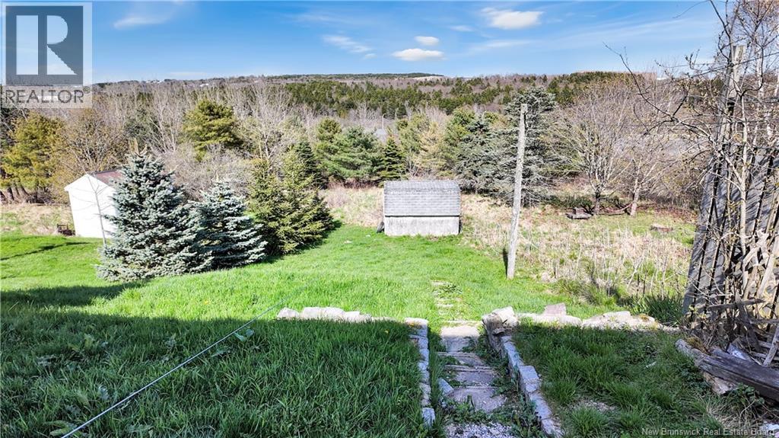
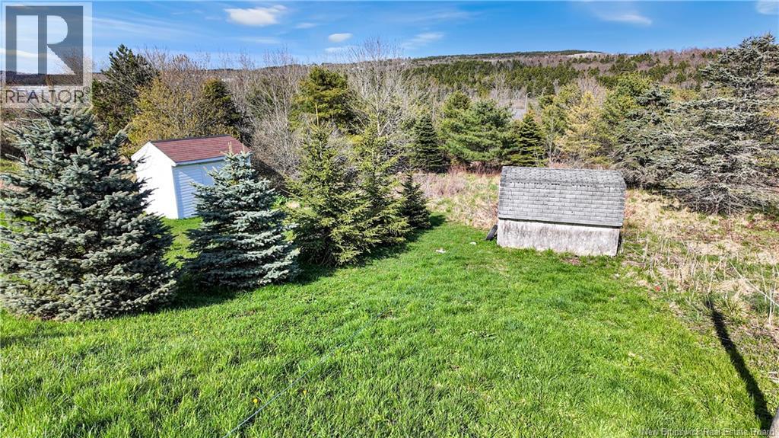
Picture yourself enjoying summer evenings in a great backyard while still being minutes from everything you need on Saint Johns east side. This well kept home in Saint John, New Brunswick offers that balance of comfort and convenience with easy access to Costco, McAllister Place Mall, NBCC, restaurants, shopping, and commuter routes. You will love the three bedroom layout upstairs that gives everyone their own space, the finished basement perfect for movie nights, a playroom, or home office, and the backyard that offers room to relax, entertain, or let kids and pets play. Set in Saint John, this location keeps you close to schools, everyday amenities, and some of the citys most popular east side destinations, making daily life simple and convenient. Whether you are buying your first home, upsizing, or looking at homes for sale in Saint John with future potential, this property offers comfort, flexibility, and location all in one. Ready to see it for yourself? Book your private showing today. (id:61805)
Property Details
| MLS® Number | NB139540 |
| Property Type | Single Family |
| Neigbourhood | Silver Falls Park |
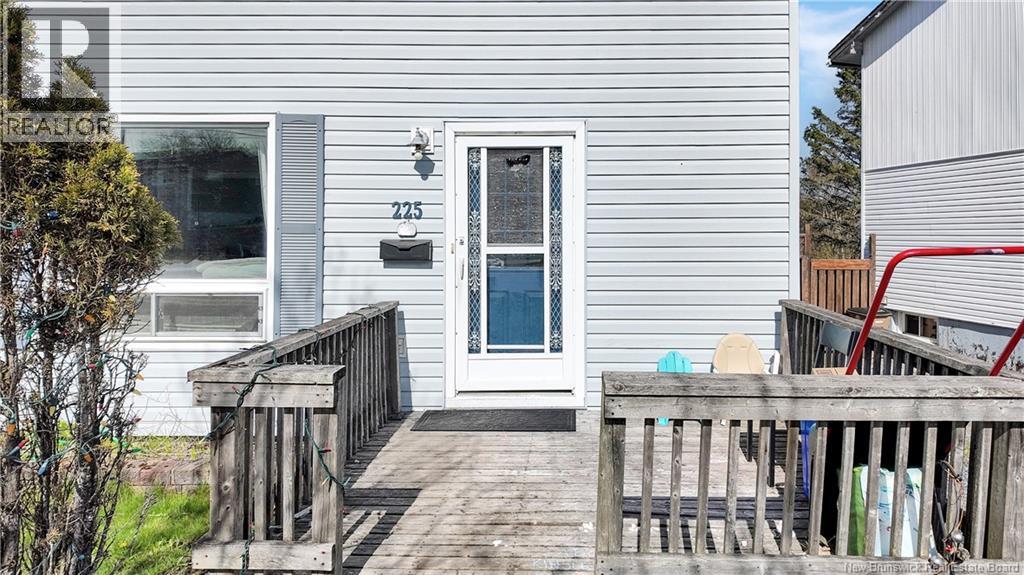
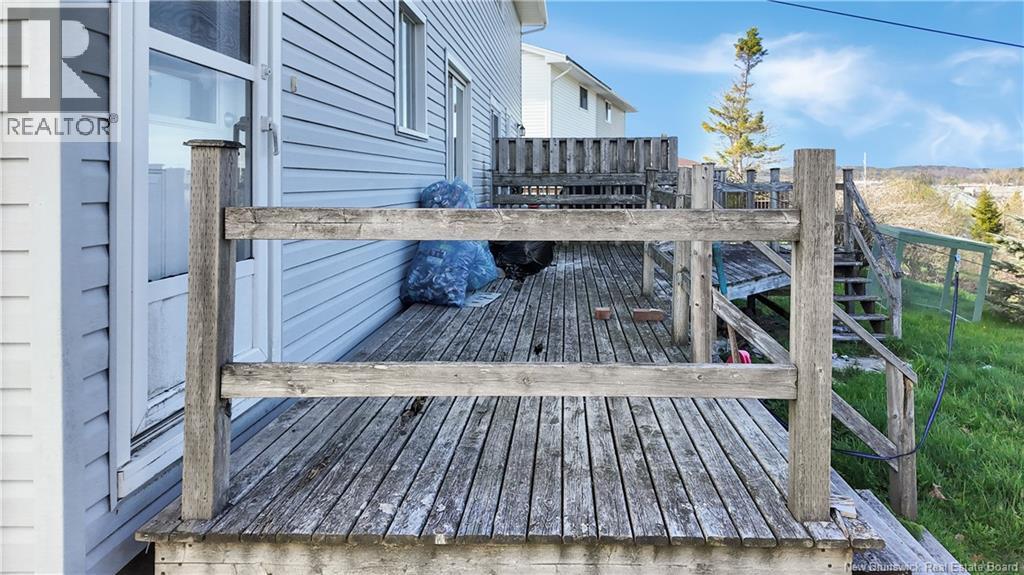
| Features | Balcony/deck/patio |
Building
| Bathroom Total | 2 |
| Bedrooms Above Ground | 3 |
| Bedrooms Total | 3 |
| Architectural Style | 2 Level |
| Basement Development | Finished |
| Basement Type | Full (finished) |
| Exterior Finish | Vinyl |
| Flooring Type | Laminate |
| Foundation Type | Concrete |
| Half Bath Total | 1 |
| Heating Fuel | Electric |
| Heating Type | Baseboard Heaters |
| Size Interior | 1,431 Sqft |
| Total Finished Area | 1431 Sqft |
| Type | Row / Townhouse |
| Utility Water | Municipal Water |
Land
| Acreage | No |
| Sewer | Municipal Sewage System |
| Size Irregular | 452 |
| Size Total | 452 M2 |
| Size Total Text | 452 M2 |
Rooms
| Level | Type | Length | Width | Dimensions |
|---|---|---|---|---|
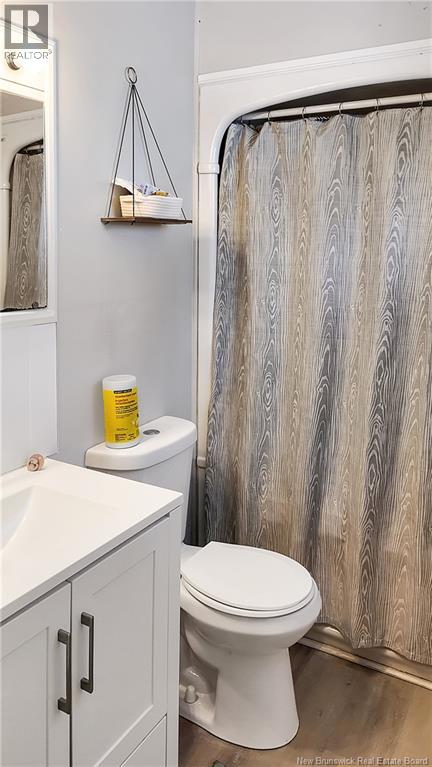
| Second Level | Bath (# Pieces 1-6) | 5'2'' x 4'11'' | ||
| Second Level | Bedroom | 7'10'' x 15'8'' | ||
| Second Level | Primary Bedroom | 11'5'' x 11'1'' | ||
| Second Level | Bedroom | 11'4'' x 8'2'' | ||
| Basement | Living Room | 7'2'' x 9'5'' | ||
| Basement | Family Room | 12'0'' x 19'8'' | ||
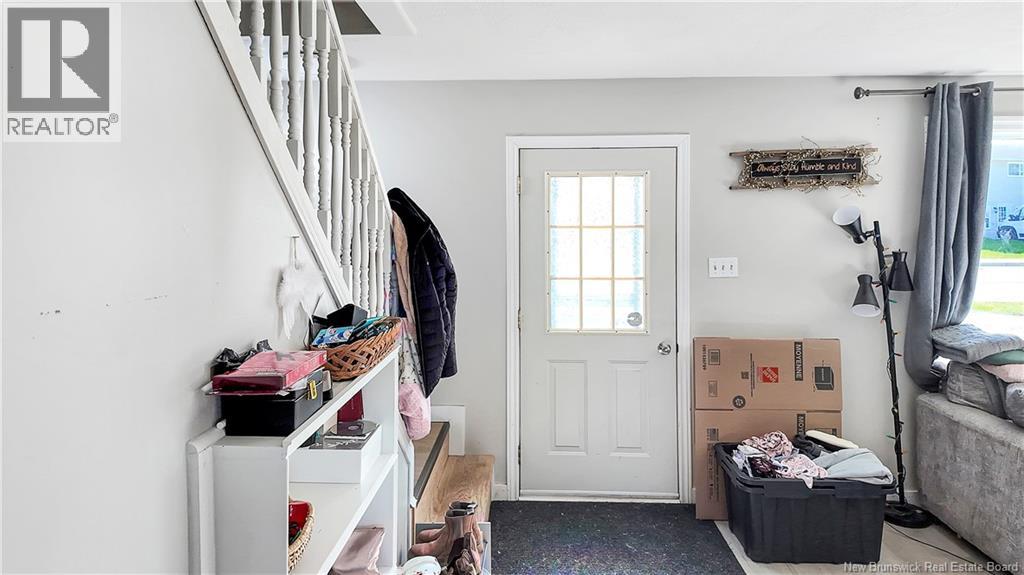
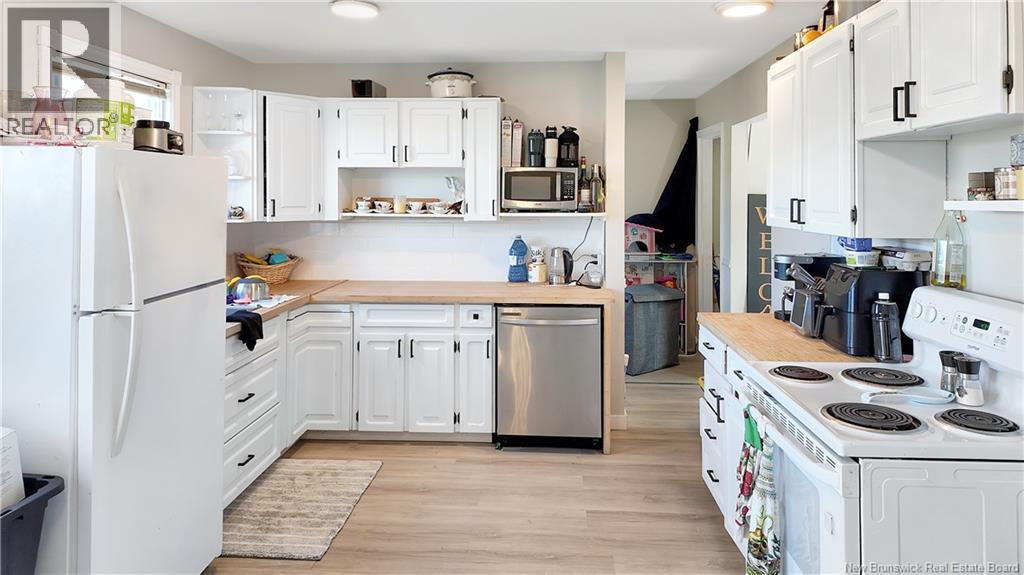
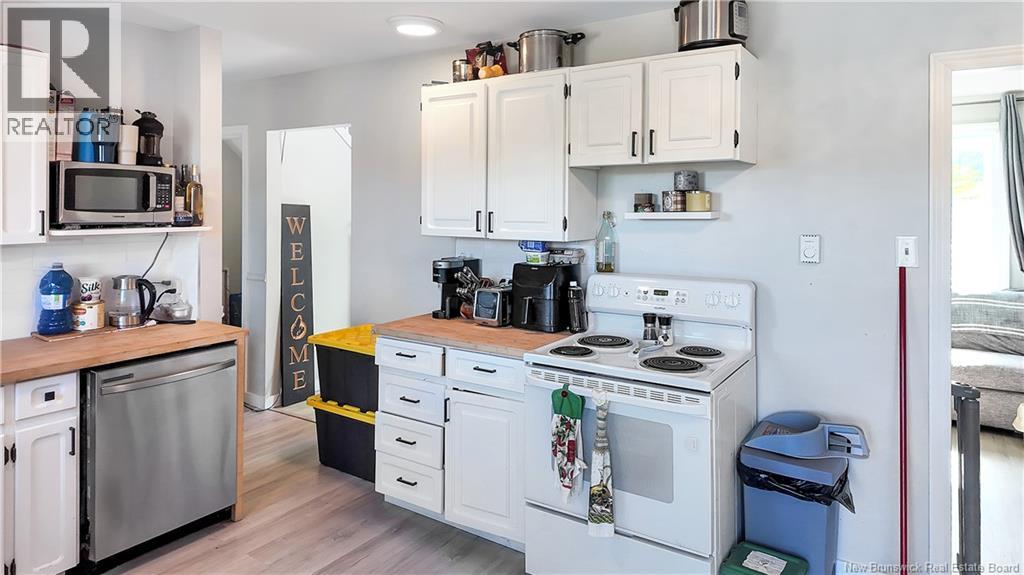
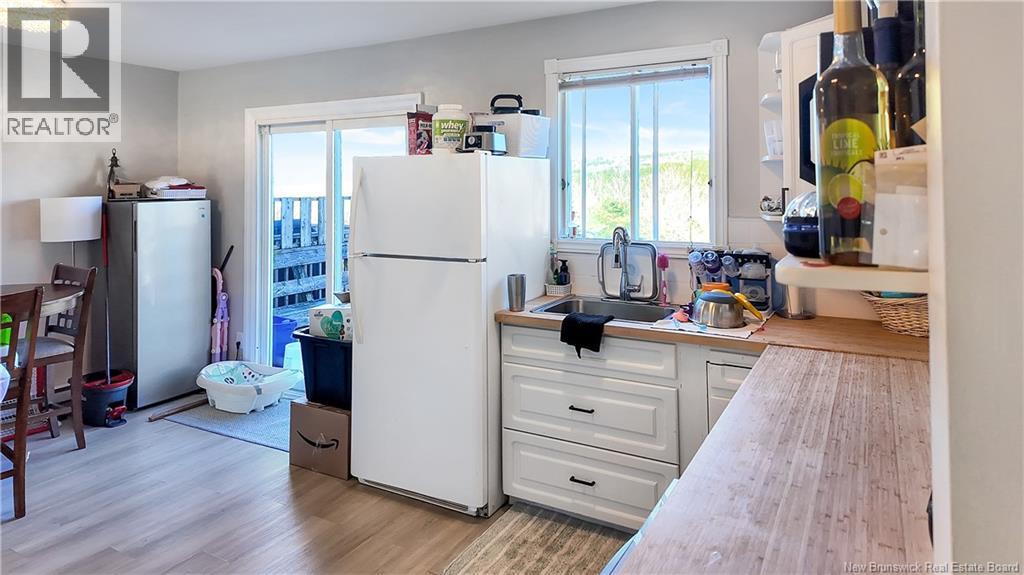
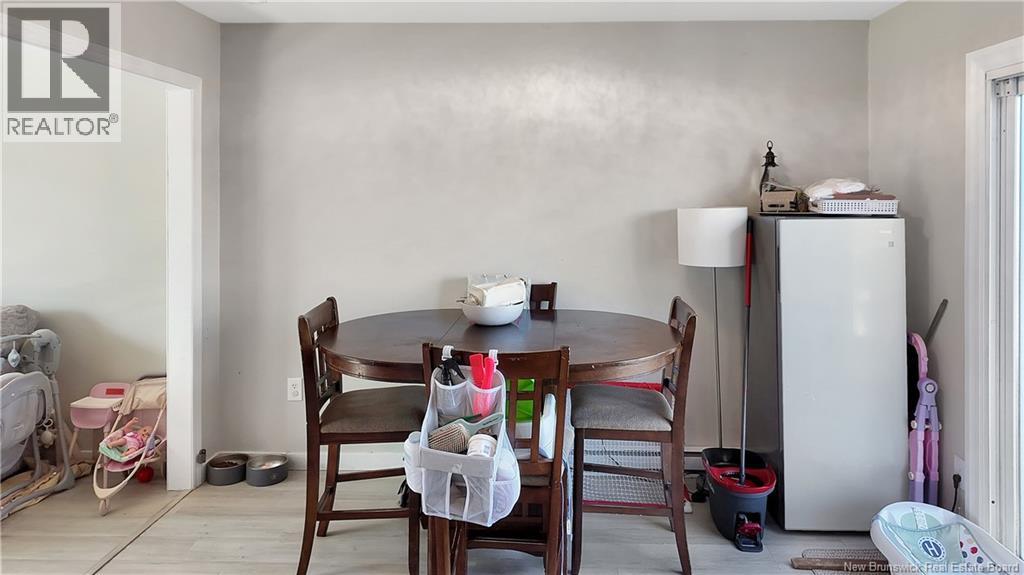
| Main Level | Kitchen/dining Room | 17'0'' x 11'6'' | ||
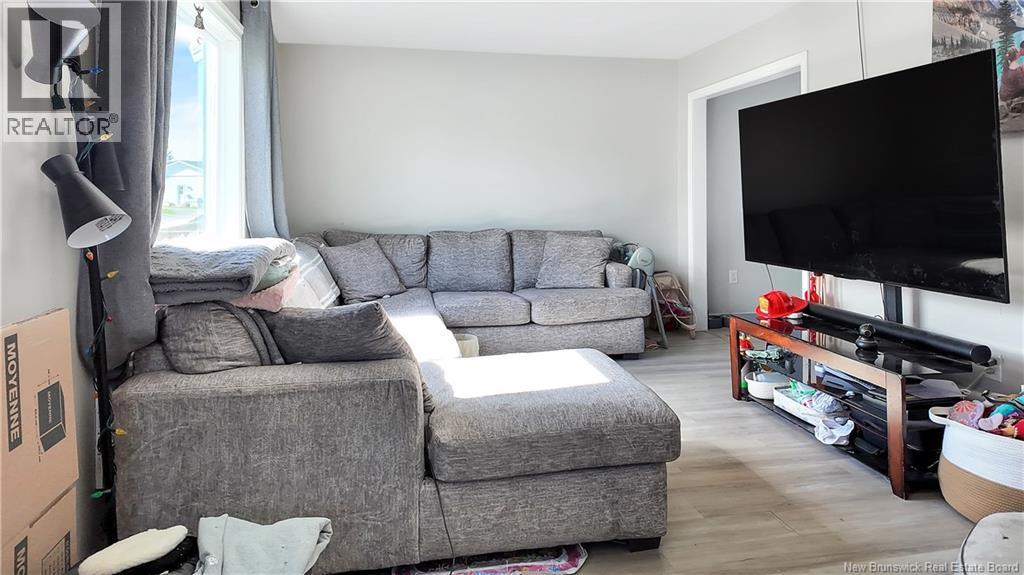
| Main Level | Living Room | 19'7'' x 11'5'' |
Contact Us
Contact us for more information

The trademarks REALTOR®, REALTORS®, and the REALTOR® logo are controlled by The Canadian Real Estate Association (CREA) and identify real estate professionals who are members of CREA. The trademarks MLS®, Multiple Listing Service® and the associated logos are owned by The Canadian Real Estate Association (CREA) and identify the quality of services provided by real estate professionals who are members of CREA. The trademark DDF® is owned by The Canadian Real Estate Association (CREA) and identifies CREA's Data Distribution Facility (DDF®)
May 19 2026 07:14:16
New Brunswick Real Estate Board
Exit Realty Specialists