
23 Dora Drive Fredericton, New Brunswick E3B 9L3













$649,900
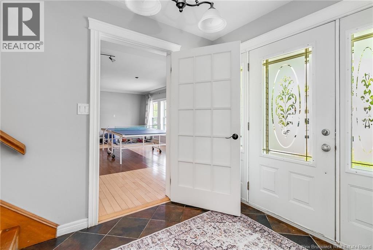
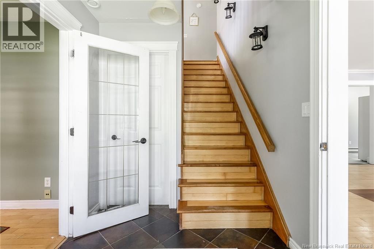
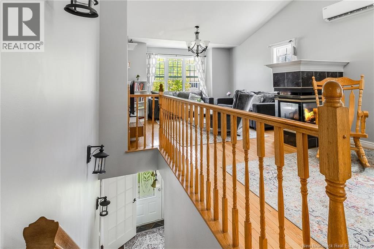
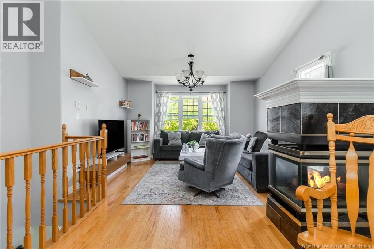
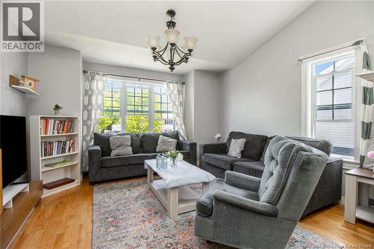
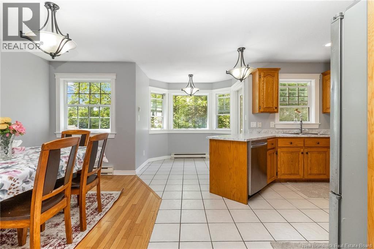
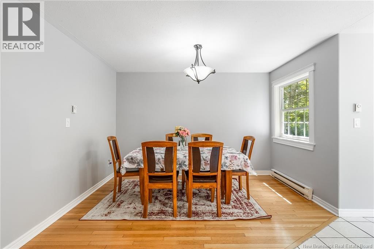
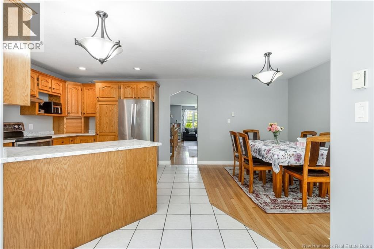
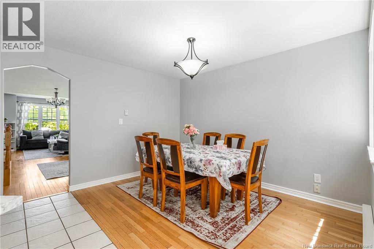
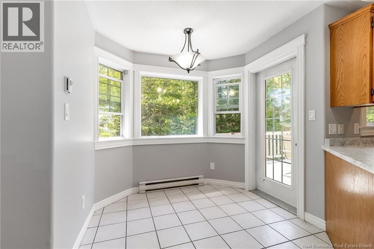
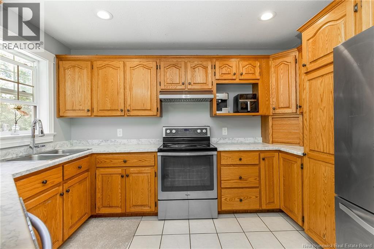
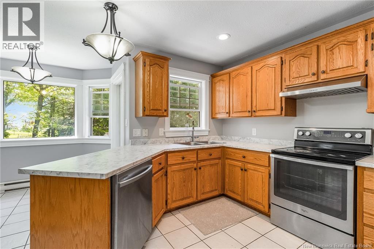
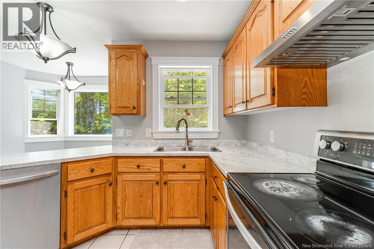
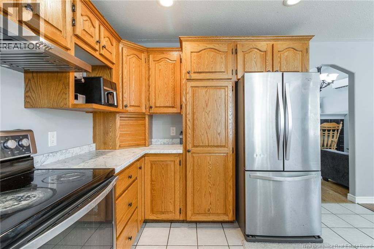
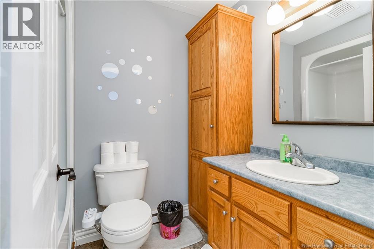
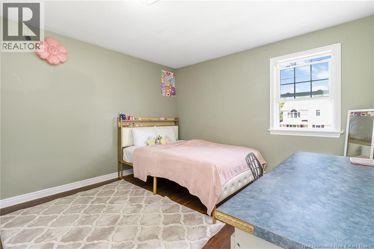
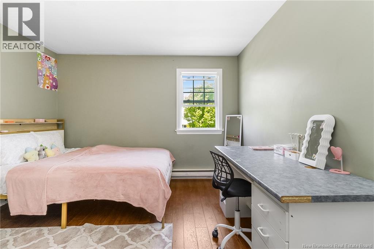
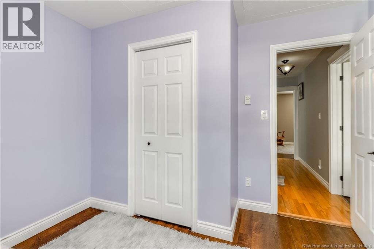
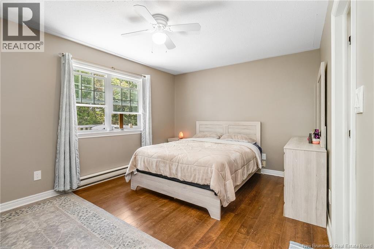
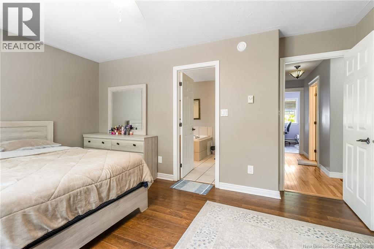
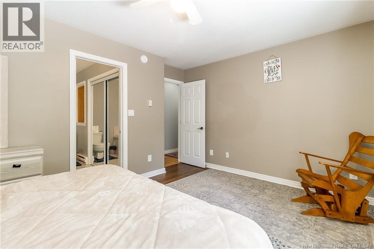
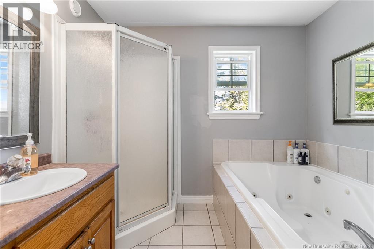
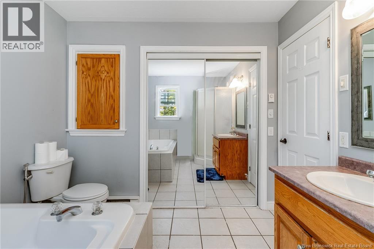
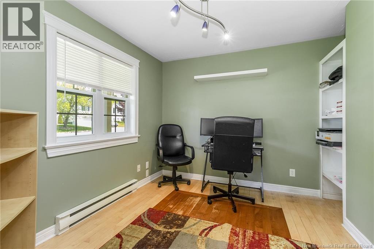
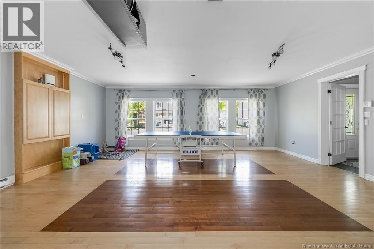
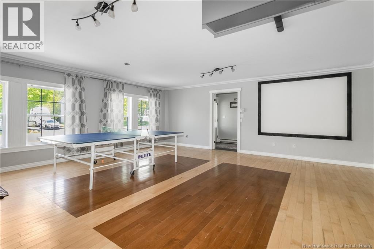
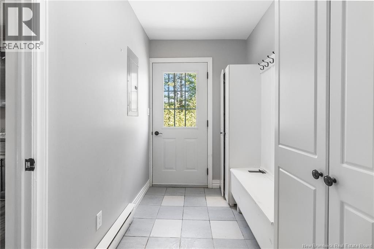
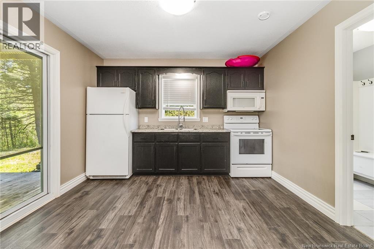
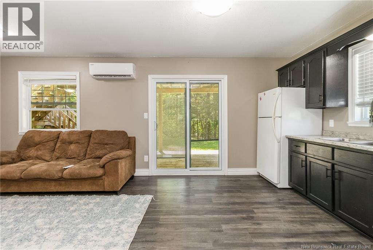
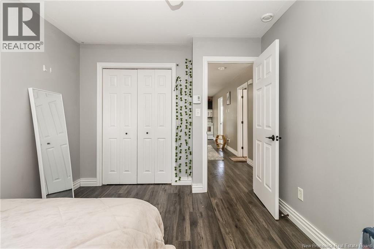
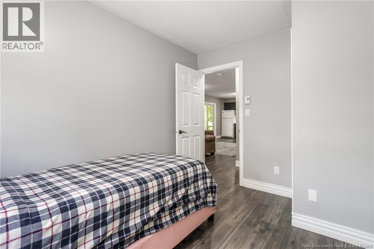
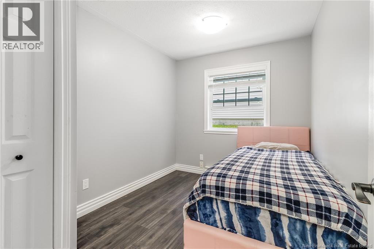
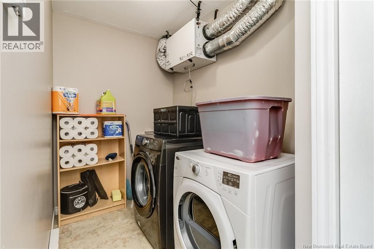
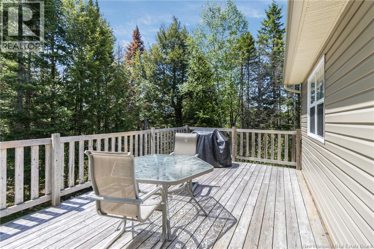
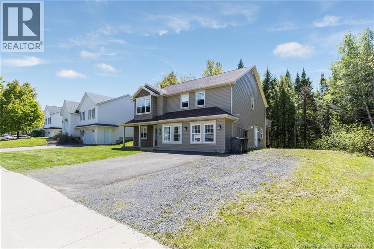
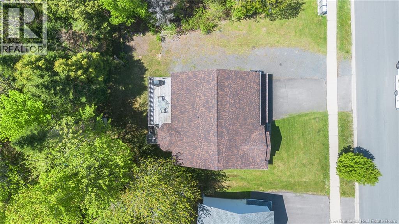
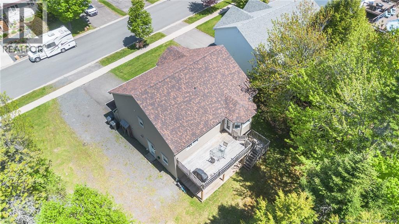
Located in popular Lincoln Heights on an oversized lot, this impressive home offers nearly 3,000 sq. ft. of living space with 5 bedrooms, 3 full baths, and a fully equipped lower-level in-law suite, perfect for an aging parent, adult children, or as a mortgage helper. The main level features a spacious kitchen with solid wood cabinetry, tile flooring, and dining area with access to a large back deck. The bright living room offers a cozy natural gas fireplace and ductless heat pump for efficient heating and cooling. The primary bedroom features a walk-in closet and private ensuite complete with whirlpool tub, separate shower, and tile flooring. Two additional bedrooms and a full main bath complete this level. Downstairs offers a large family room with hardwood flooring, natural gas fireplace, laundry area, and office space. The separate in-law suite includes dark cabinetry in the kitchen, spacious living room with heat pump, walkout access to another deck, full bath with granite-top vanity and tub/shower enclosure, plus two bedrooms. Conveniently located close to easy highway access and just minutes from uptown and downtown amenities, including the hospital and universities, this property offers outstanding flexibility for extended family or added income potential. (id:61805)
Property Details
| MLS® Number | NB139958 |
| Property Type | Single Family |
| Equipment Type | Water Heater |
| Features | Balcony/deck/patio |
| Rental Equipment Type | Water Heater |
Building
| Bathroom Total | 3 |
| Bedrooms Above Ground | 6 |
| Bedrooms Total | 6 |
| Architectural Style | Contemporary |
| Constructed Date | 2000 |
| Cooling Type | Heat Pump |
| Exterior Finish | Vinyl |
| Flooring Type | Ceramic, Wood |
| Foundation Type | Concrete |
| Heating Fuel | Electric, Propane |
| Heating Type | Baseboard Heaters, Heat Pump |
| Stories Total | 2 |
| Size Interior | 2,781 Sqft |
| Total Finished Area | 2781 Sqft |
| Type | House |
| Utility Water | Municipal Water |
Land
| Acreage | No |
| Sewer | Municipal Sewage System |
| Size Irregular | 1102 |
| Size Total | 1102 M2 |
| Size Total Text | 1102 M2 |
Rooms
| Level | Type | Length | Width | Dimensions |
|---|---|---|---|---|
| Second Level | Dining Room | 8'5'' x 12'2'' | ||
| Second Level | Ensuite | 4'2'' x 9'3'' | ||
| Second Level | Primary Bedroom | 15'1'' x 10'10'' | ||
| Second Level | Bath (# Pieces 1-6) | 5'6'' x 7'6'' | ||
| Second Level | Bedroom | 11'8'' x 12'9'' | ||
| Second Level | Bedroom | 9'6'' x 10'6'' | ||
| Second Level | Kitchen | 12'2'' x 9'8'' | ||
| Second Level | Living Room | 12'10'' x 23'3'' | ||
| Main Level | Foyer | 9'4'' x 6'8'' | ||
| Main Level | Bath (# Pieces 1-6) | 7'3'' x 5'3'' | ||
| Main Level | Bedroom | 10'9'' x 8'3'' | ||
| Main Level | Bedroom | 11'1'' x 9'8'' | ||
| Main Level | Laundry Room | 5'4'' x 10'9'' | ||
| Main Level | Office | 10'3'' x 9'2'' | ||
| Main Level | Kitchen | 11'3'' x 21'4'' | ||
| Main Level | Living Room | 21'0'' x 21'2'' |
Contact Us
Contact us for more information

The trademarks REALTOR®, REALTORS®, and the REALTOR® logo are controlled by The Canadian Real Estate Association (CREA) and identify real estate professionals who are members of CREA. The trademarks MLS®, Multiple Listing Service® and the associated logos are owned by The Canadian Real Estate Association (CREA) and identify the quality of services provided by real estate professionals who are members of CREA. The trademark DDF® is owned by The Canadian Real Estate Association (CREA) and identifies CREA's Data Distribution Facility (DDF®)
May 28 2026 12:52:14
New Brunswick Real Estate Board
RE/MAX East Coast Elite Realty