
24-26 Henry Moncton, New Brunswick E1C 5B7

$269,000
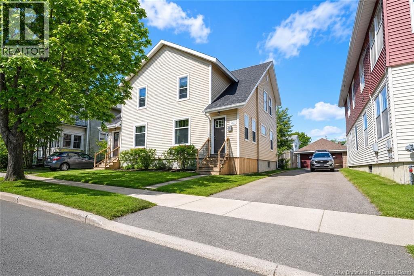
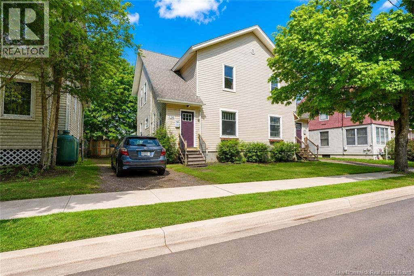
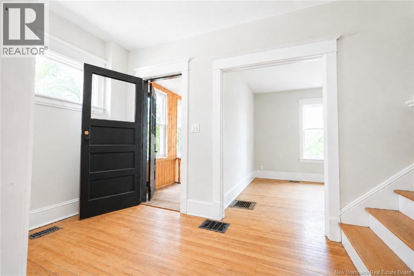
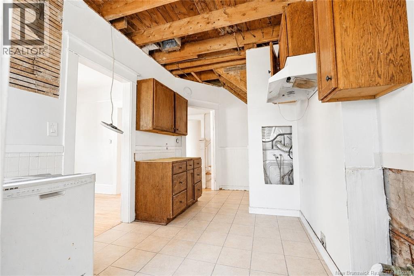
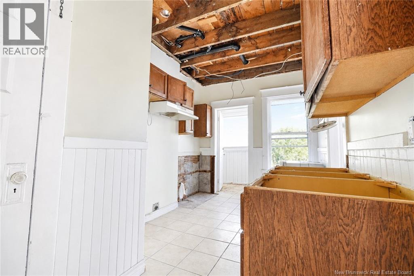
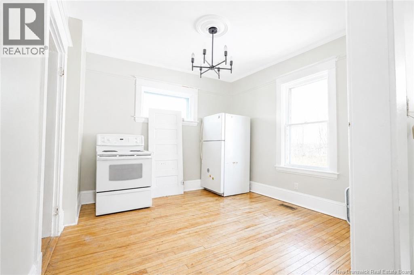
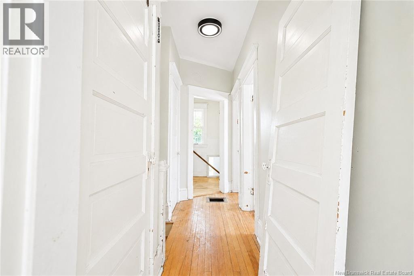
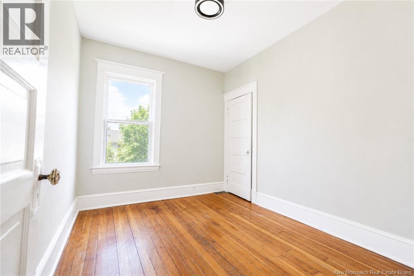
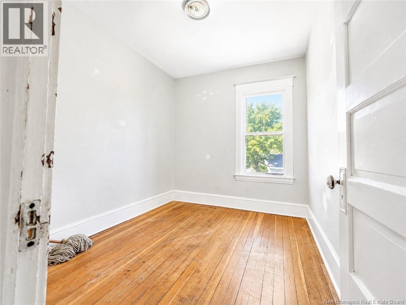
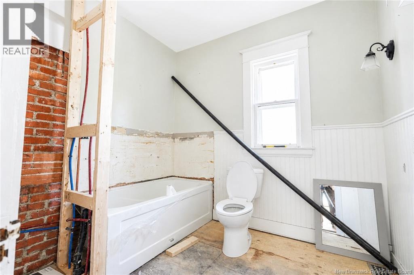
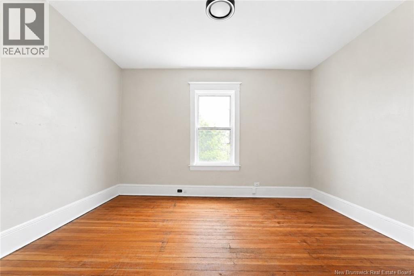
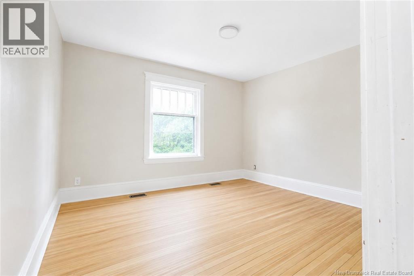
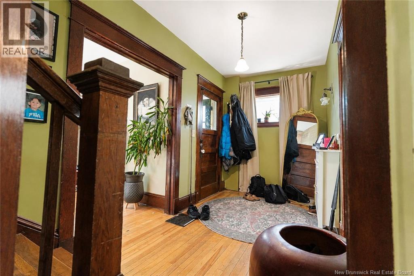
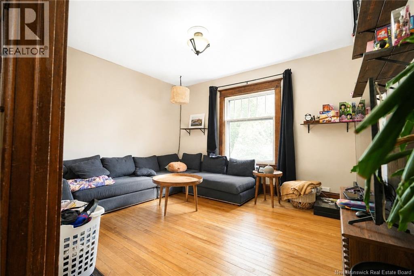
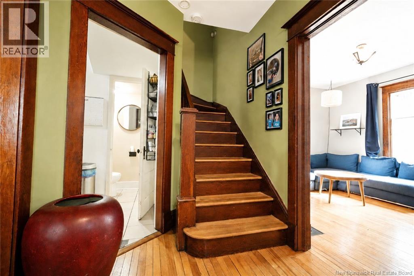
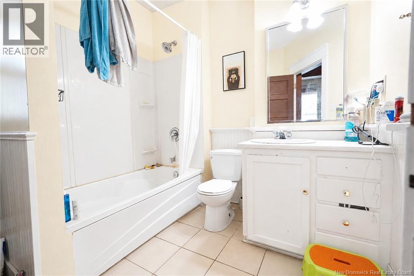
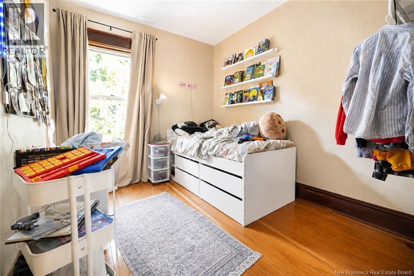
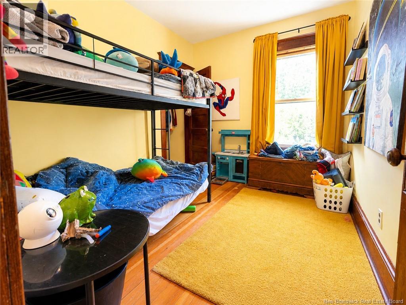
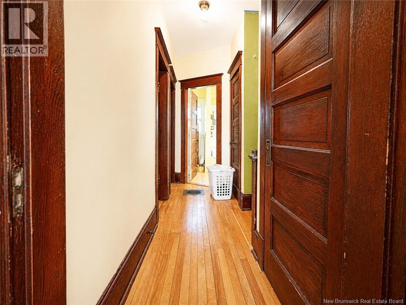
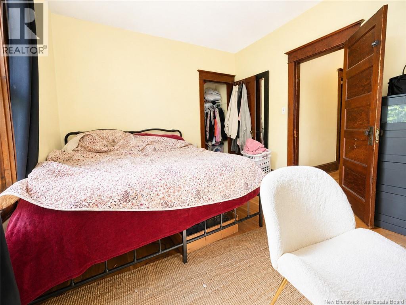
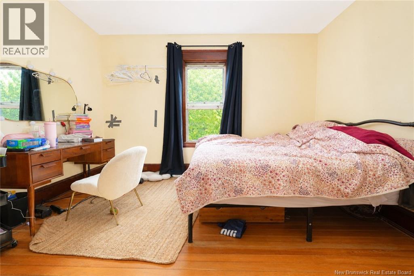
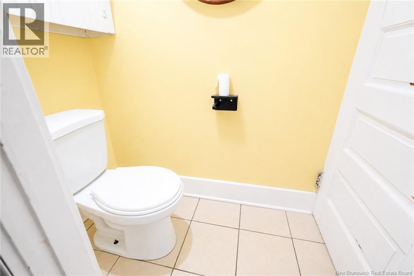
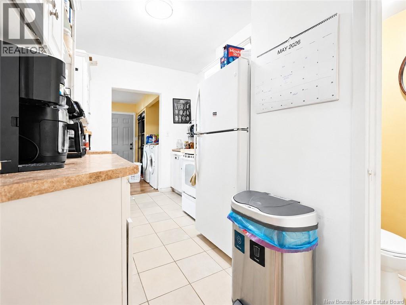
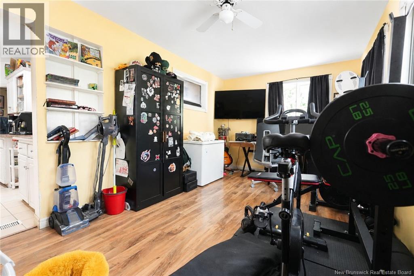
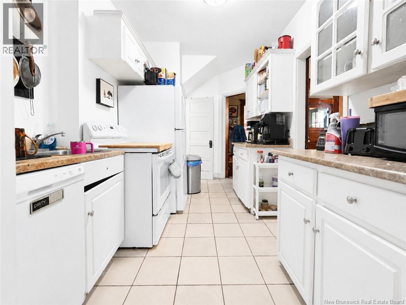
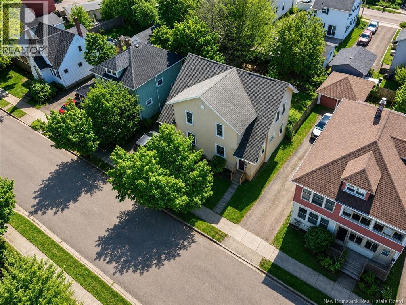
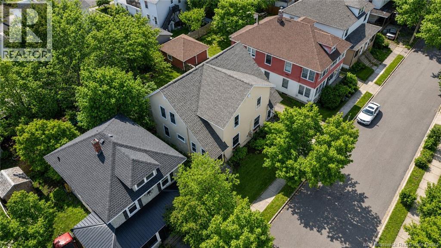
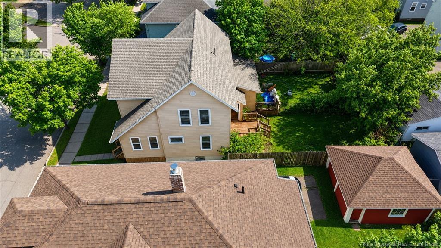
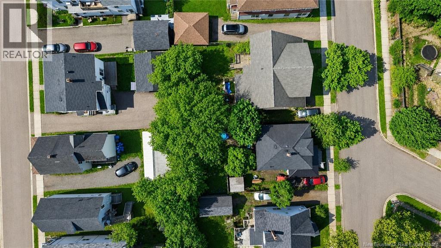
Welcome to 2426 Henry Street, a centrally located duplex in Moncton. Each unit features 3 bedrooms and 1 bathroom, offering a practical layout with solid rental potential. Situated in a convenient central location close to downtown, transit, schools, and amenities. Ideal for investors, flippers, or buyers looking for a mortgage helper. Property is being sold AS-IS. (id:61805)
Property Details
| MLS® Number | NB140374 |
| Property Type | Single Family |
Building
| Bathroom Total | 2 |
| Bedrooms Above Ground | 6 |
| Bedrooms Total | 6 |
| Architectural Style | 2 Level |
| Construction Style Attachment | Side By Side |
| Exterior Finish | Vinyl |
| Flooring Type | Hardwood |
| Foundation Type | Concrete |
| Heating Type | Baseboard Heaters |
| Size Interior | 2,012 Sqft |
| Total Finished Area | 2012 Sqft |
| Type | Multi-family |
| Utility Water | Municipal Water |
Land
| Acreage | No |
| Sewer | Municipal Sewage System |
| Size Irregular | 3800 |
| Size Total | 3800 Sqft |
| Size Total Text | 3800 Sqft |
Rooms
| Level | Type | Length | Width | Dimensions |
|---|---|---|---|---|
| Second Level | 2pc Bathroom | 8' x 6' | ||
| Second Level | Bedroom | 11' x 9' | ||
| Second Level | Bedroom | 11' x 9' | ||
| Second Level | Bedroom | 13' x 11' | ||
| Second Level | 2pc Bathroom | 8' x 6' | ||
| Second Level | Bedroom | 11' x 9' | ||
| Second Level | Bedroom | 11' x 9' | ||
| Second Level | Bedroom | 13' x 11' | ||
| Main Level | Dining Room | 10' x 10' | ||
| Main Level | Kitchen | 7' x 13' | ||
| Main Level | Living Room | 12' x 13' | ||
| Main Level | Dining Room | 10' x 10' | ||
| Main Level | Kitchen | 7' x 13' | ||
| Main Level | Living Room | 12' x 13' |
Contact Us
Contact us for more information

The trademarks REALTOR®, REALTORS®, and the REALTOR® logo are controlled by The Canadian Real Estate Association (CREA) and identify real estate professionals who are members of CREA. The trademarks MLS®, Multiple Listing Service® and the associated logos are owned by The Canadian Real Estate Association (CREA) and identify the quality of services provided by real estate professionals who are members of CREA. The trademark DDF® is owned by The Canadian Real Estate Association (CREA) and identifies CREA's Data Distribution Facility (DDF®)
May 27 2026 06:32:16
New Brunswick Real Estate Board
Exit Realty Associates