
24 Chelsea Road Moncton, New Brunswick E1G 1H8

$337,900
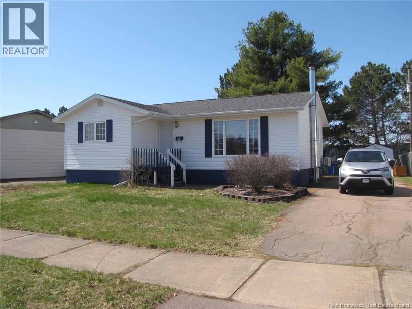
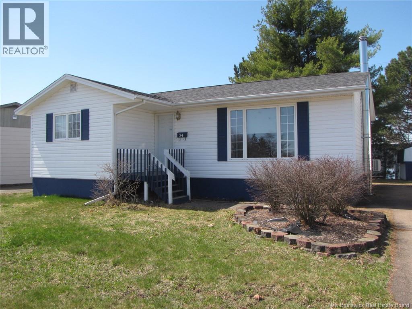
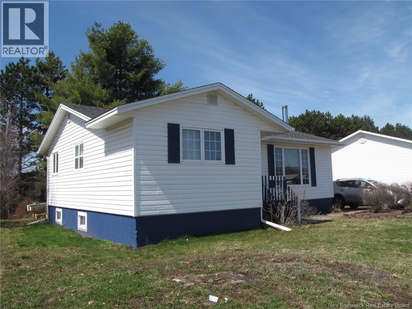
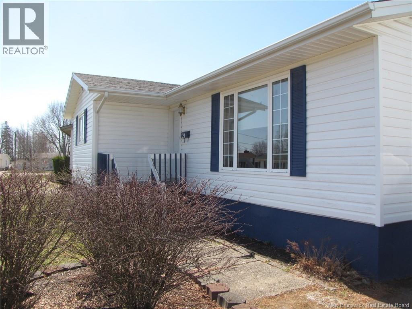
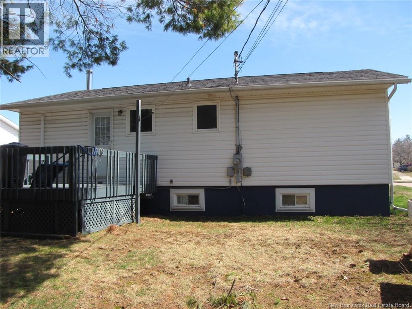
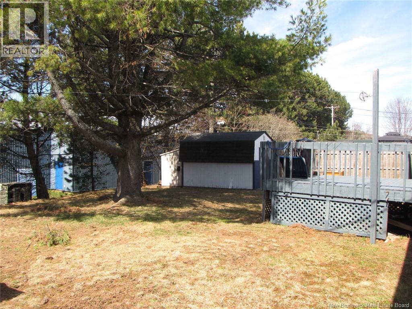
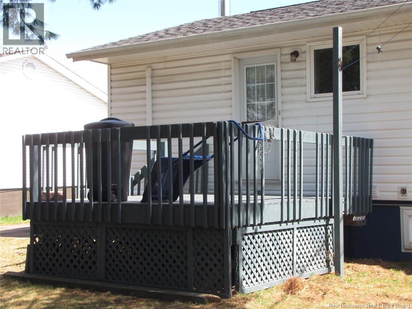
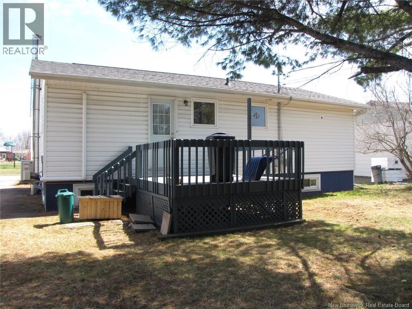
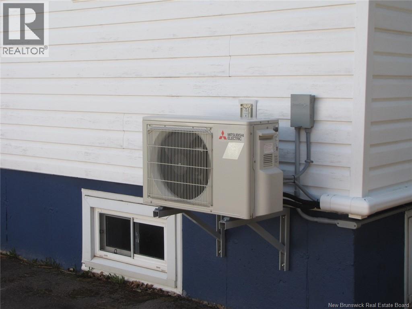
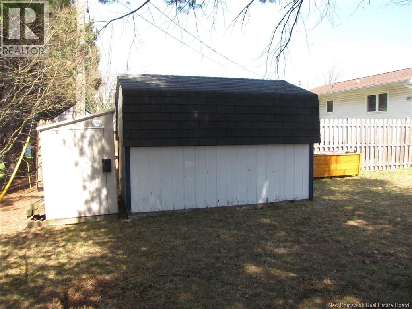
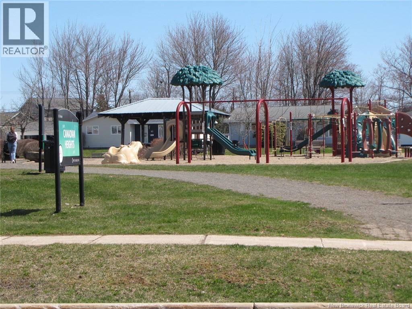
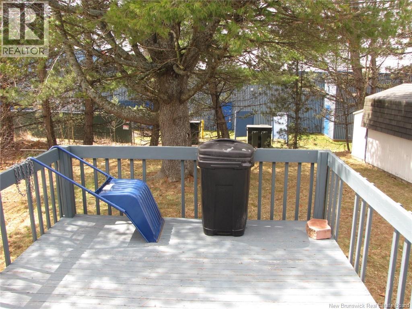
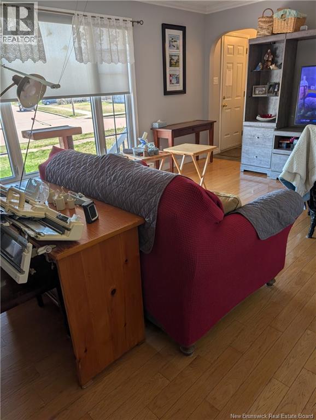
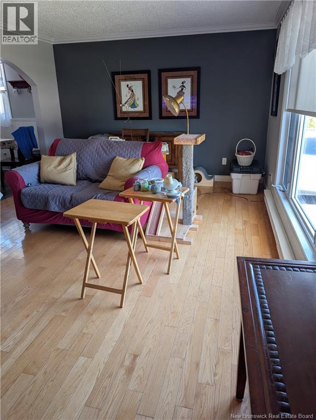
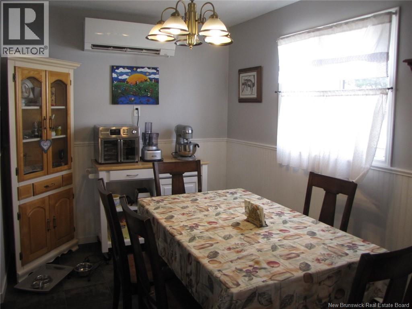
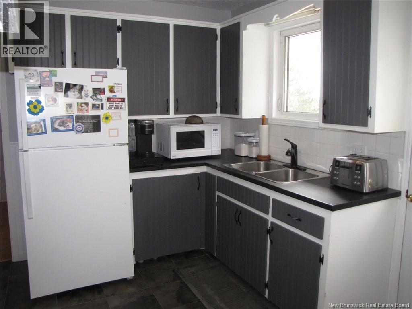
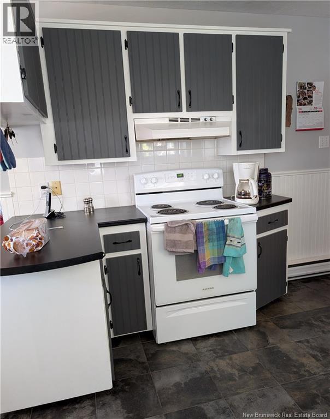
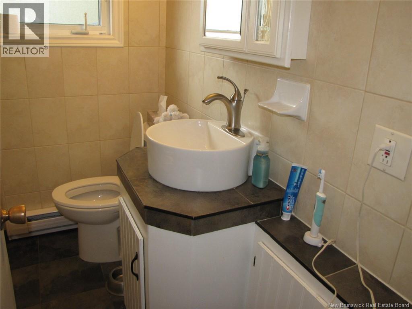
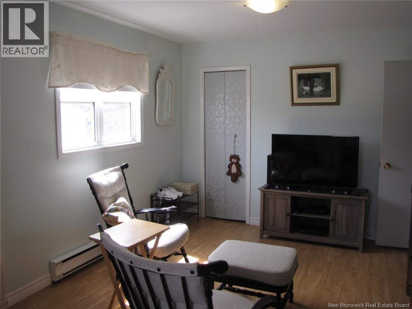
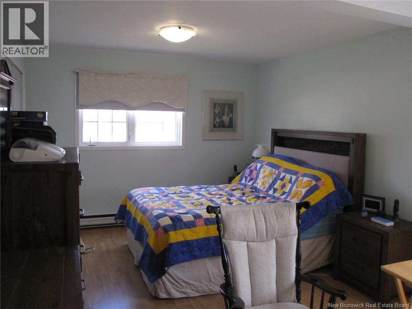
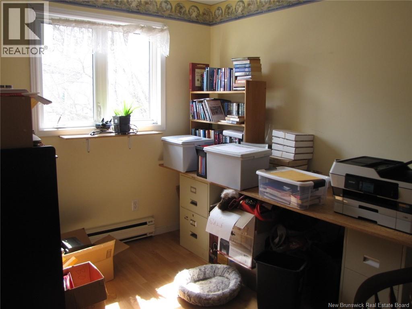
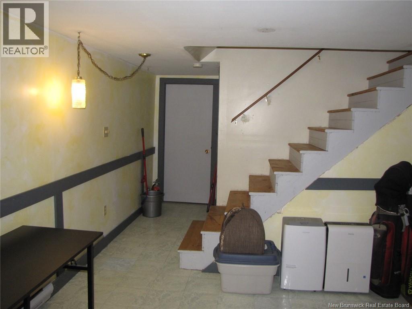
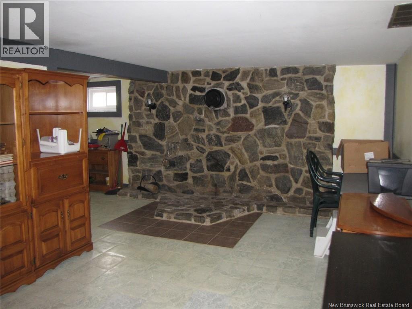
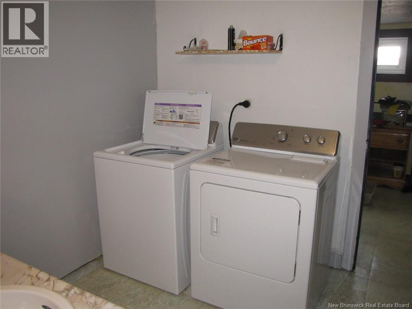
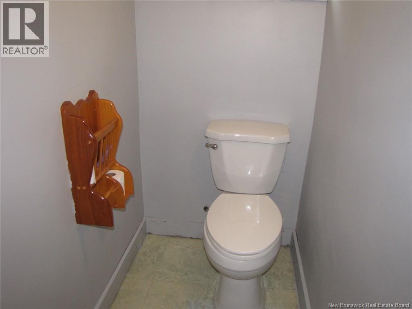
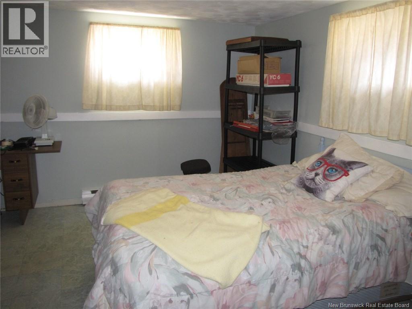
Location, location, location. This 70s urban Bungalow is located on a quiet street across from Canadian Heights park, within easy walking distance of shops, restaurants and a city bus stop. The main floor features a spacious living room, very workable kitchen with lots of cabinets, double sink and a eating area that easily accommodates a six person dining set, an extra large master bedroom with two closets, a good sized second bedroom and a fully tiled four piece bath. The foyer, kitchen and bath have ceramic tile floors, the living room has hardwood flooring and the bedroom floors are laminate. There is plenty of storage throughout and a mini split for added comfort .The basement is 90% finished with an L Shaped family room, big bonus room or non conforming bedroom with a large closet and a laundry/half bath. There is an unfinished area with rough shelving for storage. backyard is sheltered by a towering pine tree and includes a storage shed, small tool shed, clothesline and garden boxes. This house is in move in condition. It is approximately sixty years old, but is well maintained and any minor imperfections are reflected in the price contact your Realtor to view . (id:61805)
Property Details
| MLS® Number | NB138024 |
| Property Type | Single Family |
| Amenities Near By | Golf Course, Hospital, Shopping |
| Equipment Type | Water Heater |
| Features | Level Lot, Treed, Golf Course/parkland, Balcony/deck/patio |
| Rental Equipment Type | Water Heater |
Building
| Bathroom Total | 2 |
| Bedrooms Above Ground | 2 |
| Bedrooms Total | 2 |
| Architectural Style | Bungalow |
| Constructed Date | 1976 |
| Cooling Type | Heat Pump |
| Exterior Finish | Vinyl |
| Flooring Type | Ceramic, Laminate, Vinyl, Hardwood |
| Foundation Type | Concrete |
| Half Bath Total | 1 |
| Heating Fuel | Electric |
| Heating Type | Baseboard Heaters, Heat Pump |
| Stories Total | 1 |
| Size Interior | 2,048 Sqft |
| Total Finished Area | 2048 Sqft |
| Type | House |
| Utility Water | Municipal Water |
Land
| Access Type | Year-round Access, Public Road |
| Acreage | No |
| Land Amenities | Golf Course, Hospital, Shopping |
| Landscape Features | Landscaped |
| Sewer | Municipal Sewage System |
| Size Irregular | 5600 |
| Size Total | 5600 Sqft |
| Size Total Text | 5600 Sqft |
Rooms
| Level | Type | Length | Width | Dimensions |
|---|---|---|---|---|
| Basement | Bedroom | 13'6'' x 13'5'' | ||
| Basement | Family Room | 17'4'' x 21'0'' | ||
| Main Level | Bedroom | 10'10'' x 8' | ||
| Main Level | Bedroom | 11'0'' x 21'0'' | ||
| Main Level | Kitchen | 9'8'' x 9'4'' | ||
| Main Level | Dining Room | 7'11'' x 10'8'' | ||
| Main Level | Living Room | 18'5'' x 12'4'' |
Contact Us
Contact us for more information

The trademarks REALTOR®, REALTORS®, and the REALTOR® logo are controlled by The Canadian Real Estate Association (CREA) and identify real estate professionals who are members of CREA. The trademarks MLS®, Multiple Listing Service® and the associated logos are owned by The Canadian Real Estate Association (CREA) and identify the quality of services provided by real estate professionals who are members of CREA. The trademark DDF® is owned by The Canadian Real Estate Association (CREA) and identifies CREA's Data Distribution Facility (DDF®)
May 27 2026 03:02:54
New Brunswick Real Estate Board
Century 21 All Seasons Realty