
24 Eagles Lane Killarney Road, New Brunswick E3G 9E2

$799,900
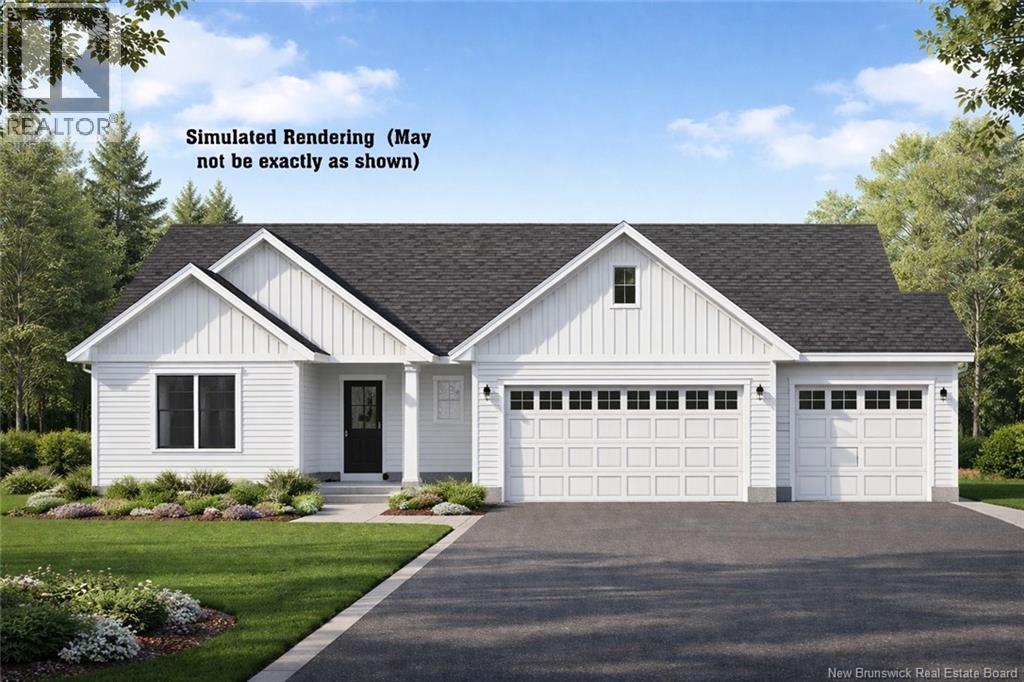
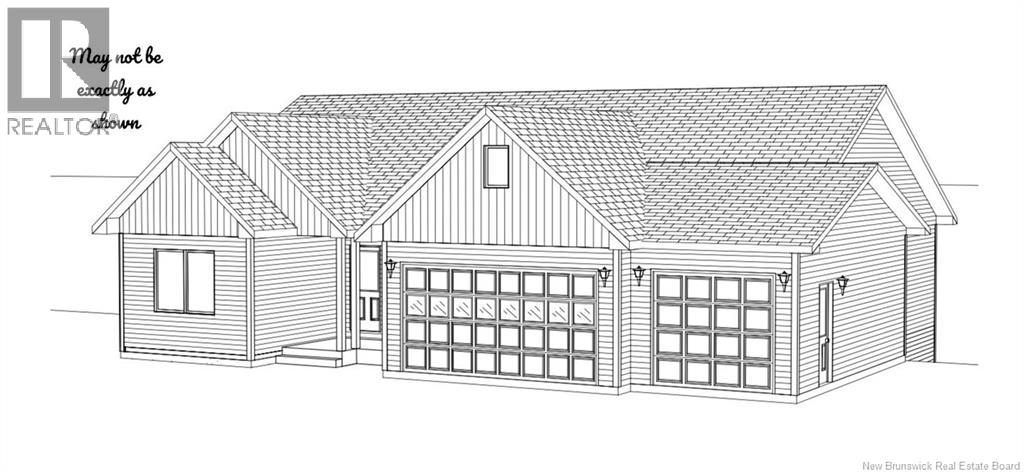
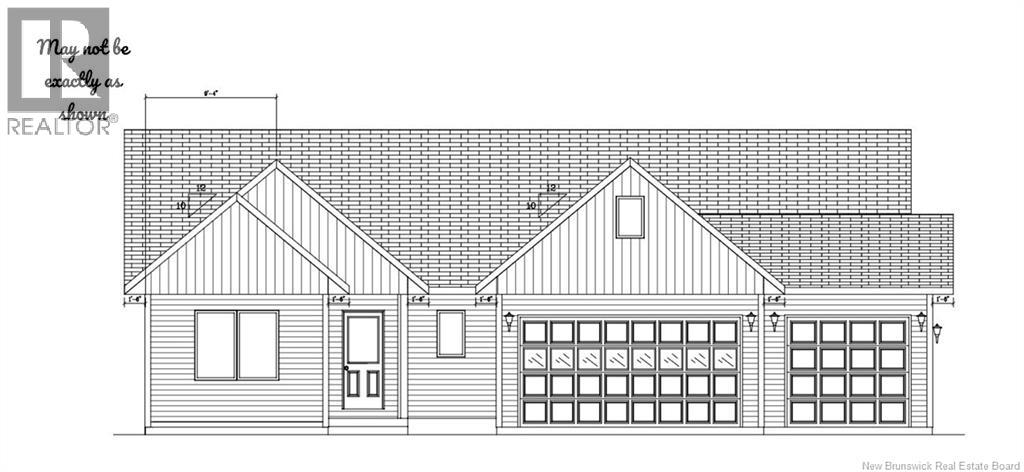
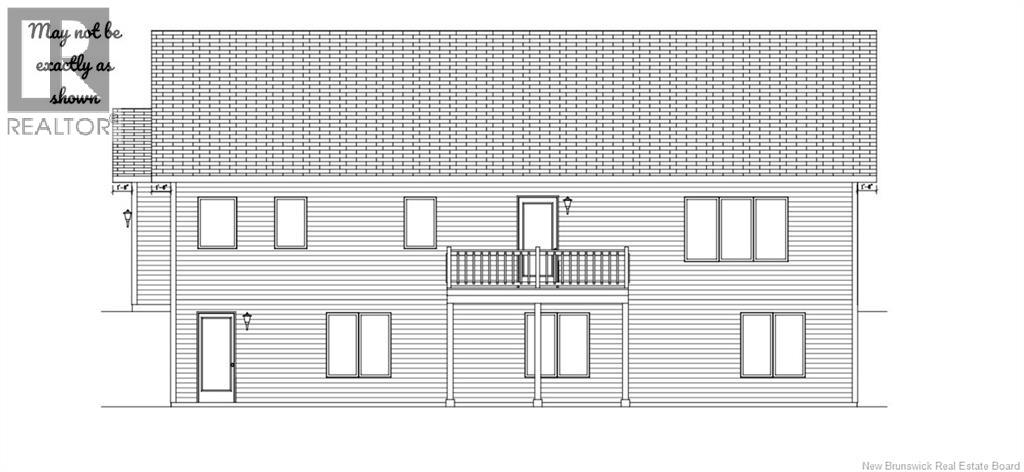
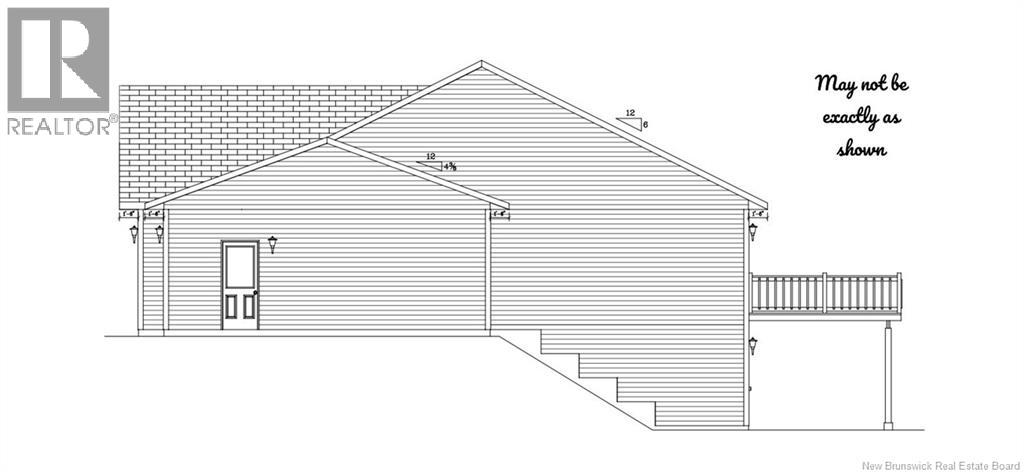
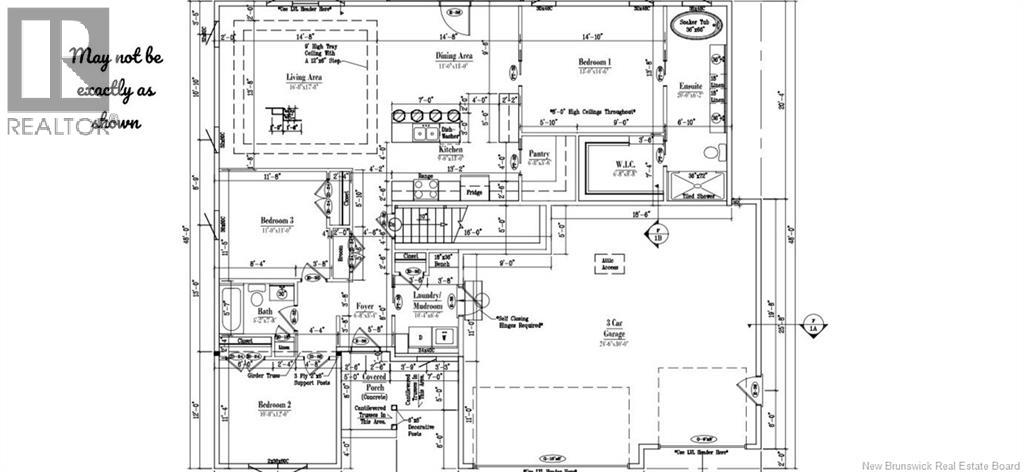
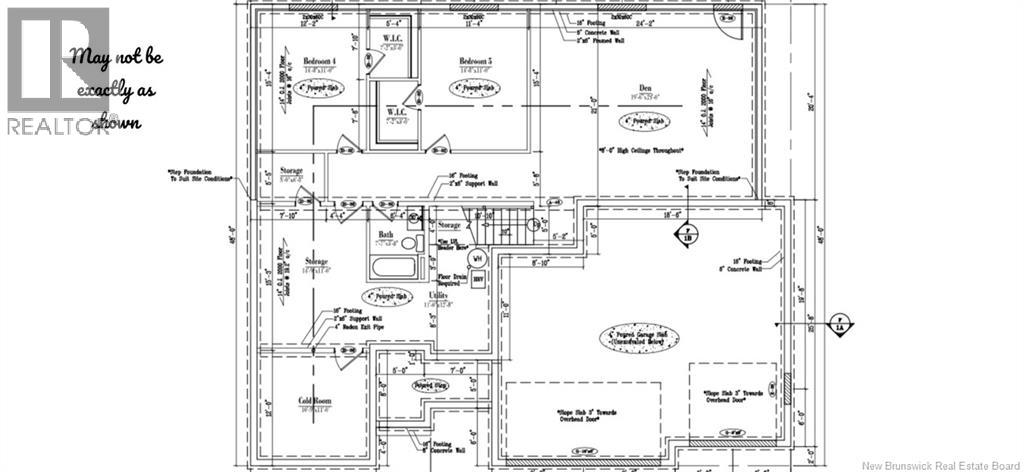
Stunning Bungalow on a Spacious Corner Acre+ Lot! This land and home package offers approximately 3,299 sq. ft. of finished living space across both levels. Not yet built, this is a great opportunity for buyers to personalize many of the finishes within the builders allowances. Enter through the covered front entry into a welcoming foyer that leads into an open-concept living area. The living room features a 9-foot tray ceiling and flows into the dining space and modern kitchenperfect for entertaining. Crown moulding adds a refined finish throughout. The kitchen will feature white wood cabinetry with soft-close doors and drawers (no melamine), quartz countertops, and a convenient pantry. The main level includes a spacious primary suite with walk-in closet and private ensuite, plus additional bedrooms for family, guests, or a home office. The fully finished basement adds even more living space. Outside, enjoy a premium corner lot with a drive-through driveway and triple car garage. A nice back deck overlooks the private, tree-lined lot. Built with quality in mind, this home includes central air and a ducted heat pump. Lot to be completed before closing, with all rebates returning to the builder. All measurements to be verified by the buyer. (id:61805)
Property Details
| MLS® Number | NB136655 |
| Property Type | Single Family |
| Equipment Type | Water Heater |
| Features | Treed, Corner Site, Balcony/deck/patio |
| Rental Equipment Type | Water Heater |
Building
| Bathroom Total | 3 |
| Bedrooms Above Ground | 3 |
| Bedrooms Below Ground | 2 |
| Bedrooms Total | 5 |
| Architectural Style | Bungalow, 2 Level |
| Exterior Finish | Vinyl |
| Flooring Type | Laminate |
| Foundation Type | Concrete |
| Heating Fuel | Electric |
| Stories Total | 1 |
| Size Interior | 3,299 Sqft |
| Total Finished Area | 3299 Sqft |
| Type | House |
| Utility Water | Drilled Well, Well |
Parking
| Attached Garage | |
| Garage |
Land
| Access Type | Year-round Access, Public Road |
| Acreage | No |
| Size Irregular | 4011 |
| Size Total | 4011 M2 |
| Size Total Text | 4011 M2 |
Rooms
| Level | Type | Length | Width | Dimensions |
|---|---|---|---|---|
| Basement | Utility Room | 111' x 12'8'' | ||
| Basement | 3pc Bathroom | 5'8'' x 7'7'' | ||
| Basement | Cold Room | 10'9'' x 11' | ||
| Basement | Storage | 5'6'' x 8' | ||
| Basement | Storage | 14'9'' x 11' | ||
| Basement | Office | 19'6'' x 23' | ||
| Basement | Bedroom | 14'8'' x 11' | ||
| Basement | Bedroom | 14'8'' x 11' | ||
| Main Level | 3pc Bathroom | 5'2'' x 7'8'' | ||
| Main Level | Bedroom | 11' x 11' | ||
| Main Level | Bedroom | 10'8'' x 12' | ||
| Main Level | Other | 6'8'' x 4'8'' | ||
| Main Level | Primary Bedroom | 13' x 14'6'' | ||
| Main Level | Laundry Room | 10'4'' x 6'6'' | ||
| Main Level | Foyer | 6'8'' x 5'4'' | ||
| Main Level | Pantry | 6'8'' x 5'6'' | ||
| Main Level | Kitchen | 9' x 13' | ||
| Main Level | Dining Room | 11' x 13' | ||
| Main Level | Living Room | 16'8'' x 14'8'' |
Contact Us
Contact us for more information

The trademarks REALTOR®, REALTORS®, and the REALTOR® logo are controlled by The Canadian Real Estate Association (CREA) and identify real estate professionals who are members of CREA. The trademarks MLS®, Multiple Listing Service® and the associated logos are owned by The Canadian Real Estate Association (CREA) and identify the quality of services provided by real estate professionals who are members of CREA. The trademark DDF® is owned by The Canadian Real Estate Association (CREA) and identifies CREA's Data Distribution Facility (DDF®)
May 20 2026 08:13:26
New Brunswick Real Estate Board
Exp Realty