
24 Leah Boulevard Quispamsis, New Brunswick E2E 6E7

$529,900
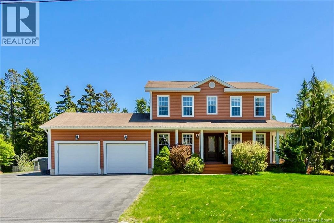
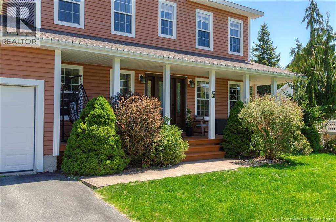
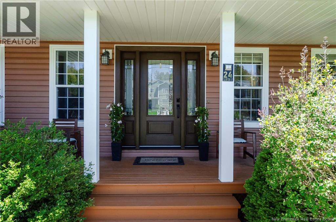
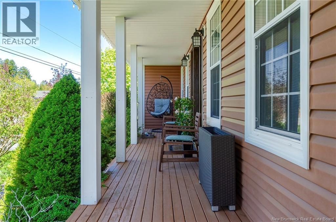
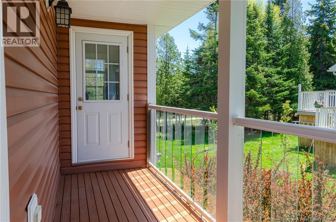
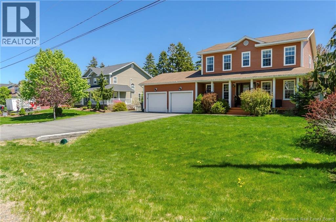
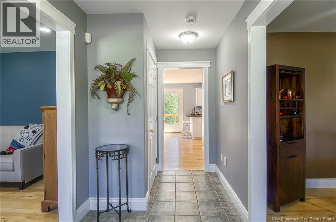
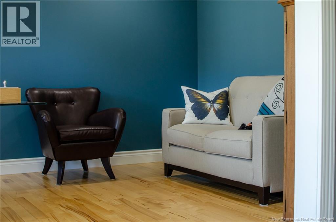
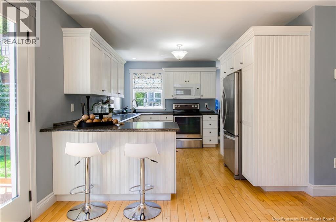
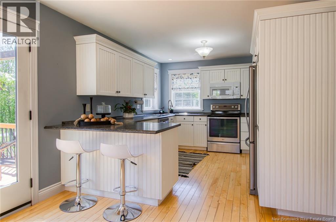
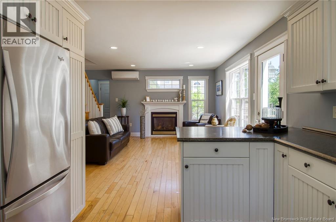
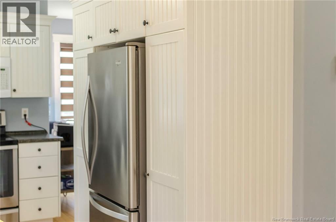
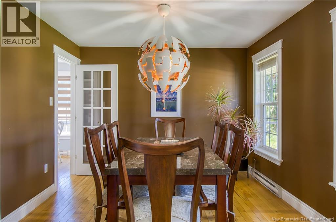
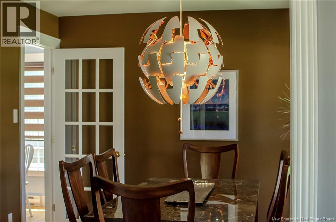
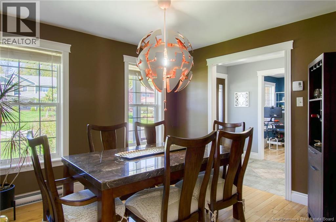
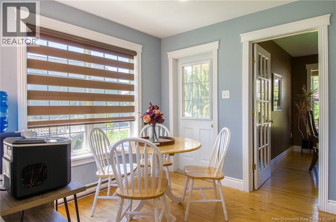
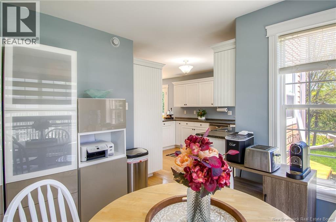
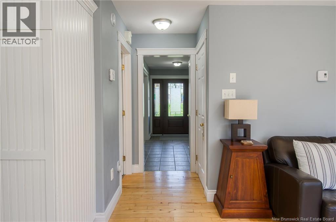
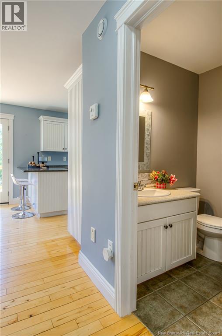
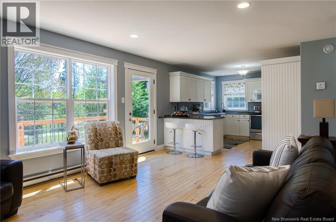
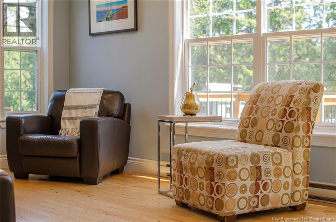
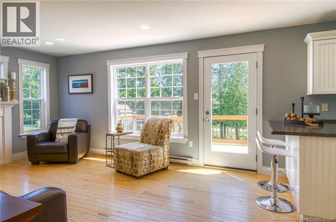
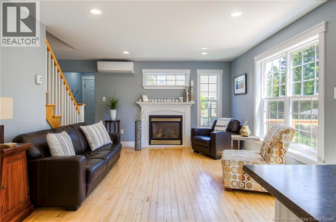
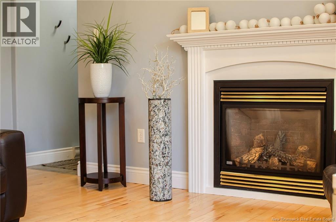
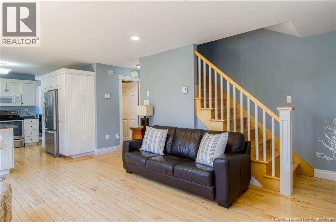
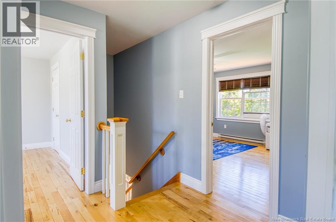
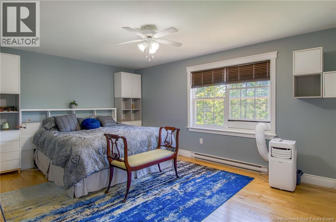
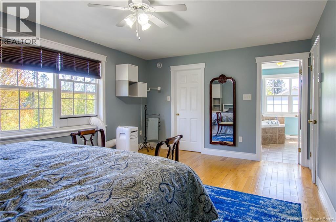
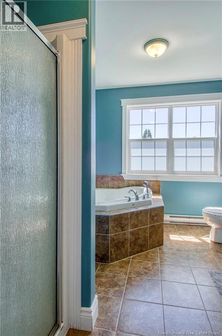
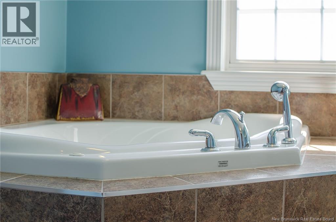
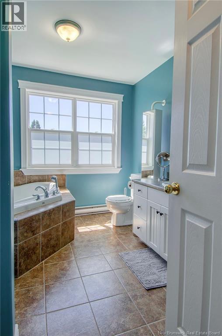
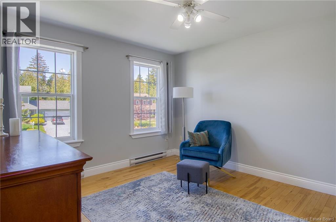
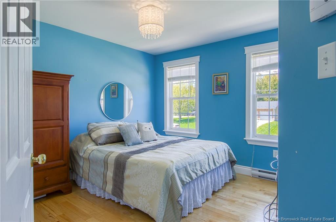
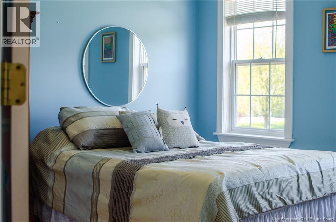
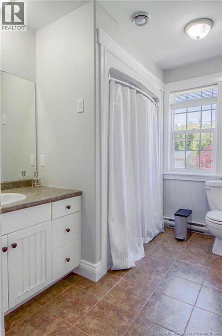
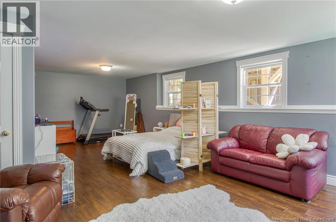
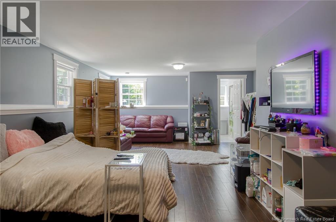
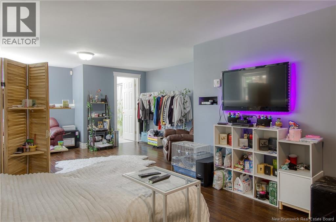
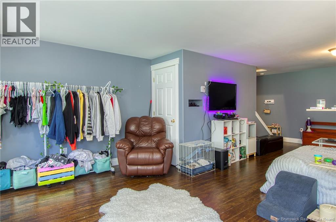
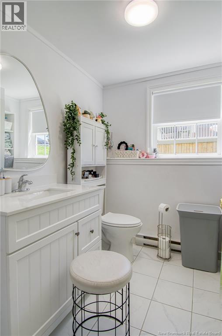
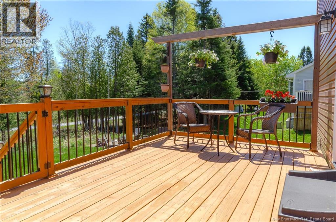
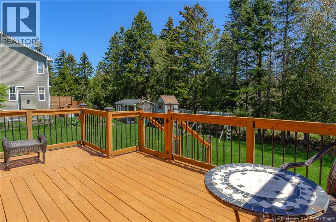
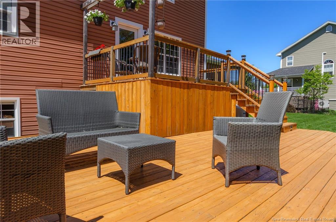
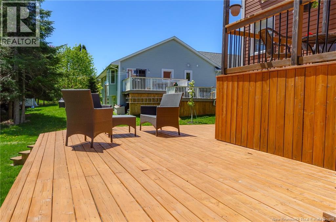
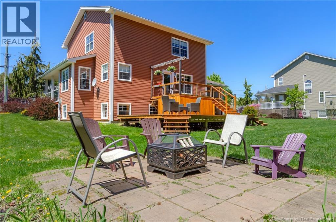
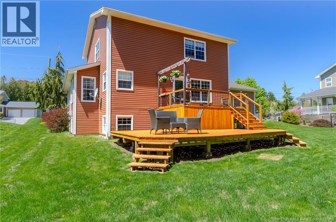
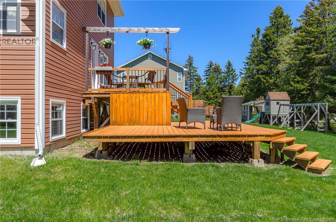
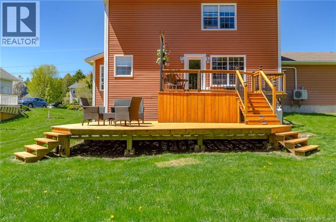
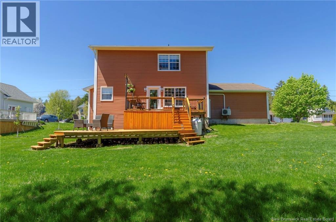
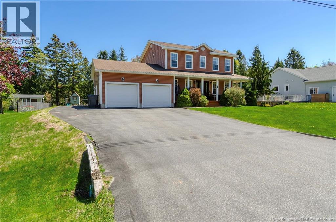
We have the key to this perfect home in Quispamsis! Nestled in the most sought after neighbourhoods, this stunning two-story residence is ideal for families.The home features a bright open kitchen with a cozy breakfast nook, a separate dining room for entertaining, and flexible living spaces including an open living room and a dedicated office. The second floor hosts 3 well appointed bedrooms, including a large primary bedroom with an en-suite bathroom complete with a corner jet tub and separate shower. Additional highlights include a partially finished basement, a double car garage, elegant hardwood flooring throughout, and a cozy propane fireplace. Enjoy walking? Step outside to enjoy direct access from this property to walking trails. Enjoy a covered front porch, a two tier deck, and a charming fire pit area in the backyard. This exceptional family home beautifully combines modern amenities with a welcoming atmosphere. Don't miss your chance to make it yours! (id:61805)
Open House
This property has open houses!
1:00 pm
Ends at:3:00 pm
Property Details
| MLS® Number | NB140295 |
| Property Type | Single Family |
| Equipment Type | Heat Pump |
| Features | Balcony/deck/patio |
| Rental Equipment Type | Heat Pump |
Building
| Bathroom Total | 4 |
| Bedrooms Above Ground | 3 |
| Bedrooms Total | 3 |
| Constructed Date | 2007 |
| Cooling Type | Heat Pump |
| Exterior Finish | Vinyl |
| Flooring Type | Tile, Hardwood |
| Foundation Type | Concrete |
| Half Bath Total | 1 |
| Heating Type | Heat Pump |
| Stories Total | 2 |
| Size Interior | 2,244 Sqft |
| Total Finished Area | 2244 Sqft |
| Type | House |
| Utility Water | Well |
Parking
| Attached Garage |
Land
| Access Type | Year-round Access, Public Road |
| Acreage | No |
| Landscape Features | Landscaped |
| Sewer | Municipal Sewage System |
| Size Irregular | 12449 |
| Size Total | 12449 Sqft |
| Size Total Text | 12449 Sqft |
Rooms
| Level | Type | Length | Width | Dimensions |
|---|---|---|---|---|
| Second Level | Bedroom | 11'4'' x 12'9'' | ||
| Second Level | Bedroom | 11'2'' x 11'8'' | ||
| Second Level | Primary Bedroom | 18'2'' x 12'3'' | ||
| Main Level | Office | 11'1'' x 12'9'' | ||
| Main Level | Dining Room | 11'1'' x 10'7'' | ||
| Main Level | Kitchen | 11'5'' x 10'7'' | ||
| Main Level | Living Room | 17'5'' x 15'9'' |
Contact Us
Contact us for more information

The trademarks REALTOR®, REALTORS®, and the REALTOR® logo are controlled by The Canadian Real Estate Association (CREA) and identify real estate professionals who are members of CREA. The trademarks MLS®, Multiple Listing Service® and the associated logos are owned by The Canadian Real Estate Association (CREA) and identify the quality of services provided by real estate professionals who are members of CREA. The trademark DDF® is owned by The Canadian Real Estate Association (CREA) and identifies CREA's Data Distribution Facility (DDF®)
May 27 2026 01:44:09
New Brunswick Real Estate Board
Exp Realty