
24 Route 715 Jemseg, New Brunswick E4C 3M8

$379,900
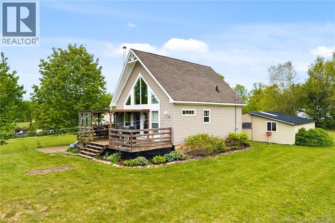
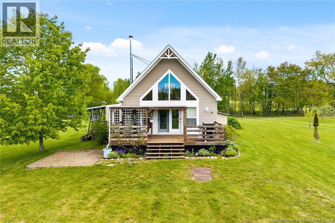
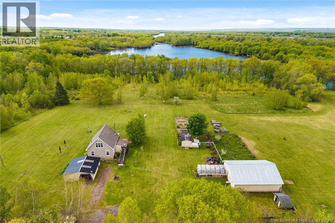
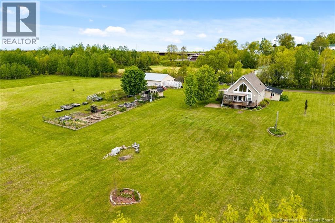
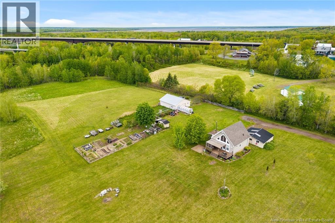
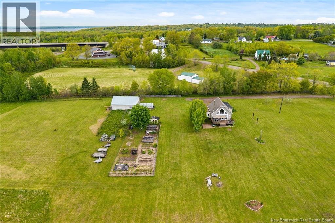
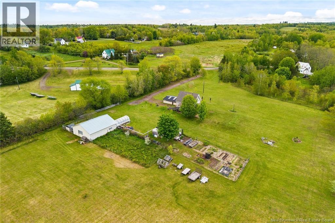
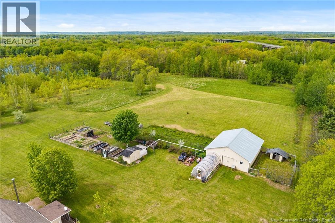
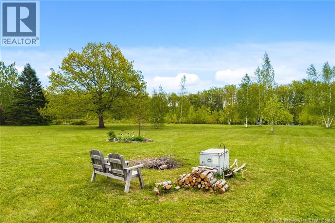
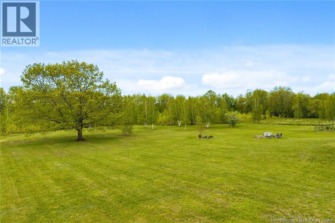
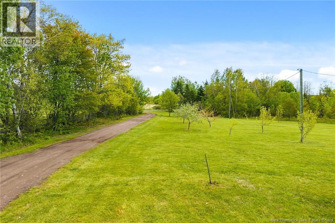
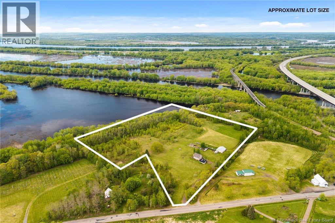
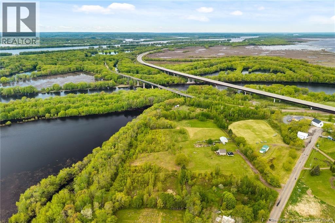
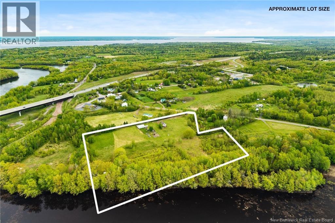
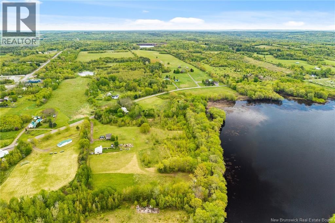
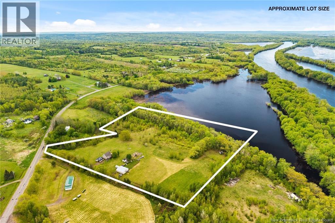
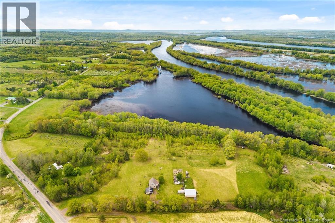
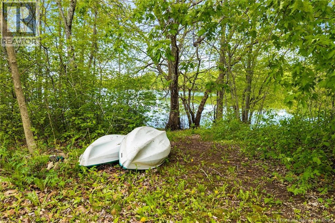
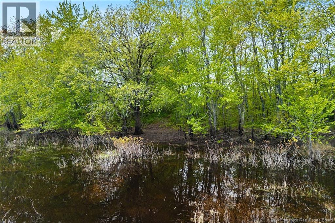
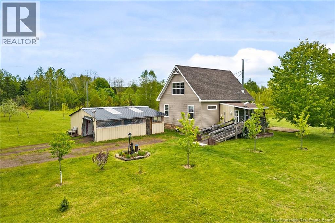
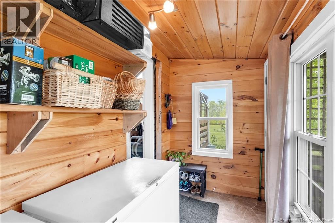
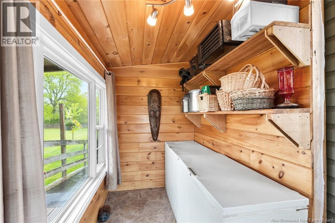
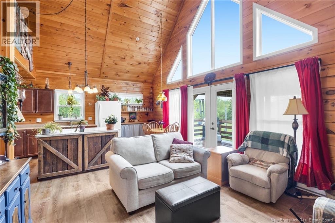
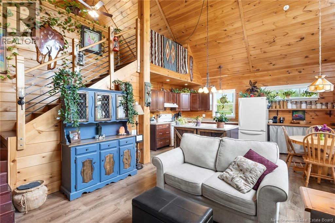
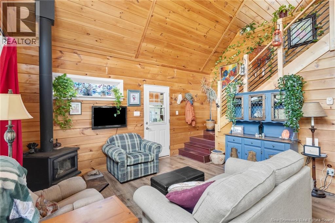
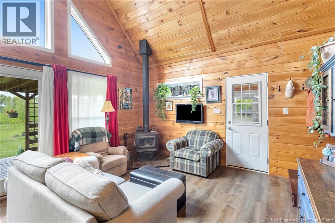
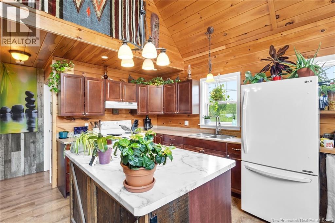
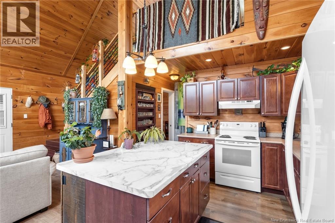
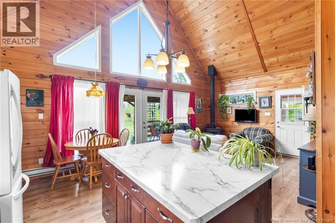
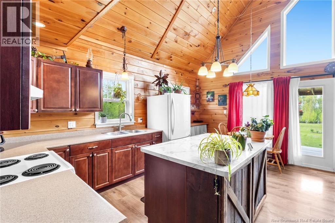
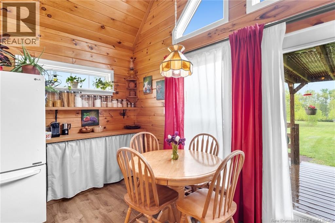
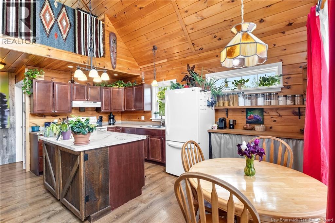
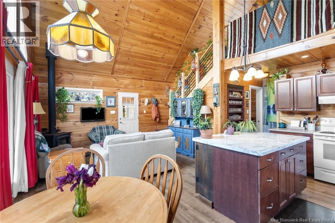
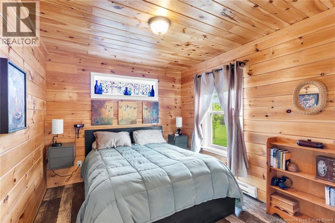
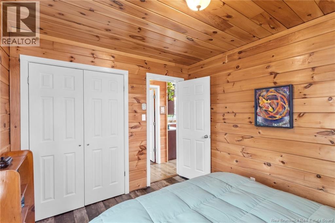
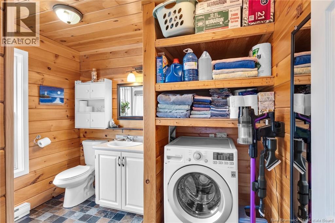
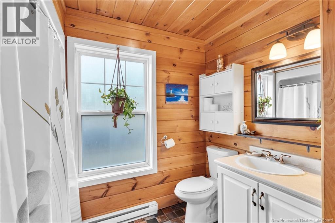
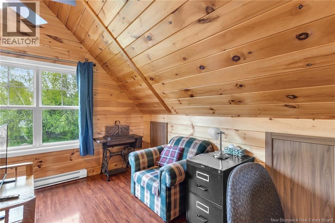
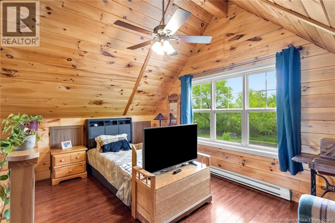
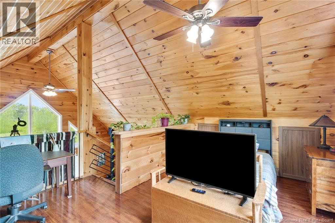
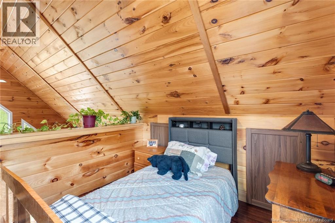
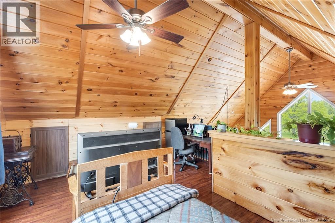
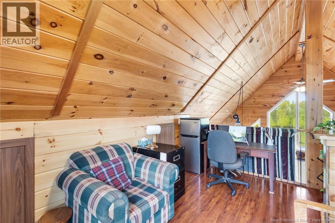
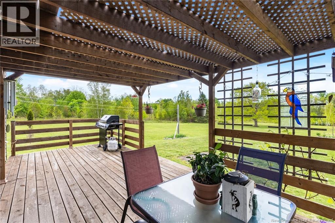
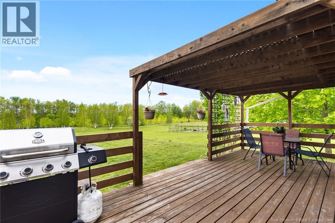
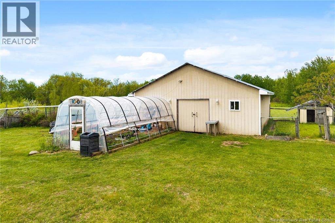
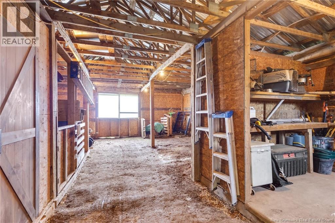
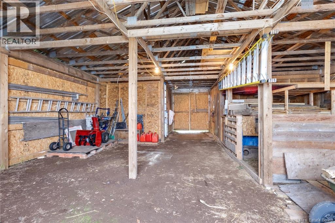
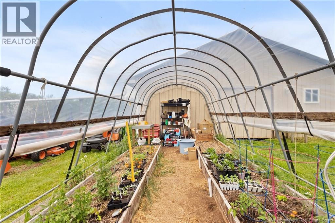
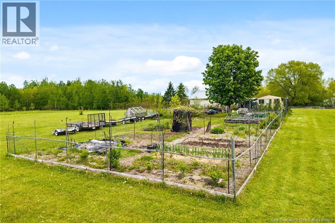
Welcome to this truly one of a kind custom built chalet style home set on nearly 11 acres along Little Lake in Jemseg, offering the perfect blend of privacy, and self sustaining country lifestyle. Tucked away down a private driveway,this stunning property is ideal for anyone dreaming of hobby farming,living off the land, or simply enjoying peace and nature while still being close to amenities. The home is warm and inviting with beautiful wood accents throughout,soaring windows that fill the space with natural light,a cozy wood stove,and an open concept layout centered around a spacious kitchen with large island perfect for gathering with family and friends. The main level features a generous bedroom,full bathroom,laundry area,and a large mudroom entrance,while upstairs offers an additional bedroom or bonus space full of charm and flexibility. Step outside onto the large partially covered deck overlooking the breathtaking property,an ideal spot for BBQs, entertaining, or simply relaxing and taking in the view. The land is thoughtfully set up with multiple outbuildings including a large barn already equipped for livestock, storage, or endless possibilities, a greenhouse perfect for growing vegetables and plants, a carport,an additional garage near the home, and even a bunkie by the waterfront ready to become what you envision. With two PID numbers and land already subdivided,there is incredible potential for an income property,future development or multi family living. Located just 20 minutes to Oromocto and Base Gagetown,30 minutes to Fredericton,and on the bus route for Cambridge-Narrows K-12 school,this property offers the best of both worlds with unmatched privacy and convenience. Properties like this rarely come to market and offer so much opportunity,character,and lifestyle all in one package. This is more than a home it is a dream property where memories are made and possibilities are endless,do not miss your chance to own something truly special. (id:61805)
Property Details
| MLS® Number | NB139904 |
| Property Type | Single Family |
| Amenities Near By | Recreation Nearby |
| Equipment Type | None |
| Features | Treed, Rolling, Balcony/deck/patio |
| Rental Equipment Type | None |
| Structure | Barn, Greenhouse, Shed |
| View Type | Lake View |
| Water Front Name | Little Lake |
Building
| Bathroom Total | 1 |
| Bedrooms Above Ground | 2 |
| Bedrooms Total | 2 |
| Architectural Style | Chalet |
| Basement Type | None |
| Exterior Finish | Vinyl |
| Flooring Type | Laminate, Vinyl |
| Foundation Type | Wood/piers |
| Heating Fuel | Electric, Wood |
| Heating Type | Stove |
| Stories Total | 2 |
| Size Interior | 927 Sqft |
| Total Finished Area | 927 Sqft |
| Type | House |
| Utility Water | Drilled Well, Well |
Land
| Access Type | Year-round Access, Public Road |
| Acreage | Yes |
| Land Amenities | Recreation Nearby |
| Landscape Features | Landscaped |
| Sewer | Septic System |
| Size Irregular | 10.96 |
| Size Total | 10.96 Ac |
| Size Total Text | 10.96 Ac |
Rooms
| Level | Type | Length | Width | Dimensions |
|---|---|---|---|---|
| Main Level | Loft | 12'10'' x 15'2'' | ||
| Main Level | Bedroom | 9'7'' x 11'3'' | ||
| Main Level | 4pc Bathroom | 9'7'' x 9'1'' | ||
| Main Level | Dining Room | 5'10'' x 8'9'' | ||
| Main Level | Kitchen | 11'7'' x 8'9'' | ||
| Main Level | Living Room | 14'0'' x 14'6'' | ||
| Main Level | Foyer | 11'3'' x 5'11'' |
Contact Us
Contact us for more information

The trademarks REALTOR®, REALTORS®, and the REALTOR® logo are controlled by The Canadian Real Estate Association (CREA) and identify real estate professionals who are members of CREA. The trademarks MLS®, Multiple Listing Service® and the associated logos are owned by The Canadian Real Estate Association (CREA) and identify the quality of services provided by real estate professionals who are members of CREA. The trademark DDF® is owned by The Canadian Real Estate Association (CREA) and identifies CREA's Data Distribution Facility (DDF®)
May 28 2026 12:23:35
New Brunswick Real Estate Board
Keller Williams Capital Realty