
243 Lorette Street Dieppe, New Brunswick E1A 8M4

$390,000
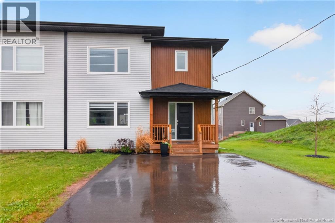
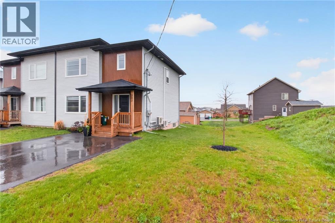
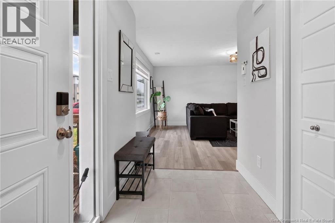
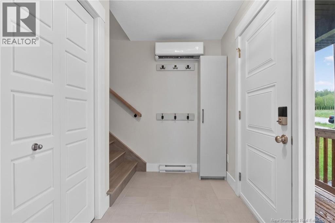
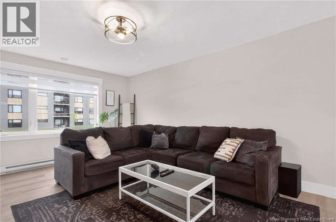
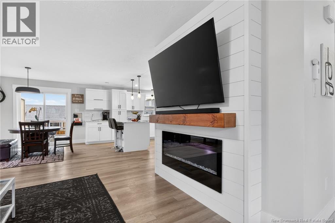
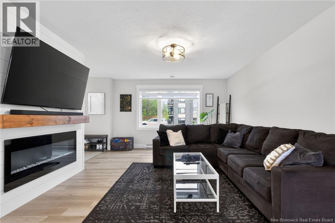
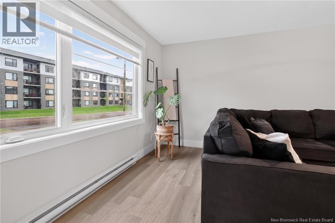
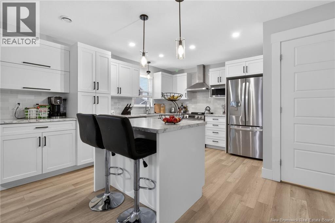
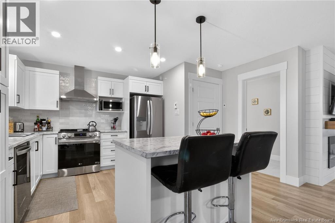
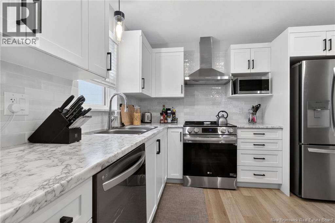
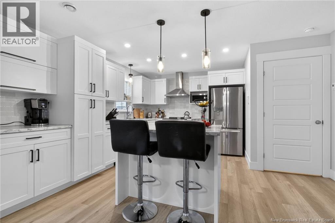
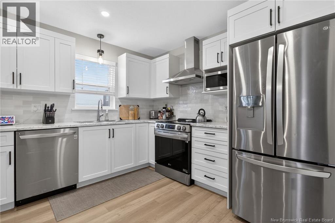
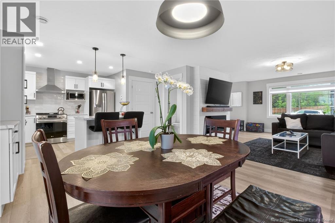
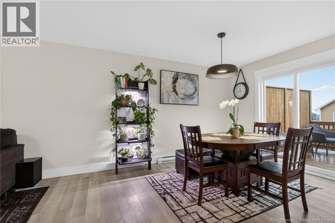
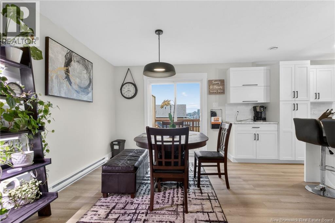
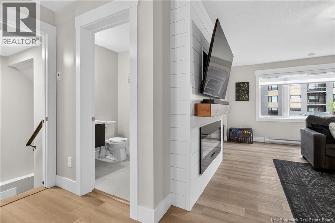
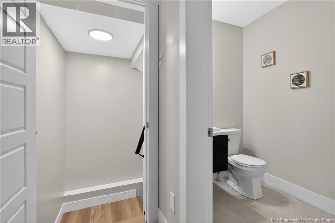
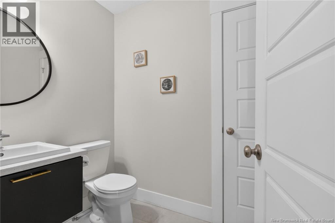
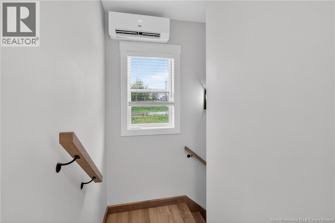
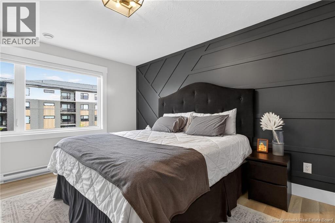
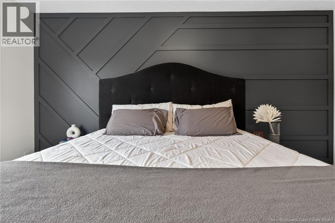
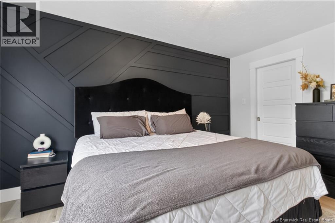
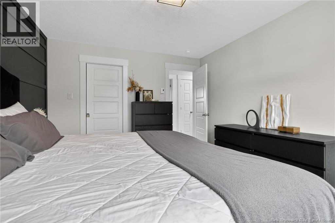
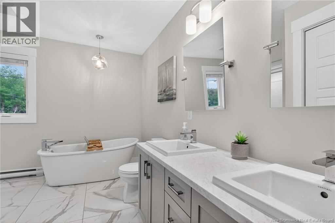
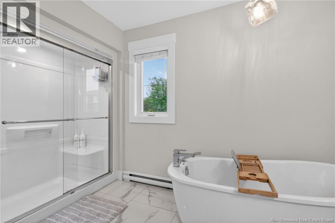
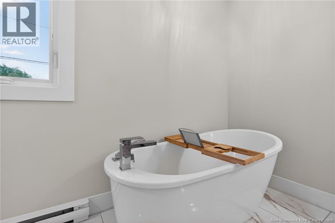
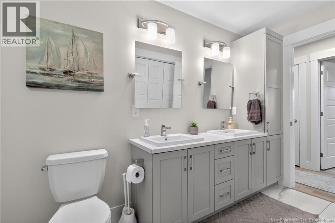
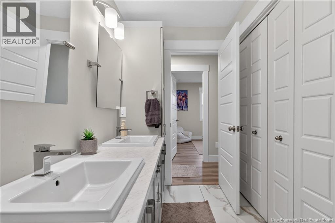
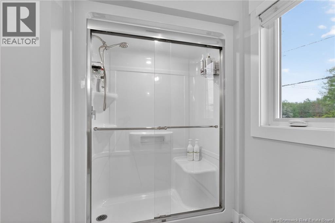
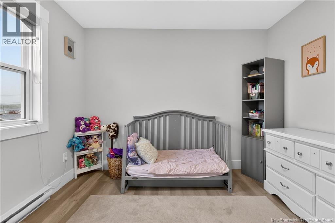
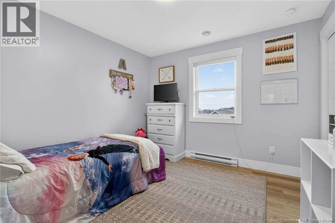
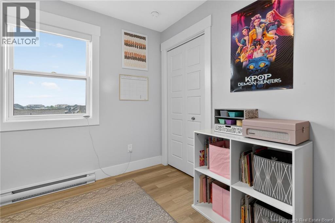
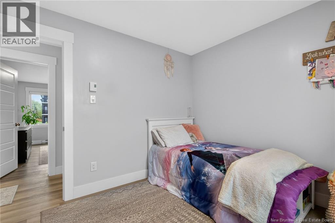
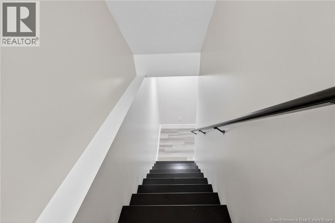
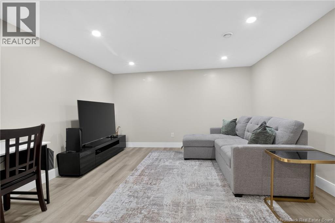
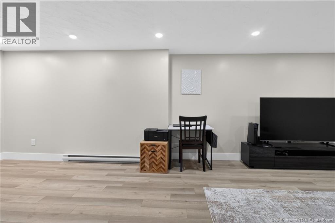
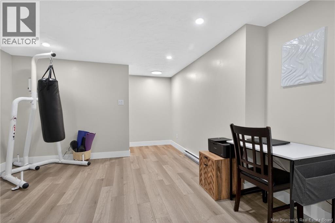
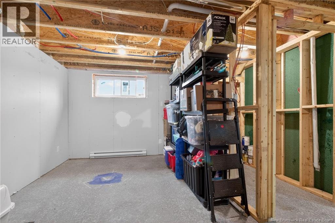
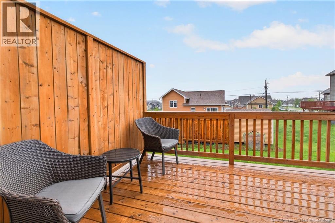
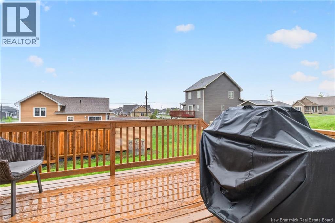
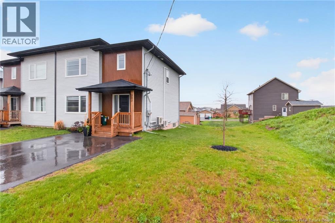
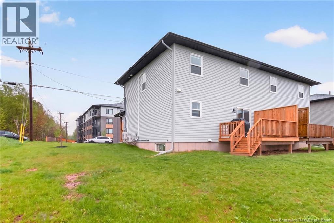
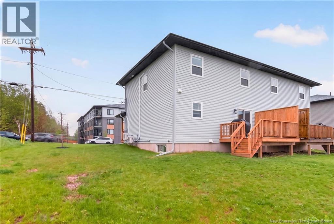
Beautiful modern semi-detached home situated on an oversized lot in desirable Dieppe! Step inside to a spacious foyer leading into a bright and inviting living room featuring a stunning fireplace. The main level also offers a generous dining area and a gorgeous white kitchen complete with a centre island and eye-catching backsplash, perfect for entertaining and everyday living. Patio doors off the dining room lead to the back deck overlooking the large backyard. A convenient half bath completes the main floor. Upstairs, youll find three good-sized bedrooms, including a spacious primary bedroom featuring a stunning feature wall and a walk-in closet. The beautifully designed main bathroom offers a dual vanity, relaxing soaker tub, large separate shower, and convenient laundry area. The basement offers a large family room, storage area with potential for a fourth bedroom and second full bathroom (existing rough in). Additional features include mini-split heat pumps on both the main and second floors for year-round comfort, a paved double-width driveway, and an oversized yard with plenty of outdoor space to enjoy. This move-in-ready home combines style, comfort, and future potential in a fantastic location! (id:61805)
Property Details
| MLS® Number | NB140333 |
| Property Type | Single Family |
| Amenities Near By | Golf Course, Recreation Nearby, Airport, Shopping |
| Features | Golf Course/parkland, Balcony/deck/patio |
Building
| Bathroom Total | 2 |
| Bedrooms Above Ground | 3 |
| Bedrooms Total | 3 |
| Constructed Date | 2022 |
| Cooling Type | Heat Pump |
| Exterior Finish | Vinyl |
| Flooring Type | Ceramic, Vinyl |
| Foundation Type | Concrete |
| Half Bath Total | 1 |
| Heating Fuel | Electric |
| Heating Type | Baseboard Heaters, Heat Pump |
| Stories Total | 2 |
| Size Interior | 1,812 Sqft |
| Total Finished Area | 1812 Sqft |
| Utility Water | Municipal Water |
Land
| Access Type | Year-round Access, Public Road |
| Acreage | No |
| Land Amenities | Golf Course, Recreation Nearby, Airport, Shopping |
| Landscape Features | Landscaped |
| Sewer | Municipal Sewage System |
| Size Irregular | 0.24 |
| Size Total | 0.24 Ac |
| Size Total Text | 0.24 Ac |
Rooms
| Level | Type | Length | Width | Dimensions |
|---|---|---|---|---|
| Second Level | 4pc Bathroom | 13'3'' x 12'5'' | ||
| Second Level | Bedroom | 10'5'' x 10'8'' | ||
| Second Level | Bedroom | 10'5'' x 10'9'' | ||
| Second Level | Bedroom | 14'1'' x 11'2'' | ||
| Basement | Storage | 13'8'' x 23'4'' | ||
| Basement | Family Room | 13'1'' x 23'6'' | ||
| Main Level | 2pc Bathroom | 4'10'' x 6'6'' | ||
| Main Level | Dining Room | 10'10'' x 9'8'' | ||
| Main Level | Kitchen | 14'3'' x 14'5'' | ||
| Main Level | Living Room | 18'2'' x 13'5'' | ||
| Main Level | Foyer | 5'2'' x 11'1'' |
Contact Us
Contact us for more information

The trademarks REALTOR®, REALTORS®, and the REALTOR® logo are controlled by The Canadian Real Estate Association (CREA) and identify real estate professionals who are members of CREA. The trademarks MLS®, Multiple Listing Service® and the associated logos are owned by The Canadian Real Estate Association (CREA) and identify the quality of services provided by real estate professionals who are members of CREA. The trademark DDF® is owned by The Canadian Real Estate Association (CREA) and identifies CREA's Data Distribution Facility (DDF®)
May 26 2026 03:21:39
New Brunswick Real Estate Board
3 Percent Realty Atlantic Inc.