
245 Roachville Roachville, New Brunswick E4G 2J5

$349,900
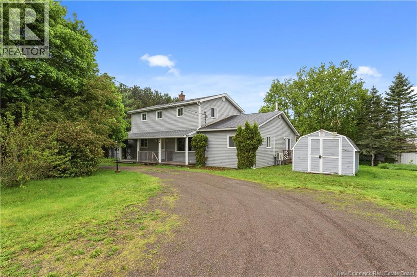
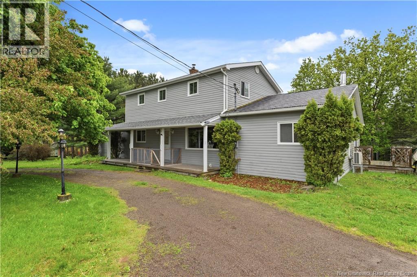
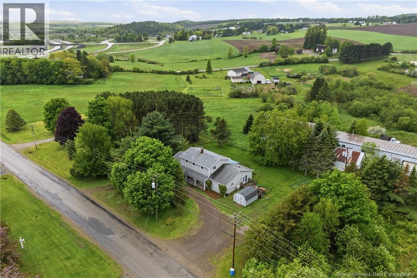
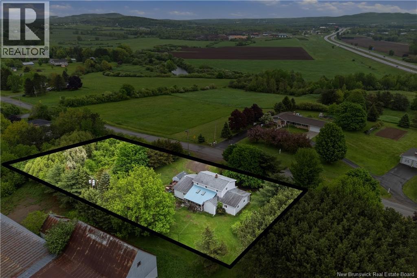
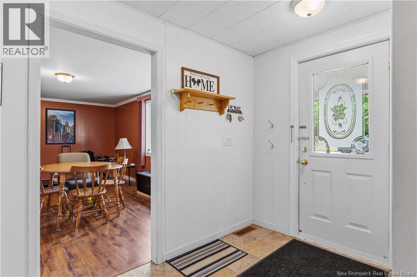
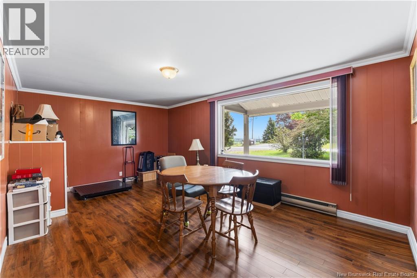
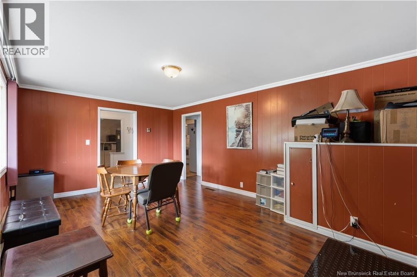
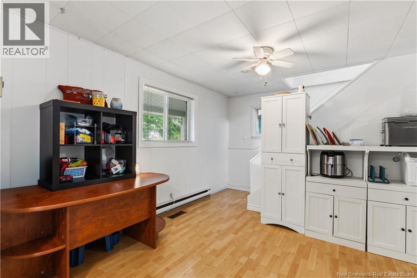
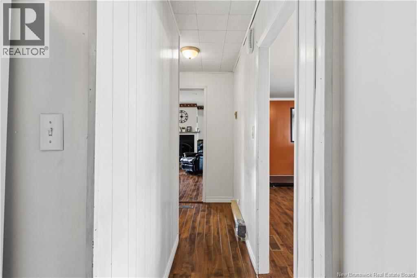
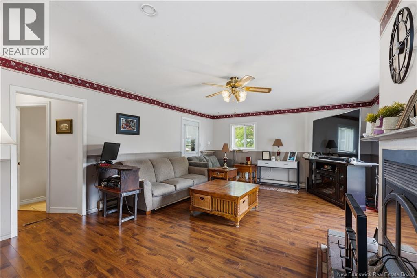
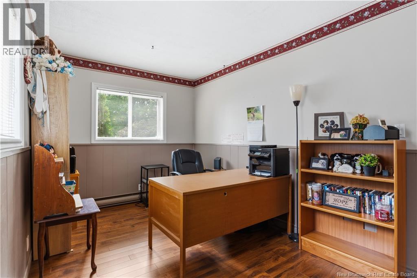
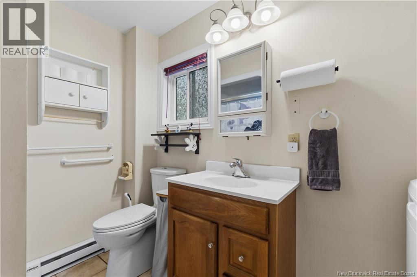
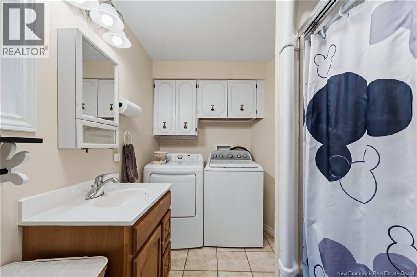
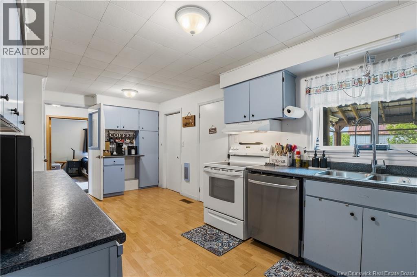
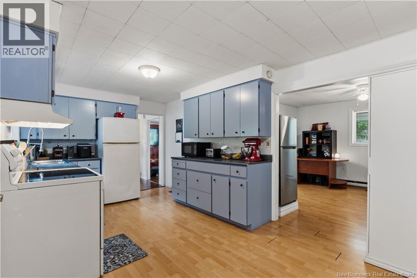
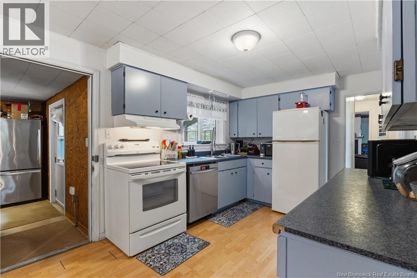
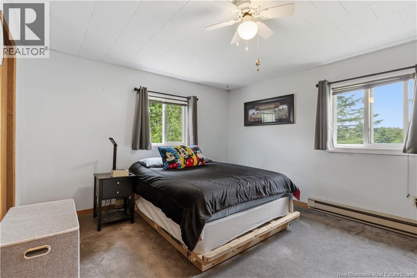
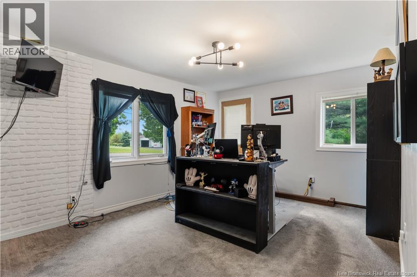
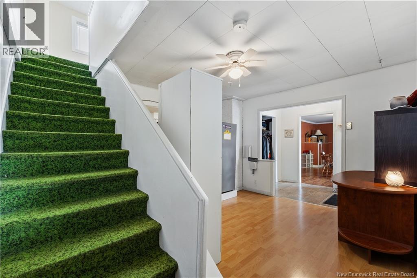
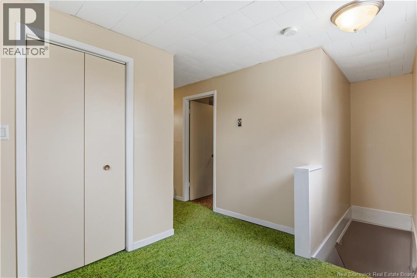
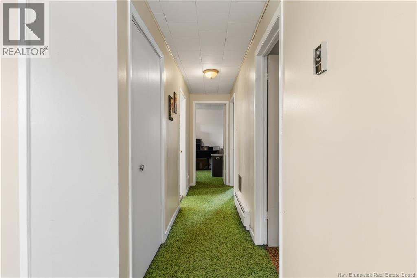
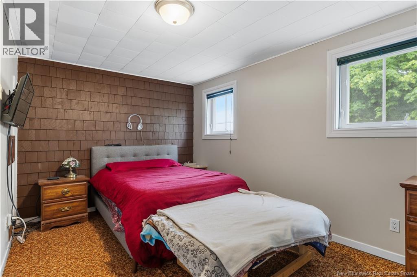
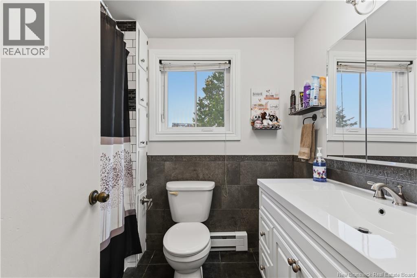
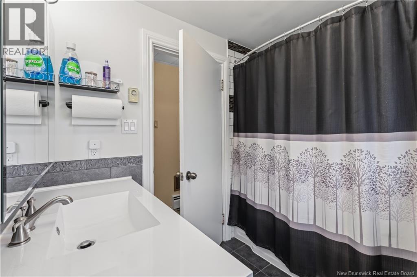
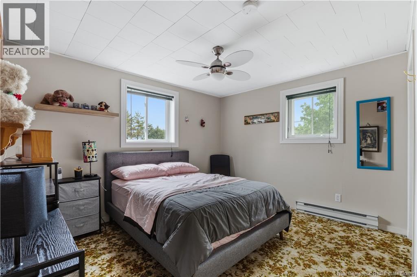
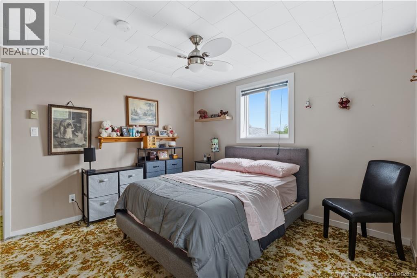
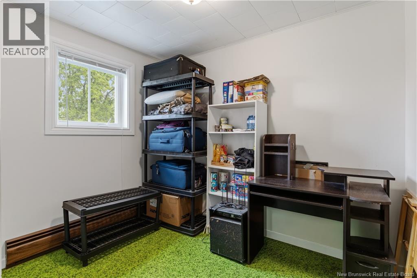
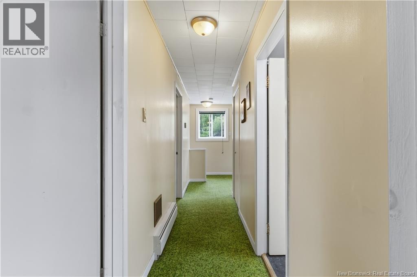
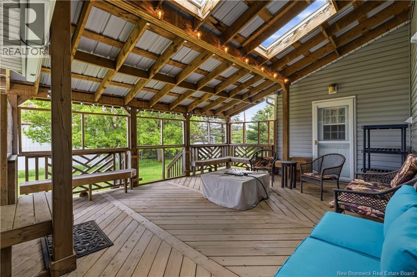
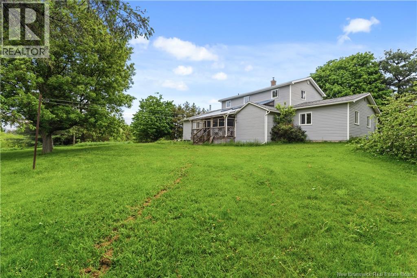
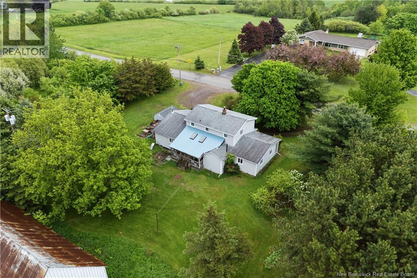
Welcome to this sweet country home, located less than 10 minutes from Sussex and 5 minutes from the trans Canada highway. You'll enjoy the peace and quiet of country living while being close to all amenities. The home sits on just under an acre of land and features a circular driveway, many mature trees and beautiful country views. Inside, you will find plenty of space and comfort. Large foyer/landing area, dining room, kitchen with door leading out to the large covered deck, full bathroom, bedroom and large bonus office space create an opportunity for single level living, while the upstairs works as a private escape, with two bedrooms and smaller bonus room plus a second full bathroom. Upgrades include EPA-efficient wood furnace with electrical forced air backup, EPA wood fireplace in the living room and UV water filtration system. The basement offers even more storage as does a baby barn. (id:61805)
Open House
This property has open houses!
1:00 pm
Ends at:3:00 pm
Property Details
| MLS® Number | NB140133 |
| Property Type | Single Family |
| Equipment Type | Heat Pump |
| Features | Balcony/deck/patio |
| Rental Equipment Type | Heat Pump |
Building
| Bathroom Total | 2 |
| Bedrooms Above Ground | 4 |
| Bedrooms Total | 4 |
| Basement Development | Unfinished |
| Basement Type | Full (unfinished) |
| Cooling Type | Heat Pump |
| Exterior Finish | Vinyl |
| Fireplace Fuel | Wood |
| Fireplace Present | Yes |
| Fireplace Type | Unknown |
| Flooring Type | Carpeted, Laminate |
| Foundation Type | Concrete |
| Heating Fuel | Electric, Wood |
| Heating Type | Forced Air, Heat Pump, Stove |
| Stories Total | 2 |
| Size Interior | 1,789 Sqft |
| Total Finished Area | 1789 Sqft |
| Type | House |
| Utility Water | Well |
Land
| Acreage | Yes |
| Sewer | Septic System |
| Size Irregular | 4048 |
| Size Total | 4048 M2 |
| Size Total Text | 4048 M2 |
Rooms
| Level | Type | Length | Width | Dimensions |
|---|---|---|---|---|
| Second Level | Bedroom | 9'4'' x 9'2'' | ||
| Second Level | 3pc Bathroom | 5'1'' x 5'9'' | ||
| Second Level | Bedroom | 10'3'' x 11'6'' | ||
| Second Level | Primary Bedroom | 9'2'' x 16'11'' | ||
| Second Level | Other | 9'5'' x 7'7'' | ||
| Main Level | Office | 10'9'' x 14'10'' | ||
| Main Level | Bedroom | 11'11'' x 14'10'' | ||
| Main Level | Mud Room | 8'2'' x 9'9'' | ||
| Main Level | Living Room | 19'3'' x 15'3'' | ||
| Main Level | Office | 8'6'' x 11'10'' | ||
| Main Level | 3pc Bathroom | 6'8'' x 10'0'' | ||
| Main Level | Kitchen | 8'2'' x 18'10'' | ||
| Main Level | Dining Nook | 9'6'' x 11'5'' | ||
| Main Level | Dining Room | 18'0'' x 11'5'' | ||
| Main Level | Foyer | 9'6'' x 5'4'' |
Contact Us
Contact us for more information

The trademarks REALTOR®, REALTORS®, and the REALTOR® logo are controlled by The Canadian Real Estate Association (CREA) and identify real estate professionals who are members of CREA. The trademarks MLS®, Multiple Listing Service® and the associated logos are owned by The Canadian Real Estate Association (CREA) and identify the quality of services provided by real estate professionals who are members of CREA. The trademark DDF® is owned by The Canadian Real Estate Association (CREA) and identifies CREA's Data Distribution Facility (DDF®)
May 29 2026 04:02:40
New Brunswick Real Estate Board
Lpt Realty