
249 Jasmine Beresford, New Brunswick E8K 1M5

$329,900
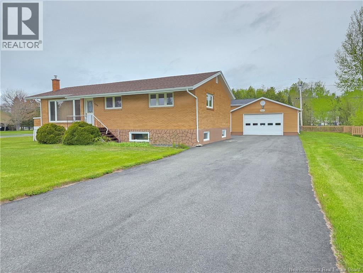
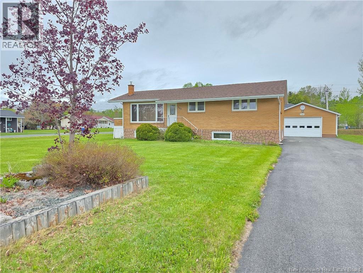
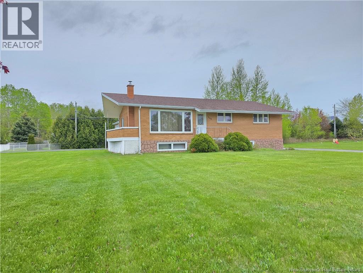
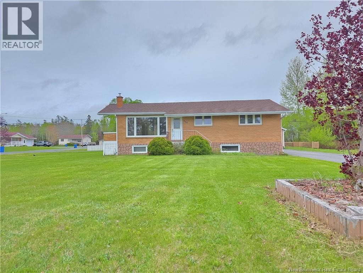
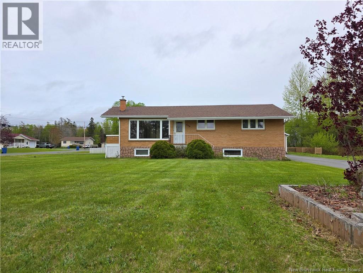
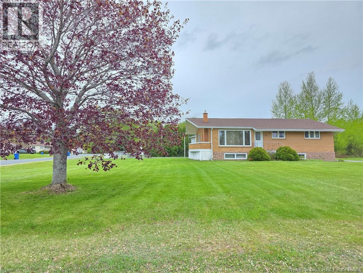
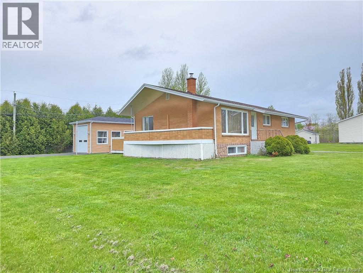
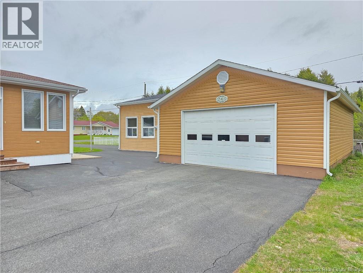
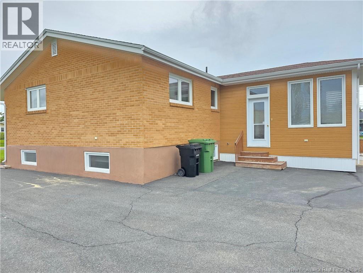
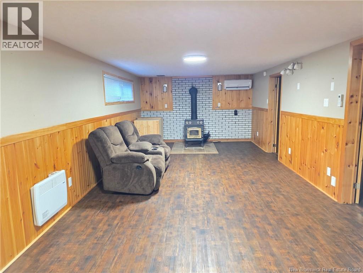
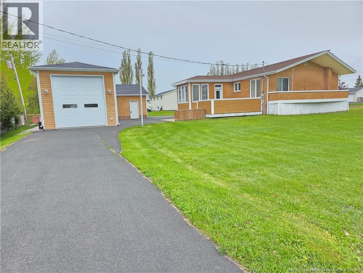
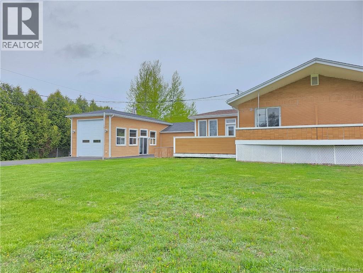
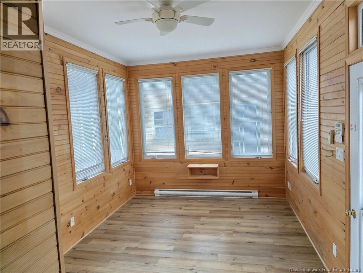
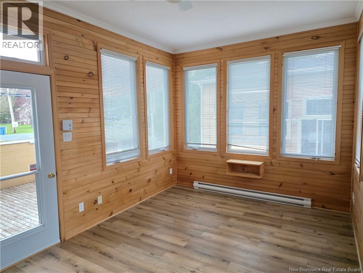
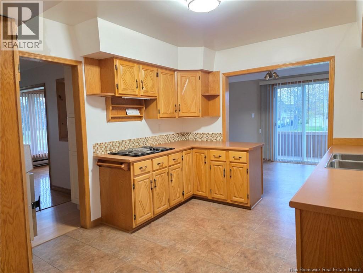
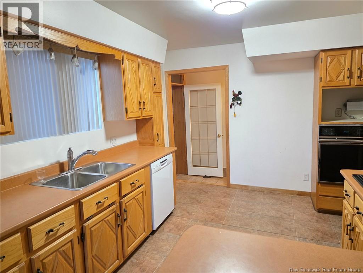
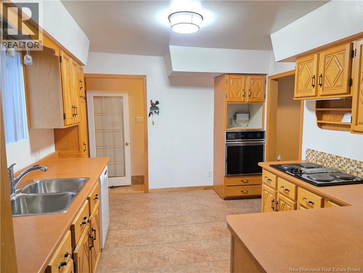
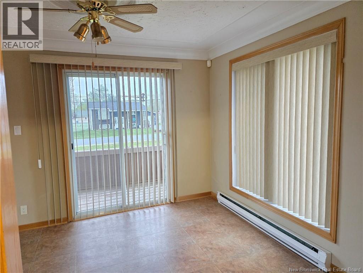
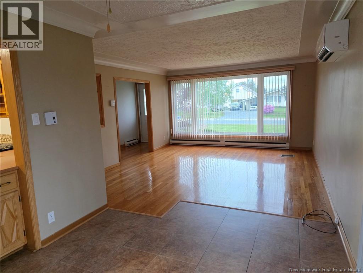
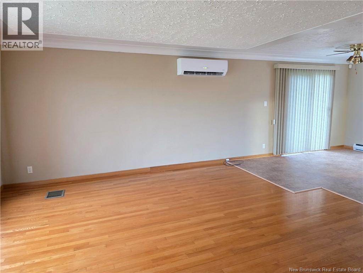
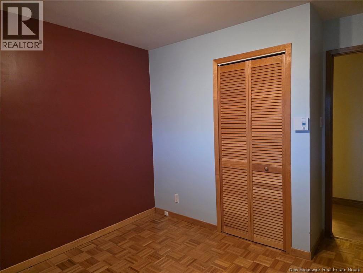
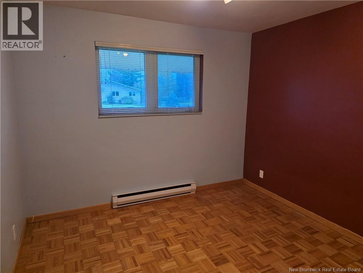
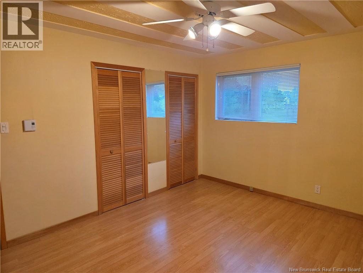
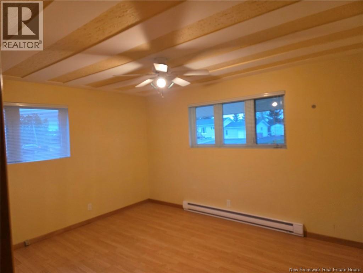
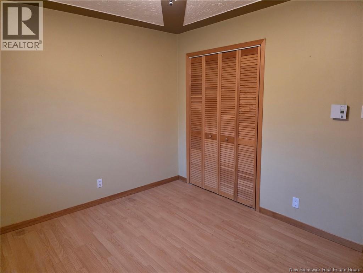
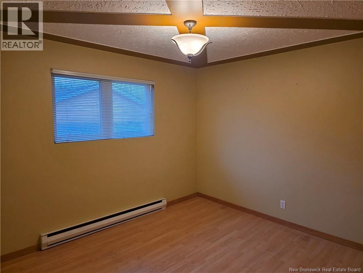
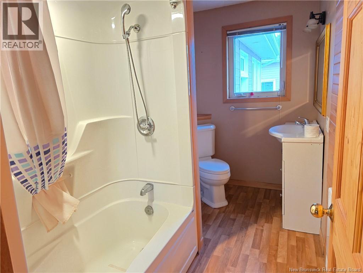
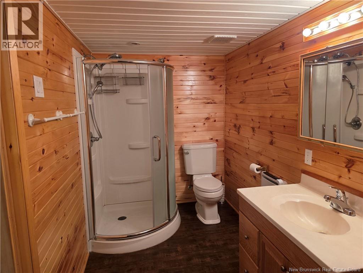
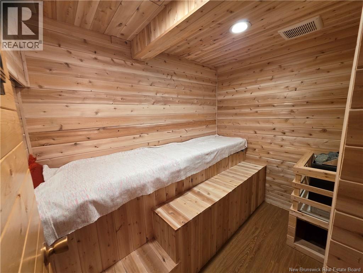
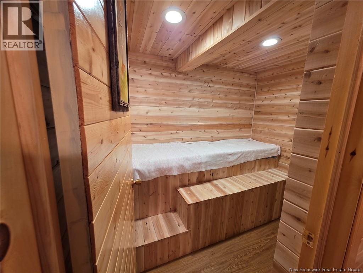
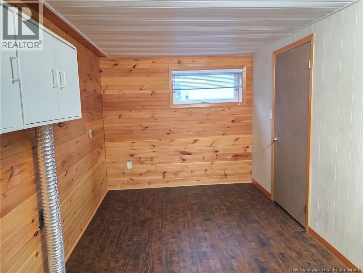
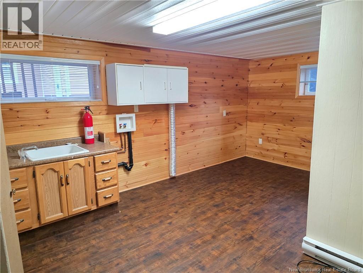
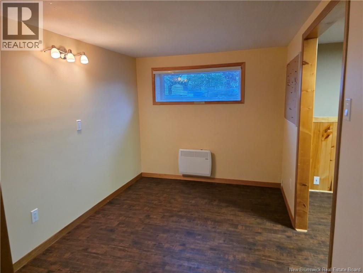
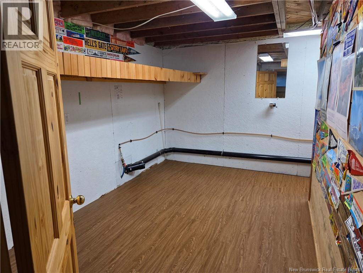
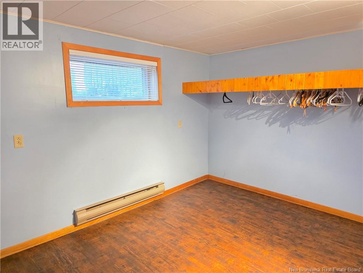
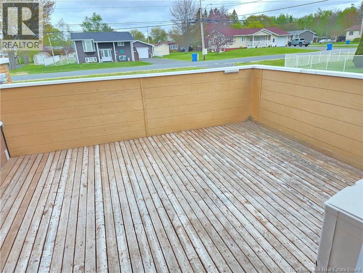
Located in desirable Foulem subdivision in Beresford , this corner lot home offers over 2,500 square feet of finished living space blending comfort, functionality, and unbeatable bonus features. The bright main level features three bedrooms, Kitchen, dining room, living room, a full bathroom, and a beautiful, sun-drenched sunroom that serves as the perfect spot for morning coffee or evening relaxation. Downstairs, the basement serves as an incredible retreat, hosting a fourth bedroom, a second convenient bathroom, a large and versatile den ideal for movie nights or a home gym, a large laundry room, and a private four-person sauna to melt away the stress of the day. The exterior is a homeowner's dream, boasting absolute peace of mind with new roof shingles installed in 2022, two paved driveways offering ample parking for multiple vehicles or recreational toys, and two massive garagesmeasuring 24x32 and 16x32that provide unparalleled space for a workshop, storage, and vehicles. (id:61805)
Property Details
| MLS® Number | NB140475 |
| Property Type | Single Family |
Building
| Bathroom Total | 2 |
| Bedrooms Above Ground | 3 |
| Bedrooms Below Ground | 1 |
| Bedrooms Total | 4 |
| Architectural Style | Bungalow |
| Constructed Date | 1972 |
| Cooling Type | Heat Pump |
| Exterior Finish | Brick |
| Flooring Type | Ceramic, Laminate |
| Foundation Type | Concrete |
| Heating Fuel | Electric |
| Heating Type | Baseboard Heaters, Heat Pump |
| Stories Total | 1 |
| Size Interior | 2,530 Sqft |
| Total Finished Area | 2530 Sqft |
| Type | House |
| Utility Water | Municipal Water |
Parking
| Garage |
Land
| Acreage | No |
| Sewer | Municipal Sewage System |
| Size Irregular | 1956 |
| Size Total | 1956 M2 |
| Size Total Text | 1956 M2 |
Rooms
| Level | Type | Length | Width | Dimensions |
|---|---|---|---|---|
| Basement | Storage | 8'5'' x 13'3'' | ||
| Basement | Sauna | 5'6'' x 7'10'' | ||
| Basement | Bath (# Pieces 1-6) | 5'9'' x 9'11'' | ||
| Basement | Office | 11'9'' x 25'4'' | ||
| Basement | Office | 7'10'' x 11'9'' | ||
| Basement | Bedroom | 8'4'' x 11'9'' | ||
| Basement | Laundry Room | 12'8'' x 15'1'' | ||
| Main Level | Bedroom | 9'7'' x 10'4'' | ||
| Main Level | Bedroom | 11'7'' x 13'11'' | ||
| Main Level | Bedroom | 9'11'' x 11'7'' | ||
| Main Level | Bath (# Pieces 1-6) | 5'6'' x 9'10'' | ||
| Main Level | Living Room | 13'9'' x 15'2'' | ||
| Main Level | Dining Room | 9'3'' x 10'5'' | ||
| Main Level | Kitchen | 10'0'' x 11'8'' | ||
| Main Level | Sunroom | 10'4'' x 15'6'' |
Contact Us
Contact us for more information

The trademarks REALTOR®, REALTORS®, and the REALTOR® logo are controlled by The Canadian Real Estate Association (CREA) and identify real estate professionals who are members of CREA. The trademarks MLS®, Multiple Listing Service® and the associated logos are owned by The Canadian Real Estate Association (CREA) and identify the quality of services provided by real estate professionals who are members of CREA. The trademark DDF® is owned by The Canadian Real Estate Association (CREA) and identifies CREA's Data Distribution Facility (DDF®)
May 28 2026 01:31:05
New Brunswick Real Estate Board
Royal LePage Parkwood Realty