
25 Route 620 Stanley, New Brunswick E6B 1B1

$349,900
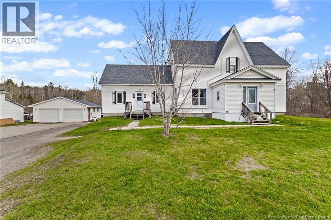
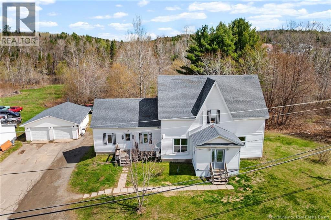
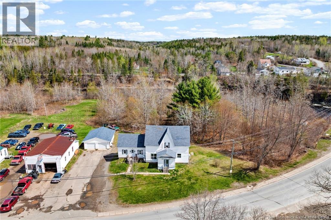
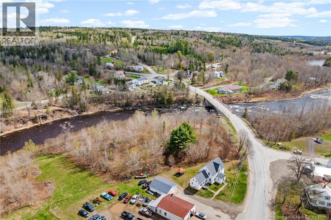
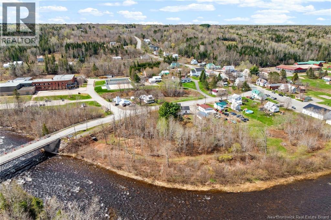
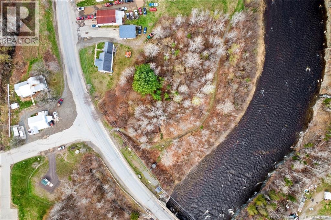
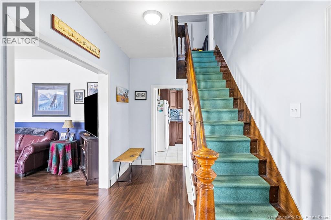
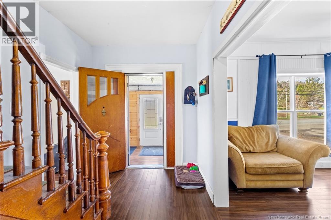
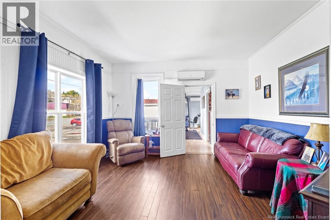
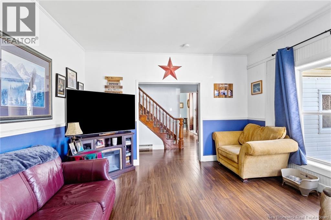
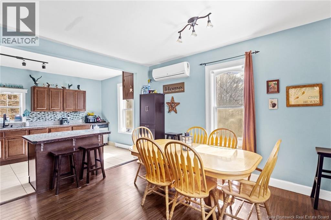
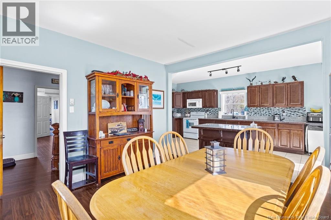
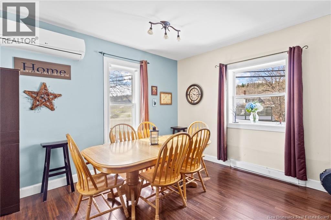
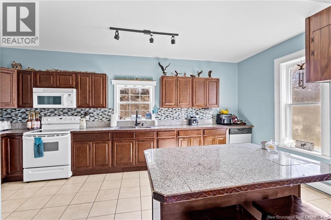
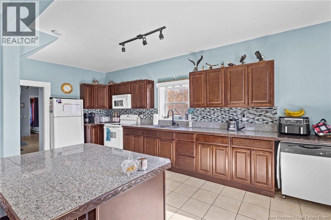
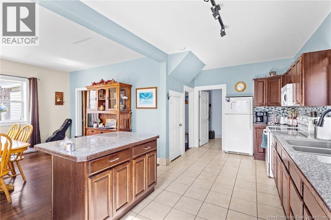
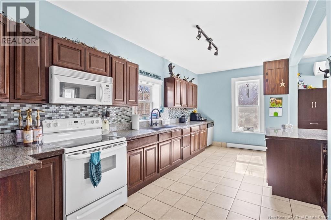
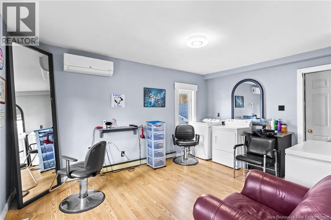
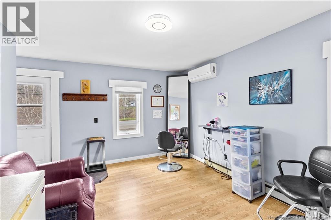
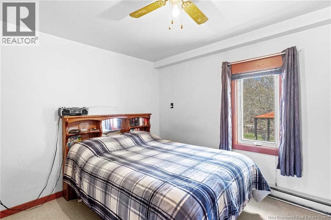
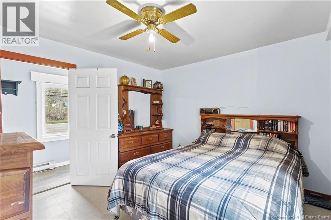
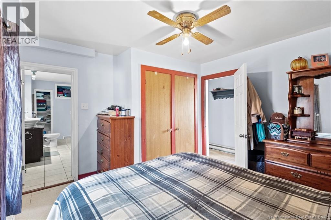
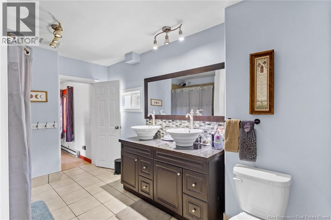
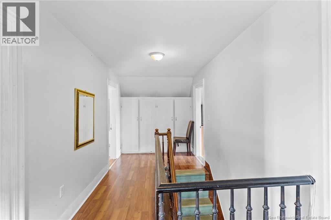
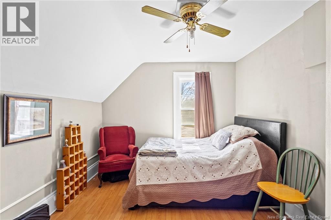
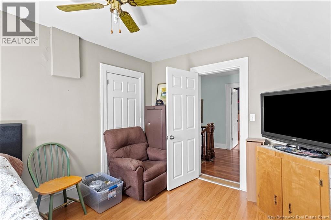
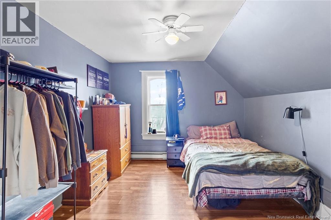
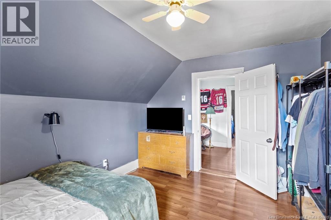
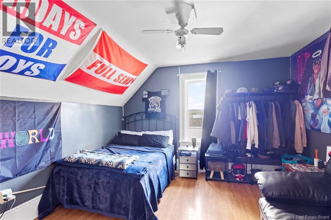
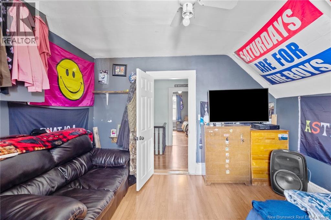
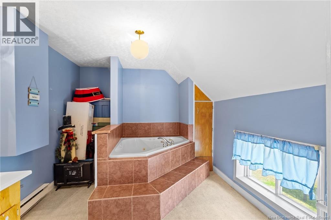
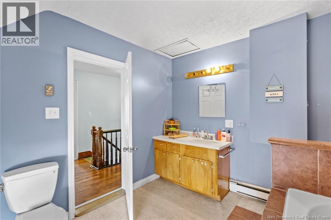
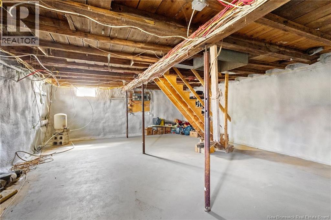
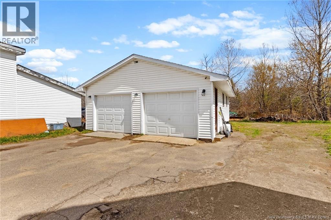
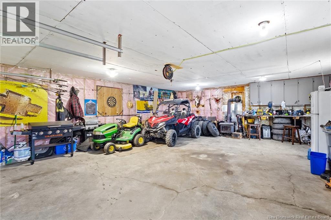
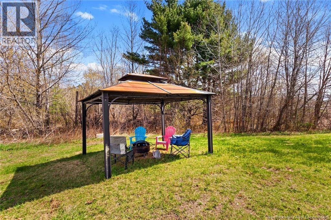
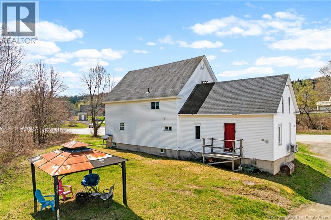
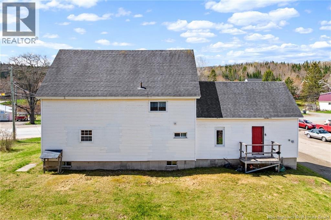
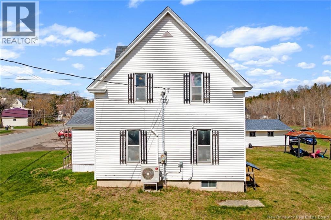
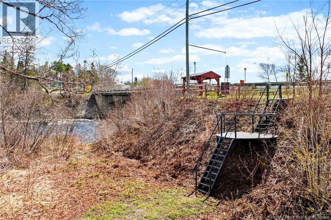
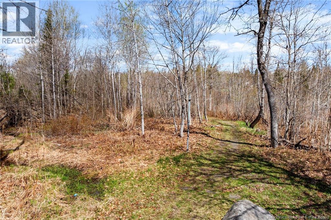
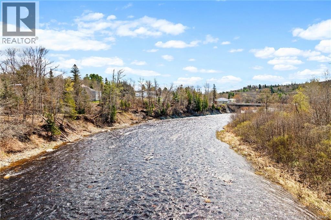
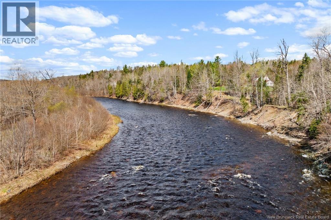
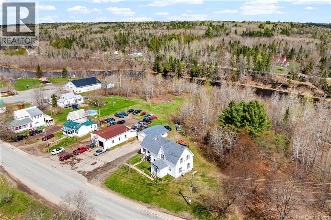
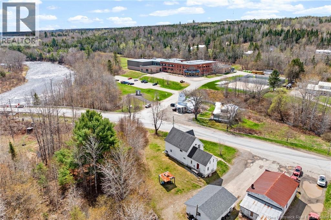
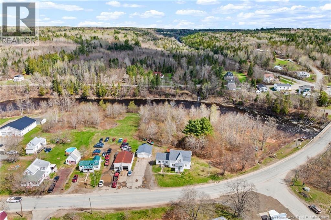
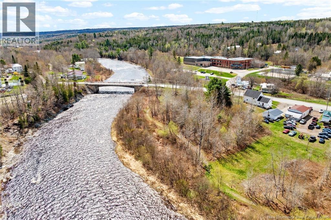
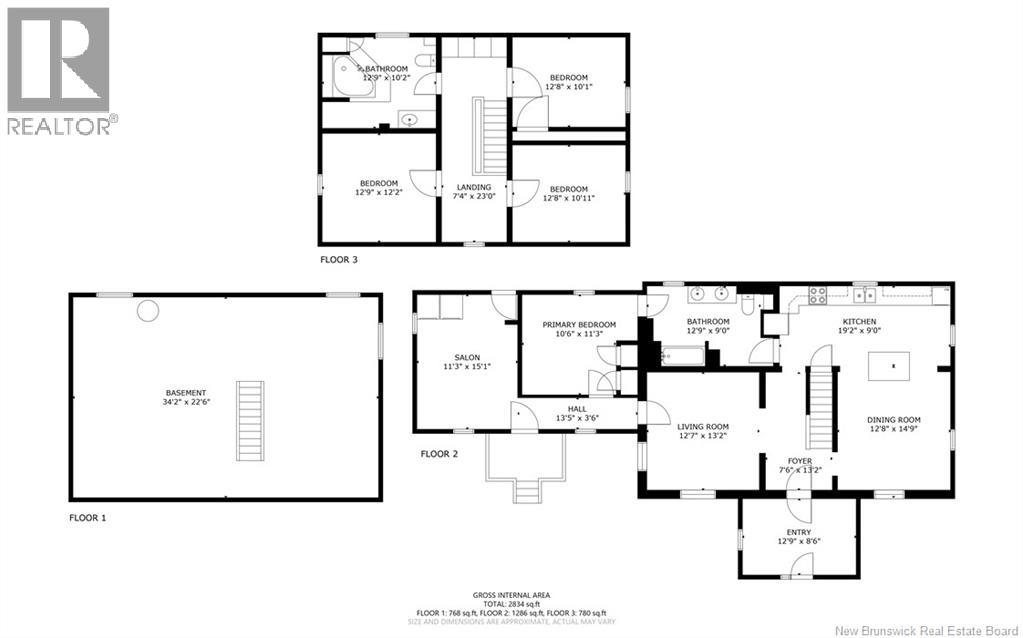
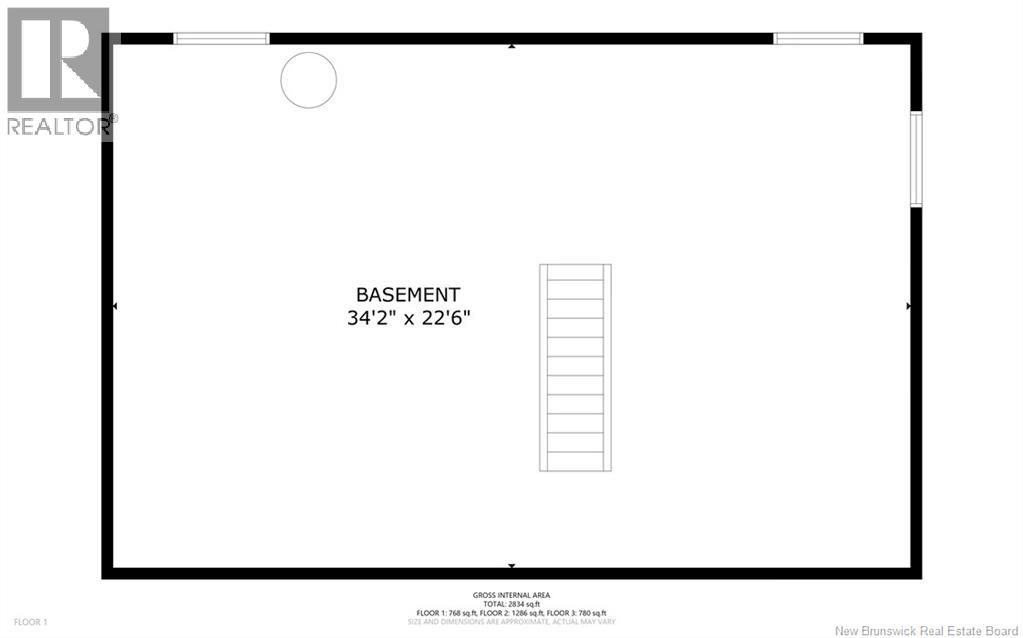
Spacious family home with many updates. Located in the heart of the Village of Stanley this home is just a short walk to the school, arena and the over 2 acre lot borders on the Nashwaak River. Enjoy the character of this century home without the concerns that often come with them. Upgrades include a poured concrete foundation, electrical, plumbing, insulation, flooring, kitchen, bath and 4 ductless heat pump heads. Enter the home via the spacious mud room and into the foyer. Living room to the left overlooks the front of the home and leads into a bonus office space that had been used as a salon/laundry and offers a versatile flex space. A large bedroom on the main level has a cheater door to one of the two full bathrooms. The kitchen is spacious and offers lots of work and storage space. Also a large island and some appliances updated. This space leads into a large formal dining room completing the main level. Upstairs you will find 3 more good sized bedrooms and another full bathroom. The full height basement is unfinished offering lots of storage space. Its here you will see many of the upgrades to the foundation, insulation, electrical and plumbing. Outside there is an oversized double detached garage. Being just a couple minutes walk to the school and arena make this location ideal for the growing family. With over 2000 sq feet of living space there is room for the family to grow. With a vast network of ATV trails, fishing and hunting right at your fingertips this is a great spot for the outdoor enthusiasts to enjoy. Come and see for yourself! (id:61805)
Property Details
| MLS® Number | NB140634 |
| Property Type | Single Family |
Building
| Bathroom Total | 2 |
| Bedrooms Above Ground | 4 |
| Bedrooms Total | 4 |
| Architectural Style | 2 Level |
| Basement Type | Full |
| Cooling Type | Heat Pump |
| Exterior Finish | Vinyl |
| Flooring Type | Laminate, Tile |
| Foundation Type | Concrete |
| Heating Fuel | Electric |
| Heating Type | Baseboard Heaters, Heat Pump |
| Size Interior | 2,066 Sqft |
| Total Finished Area | 2066 Sqft |
| Type | House |
| Utility Water | Drilled Well, Well |
Parking
| Detached Garage | |
| Garage |
Land
| Acreage | Yes |
| Sewer | Municipal Sewage System |
| Size Irregular | 8400 |
| Size Total | 8400 M2 |
| Size Total Text | 8400 M2 |
Rooms
| Level | Type | Length | Width | Dimensions |
|---|---|---|---|---|
| Second Level | Bath (# Pieces 1-6) | 12'9'' x 10'2'' | ||
| Second Level | Bedroom | 12'9'' x 12'2'' | ||
| Second Level | Bedroom | 12'8'' x 10'11'' | ||
| Second Level | Bedroom | 12'8'' x 10'1'' | ||
| Main Level | Foyer | 12'9'' x 8'6'' | ||
| Main Level | Office | 11'3'' x 15'1'' | ||
| Main Level | Dining Room | 12'8'' x 14'9'' | ||
| Main Level | Kitchen | 19'2'' x 9'0'' | ||
| Main Level | Bath (# Pieces 1-6) | 12'9'' x 9'0'' | ||
| Main Level | Bedroom | 10'6'' x 11'3'' | ||
| Main Level | Living Room | 12'7'' x 13'2'' |
Contact Us
Contact us for more information

The trademarks REALTOR®, REALTORS®, and the REALTOR® logo are controlled by The Canadian Real Estate Association (CREA) and identify real estate professionals who are members of CREA. The trademarks MLS®, Multiple Listing Service® and the associated logos are owned by The Canadian Real Estate Association (CREA) and identify the quality of services provided by real estate professionals who are members of CREA. The trademark DDF® is owned by The Canadian Real Estate Association (CREA) and identifies CREA's Data Distribution Facility (DDF®)
May 29 2026 05:31:11
New Brunswick Real Estate Board
Keller Williams Capital Realty