
253 Mcdoo Road Springfield, New Brunswick E5T 2K7

$145,900
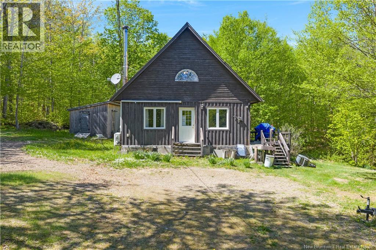
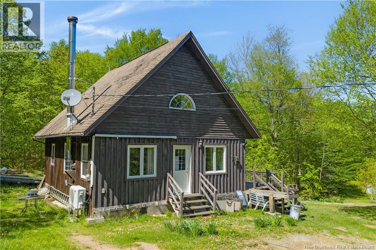
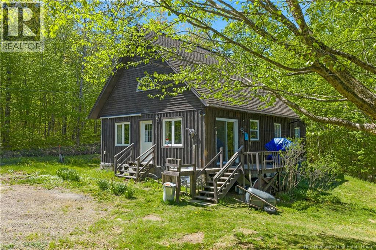
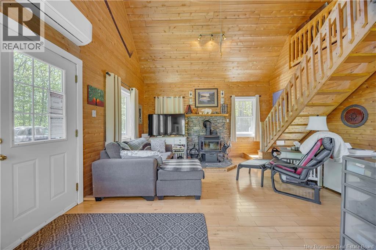
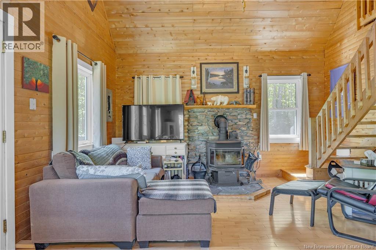
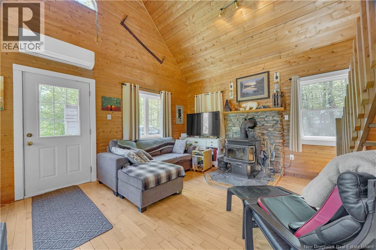
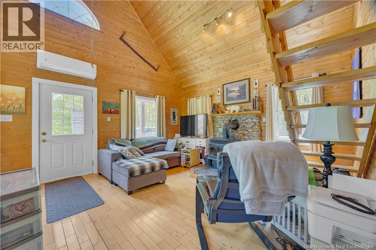
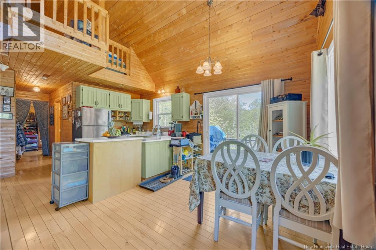
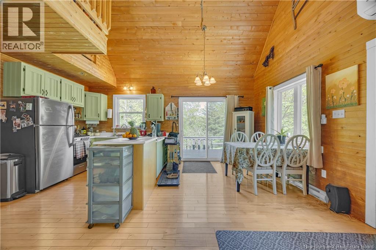
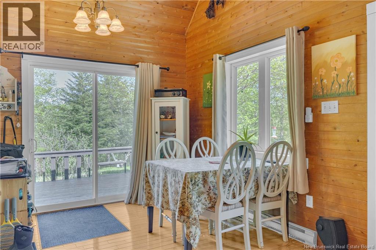
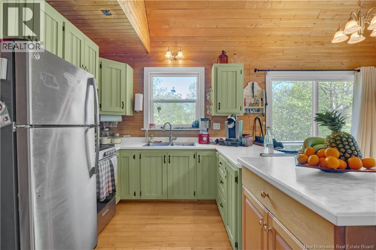
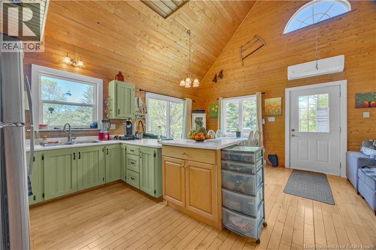
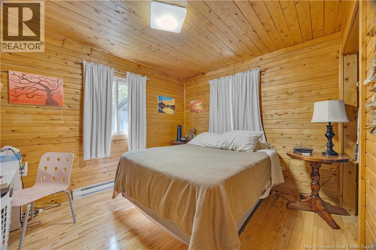
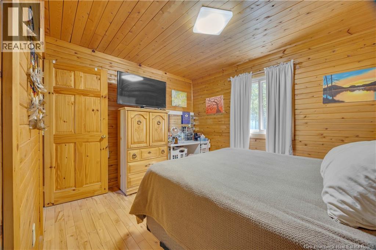
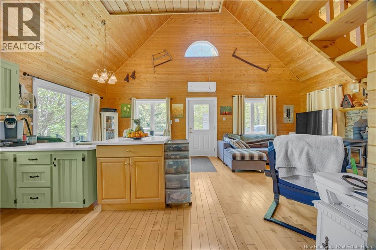
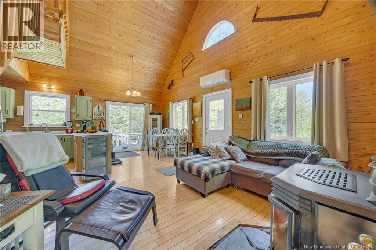
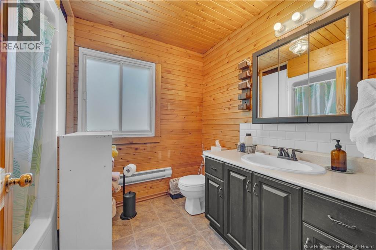
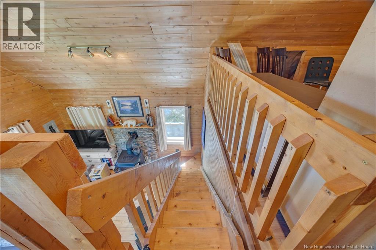
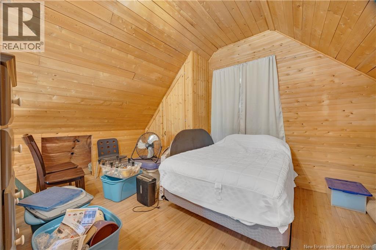
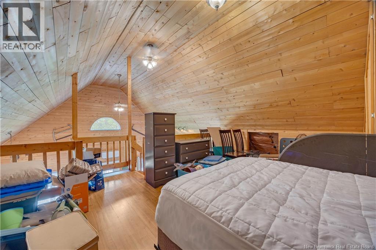
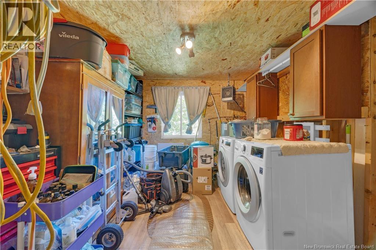
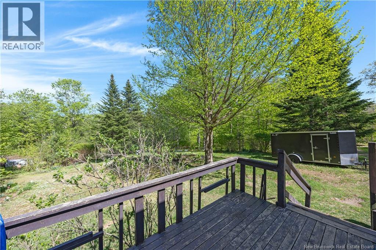
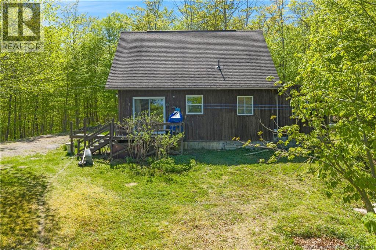
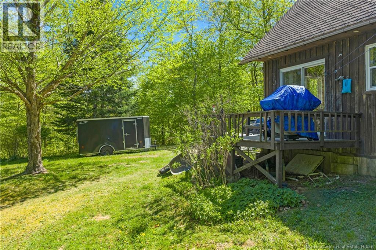
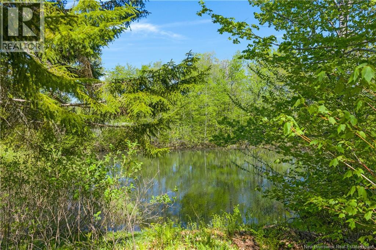
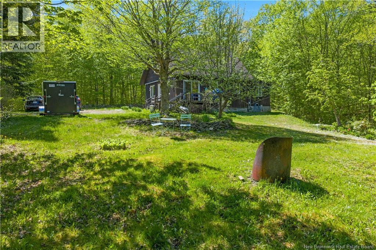
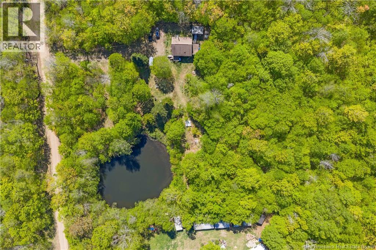
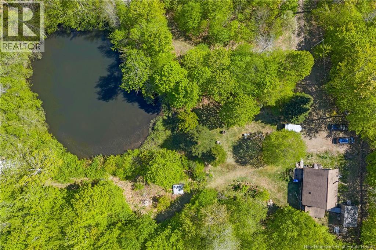
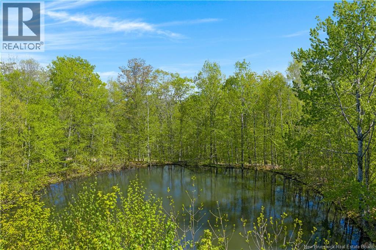
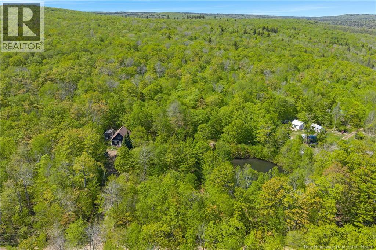
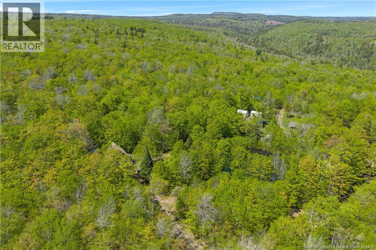
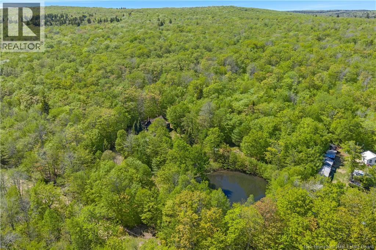
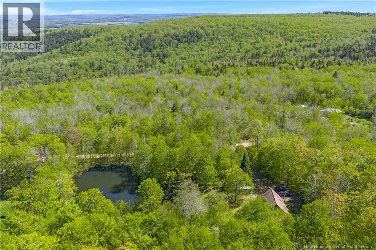
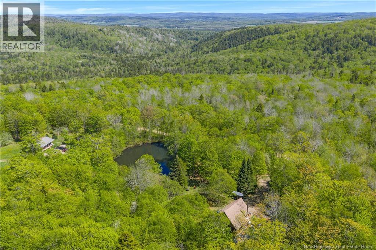
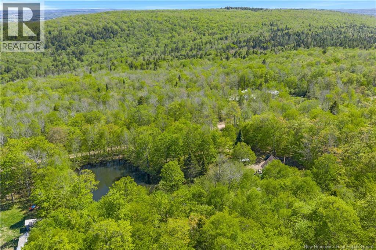
Tucked away in the woods on almost 6 acres of peaceful countryside, this charming year-round home offers the perfect escape from the everyday. Surrounded by nature and complete with a tranquil pond, this private property is a true retreat where you can relax, unwind, and enjoy the beauty of country living, all while being just 25 minutes to Hampton and 35 minutes to Sussex. Inside, the home is warm and inviting with an abundance of natural light and a cozy, open feel throughout. The main level features 1 bedroom and 1 bathroom, along with a woodstove and energy-efficient heat pump to keep you comfortable in every season. Overlooking the main living area is a versatile open-concept loft, ideal for a second bedroom, home office, reading nook, or additional living space. Thoughtful updates include new appliances purchased in 2019, along with a new hot water tank and heat pump installed the same year, offering added comfort and peace of mind. Whether youre sipping your morning coffee overlooking the trees, enjoying quiet evenings by the fire, or exploring your own private acreage, this lovely property offers serenity, charm, and the slower pace so many are searching for. If peaceful country living has been calling your name, this could be the perfect place to call home. *All measurements to be confirmed by purchaser prior to closing. (id:61805)
Property Details
| MLS® Number | NB139954 |
| Property Type | Single Family |
| Equipment Type | Water Heater |
| Features | Treed, Balcony/deck/patio |
| Rental Equipment Type | Water Heater |
Building
| Bathroom Total | 1 |
| Bedrooms Above Ground | 2 |
| Bedrooms Total | 2 |
| Architectural Style | Chalet |
| Basement Type | None |
| Cooling Type | Heat Pump |
| Exterior Finish | Wood |
| Flooring Type | Wood |
| Foundation Type | Pillars & Posts |
| Heating Fuel | Electric, Wood |
| Heating Type | Baseboard Heaters, Heat Pump |
| Size Interior | 923 Sqft |
| Total Finished Area | 923 Sqft |
| Type | House |
| Utility Water | Well |
Land
| Acreage | Yes |
| Sewer | Holding Tank |
| Size Irregular | 5.8 |
| Size Total | 5.8 Ac |
| Size Total Text | 5.8 Ac |
Rooms
| Level | Type | Length | Width | Dimensions |
|---|---|---|---|---|
| Second Level | Loft | 16'3'' x 12' | ||
| Main Level | Bath (# Pieces 1-6) | 9'7'' x 7' | ||
| Main Level | Living Room | 9'9'' x 10'6'' | ||
| Main Level | Kitchen/dining Room | 7'3'' x 11'7'' | ||
| Main Level | Primary Bedroom | 11' x 12'8'' |
Contact Us
Contact us for more information

The trademarks REALTOR®, REALTORS®, and the REALTOR® logo are controlled by The Canadian Real Estate Association (CREA) and identify real estate professionals who are members of CREA. The trademarks MLS®, Multiple Listing Service® and the associated logos are owned by The Canadian Real Estate Association (CREA) and identify the quality of services provided by real estate professionals who are members of CREA. The trademark DDF® is owned by The Canadian Real Estate Association (CREA) and identifies CREA's Data Distribution Facility (DDF®)
May 25 2026 11:09:55
New Brunswick Real Estate Board
Royal LePage Select Realty