
262 Bennetts Lake Road Rosedale, New Brunswick E7M 3A2

$139,900
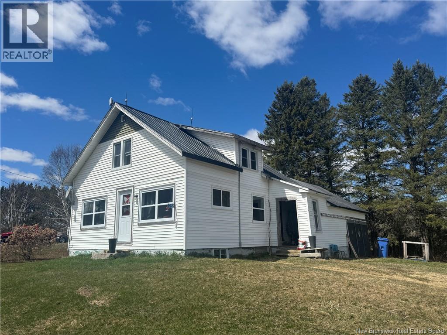
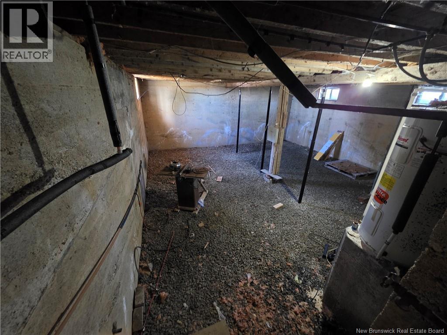
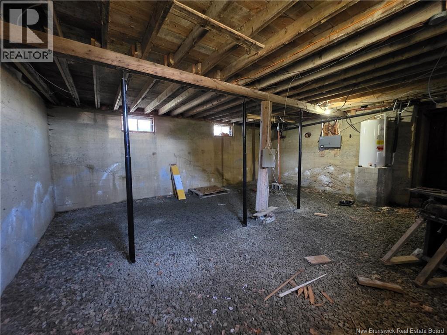
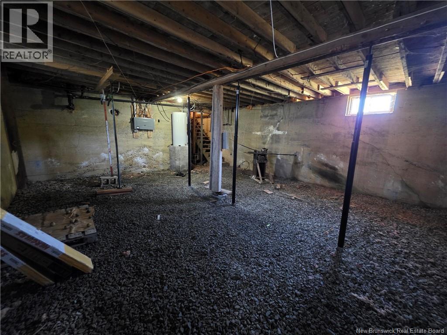
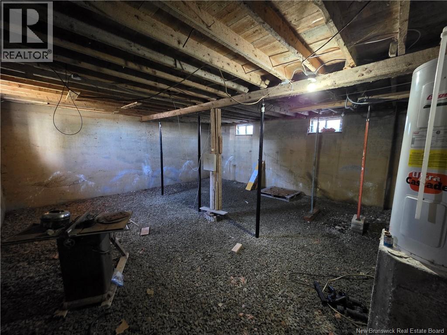
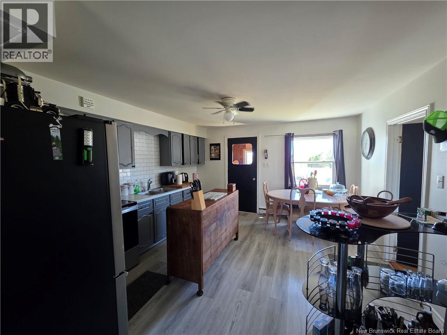
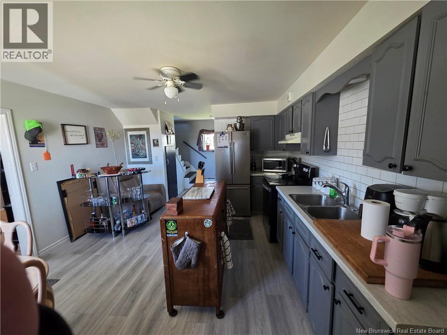
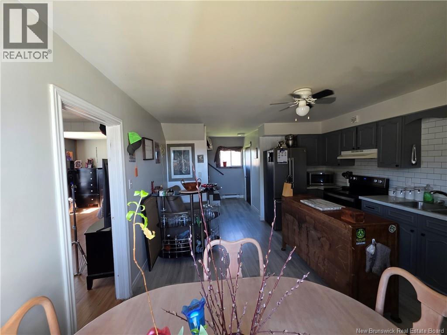
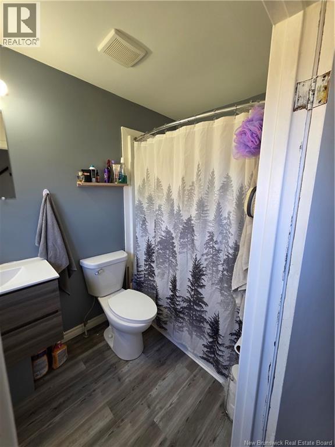
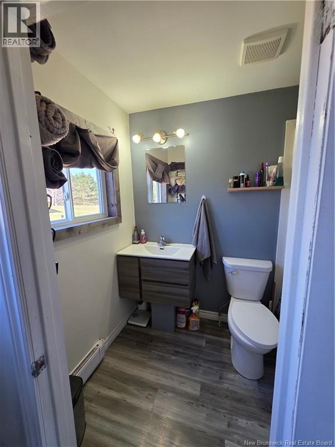
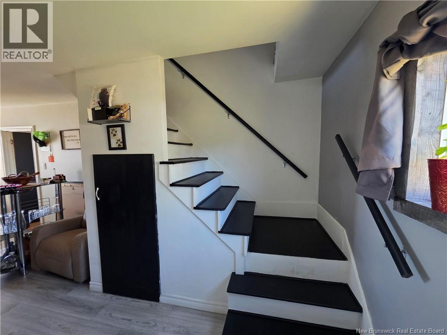
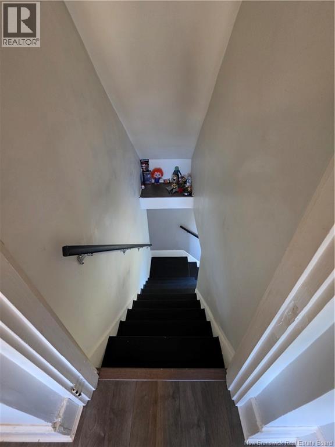
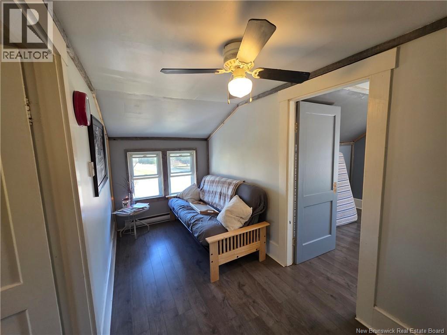
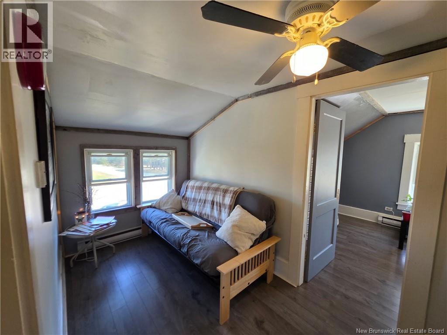
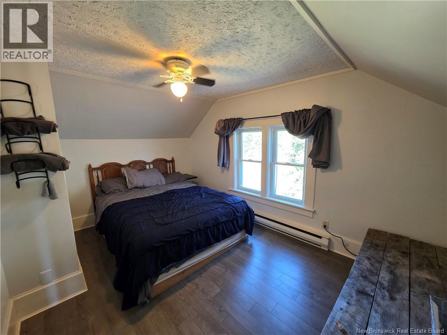
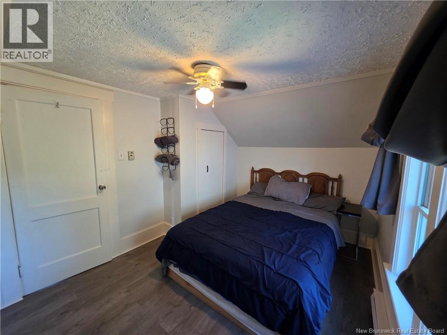
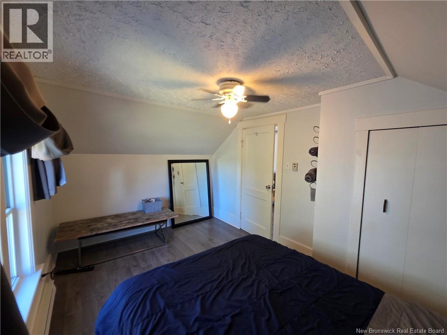
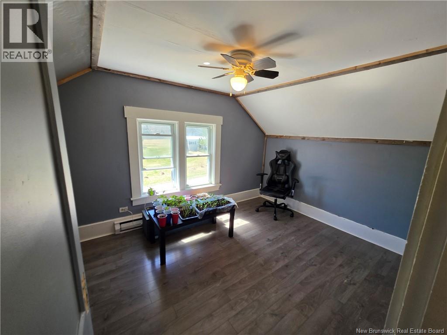
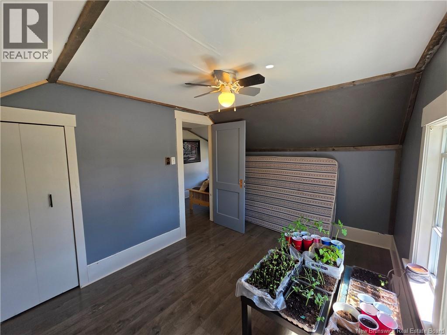
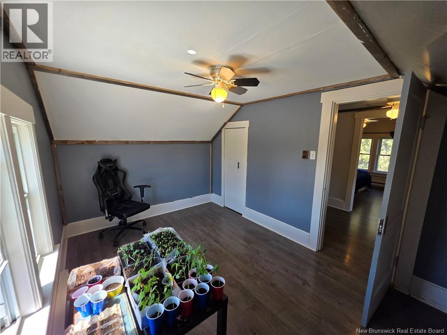
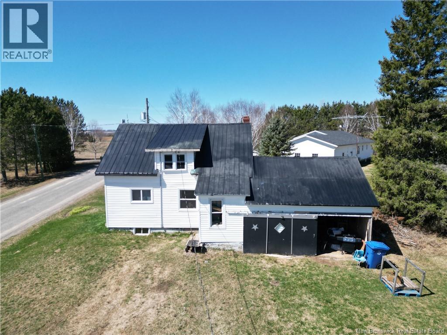
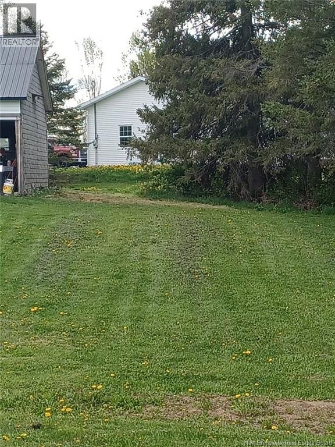
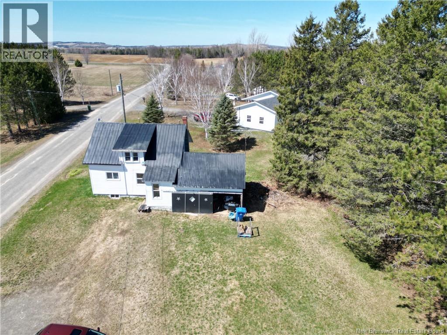
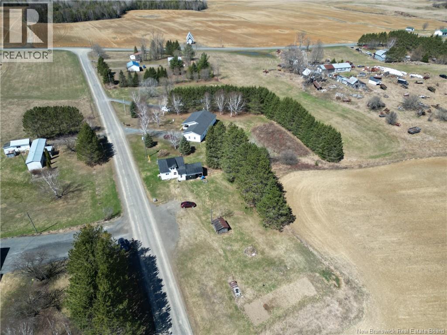
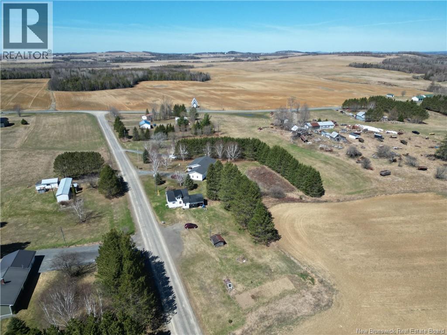
Escape the pace of the city and embrace the quiet prestige of country living at 262 Bennetts Lake Road. Nestled on a peaceful 0.5-acre lot surrounded by nature, this charming 1.5-storey residence offers an exceptional opportunity to enjoy privacy, tranquility, and timeless rural appeal, all within convenient reach of nearby amenities. Perfectly suited for first-time buyers, downsizers, or discerning investors, this 2-bedroom, 1-bath home is rich with potential and ready for your personal vision. Thoughtful upgrades have already addressed many of the major improvements, allowing you to focus on adding your own style and finishing touches. Recent enhancements include a new well pump and pressure tank, electrical upgrades, fresh insulation and drywall on both levels, and brand-new windows throughout. Inside, the home features a warm and functional layout designed for comfortable everyday living. Outside, the property truly shines, offering the peace and space that make country properties so sought after. Whether you envision mornings with coffee overlooking nature, evenings under the stars, or creating your own garden retreat, this property delivers the lifestyle you've been searching for. Affordable yet full of promise, 262 Bennetts Lake Road presents a rare opportunity to own a serene country escape with endless potential. Experience the charm, privacy, and possibilities for yourself! book your private showing today. (id:61805)
Property Details
| MLS® Number | NB137941 |
| Property Type | Single Family |
| Equipment Type | Water Heater |
| Rental Equipment Type | Water Heater |
| Structure | None |
Building
| Bathroom Total | 1 |
| Bedrooms Above Ground | 2 |
| Bedrooms Total | 2 |
| Constructed Date | 1952 |
| Exterior Finish | Vinyl |
| Flooring Type | Laminate |
| Foundation Type | Concrete |
| Heating Fuel | Electric |
| Heating Type | Baseboard Heaters |
| Stories Total | 2 |
| Size Interior | 1,343 Sqft |
| Total Finished Area | 1343 Sqft |
| Type | House |
| Utility Water | Dug Well |
Parking
| Attached Garage |
Land
| Access Type | Year-round Access, Public Road |
| Acreage | No |
| Landscape Features | Landscaped |
| Sewer | Septic System |
| Size Irregular | 1859 |
| Size Total | 1859 M2 |
| Size Total Text | 1859 M2 |
Rooms
| Level | Type | Length | Width | Dimensions |
|---|---|---|---|---|
| Second Level | Primary Bedroom | 13'3'' x 9'1'' | ||
| Second Level | Family Room | 13'5'' x 6'2'' | ||
| Second Level | Bedroom | 13'8'' x 9'3'' | ||
| Main Level | Bedroom | 11'8'' x 10'0'' | ||
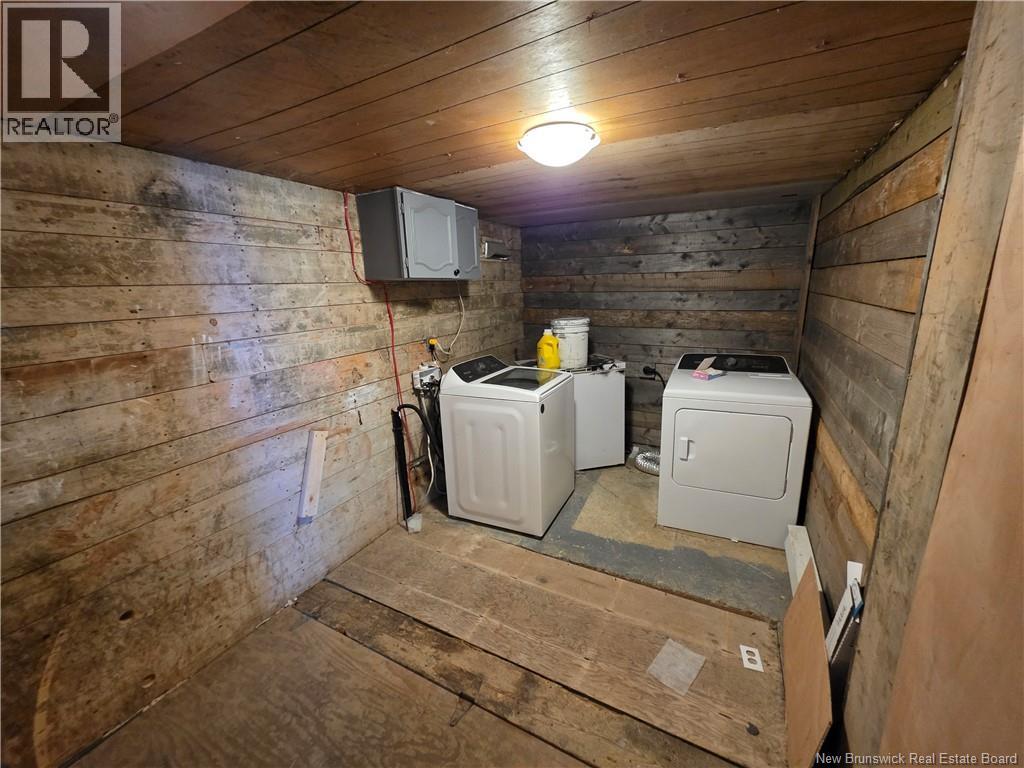
| Main Level | Laundry Room | 12'5'' x 7'9'' | ||
| Main Level | Living Room | 12'11'' x 11'8'' | ||
| Main Level | 4pc Bathroom | 8'5'' x '0'' | ||
| Main Level | Dining Nook | 8'8'' x 6'0'' | ||
| Main Level | Kitchen | 14'11'' x 13'3'' |
Contact Us
Contact us for more information

The trademarks REALTOR®, REALTORS®, and the REALTOR® logo are controlled by The Canadian Real Estate Association (CREA) and identify real estate professionals who are members of CREA. The trademarks MLS®, Multiple Listing Service® and the associated logos are owned by The Canadian Real Estate Association (CREA) and identify the quality of services provided by real estate professionals who are members of CREA. The trademark DDF® is owned by The Canadian Real Estate Association (CREA) and identifies CREA's Data Distribution Facility (DDF®)
May 26 2026 03:12:33
New Brunswick Real Estate Board
RE/MAX East Coast Elite Realty