
267 Montague Street Saint Andrews, New Brunswick E5B 1J9

$699,900
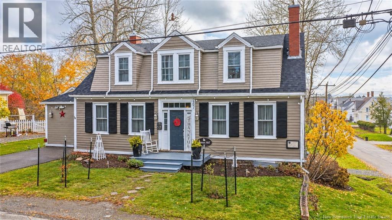
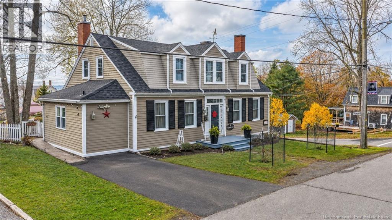
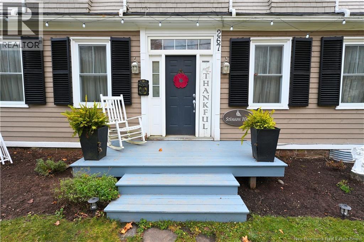
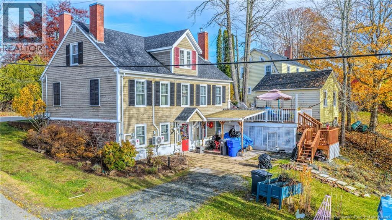
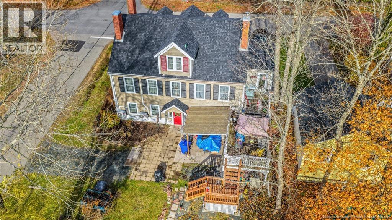
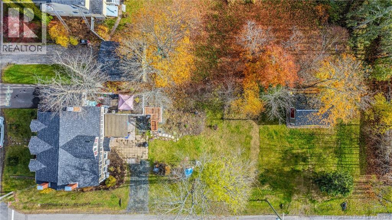
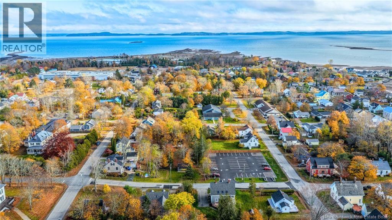
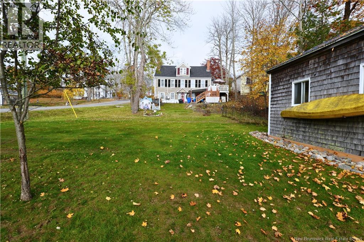
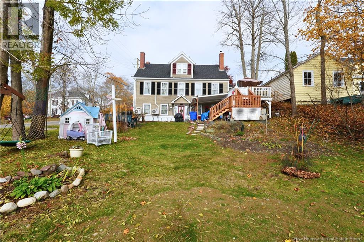
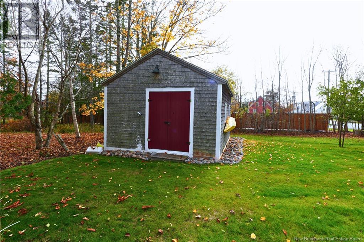
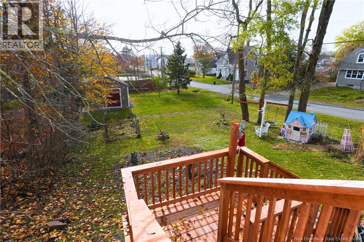
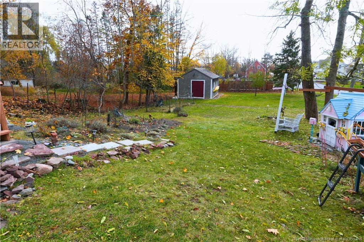
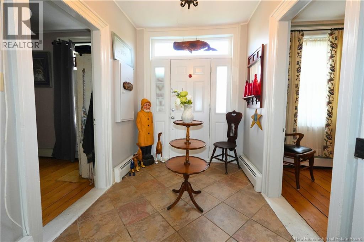
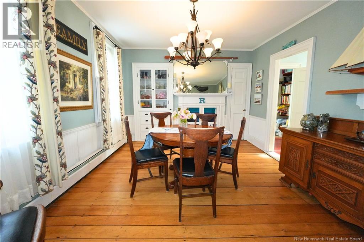
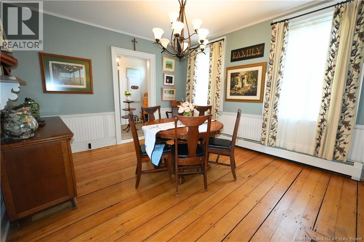
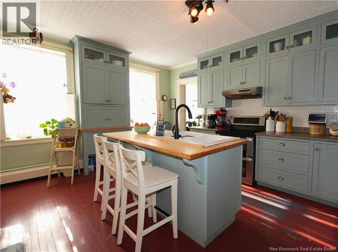
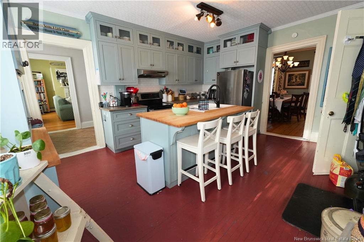
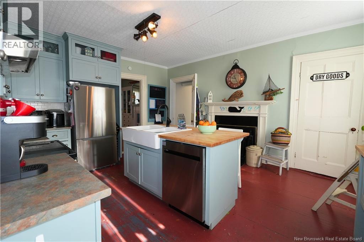
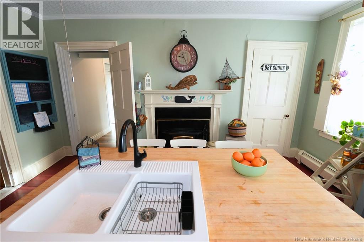
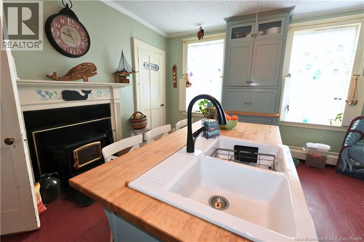
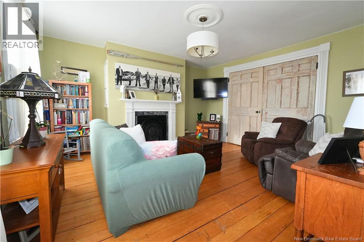
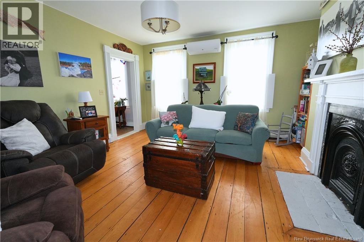
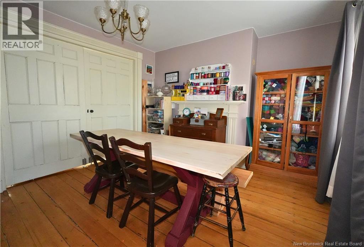
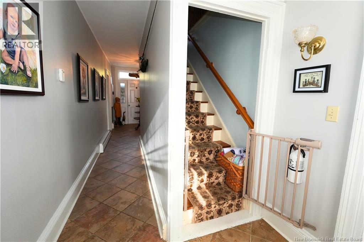
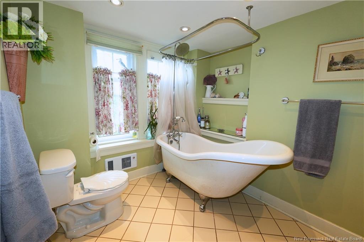
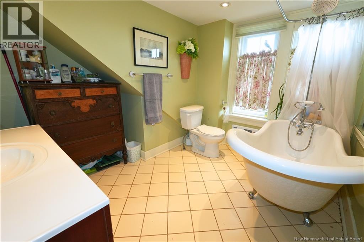
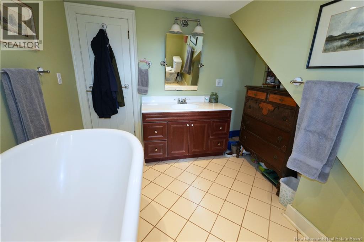
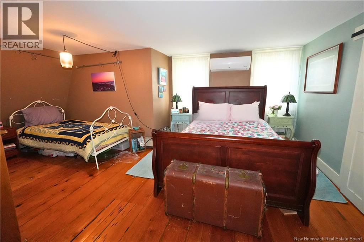
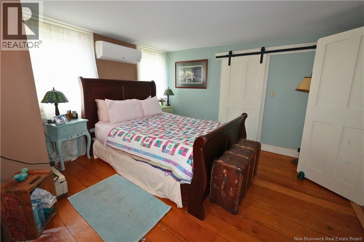
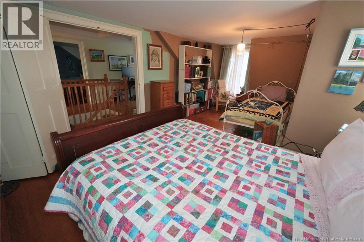
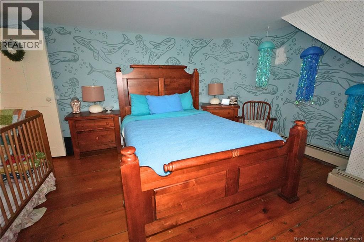
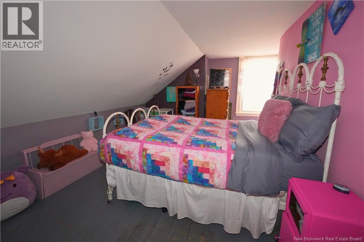
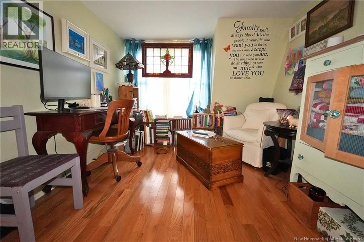
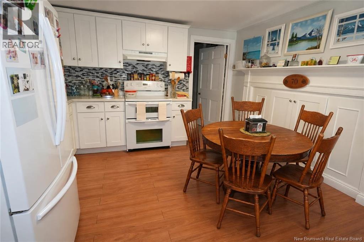
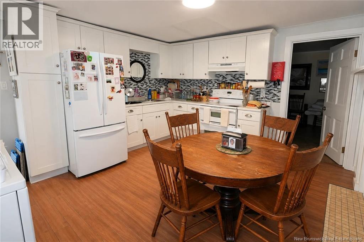
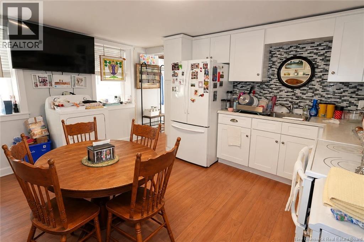
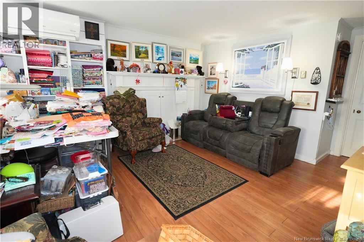
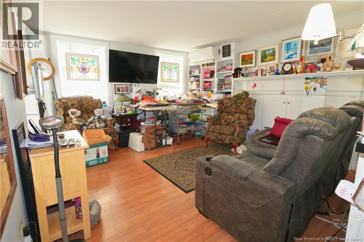
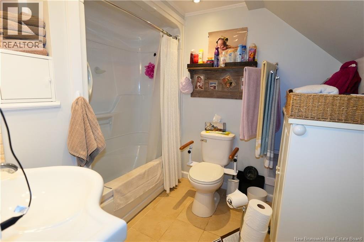
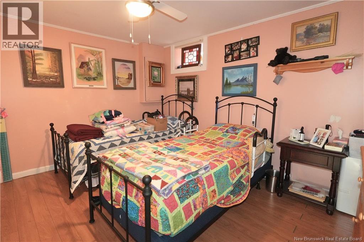
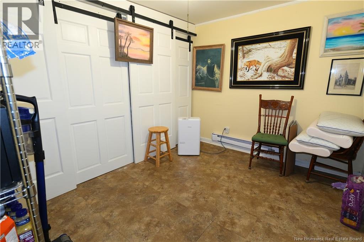
Welcome to Stinson Hill, a beautiful historic home with over 200 years of history, timeless character, and undeniable curb appeal. Situated on an extra-deep corner lot, just steps from local amenities, this charming property welcomes you with classic Cape Cod wood siding, picturesque dormers, and traditional shutters. Inside, thoughtful updates blend seamlessly with the home's original charm, where high ceilings, wide-plank flooring, exquisite mantel details, and built-in china cupboards offer a glimpse into its rich history. Double dividing doors connect the living and family rooms, opening to create a grand, sun-soaked living space perfect for gathering with family and friends. At the heart of the home, the cozy kitchen offers a warm and inviting space for everyday living, family meals, and entertaining. A practical mudroom with closet storage and convenient main-floor laundry add to the home's everyday comforts. Upstairs, the oversized primary bedroom features a spacious closet, accompanied by two additional bedrooms and a charming bathroom with a vintage clawfoot soaker tub. A cozy nook provides the perfect spot to curl up with a favourite book or create a quiet home office. Step outside onto the spacious wood deck, complete with a deck gazebo overlooking the oversized backyard, offering plenty of room to relax and entertain, with no neighbours directly behind you. A charming cedar shake shed provides ample additional storage. Adding to the property's versatility, the walkout basement features a one-bedroom plus den in-law suite, complete with its own private entrance, separate driveway, and laundry facilities, offering wonderful possibilities for extended family, multi-generational living or income potential. Rich in history, full of character, and ideally located, Stinson Hill offers a rare opportunity to own a piece of the past while enjoying the comforts of today. (New roof 2025, new patio (ground level), new stairs from ground floor patio to upper deck) (id:61805)
Property Details
| MLS® Number | NB150930 |
| Property Type | Single Family |
Building
| Bathroom Total | 3 |
| Bedrooms Above Ground | 3 |
| Bedrooms Below Ground | 1 |
| Bedrooms Total | 4 |
| Construction Style Attachment | Detached |
| Cooling Type | Heat Pump |
| Exterior Finish | Wood |
| Flooring Type | Tile, Hardwood |
| Foundation Type | Stone |
| Heating Type | Heat Pump, Radiant Heat |
| Stories Total | 2 |
| Size Interior | 2,479 Sqft |
| Total Finished Area | 2479 Sqft |
| Type | House |
| Utility Water | Municipal Water |
Land
| Acreage | No |
| Sewer | Municipal Sewage System |
| Size Irregular | 0.208 |
| Size Total | 0.208 Ac |
| Size Total Text | 0.208 Ac |
Rooms
| Level | Type | Length | Width | Dimensions |
|---|---|---|---|---|
| Second Level | Office | 8'3'' x 8'11'' | ||
| Second Level | 4pc Bathroom | 6'9'' x 8'11'' | ||
| Second Level | Bedroom | 14'2'' x 10'0'' | ||
| Second Level | Bedroom | 14'2'' x 11'2'' | ||
| Second Level | Primary Bedroom | 12'9'' x 18'2'' | ||
| Basement | Office | 10'10'' x 8'8'' | ||
| Basement | 4pc Bathroom | 7'4'' x 7'8'' | ||
| Basement | Bedroom | 13'0'' x 11'0'' | ||
| Basement | Living Room | 12'7'' x 16'7'' | ||
| Basement | Kitchen | 12'1'' x 14'0'' | ||
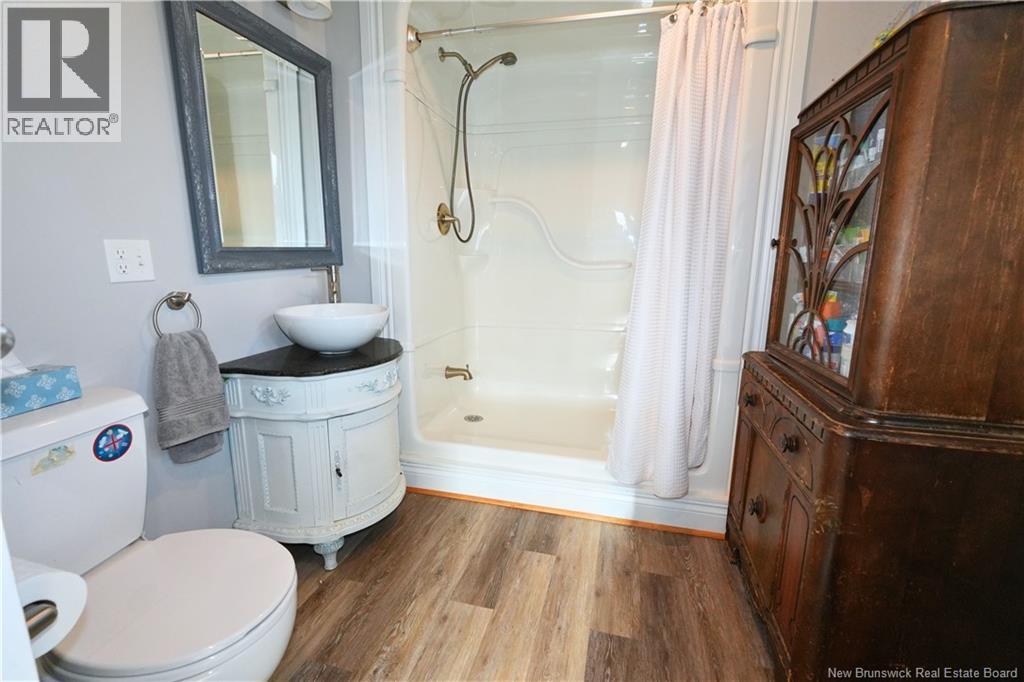
| Main Level | 3pc Bathroom | 7'1'' x 10'9'' | ||
| Main Level | Mud Room | 6'0'' x 7'6'' | ||
| Main Level | Family Room | 15'3'' x 12'0'' | ||
| Main Level | Living Room | 15'3'' x 15'3'' | ||
| Main Level | Kitchen | 15'9'' x 13'4'' | ||
| Main Level | Dining Room | 13'0'' x 12'0'' | ||
| Main Level | Foyer | 6'11'' x 10'1'' |
Contact Us
Contact us for more information

The trademarks REALTOR®, REALTORS®, and the REALTOR® logo are controlled by The Canadian Real Estate Association (CREA) and identify real estate professionals who are members of CREA. The trademarks MLS®, Multiple Listing Service® and the associated logos are owned by The Canadian Real Estate Association (CREA) and identify the quality of services provided by real estate professionals who are members of CREA. The trademark DDF® is owned by The Canadian Real Estate Association (CREA) and identifies CREA's Data Distribution Facility (DDF®)
November 06 2026 02:49:48
New Brunswick Real Estate Board
Fundy Bay Real Estate Group Inc.