
270 Water Street Saint Andrews, New Brunswick E5B 1B7

$1,200,000
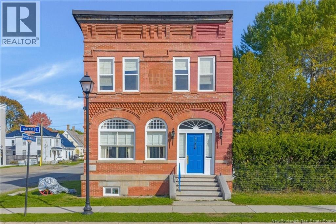
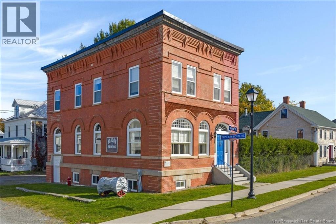
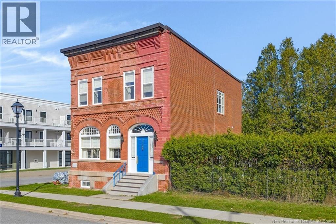
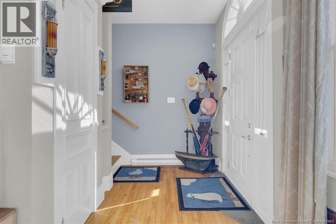
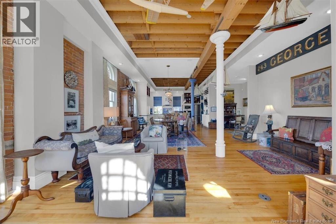
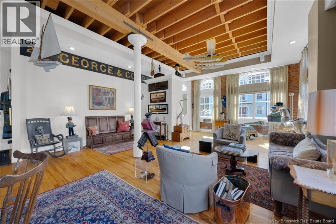
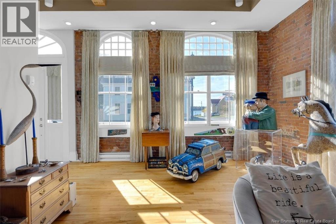
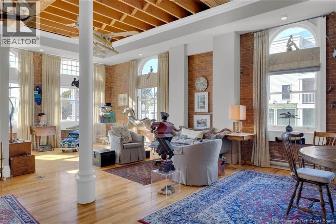
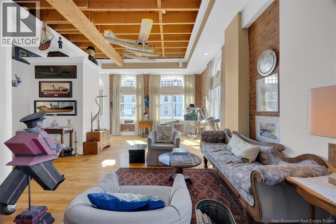
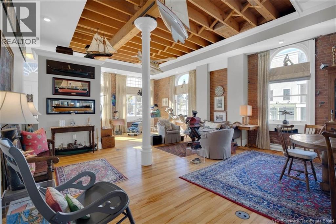
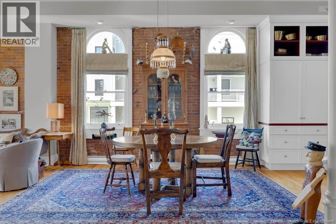
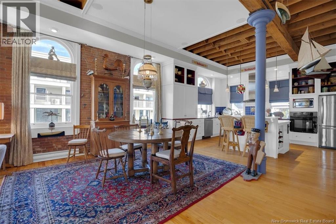
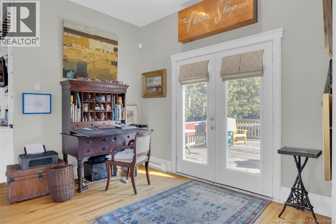
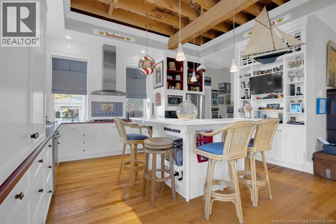
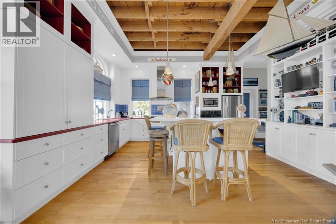
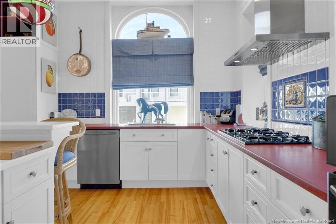
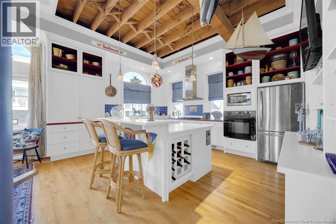
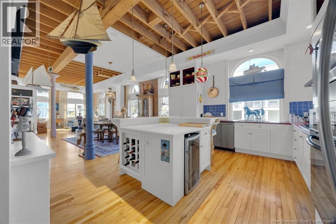
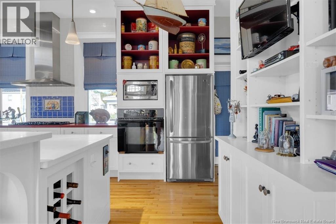
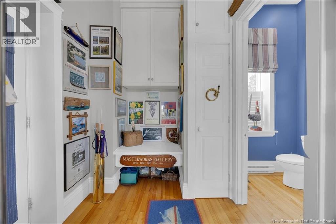
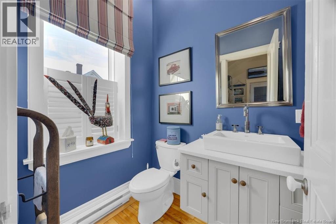
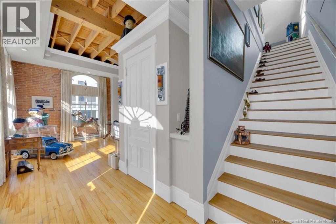
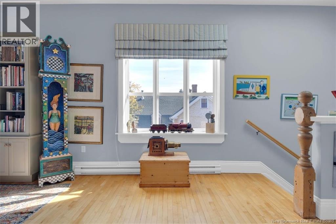
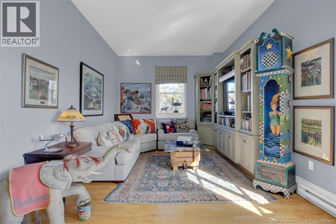
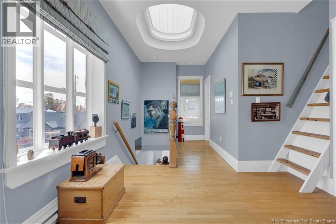
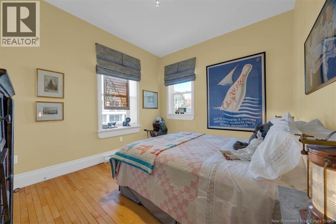
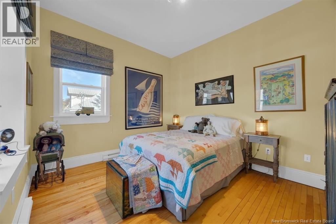
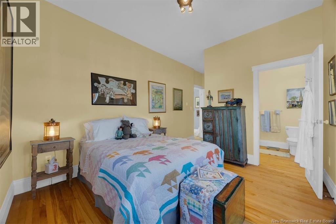
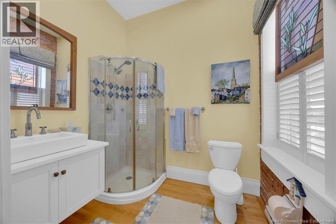
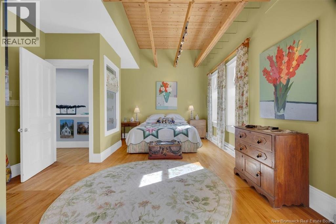
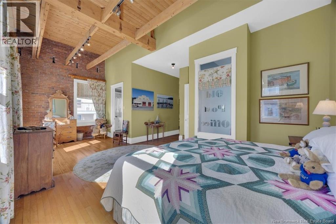
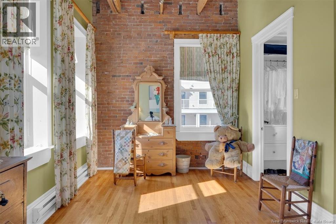
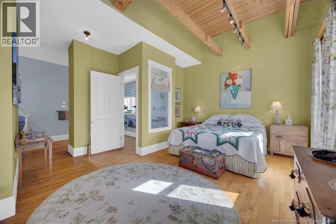
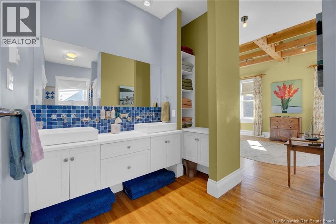
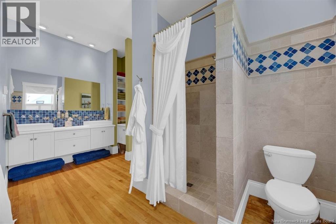
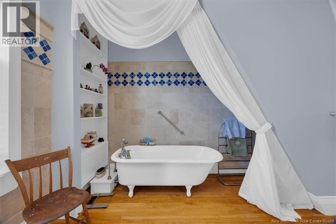
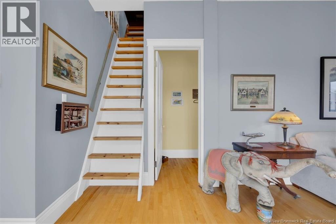
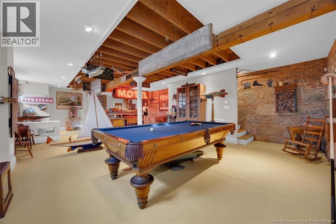
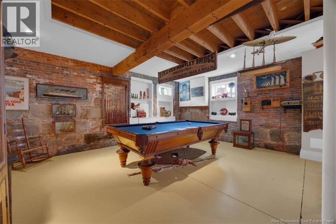
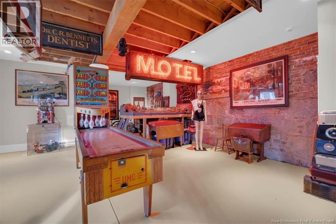
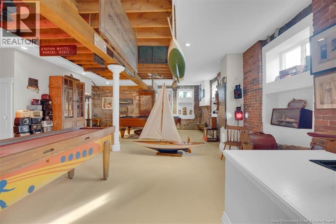
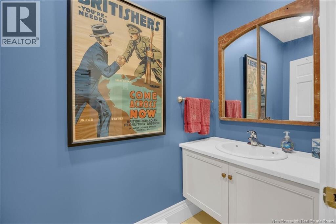
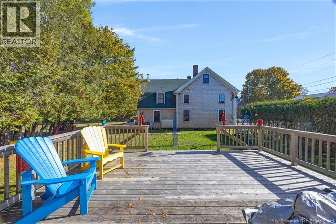
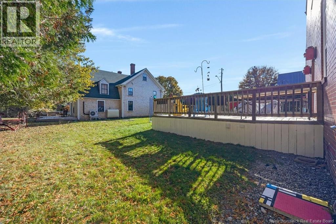
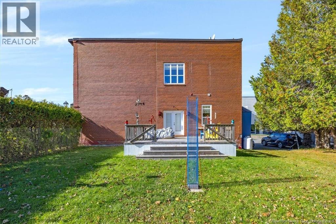
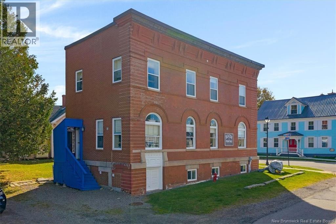
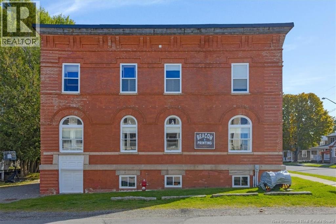
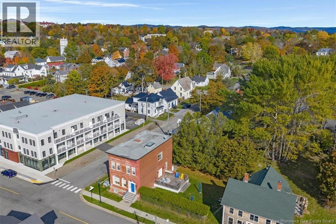
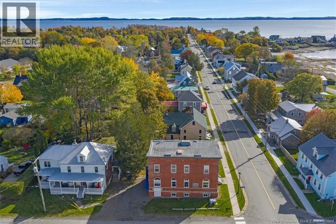
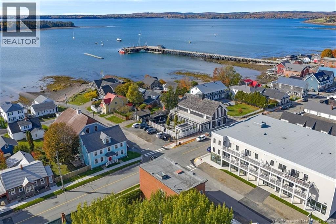
Step into a remarkable blend of history and contemporary luxury in this extraordinary circa 1888 St. Andrews Land Company Building, thoughtfully transformed into a sophisticated modern home. Set on a large corner lot in the heart of downtown St. Andrews, this distinctive property places you within walking distance of the coastal towns charming attractions, local conveniences, boutique galleries, and vibrant waterfront atmosphere. Rich in historic character yet elevated by a refined modern aesthetic, this exceptional residence offers a truly unique living experience. Inside, the open-concept main level showcases soaring ceilings, beautiful hardwood floors, exposed brick, and stunning original-style windows that fill the space with natural light. The inviting living and dining areas flow seamlessly into a stylish kitchen featuring white cabinetry, stainless steel appliances, and a central island, creating an ideal setting for everyday living and entertaining. A door leads directly to the patio, extending the living space outdoors, while a convenient two-piece bathroom completes this level. The second floor offers a spacious family room, an elegant primary suite featuring a walk-in closet and luxurious five-piece ensuite, and a second bedroom complete with its own three-piece ensuite. Access to the attic from the family room provides additional versatility and potential for storage. The fully finished basement continues the property's distinctive appeal, offering character-filled spaces ideal for recreation and relaxation. A games room, dedicated gym, and additional two-piece bathroom provide valuable flexibility for modern living. With its impressive ceiling heights, timeless architectural details, exposed brick, and carefully balanced blend of historic charm and contemporary sophistication, this exceptional property is a rare opportunity to own a piece of St. Andrews history reimagined for today's lifestyle. (id:61805)
Property Details
| MLS® Number | NB150443 |
| Property Type | Single Family |
| Amenities Near By | Recreation Nearby, Shopping |
| Equipment Type | None |
| Features | Level Lot, Balcony/deck/patio |
| Rental Equipment Type | None |
Building
| Bathroom Total | 4 |
| Bedrooms Above Ground | 2 |
| Bedrooms Total | 2 |
| Constructed Date | 1888 |
| Construction Style Attachment | Detached |
| Exterior Finish | Brick |
| Flooring Type | Concrete, Wood |
| Foundation Type | Stone |
| Half Bath Total | 2 |
| Heating Fuel | Electric |
| Stories Total | 2 |
| Size Interior | 3,208 Sqft |
| Total Finished Area | 3208 Sqft |
| Type | House |
| Utility Water | Municipal Water |
Land
| Access Type | Year-round Access, Public Road |
| Acreage | No |
| Land Amenities | Recreation Nearby, Shopping |
| Landscape Features | Landscaped |
| Sewer | Municipal Sewage System |
| Size Irregular | 0.132 |
| Size Total | 0.132 Ac |
| Size Total Text | 0.132 Ac |
Rooms
| Level | Type | Length | Width | Dimensions |
|---|---|---|---|---|
| Second Level | Family Room | 11'4'' x 22'0'' | ||
| Second Level | 3pc Ensuite Bath | 7'3'' x 6'4'' | ||
| Second Level | Bedroom | 11'3'' x 18'9'' | ||
| Second Level | 5pc Ensuite Bath | 14'7'' x 10'8'' | ||
| Second Level | Other | 7'0'' x 5'10'' | ||
| Second Level | Primary Bedroom | 23'2'' x 15'7'' | ||
| Basement | 2pc Bathroom | X | ||
| Basement | Laundry Room | 4'9'' x 8'6'' | ||
| Basement | Exercise Room | 20'9'' x 20'8'' | ||
| Basement | Games Room | 23'5'' x 24'1'' | ||
| Main Level | 2pc Bathroom | X | ||
| Main Level | Kitchen | 20'6'' x 15'1'' | ||
| Main Level | Dining Room | 18'11'' x 14'3'' | ||
| Main Level | Living Room | 18'9'' x 17'9'' | ||
| Main Level | Foyer | X |
Contact Us
Contact us for more information

The trademarks REALTOR®, REALTORS®, and the REALTOR® logo are controlled by The Canadian Real Estate Association (CREA) and identify real estate professionals who are members of CREA. The trademarks MLS®, Multiple Listing Service® and the associated logos are owned by The Canadian Real Estate Association (CREA) and identify the quality of services provided by real estate professionals who are members of CREA. The trademark DDF® is owned by The Canadian Real Estate Association (CREA) and identifies CREA's Data Distribution Facility (DDF®)
October 30 2026 07:35:45
New Brunswick Real Estate Board
Sotheby's International Realty Canada