
28 Chemin De La Brèche Grand-Barachois, New Brunswick E4P 7B8

$529,900
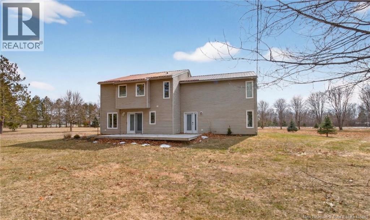
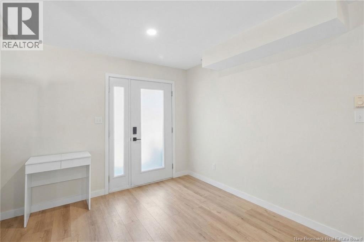
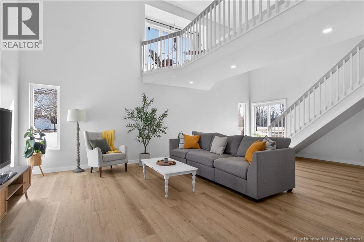
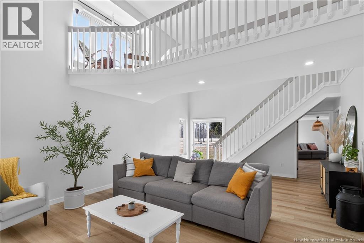
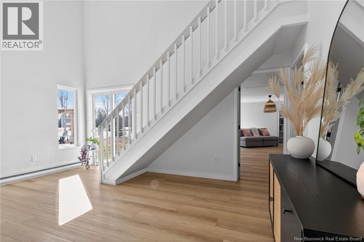
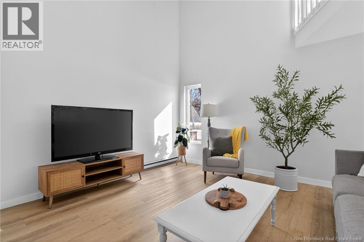
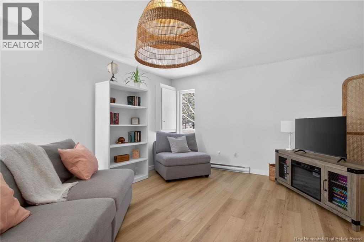
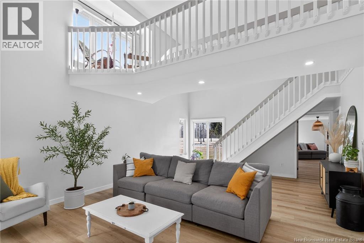
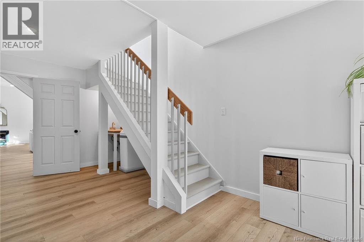
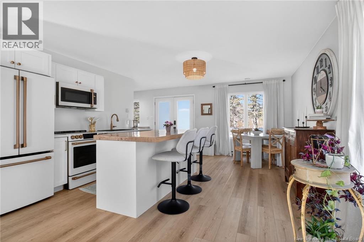
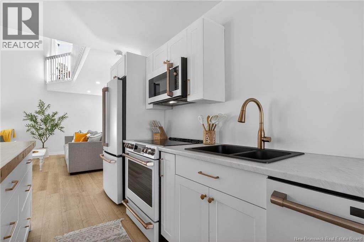
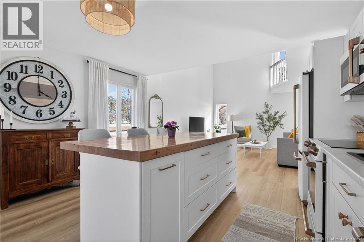
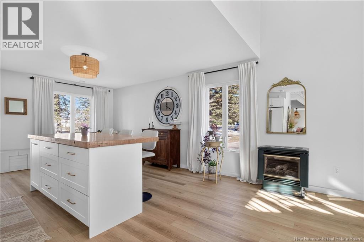
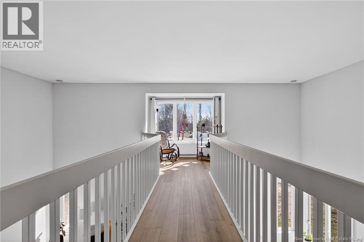
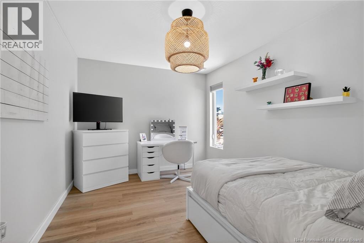
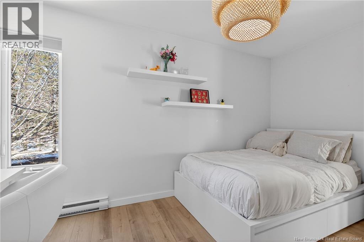

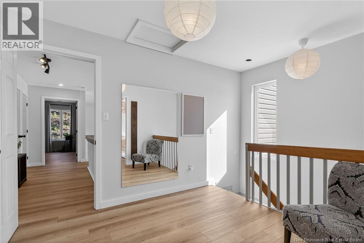
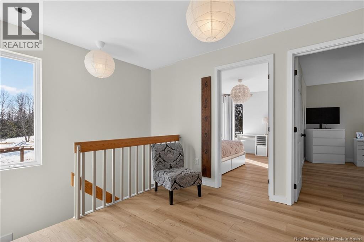
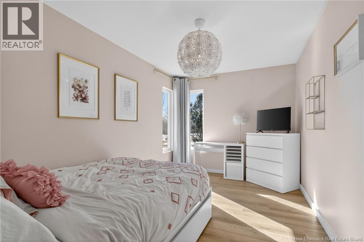
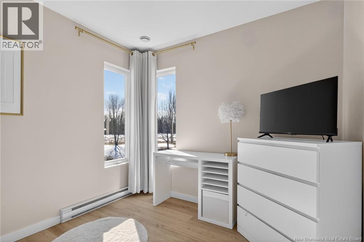
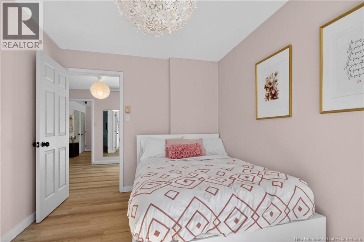
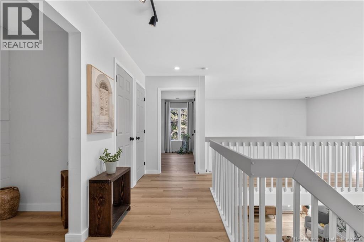
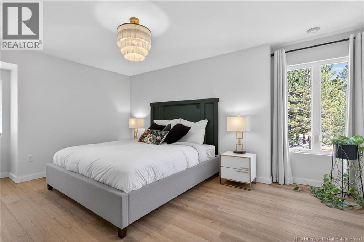
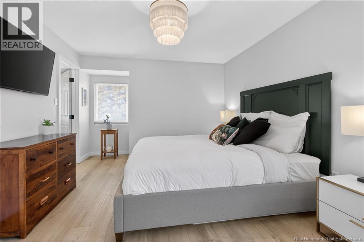
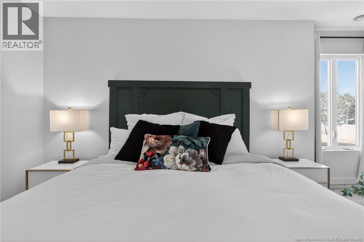
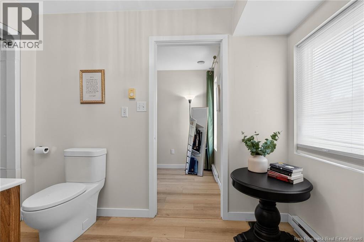
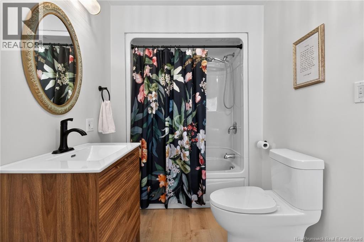
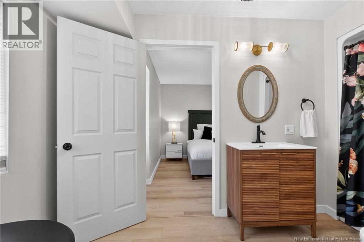

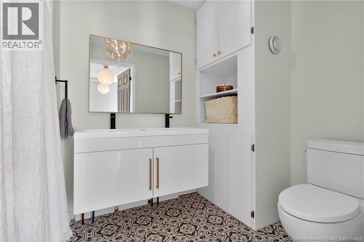
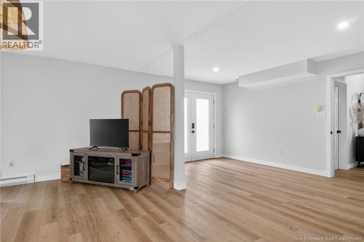
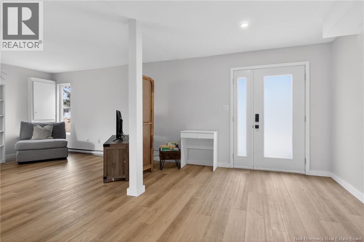
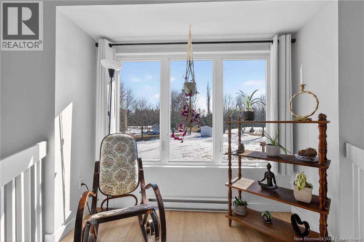
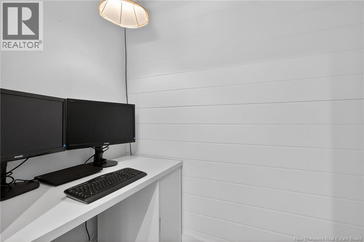
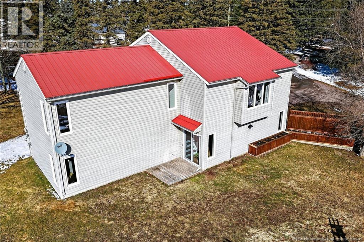
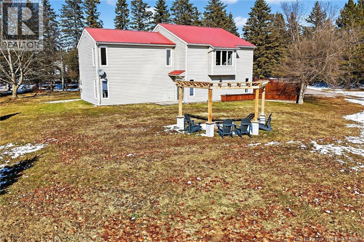
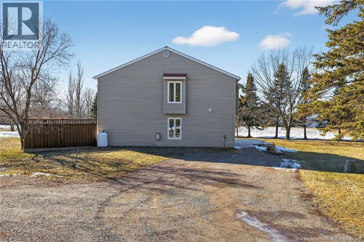
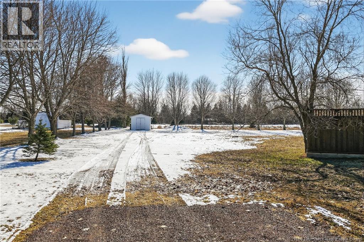
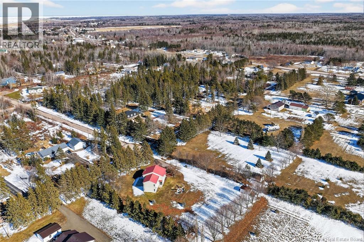
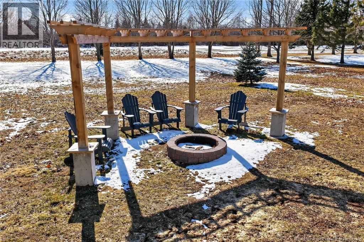
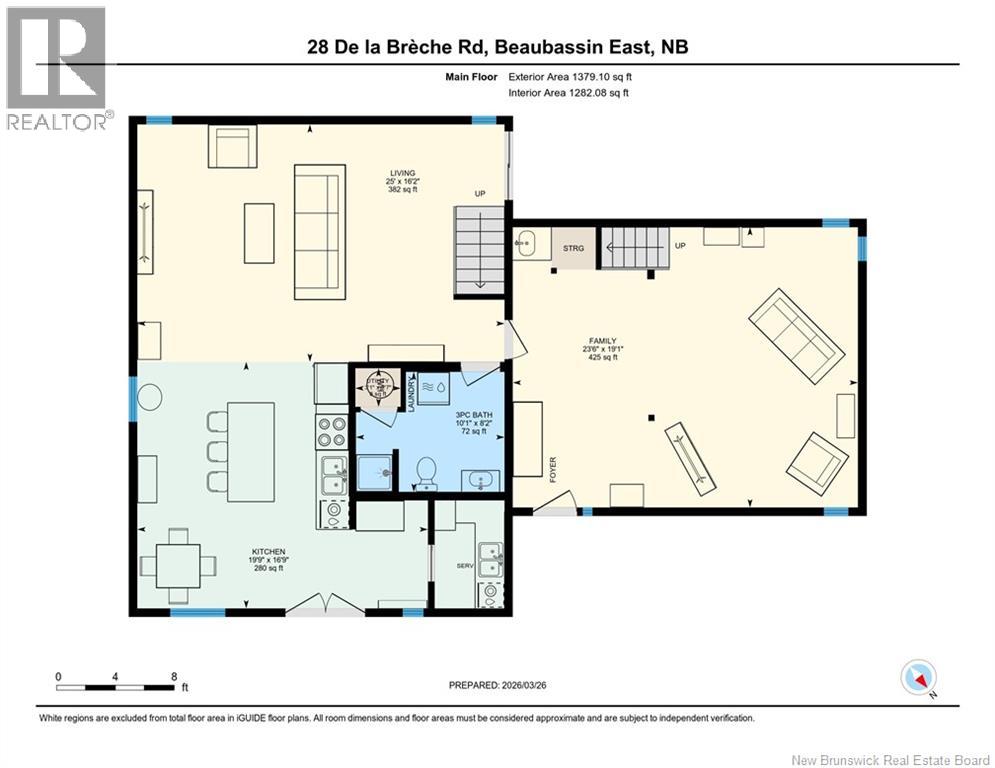
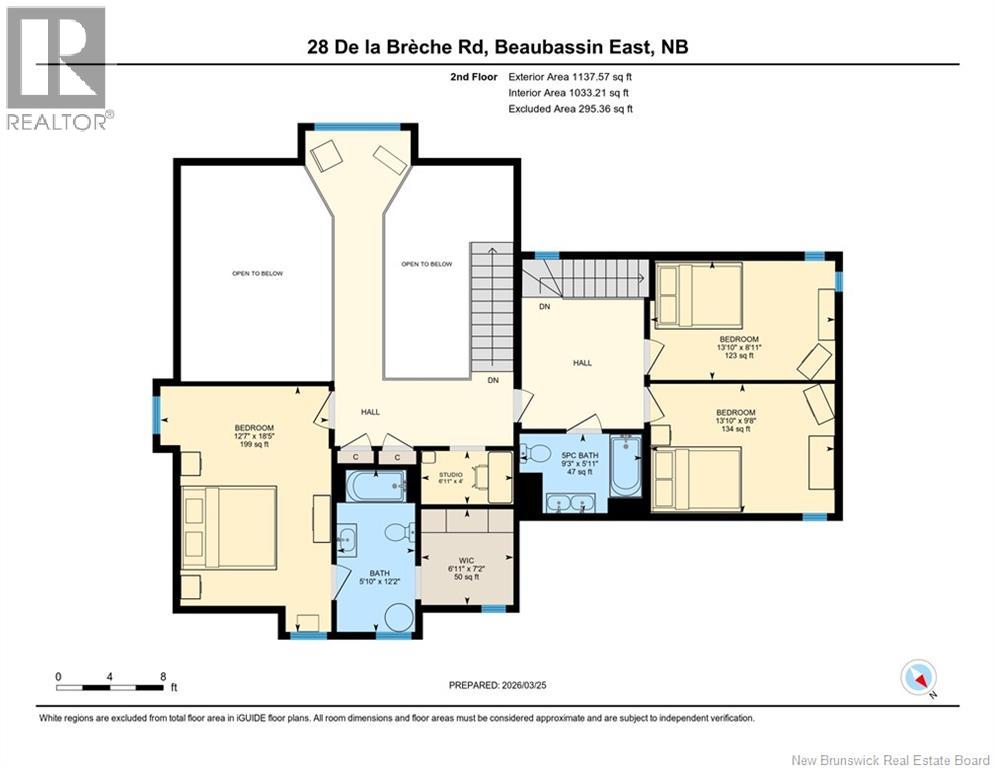
Welcome to 28 De la Brèche in Grand-Barachois a charming, updated home on 1 acre with privacy, mature trees, and plenty of flexibility. Inside, youll find a bright open-concept layout with a modern kitchen, GE Café appliances, and a unique island with a reclaimed wood countertop. The living room features vaulted ceilings, a propane fireplace, and lots of natural light. A bonus room with its own entrance and sink offers many options: in-law suite, home business, gym, or extra bedrooms. Upstairs includes 3 bedrooms, including a primary with walk-in closet and ensuite, plus a cozy sitting area and office space. Updated since 2023, this home is truly move-in ready. Outside, enjoy a private yard with mature trees, garden boxes, a firepit area, pergola, and storage shed. All this just minutes from the beach and amenities. A great mix of comfort, space, and lifestyle. (id:61805)
Property Details
| MLS® Number | NB136964 |
| Property Type | Single Family |
| Equipment Type | Propane Tank, Water Heater |
| Rental Equipment Type | Propane Tank, Water Heater |
Building
| Bathroom Total | 3 |
| Bedrooms Above Ground | 3 |
| Bedrooms Total | 3 |
| Architectural Style | 2 Level |
| Basement Type | None |
| Constructed Date | 2002 |
| Exterior Finish | Vinyl |
| Flooring Type | Ceramic, Vinyl |
| Foundation Type | Slab |
| Heating Fuel | Electric, Propane |
| Size Interior | 2,315 Sqft |
| Total Finished Area | 2315 Sqft |
| Type | House |
| Utility Water | Well |
Land
| Access Type | Year-round Access, Public Road |
| Acreage | Yes |
| Sewer | Septic System |
| Size Irregular | 4047 |
| Size Total | 4047 M2 |
| Size Total Text | 4047 M2 |
Rooms
| Level | Type | Length | Width | Dimensions |
|---|---|---|---|---|
| Second Level | Bonus Room | 6'11'' x 4'0'' | ||
| Second Level | Other | 7'2'' x 6'11'' | ||
| Second Level | 5pc Bathroom | 9'3'' x 5'11'' | ||
| Second Level | Bedroom | 13'10'' x 8'11'' | ||
| Second Level | Bedroom | 13'10'' x 9'8'' | ||
| Second Level | Ensuite | 12'2'' x 5'10'' | ||
| Second Level | Primary Bedroom | 18'5'' x 12'7'' | ||
| Main Level | Family Room | 23'6'' x 19'1'' | ||
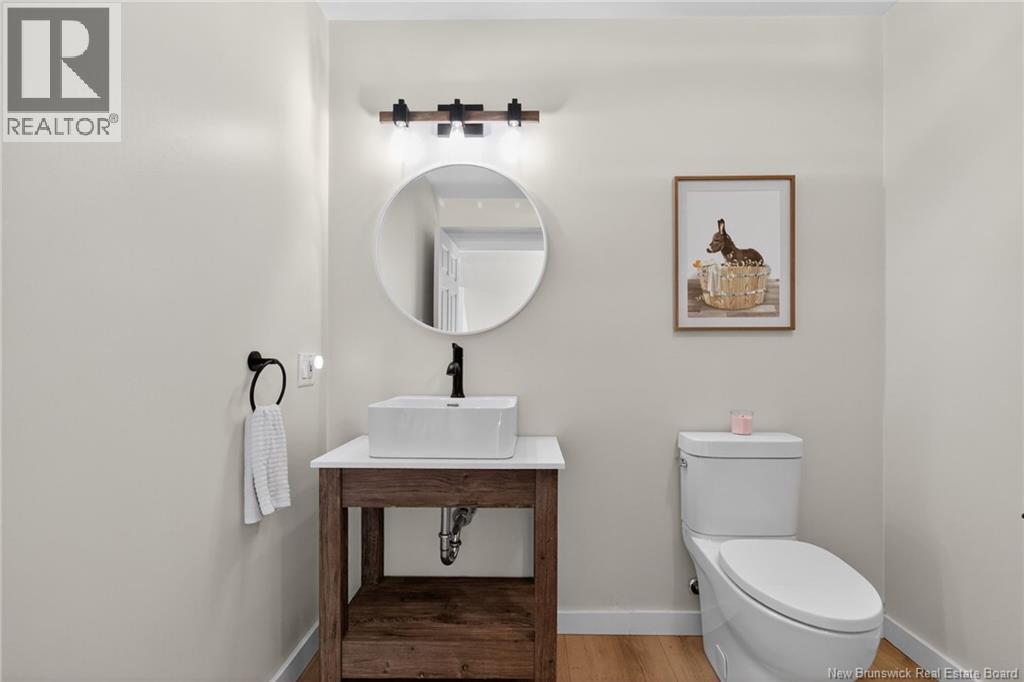
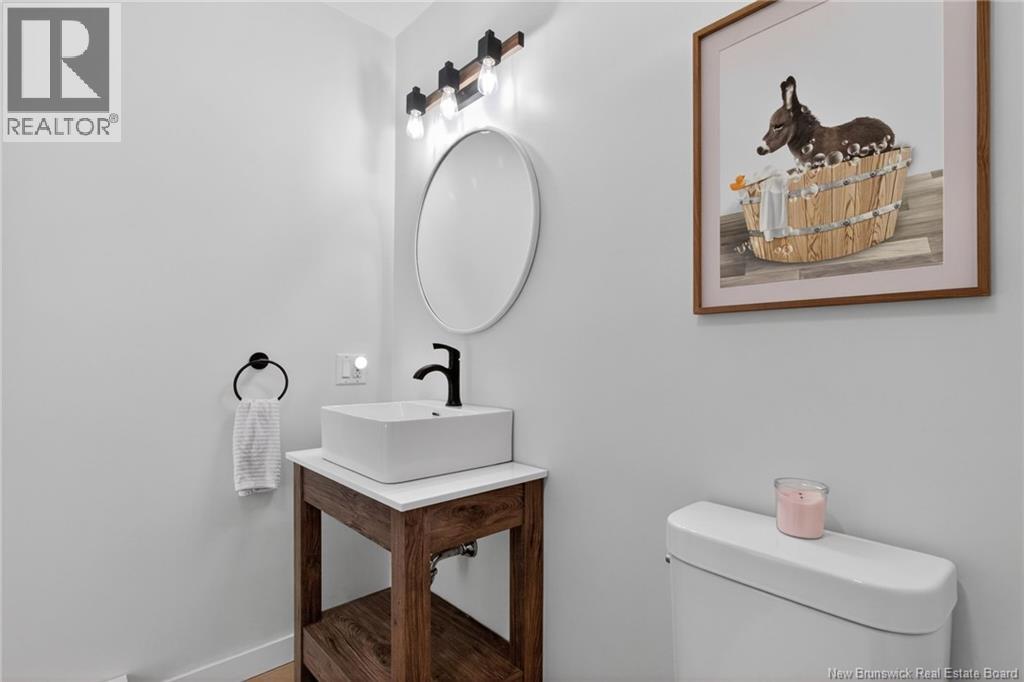
| Main Level | 3pc Bathroom | 10'1'' x 8'2'' | ||
| Main Level | Kitchen | 19'9'' x 16'9'' | ||
| Main Level | Living Room | 25'0'' x 16'2'' |
Contact Us
Contact us for more information

The trademarks REALTOR®, REALTORS®, and the REALTOR® logo are controlled by The Canadian Real Estate Association (CREA) and identify real estate professionals who are members of CREA. The trademarks MLS®, Multiple Listing Service® and the associated logos are owned by The Canadian Real Estate Association (CREA) and identify the quality of services provided by real estate professionals who are members of CREA. The trademark DDF® is owned by The Canadian Real Estate Association (CREA) and identifies CREA's Data Distribution Facility (DDF®)
May 24 2026 07:14:56
New Brunswick Real Estate Board
Exit Realty Associates