
282 Irving Boulevard Bouctouche, New Brunswick E4S 3L8

$369,000
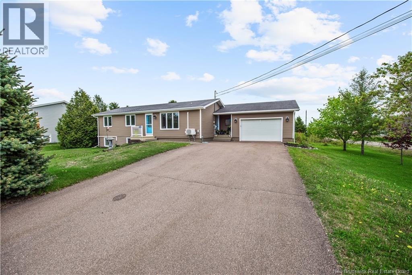
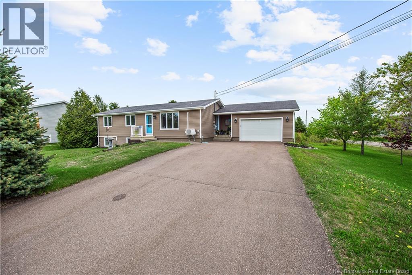
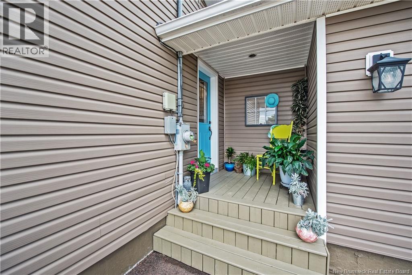
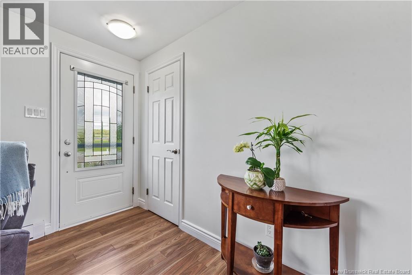
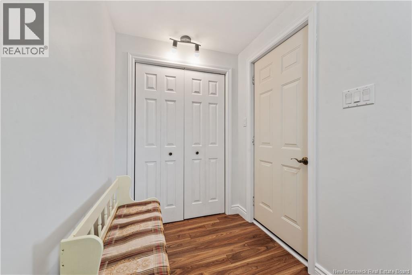
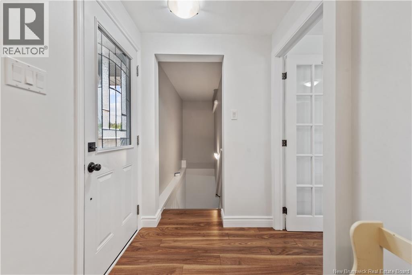
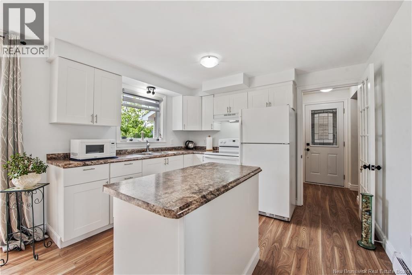
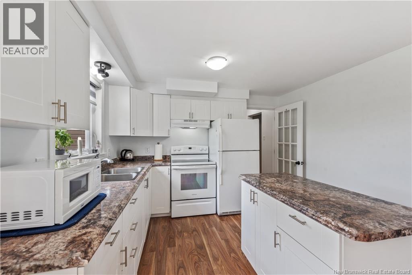
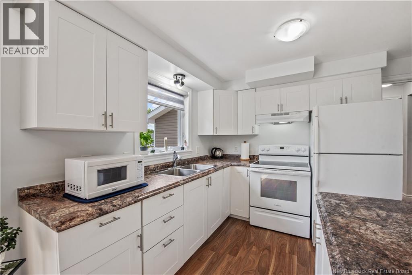
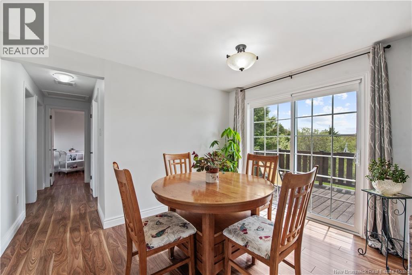
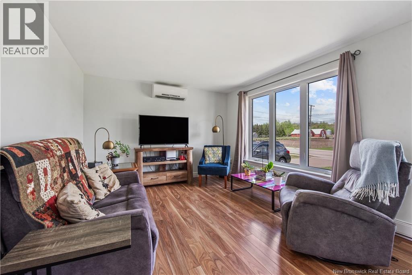
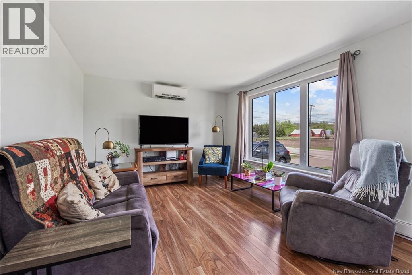
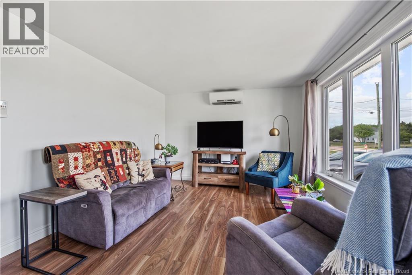
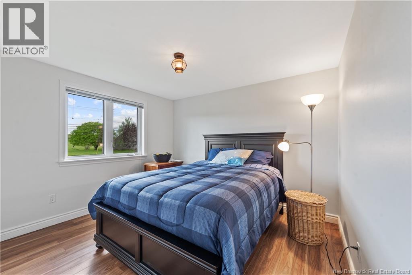
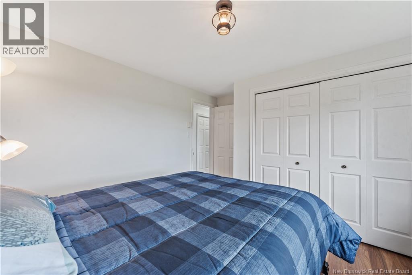
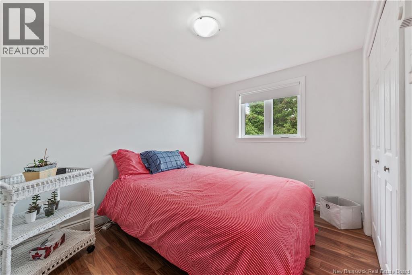
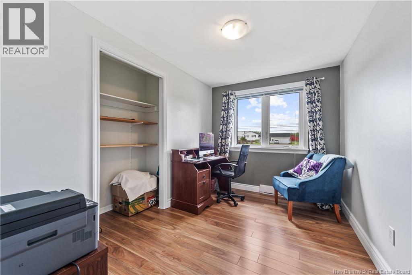
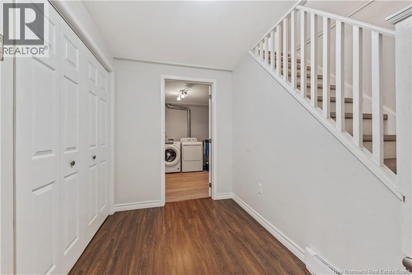
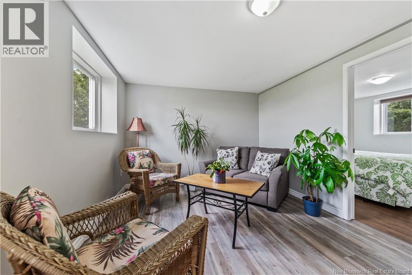
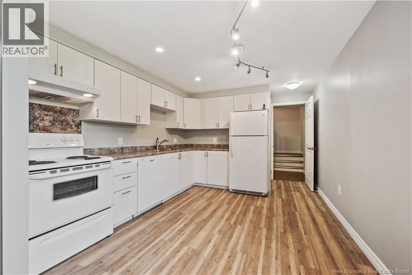
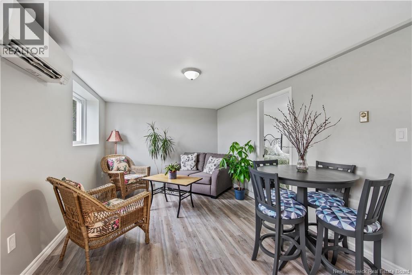
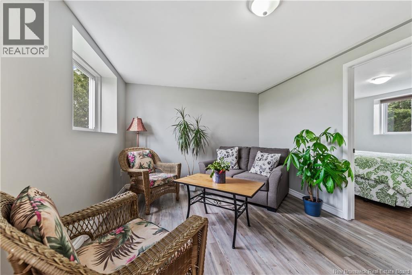
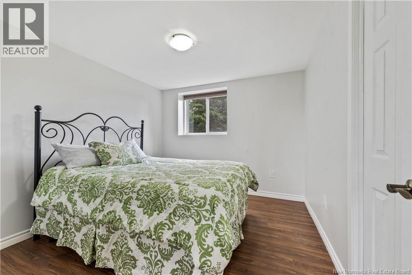
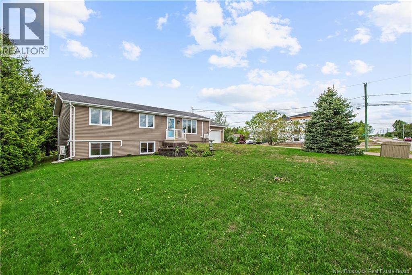
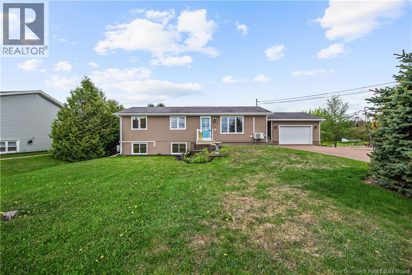
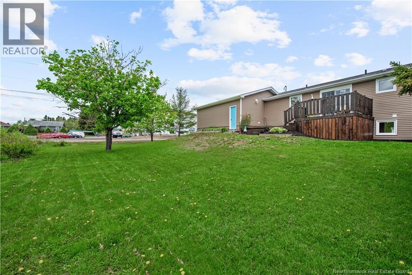
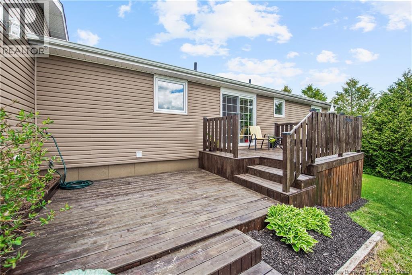
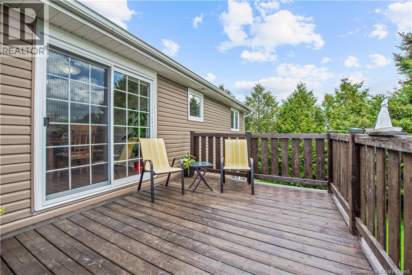
Beautiful home with in-law suite and attached garage! Welcome to your new home at 282 Irving Blvd in charming Bouctouche, NB. This gem offers 3 bedrooms upstairs with a spacious kitchen and living room. The lower level boasts 2 bedrooms, a roomy kitchenette, and a rec room. Well maintained, this house not only features an in-law suite but also a lovely backyard perfect for relaxing during the spring and summer months. Bouctouche has so much to offer, from the Pays de la Sagouine to breathtaking views, plus a local farmers market and shops to meet all your familys needs. A must-see for anyone looking for an affordable home! (id:61805)
Property Details
| MLS® Number | NB140417 |
| Property Type | Single Family |
Building
| Bathroom Total | 2 |
| Bedrooms Above Ground | 3 |
| Bedrooms Below Ground | 2 |
| Bedrooms Total | 5 |
| Architectural Style | Bungalow |
| Cooling Type | Heat Pump |
| Exterior Finish | Vinyl |
| Flooring Type | Laminate, Vinyl |
| Foundation Type | Concrete |
| Heating Fuel | Electric |
| Heating Type | Baseboard Heaters, Heat Pump |
| Stories Total | 1 |
| Size Interior | 1,814 Sqft |
| Total Finished Area | 1814 Sqft |
| Type | House |
| Utility Water | Municipal Water |
Parking
| Attached Garage |
Land
| Access Type | Year-round Access, Public Road |
| Acreage | No |
| Landscape Features | Landscaped |
| Sewer | Municipal Sewage System |
| Size Irregular | 1247 |
| Size Total | 1247 M2 |
| Size Total Text | 1247 M2 |
Rooms
| Level | Type | Length | Width | Dimensions |
|---|---|---|---|---|
| Basement | Utility Room | 11'8'' x 11'5'' | ||
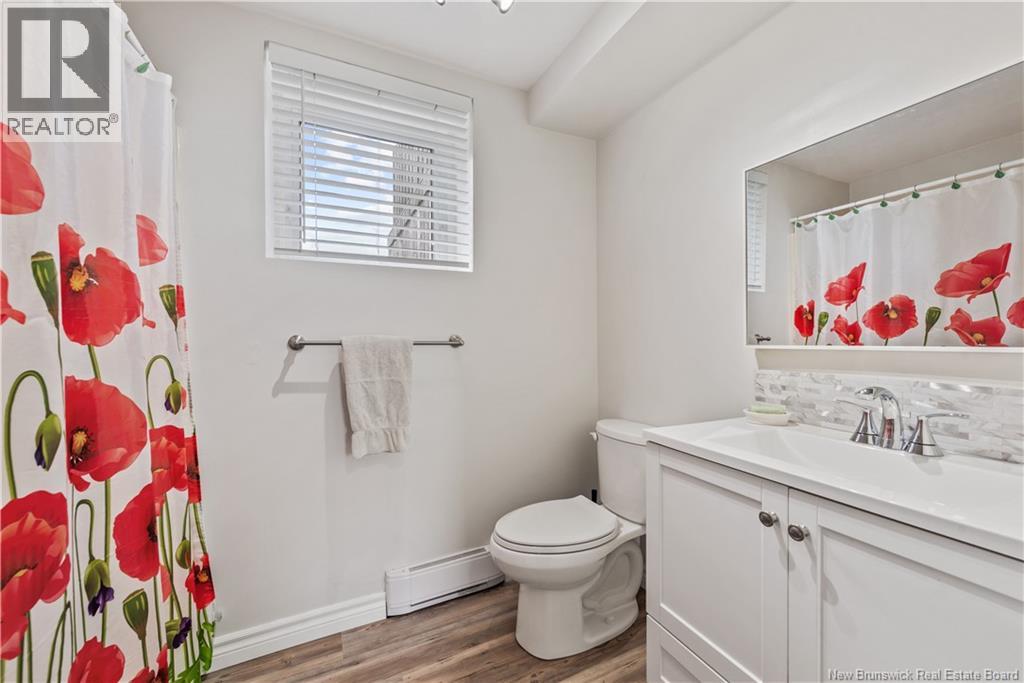
| Basement | 3pc Bathroom | 7'10'' x 7'3'' | ||
| Basement | Bedroom | 11'7'' x 10'7'' | ||
| Basement | Bedroom | 10' x 10'7'' | ||
| Basement | Recreation Room | 17'8'' x 11'5'' | ||
| Basement | Kitchen/dining Room | 15'3'' x 11'5'' | ||
| Main Level | 3pc Bathroom | 7'10'' x 7'8'' | ||
| Main Level | Bedroom | 7'9'' x 11'7'' | ||
| Main Level | Bedroom | 9'1'' x 11'1'' | ||
| Main Level | Primary Bedroom | 13'3'' x 11'7'' | ||
| Main Level | Living Room | 15'11'' x 11'7'' | ||
| Main Level | Dining Room | 8'9'' x 11'1'' | ||
| Main Level | Kitchen | 9'2'' x 11'1'' |
Contact Us
Contact us for more information

The trademarks REALTOR®, REALTORS®, and the REALTOR® logo are controlled by The Canadian Real Estate Association (CREA) and identify real estate professionals who are members of CREA. The trademarks MLS®, Multiple Listing Service® and the associated logos are owned by The Canadian Real Estate Association (CREA) and identify the quality of services provided by real estate professionals who are members of CREA. The trademark DDF® is owned by The Canadian Real Estate Association (CREA) and identifies CREA's Data Distribution Facility (DDF®)
May 28 2026 11:49:30
New Brunswick Real Estate Board
RE/MAX Quality Real Estate Inc.