
284 Main Street Meductic, New Brunswick E6H 1E5

$119,000
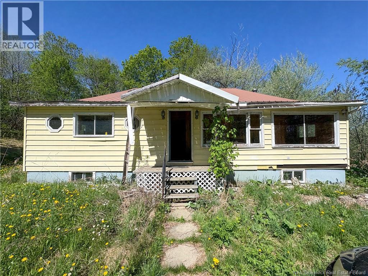
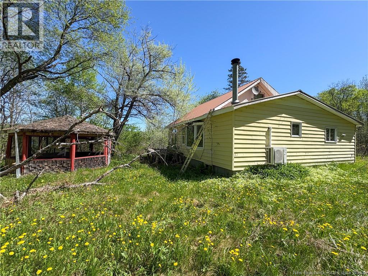
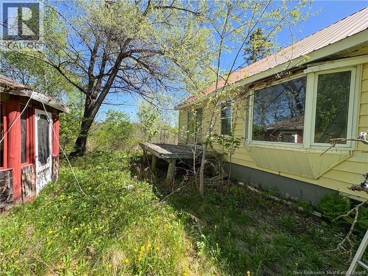
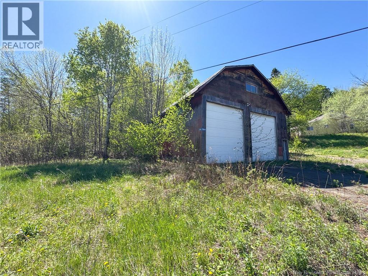
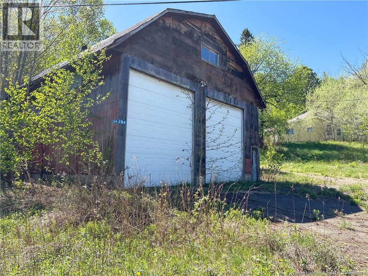
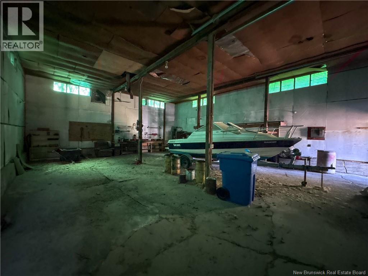
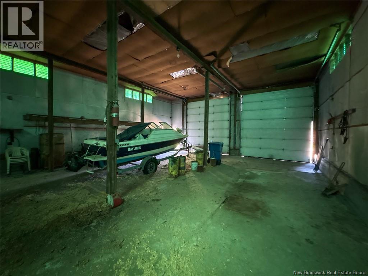
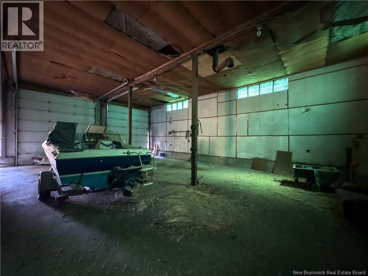
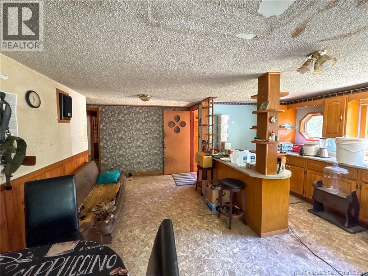
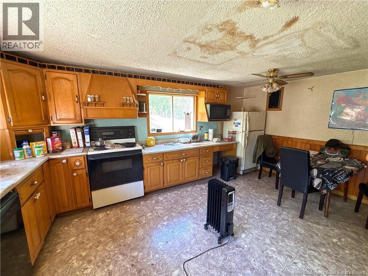
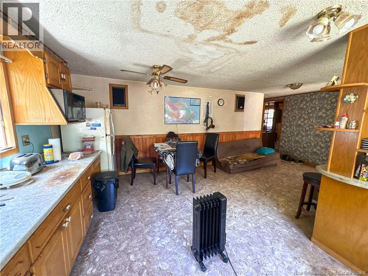
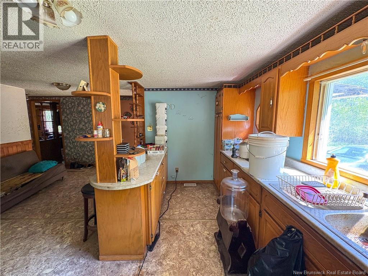
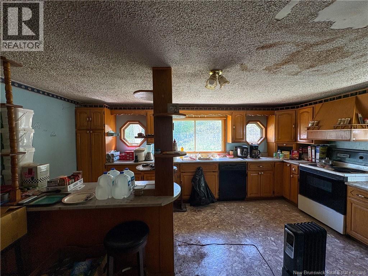
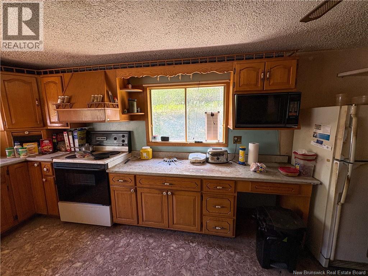
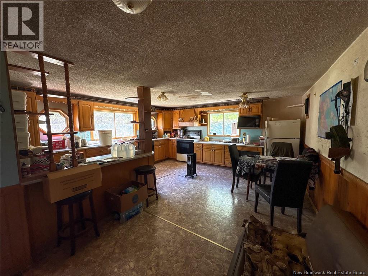
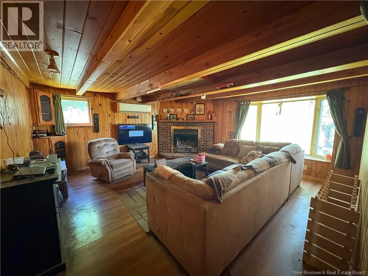
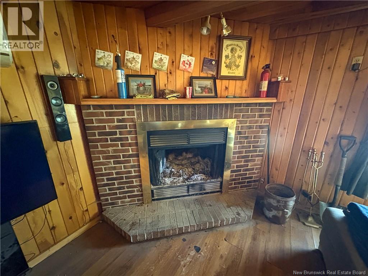
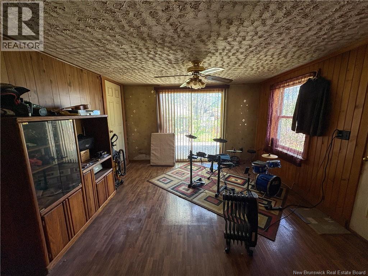
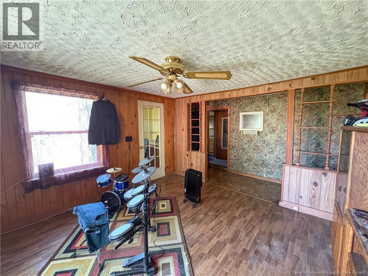
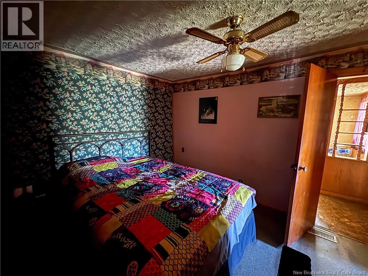
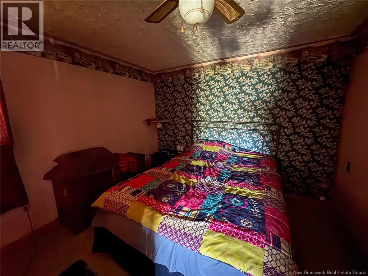
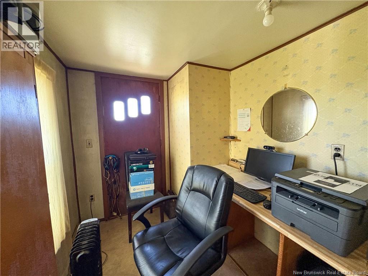
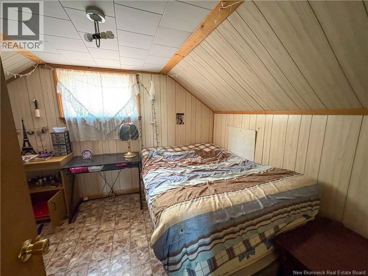
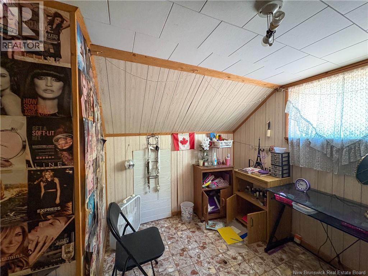
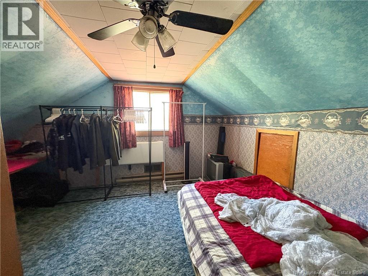
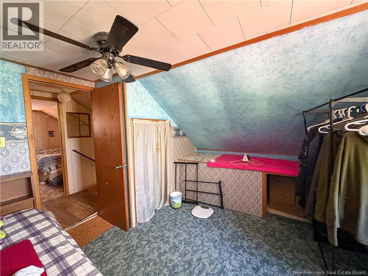
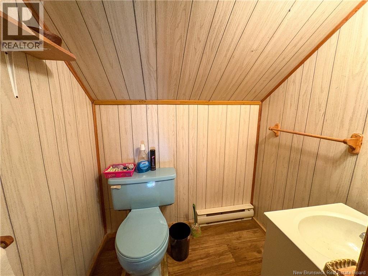
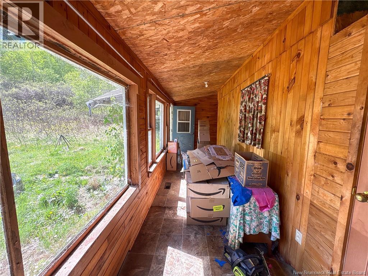
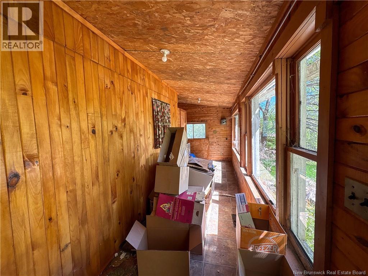
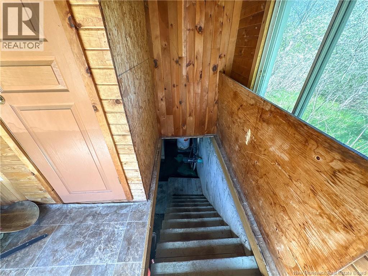
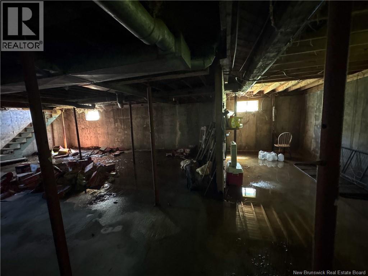
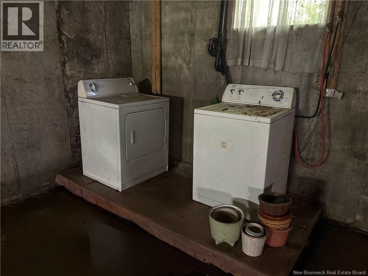
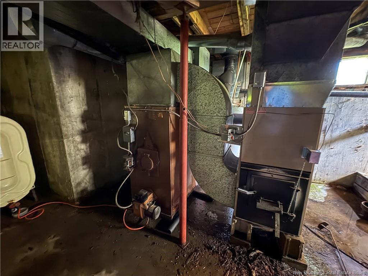
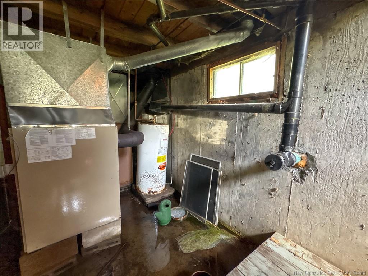
Welcome to your next investment opportunity a three-bedroom, two-bathroom home located on a hillside lot spanning over seven acres of wooded countryside in the charming village of Meductic, New Brunswick. This property is being sold as is where is - perfectly positioned for the ambitious buyer with a vision. Ready for a thoughtful renovation, this 1.5 story structure rests on a full basement (basement in good condition )and a durable metal roof designed to withstand the region's demanding seasons. The obvious significant asset this property offers is the large two bay truck garage with a replacement value double the cost of this complete property. Step outside and take in a river views of the beautiful St John River Valley, offering a daily reminder of why rural New Brunswick living is so highly coveted. The property benefits from a natural spring water source, gravity fed adding both charm and practicality to this generous parcel of land. A large double truck garage in good condition provides ample space for vehicles, equipment, or workshop needs a feature that is increasingly difficult to find at this price point. The surrounding community offers convenient access to local businesses, fuel services, and educational institutions, while the nearby towns of Nackawic and Woodstock provide additional shopping, dining, and essential amenities. Outdoor enthusiasts will appreciate the proximity to beautiful Skiff Lake, perfect for weekend adventures throughout the year. Whether you are seeking a renovation project, a rural retreat, or a strategic investment, this property delivers on every front. Schedule your private showing today and discover the possibilities waiting for you. (id:61805)
Property Details
| MLS® Number | NB140269 |
| Property Type | Single Family |
| Equipment Type | Water Heater |
| Rental Equipment Type | Water Heater |
Building
| Bathroom Total | 2 |
| Bedrooms Above Ground | 3 |
| Bedrooms Total | 3 |
| Basement Development | Unfinished |
| Basement Type | Full (unfinished) |
| Constructed Date | 1948 |
| Exterior Finish | Vinyl |
| Flooring Type | Vinyl |
| Foundation Type | Concrete |
| Half Bath Total | 1 |
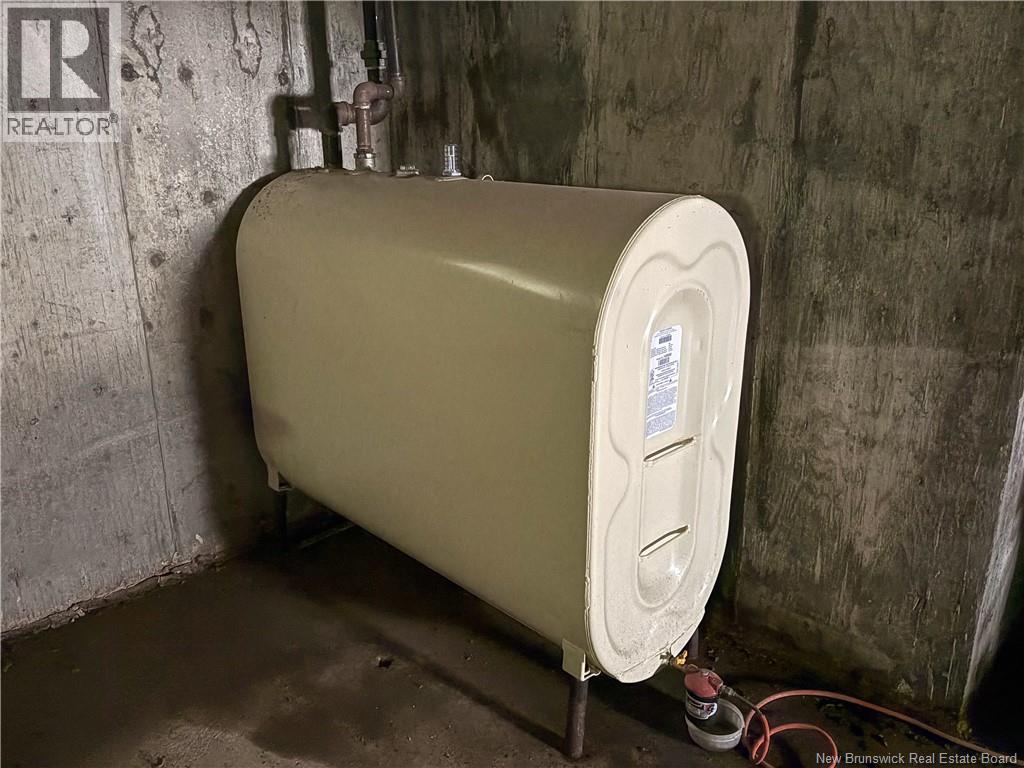
| Heating Type | Other |
| Stories Total | 2 |
| Size Interior | 1,414 Sqft |
| Total Finished Area | 1414 Sqft |
| Type | House |
| Utility Water | Spring |
Parking
| Detached Garage | |
| Garage |
Land
| Acreage | Yes |
| Size Irregular | 7.4 |
| Size Total | 7.4 Ac |
| Size Total Text | 7.4 Ac |
Rooms
| Level | Type | Length | Width | Dimensions |
|---|---|---|---|---|
| Second Level | 2pc Bathroom | X | ||
| Second Level | Bedroom | 11'6'' x 9'0'' | ||
| Second Level | Bedroom | 13'6'' x 11'6'' | ||
| Main Level | 4pc Bathroom | X | ||
| Main Level | Primary Bedroom | 12'0'' x 10'6'' | ||
| Main Level | Sunroom | 23'0'' x 7'0'' | ||
| Main Level | Other | 7'0'' x 6'6'' | ||
| Main Level | Office | 16'0'' x 16'0'' | ||
| Main Level | Living Room | 16'0'' x 12'6'' | ||
| Main Level | Kitchen | 20'0'' x 16'6'' |
Contact Us
Contact us for more information

The trademarks REALTOR®, REALTORS®, and the REALTOR® logo are controlled by The Canadian Real Estate Association (CREA) and identify real estate professionals who are members of CREA. The trademarks MLS®, Multiple Listing Service® and the associated logos are owned by The Canadian Real Estate Association (CREA) and identify the quality of services provided by real estate professionals who are members of CREA. The trademark DDF® is owned by The Canadian Real Estate Association (CREA) and identifies CREA's Data Distribution Facility (DDF®)
May 27 2026 06:00:18
New Brunswick Real Estate Board
Exit Realty Platinum