
286 Saint-Pierre E. Boulevard Caraquet, New Brunswick E1W 1B5

$249,000
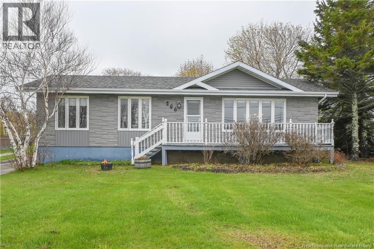
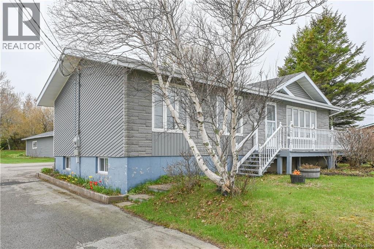
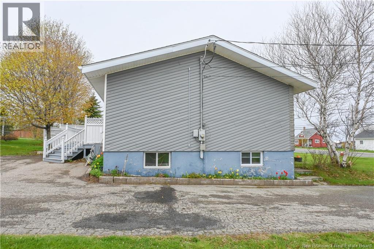
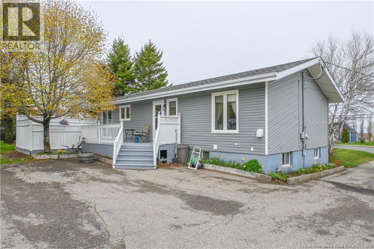
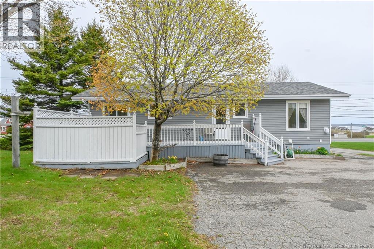
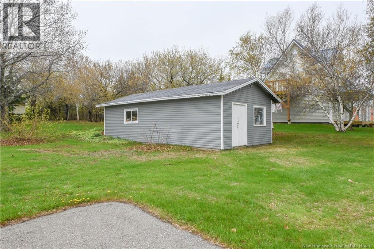
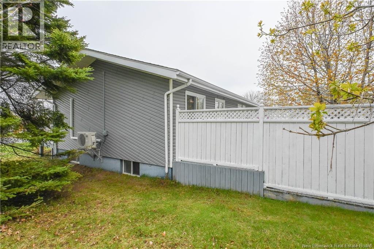
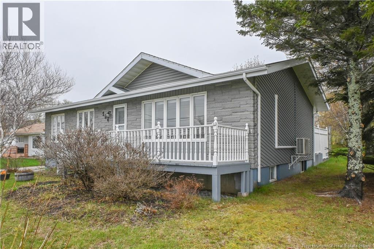
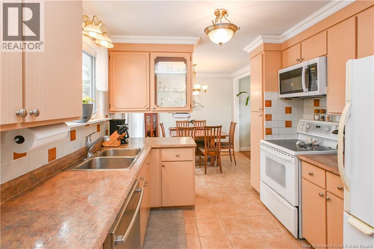
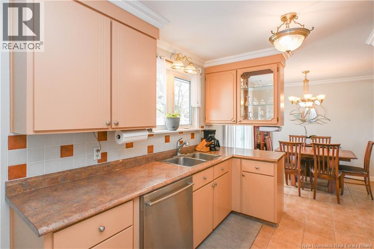
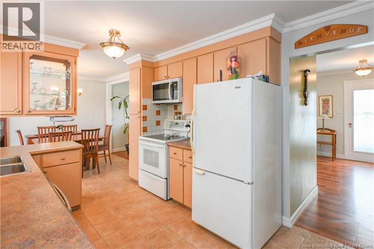
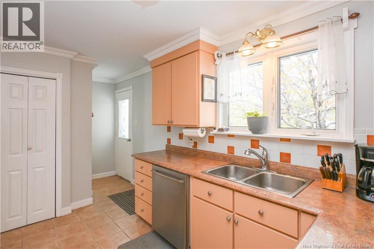
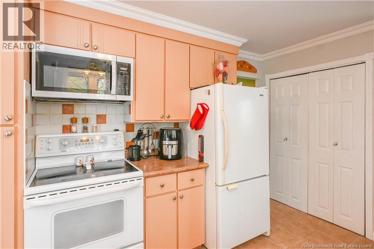
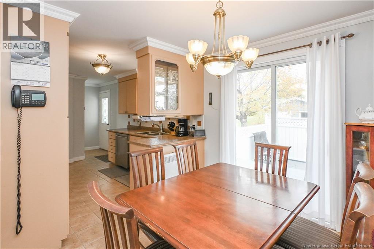
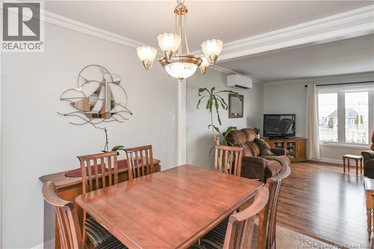
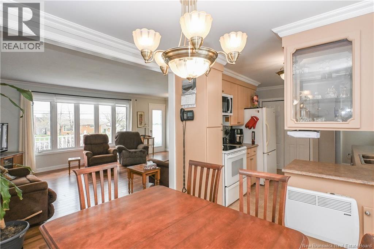
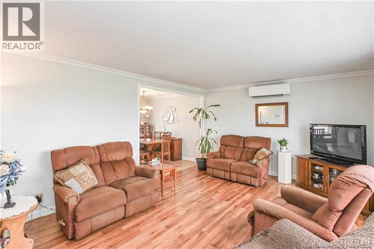
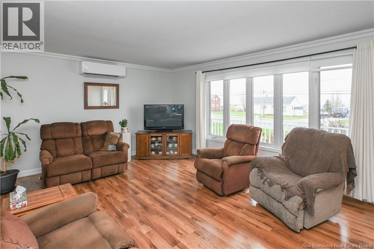
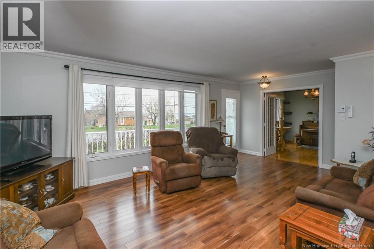
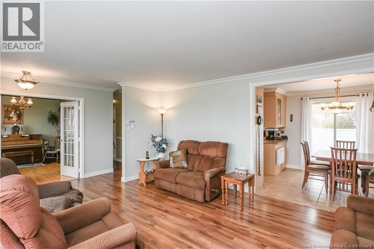
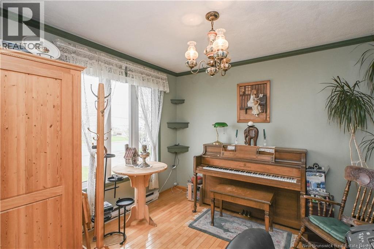
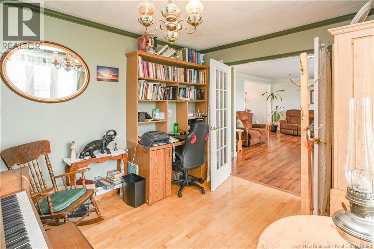
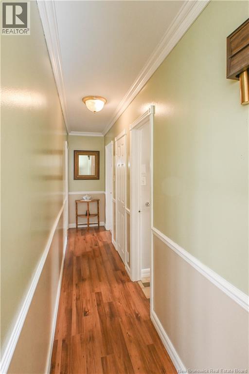
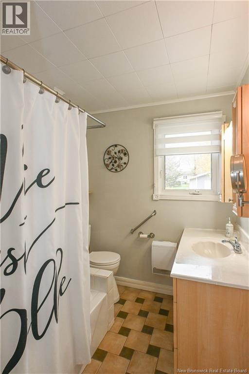
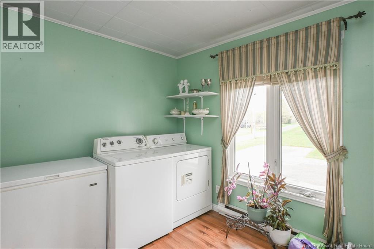
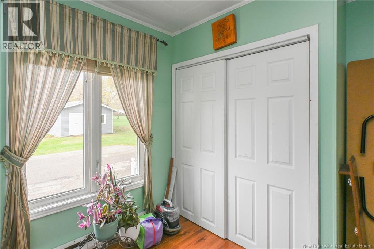
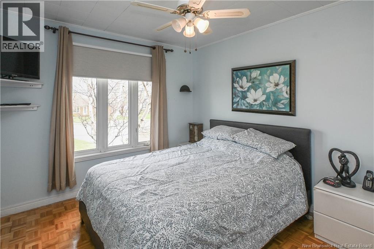
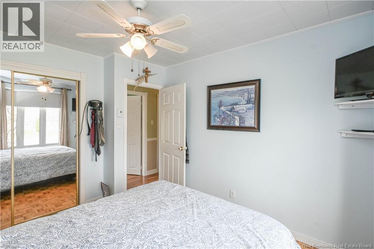
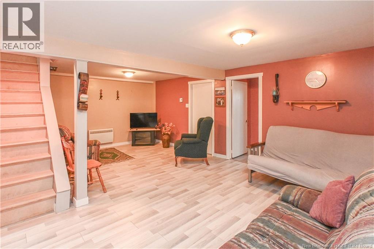
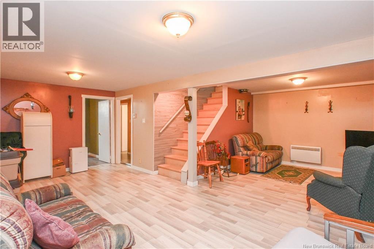
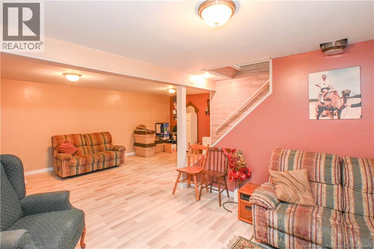
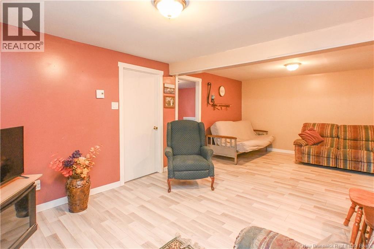
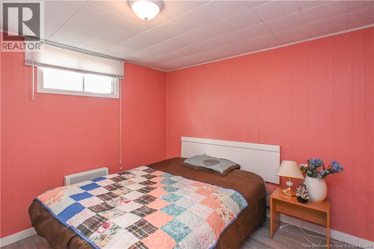
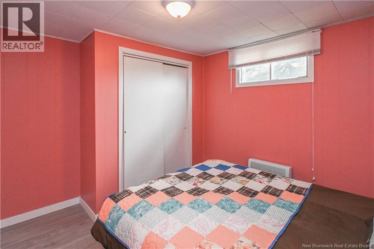
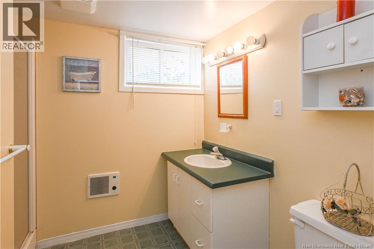
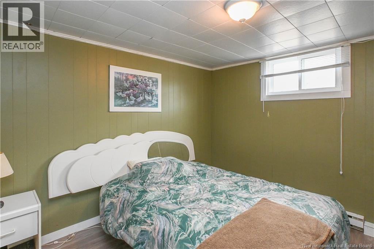
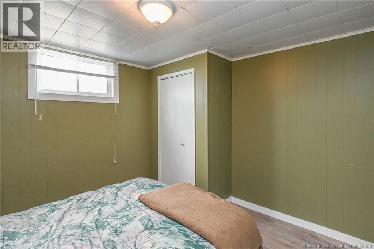
Turnkey home with ocean views! Beautiful home located in the charming area of Caraquet. Ideally situated just 2 minutes from downtown, where you will find all essential services and amenities you may need, such as the Centre Uni, the Carrefour de la Mer, and the biking trail. Enjoy a prime location offering tranquility, comfort, and close proximity to the areas attractions. The home features a welcoming kitchen with a dining area, a bright and spacious living room with beautiful windows allowing plenty of natural light while offering stunning water views, a full bathroom, a primary bedroom, as well as two additional bedrooms. The basement offers a large family room, a bathroom, and two additional rooms with excellent potential to be converted into extra bedrooms according to your needs. Outside, you will find a paved and landscaped yard along with a practical storage shed providing additional storage space. To make your move easier, the appliances are included. This warm and well-maintained property is sure to charm you from the moment you arrive! (id:61805)
Property Details
| MLS® Number | NB140051 |
| Property Type | Single Family |
| Equipment Type | Water Heater |
| Rental Equipment Type | Water Heater |
| Structure | Shed |
Building
| Bathroom Total | 2 |
| Bedrooms Above Ground | 3 |
| Bedrooms Total | 3 |
| Architectural Style | Bungalow |
| Basement Type | Full |
| Constructed Date | 1972 |
| Cooling Type | Heat Pump |
| Exterior Finish | Aluminum Siding, Vinyl |
| Flooring Type | Ceramic, Wood |
| Foundation Type | Concrete |
| Heating Fuel | Electric |
| Heating Type | Heat Pump |
| Stories Total | 1 |
| Size Interior | 1,919 Sqft |
| Total Finished Area | 1919 Sqft |
| Type | House |
| Utility Water | Municipal Water |
Land
| Access Type | Year-round Access, Public Road |
| Acreage | No |
| Sewer | Municipal Sewage System |
| Size Irregular | 0.32 |
| Size Total | 0.32 Ac |
| Size Total Text | 0.32 Ac |
Rooms
| Level | Type | Length | Width | Dimensions |
|---|---|---|---|---|
| Basement | Bedroom | 9'10'' x 9'0'' | ||
| Basement | Family Room | 21'8'' x 11'0'' | ||
| Basement | Storage | 10'4'' x 6'0'' | ||
| Basement | Bath (# Pieces 1-6) | 7'4'' x 5'6'' | ||
| Basement | Bedroom | 8'11'' x 10'10'' | ||
| Main Level | Bedroom | 10'4'' x 9'10'' | ||
| Main Level | Bedroom | 8'8'' x 9'4'' | ||
| Main Level | Bath (# Pieces 1-6) | 7'5'' x 6'5'' | ||
| Main Level | Bedroom | 10'5'' x 11'6'' | ||
| Main Level | Sitting Room | 13'9'' x 17'3'' | ||
| Main Level | Dining Room | 8'7'' x 9'2'' | ||
| Main Level | Kitchen | 12'0'' x 9'2'' |
Contact Us
Contact us for more information

The trademarks REALTOR®, REALTORS®, and the REALTOR® logo are controlled by The Canadian Real Estate Association (CREA) and identify real estate professionals who are members of CREA. The trademarks MLS®, Multiple Listing Service® and the associated logos are owned by The Canadian Real Estate Association (CREA) and identify the quality of services provided by real estate professionals who are members of CREA. The trademark DDF® is owned by The Canadian Real Estate Association (CREA) and identifies CREA's Data Distribution Facility (DDF®)
May 25 2026 07:40:41
New Brunswick Real Estate Board
Royal LePage Parkwood Realty