
29 Craignish Lane Bayside, New Brunswick E5B 2V9

$4,850,000
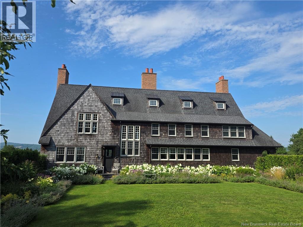
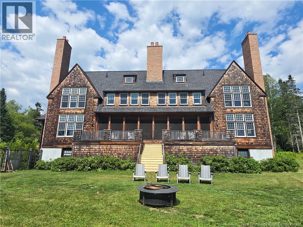
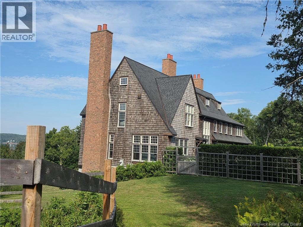
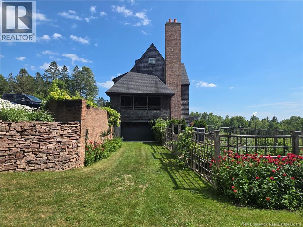
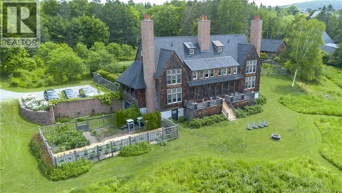
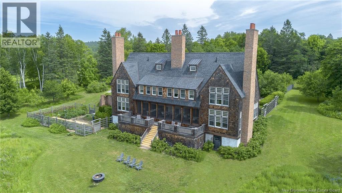
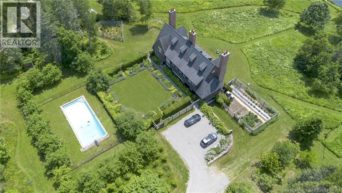
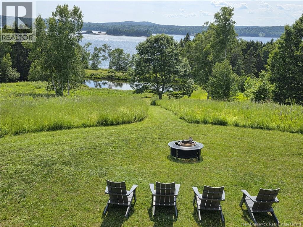
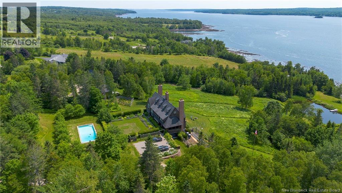
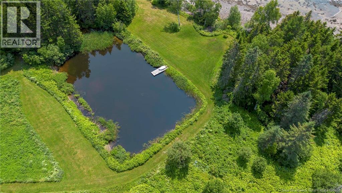
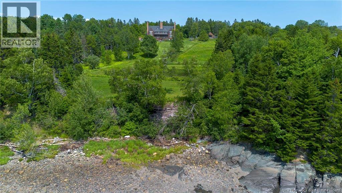
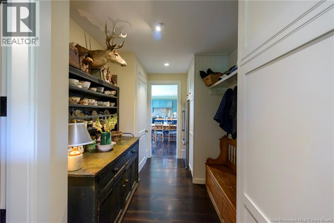
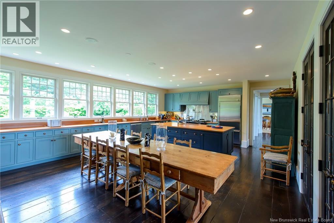
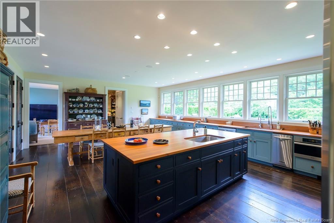
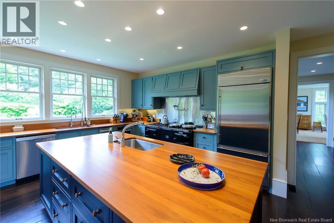
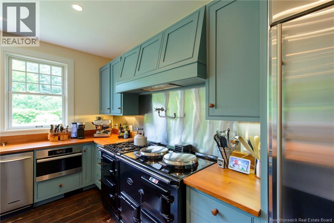
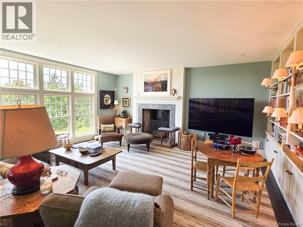
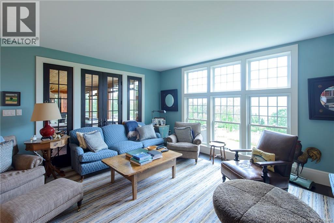
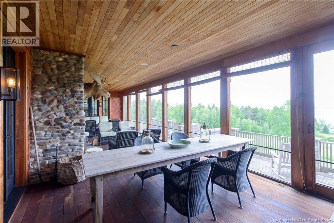
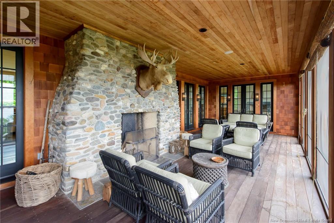
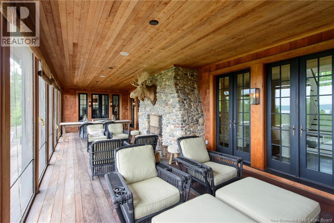
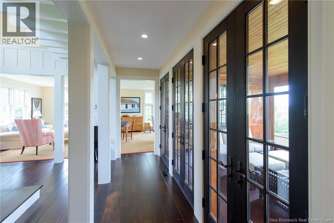
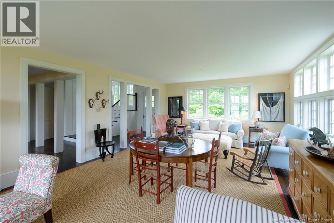
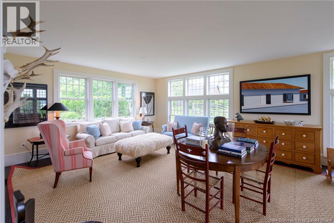
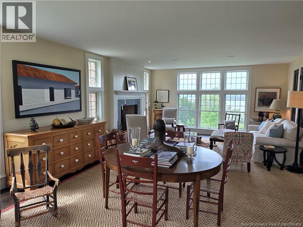
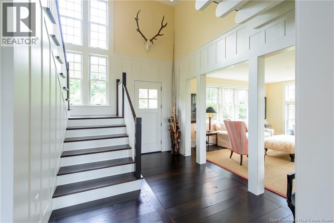
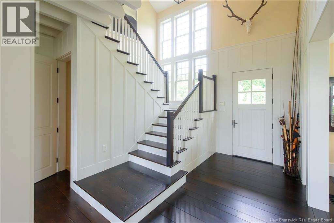
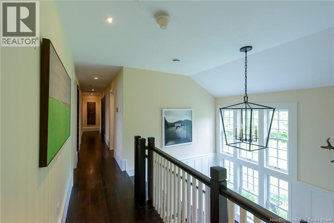
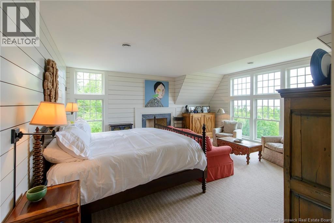
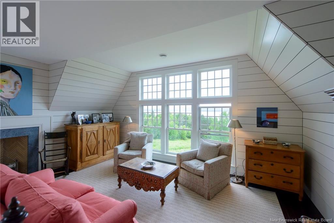
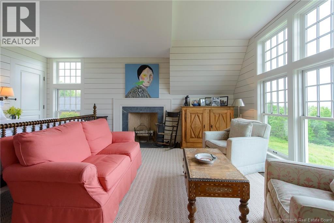
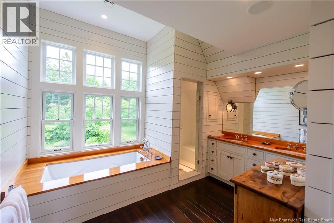
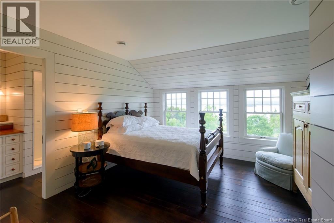
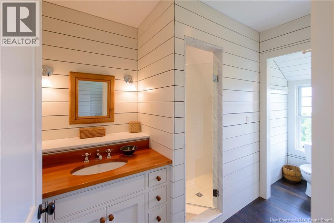
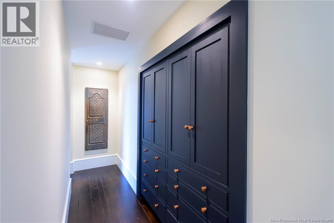
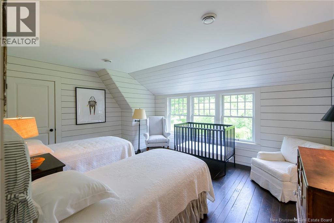
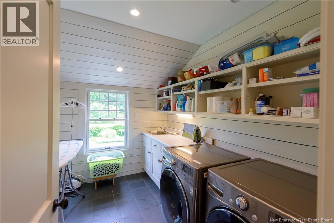

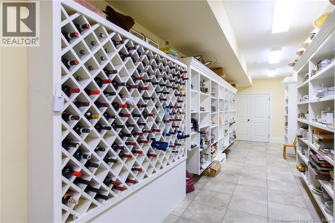
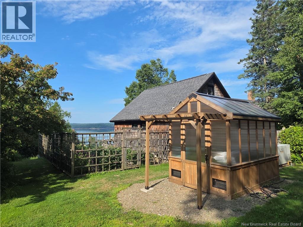
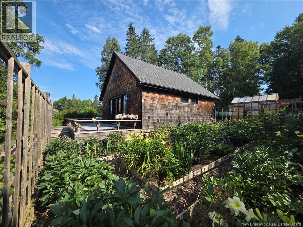
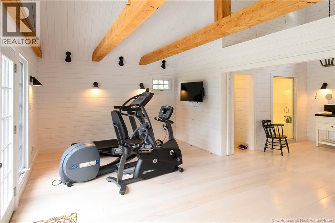
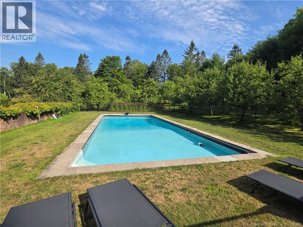
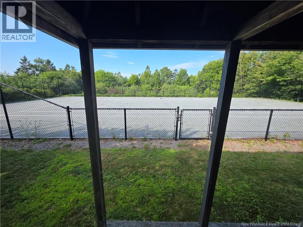
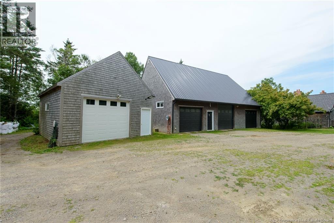
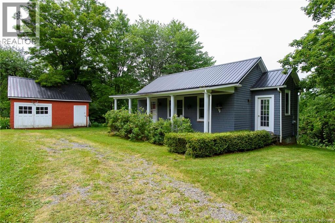
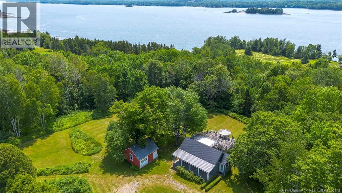
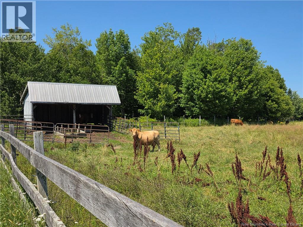
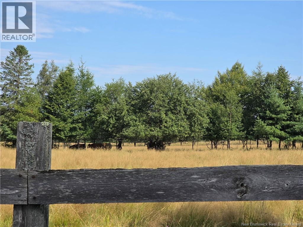
A rare opportunity to acquire one of Atlantic Canadas premier private estates. Set on 46 magnificent acres less than 10 minutes from historic St. Andrews-by-the-Sea and just 20 minutes from the US border at Maine, this exceptional property offers an extraordinary combination of privacy, natural beauty, architectural distinction and waterfront living. The estate encompasses 1,300 feet of shoreline, fenced pastures, orchards and gardens, woodland, extensive trails and a picturesque pondall forming a remarkable generational working farm. The grounds also feature a swimming pool, tennis court and several outbuildings, including a guest house, gym, maintenance garages and farm facilities. At its heart is a stunning shingle-style cottage designed by award-winning Merrill, Pastor & Colgan Architects of Vero Beach, Florida. The beautifully crafted main residence offers 5 bedrooms and 7 baths, a spacious eat-in kitchen and four fireplaces found in the inviting den, elegant living room, principal bedroom and spectacular enclosed porch/lounge. Master craftsmen employed exceptional materials throughout, including reclaimed oak plank floors, custom cabinetry, windows and doors. Expansive views extend across the estates pond and waterfront to historic St. Croix Islandsite of the 1604 French settlementand the coast of Maine beyond. Private, timeless and virtually impossible to replicate, this is a legacy property of exceptional calibre, offered for the discerning buyer seeking something truly extraordinary. (id:61805)
Property Details
| MLS® Number | NB145023 |
| Property Type | Single Family |
| Amenities Near By | Golf Course, Recreation Nearby, Shopping |
| Equipment Type | Propane Tank |
| Features | Sloping, Hobby Farm, Golf Course/parkland, Balcony/deck/patio |
| Pool Type | Inground Pool |
| Rental Equipment Type | Propane Tank |
| Structure | Barn, Workshop, Tennis Court, Greenhouse, Shed |
| View Type | Ocean View |
| Water Front Name | St. Croix |
| Water Front Type | Waterfront On Ocean |
Building
| Bathroom Total | 9 |
| Bedrooms Above Ground | 6 |
| Bedrooms Total | 6 |
| Architectural Style | 3 Level |
| Constructed Date | 2005 |
| Cooling Type | Air Conditioned, Heat Pump, Air Exchanger |
| Exterior Finish | Cedar Shingles, Wood Shingles |
| Fireplace Fuel | Wood |
| Fireplace Present | Yes |
| Fireplace Type | Unknown |
| Flooring Type | Stone, Hardwood |
| Foundation Type | Concrete |
| Half Bath Total | 2 |
| Heating Fuel | Natural Gas, Wood |
| Heating Type | Forced Air, Heat Pump, Stove |
| Size Interior | 7,426 Sqft |
| Total Finished Area | 7426 Sqft |
| Type | House |
| Utility Water | Drilled Well, Well |
Parking
| Attached Garage | |
| Garage | |
| Garage | |
| Heated Garage |
Land
| Access Type | Year-round Access, Water Access, Private Road |
| Acreage | Yes |
| Land Amenities | Golf Course, Recreation Nearby, Shopping |
| Landscape Features | Landscaped |
| Size Irregular | 46 |
| Size Total | 46 Ac |
| Size Total Text | 46 Ac |
Rooms
| Level | Type | Length | Width | Dimensions |
|---|---|---|---|---|
| Second Level | Laundry Room | 10'2'' x 7'3'' | ||
| Second Level | Ensuite | 13'5'' x 6'3'' | ||
| Second Level | Bedroom | 13'5'' x 12'10'' | ||
| Second Level | Ensuite | 13'5'' x 6'3'' | ||
| Second Level | Bedroom | 13'5'' x 12'10'' | ||
| Second Level | Ensuite | 14'5'' x 5'3'' | ||
| Second Level | Bedroom | 16'9'' x 13'5'' | ||
| Second Level | Ensuite | 17'5'' x 10'2'' | ||
| Second Level | Bedroom | 16'9'' x 14'1'' | ||
| Second Level | Ensuite | 13'9'' x 12'6'' | ||
| Second Level | Primary Bedroom | 18'8'' x 16'9'' | ||
| Main Level | Enclosed Porch | 29'8'' x 13'5'' | ||
| Main Level | Living Room | 32'10'' x 16'9'' | ||
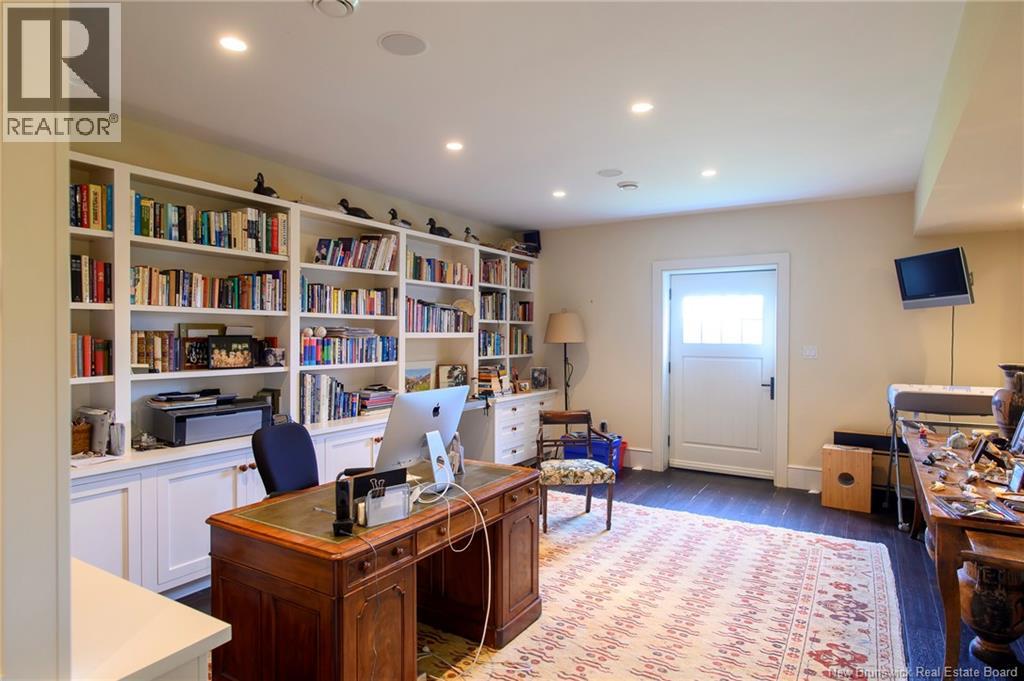
| Main Level | Office | 19'4'' x 17'1'' | ||
| Main Level | Kitchen/dining Room | 25'3'' x 19'0'' |
Contact Us
Contact us for more information

The trademarks REALTOR®, REALTORS®, and the REALTOR® logo are controlled by The Canadian Real Estate Association (CREA) and identify real estate professionals who are members of CREA. The trademarks MLS®, Multiple Listing Service® and the associated logos are owned by The Canadian Real Estate Association (CREA) and identify the quality of services provided by real estate professionals who are members of CREA. The trademark DDF® is owned by The Canadian Real Estate Association (CREA) and identifies CREA's Data Distribution Facility (DDF®)
August 14 2026 06:42:19
New Brunswick Real Estate Board
RE/MAX Professionals