
295 Glencairn Drive Moncton, New Brunswick E1G 3W1

$419,900
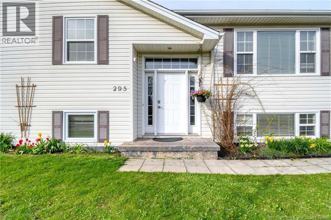
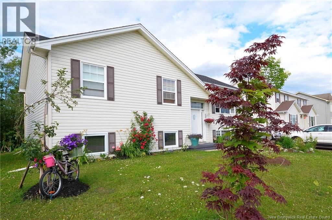
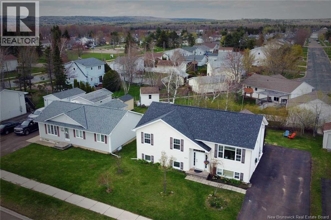
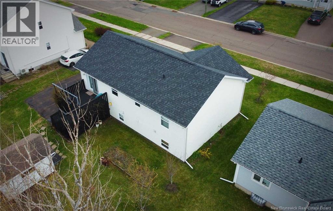
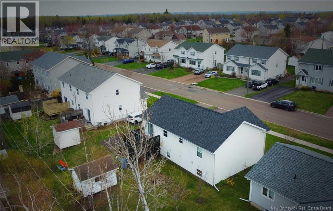
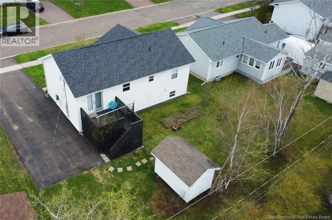
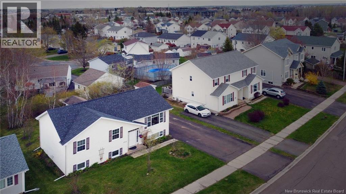
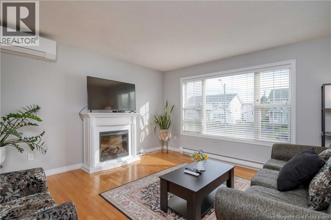
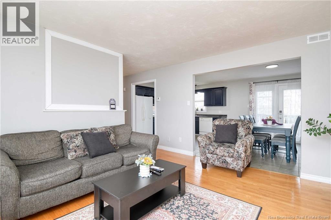
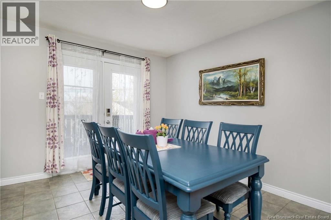
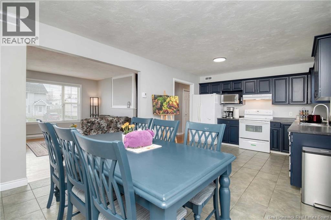
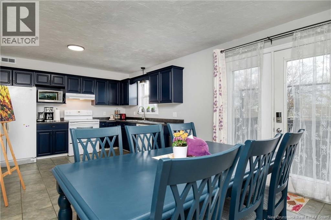
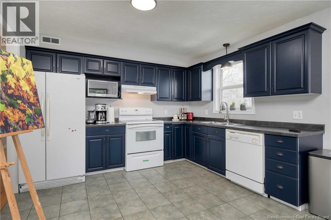
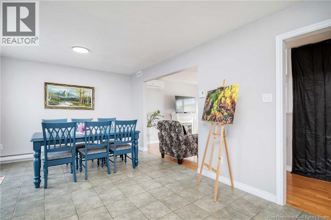
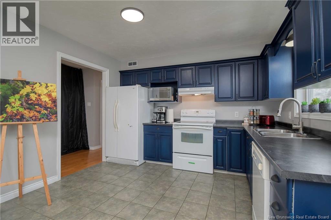
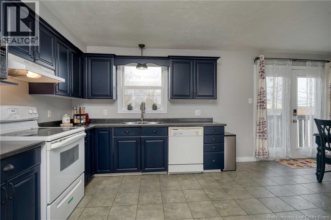
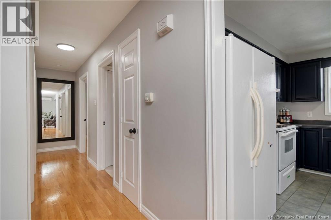
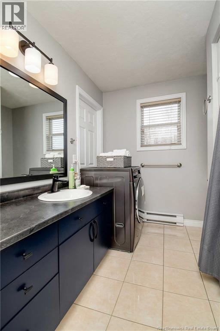
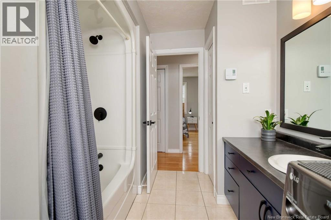
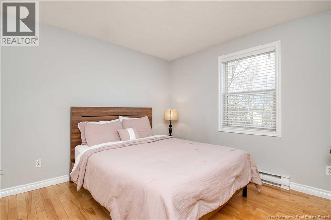
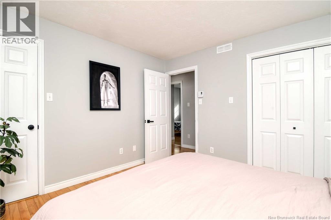
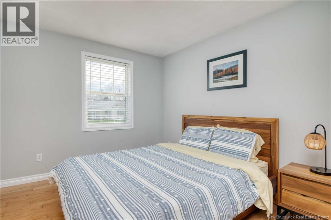
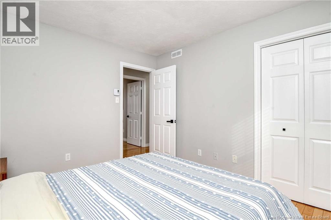
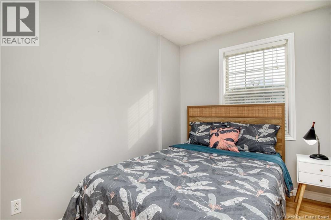
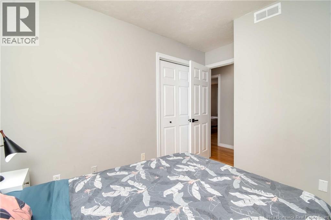
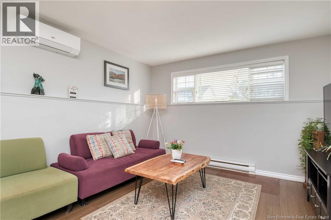
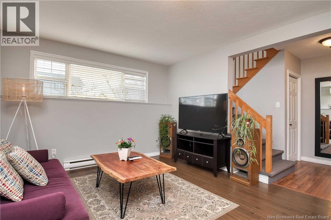
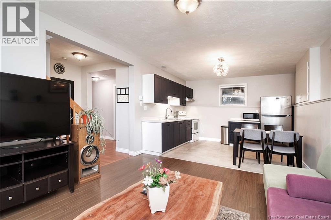
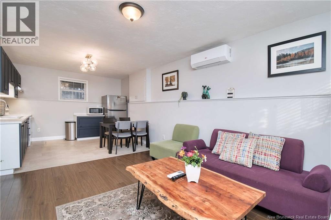
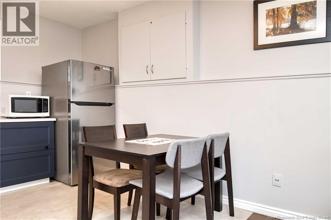
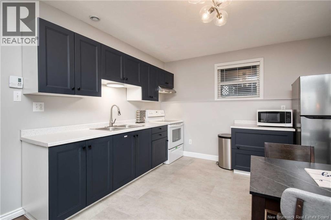
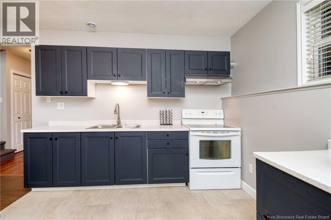
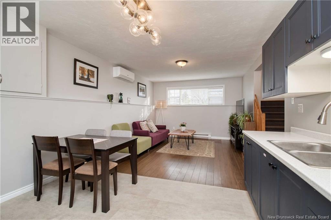
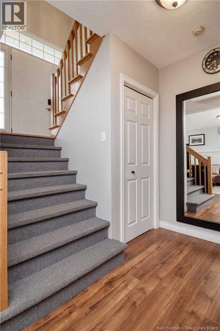
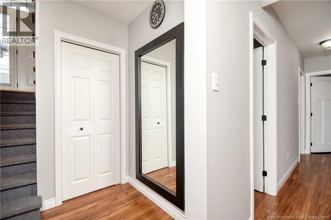
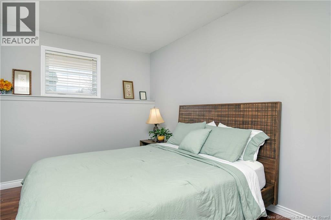
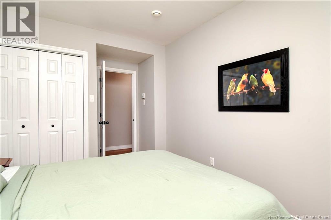
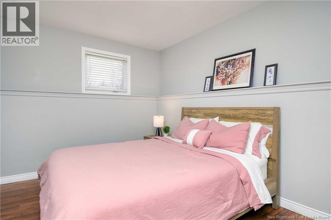
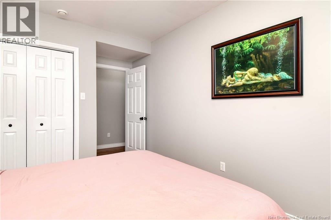
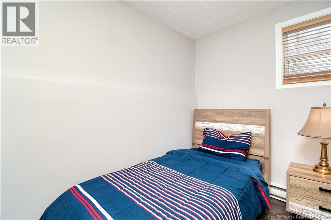
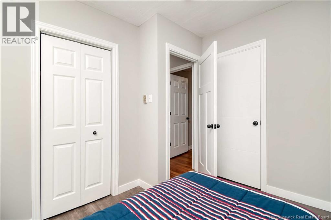
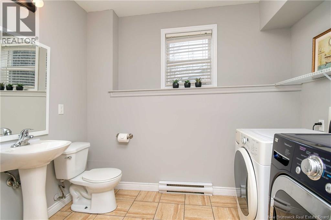
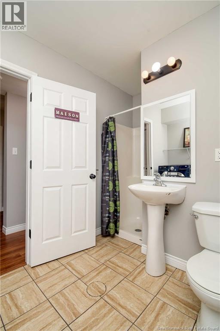
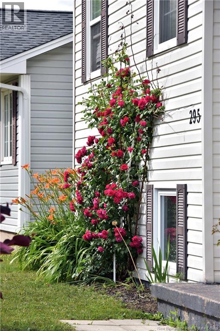
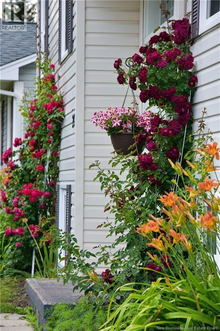
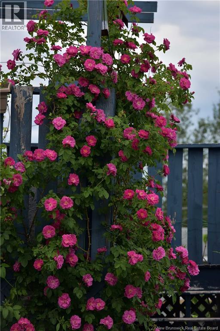
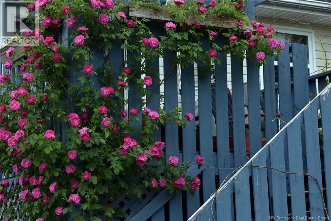
Welcome to 295 Glencairn Drive! This well-maintained split-entry home offers exceptional versatility. Currently being run an an AirBnB, conveniently located near schools, stores and restaurants in Moncton's North End. The main level features 3 spacious bedrooms, a bright living area, and a full 4-piece bath, perfect for family living. Downstairs, youll find a thoughtful 3-bedroom in-law suite (one bedroom is non-conforming) with its own 3-piece bath and separate laundry, ideal for extended family. Outside, enjoy a beautifully landscaped yard that adds curb appeal and create a welcoming atmosphere. With a shared entrance, flexible living arrangements, and close proximity to amenities, schools, and shopping, this property is a fantastic opportunity! Contact your favourite REALTOR® to book a showing! (id:61805)
Property Details
| MLS® Number | NB139366 |
| Property Type | Single Family |
Building
| Bathroom Total | 2 |
| Bedrooms Above Ground | 3 |
| Bedrooms Below Ground | 2 |
| Bedrooms Total | 5 |
| Architectural Style | Split Entry Bungalow, 2 Level |
| Cooling Type | Heat Pump |
| Exterior Finish | Vinyl |
| Flooring Type | Ceramic, Laminate, Vinyl, Hardwood |
| Foundation Type | Concrete |
| Heating Fuel | Electric |
| Heating Type | Baseboard Heaters, Heat Pump |
| Stories Total | 1 |
| Size Interior | 1,976 Sqft |
| Total Finished Area | 1976 Sqft |
| Type | House |
| Utility Water | Municipal Water |
Land
| Acreage | No |
| Sewer | Municipal Sewage System |
| Size Irregular | 780 |
| Size Total | 780 M2 |
| Size Total Text | 780 M2 |
Rooms
| Level | Type | Length | Width | Dimensions |
|---|---|---|---|---|
| Basement | Storage | 7'3'' x 8'2'' | ||
| Basement | Bedroom | 7'6'' x 10'4'' | ||
| Basement | Bedroom | 13'2'' x 9'9'' | ||
| Basement | Bedroom | 12'2'' x 9'9'' | ||
| Basement | 3pc Bathroom | 6'8'' x 9'2'' | ||
| Basement | Kitchen/dining Room | 11'10'' x 10'2'' | ||
| Basement | Living Room | 11'10'' x 13'6'' | ||
| Main Level | Bedroom | 11'8'' x 10'2'' | ||
| Main Level | Bedroom | 11'3'' x 11'11'' | ||
| Main Level | Bedroom | 9'1'' x 7'9'' | ||
| Main Level | 4pc Bathroom | 11'3'' x 7'9'' | ||
| Main Level | Family Room | 13'3'' x 12'9'' | ||
| Main Level | Kitchen/dining Room | 20'3'' x 11'3'' |
Contact Us
Contact us for more information

The trademarks REALTOR®, REALTORS®, and the REALTOR® logo are controlled by The Canadian Real Estate Association (CREA) and identify real estate professionals who are members of CREA. The trademarks MLS®, Multiple Listing Service® and the associated logos are owned by The Canadian Real Estate Association (CREA) and identify the quality of services provided by real estate professionals who are members of CREA. The trademark DDF® is owned by The Canadian Real Estate Association (CREA) and identifies CREA's Data Distribution Facility (DDF®)
May 15 2026 12:10:04
New Brunswick Real Estate Board
Exit Realty Associates