
297 Mill Road Moncton, New Brunswick E1A 4A9

$289,900
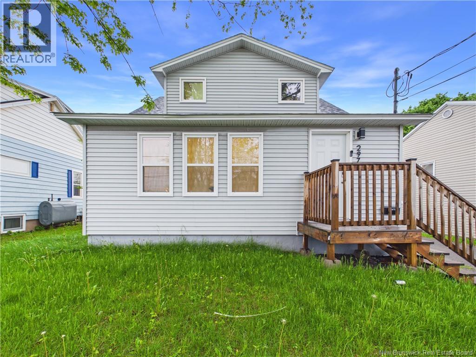
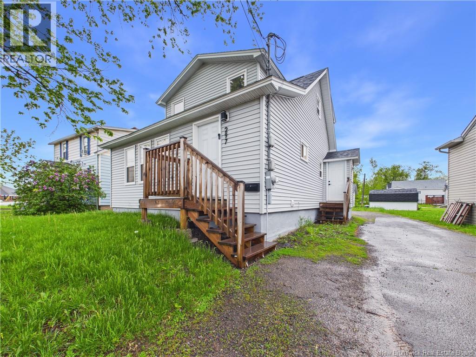
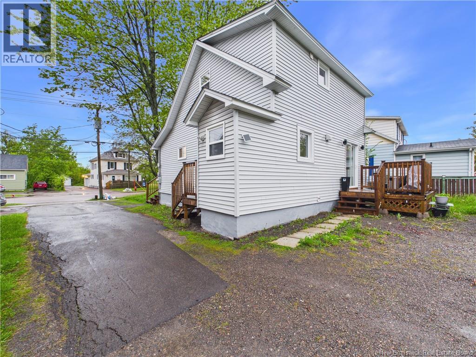
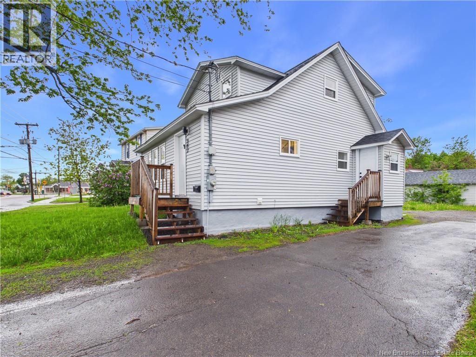
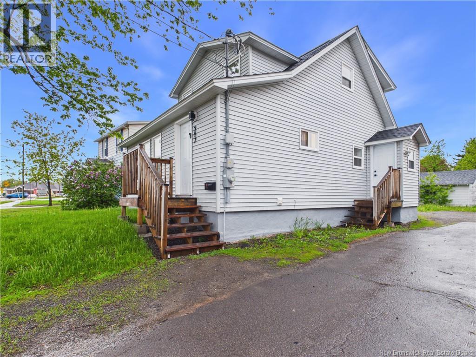
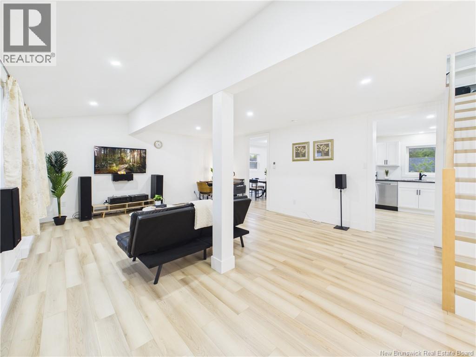
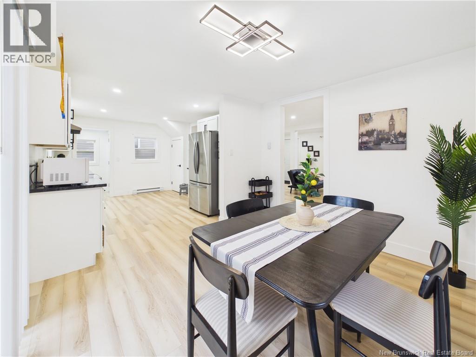
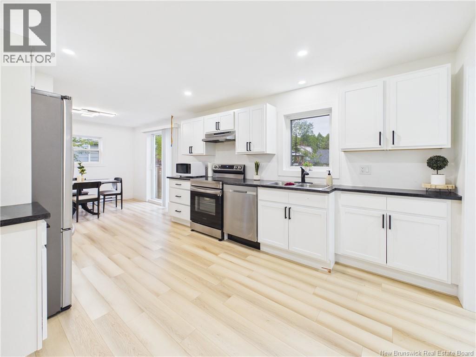
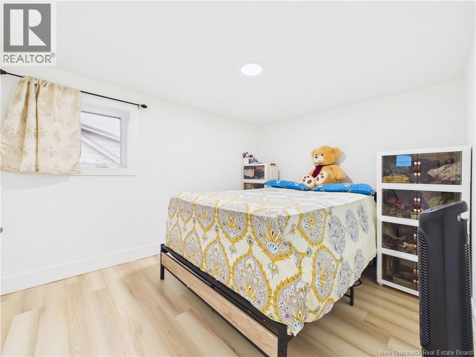
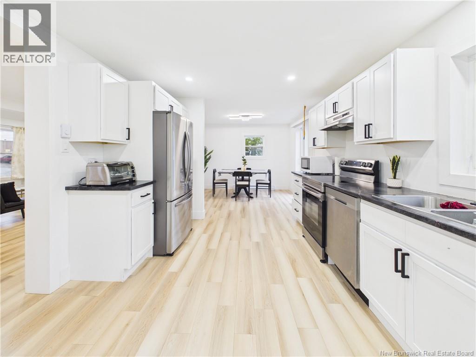
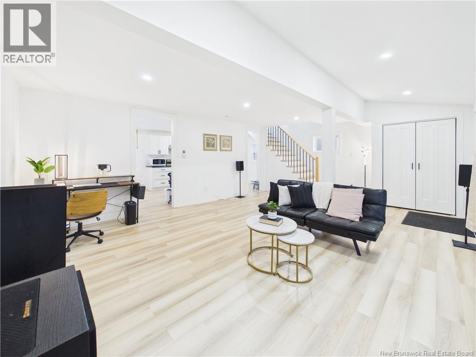
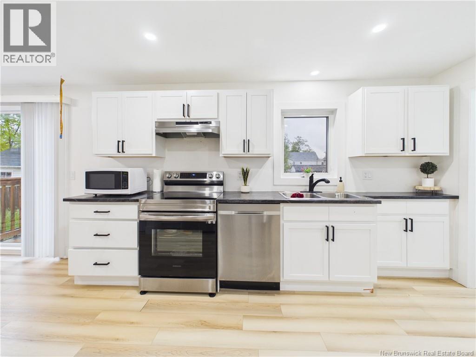
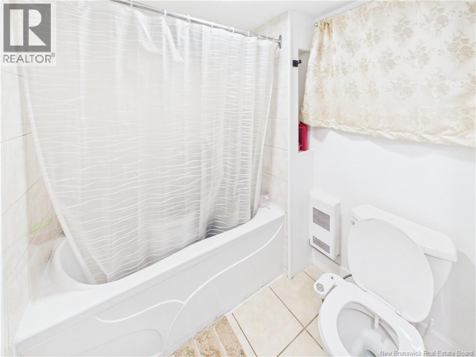
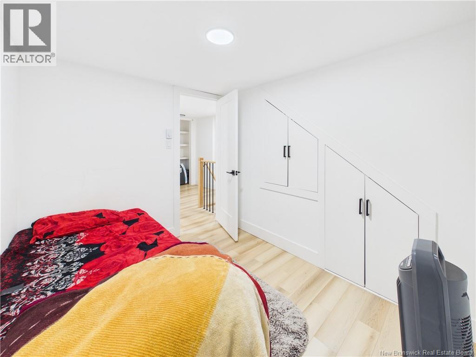
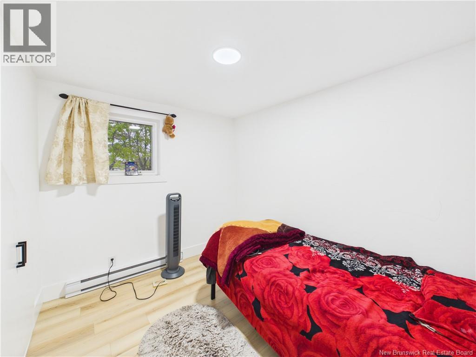
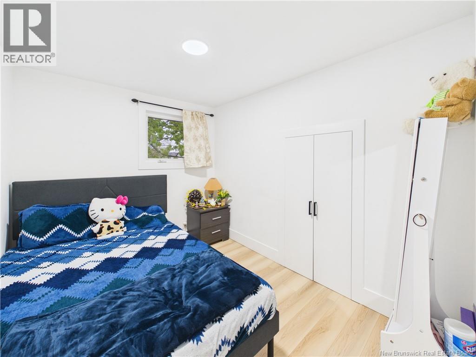
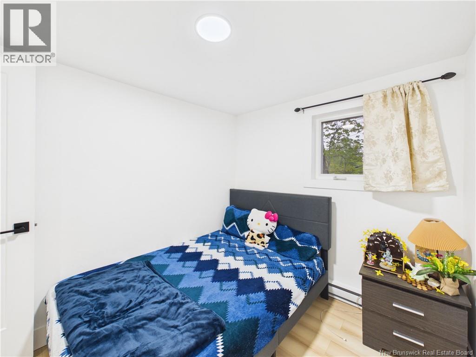
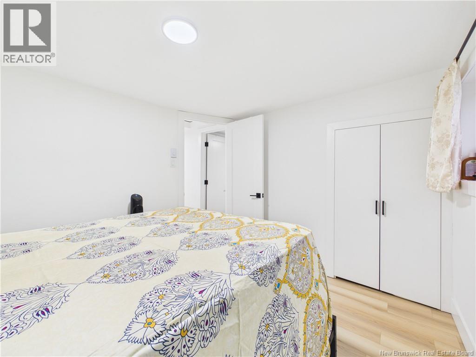
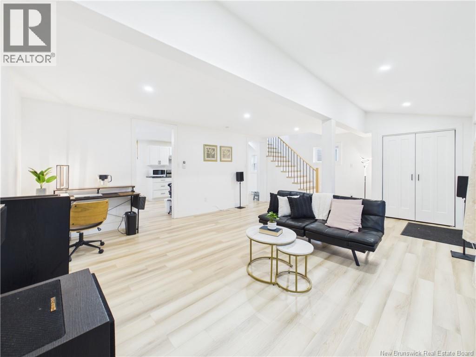
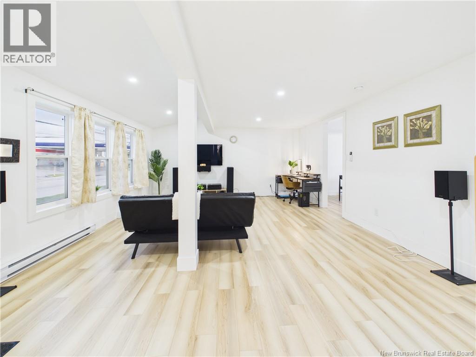
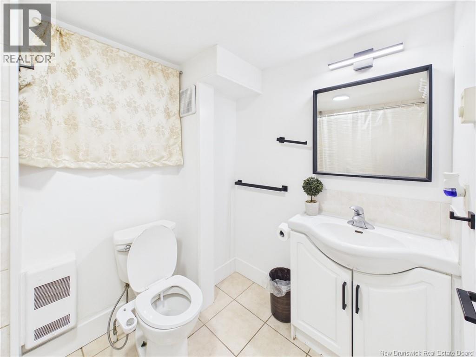
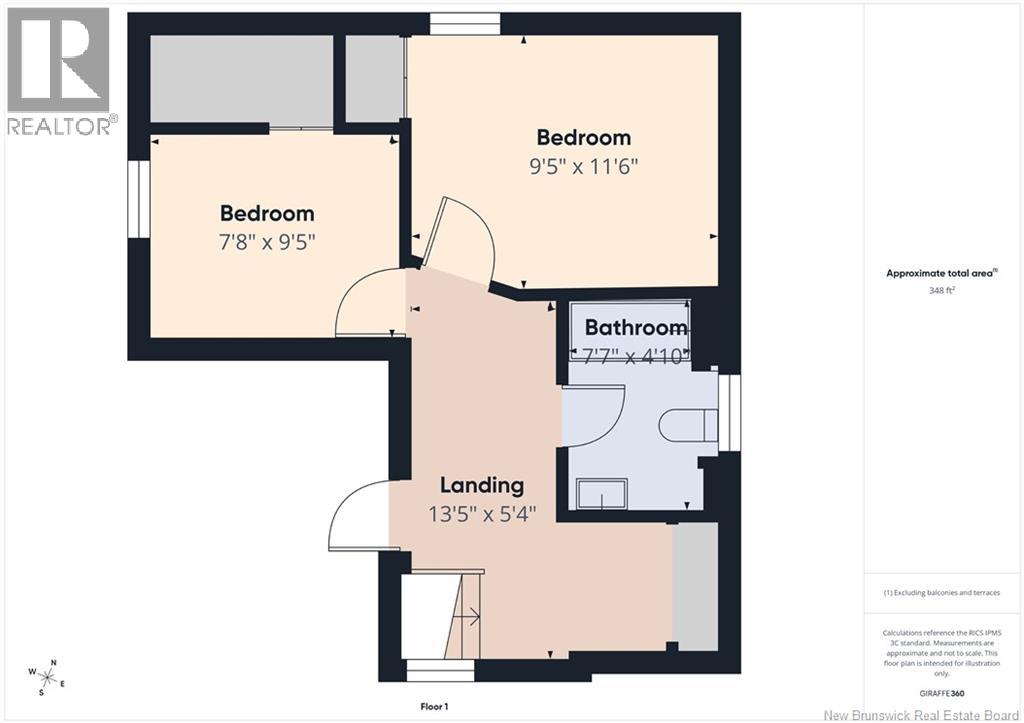
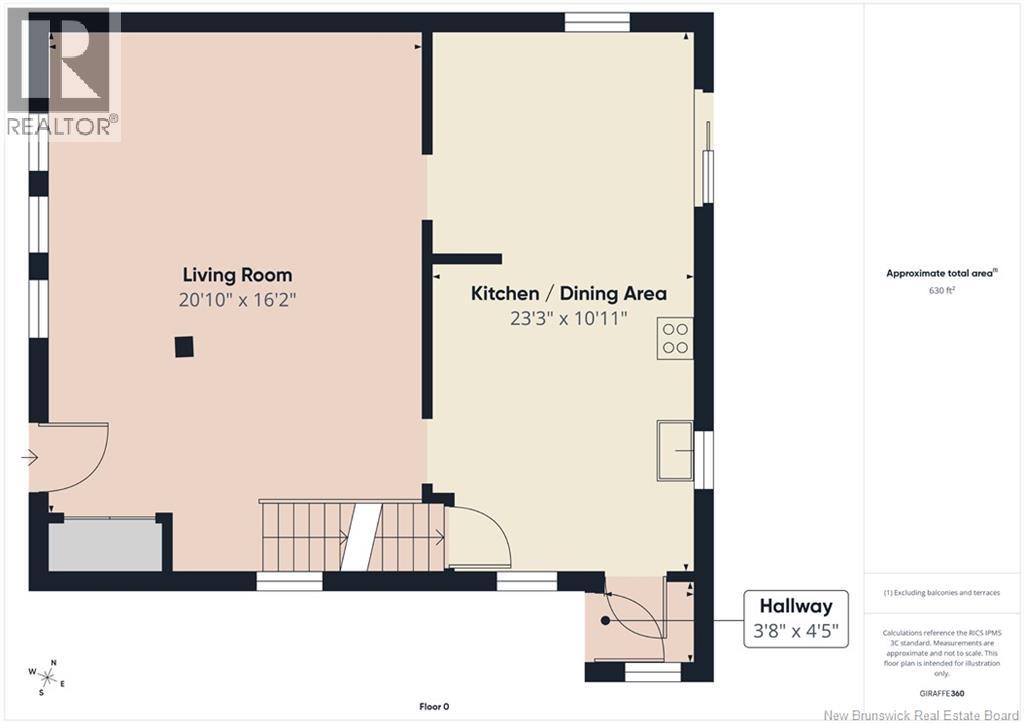
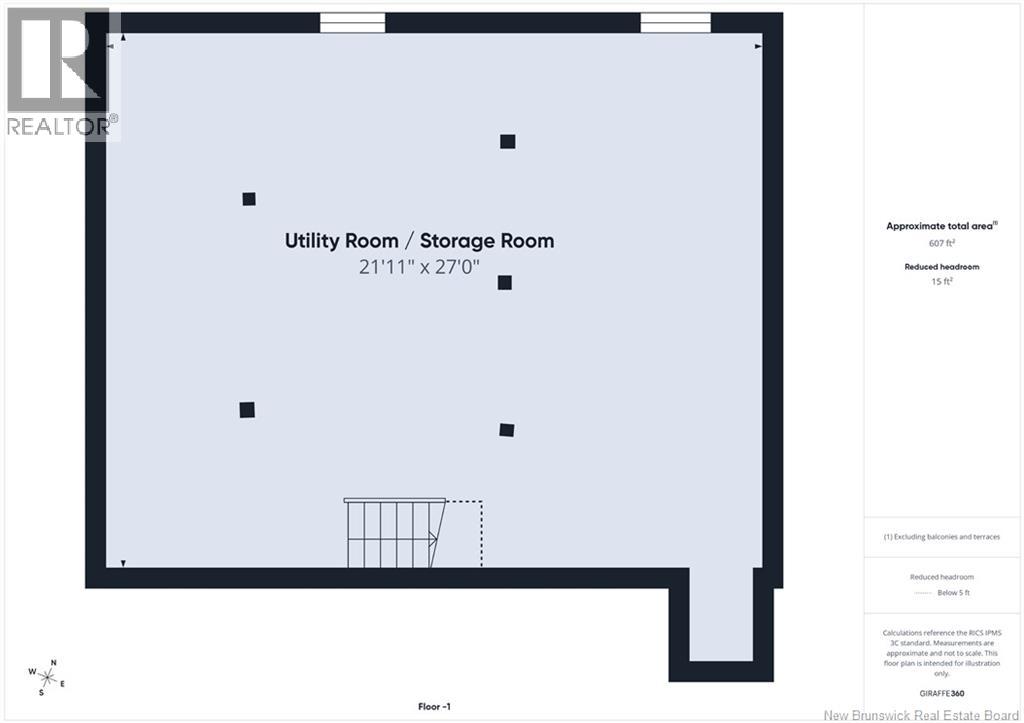
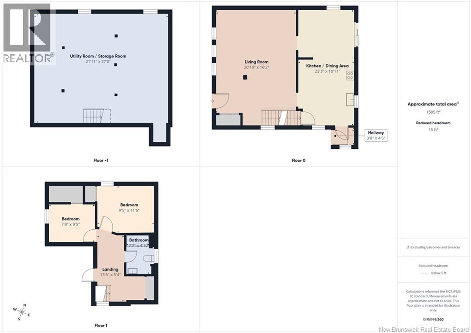
Welcome to 297 Mill Road! Prime Moncton location at the intersection of Elmwood, Mill Rd, and Morton Ave, on a bus route, with a large paved driveway and extra parking front and rear. This home was fully renovated top to bottom - newer drywall, flooring, staircase railing, doors and hardware, bathroom fixtures and mirror, lighting, and a updated kitchen with stainless steel appliances. Most windows have been replaced, attic re-insulated, and the exterior features newer siding, roofing, and front and back decks. Electrical panel, plugs, switches, thermostats, and heating system all updated. Basement offers generous storage plus rough-ins for a second full bathroom and laundry. Floor plans and 360 virtual tour attached for your convenience. (id:61805)
Property Details
| MLS® Number | NB140708 |
| Property Type | Single Family |
Building
| Bathroom Total | 1 |
| Bedrooms Above Ground | 3 |
| Bedrooms Total | 3 |
| Exterior Finish | Vinyl |
| Flooring Type | Vinyl, Porcelain Tile |
| Foundation Type | Concrete |
| Heating Fuel | Electric |
| Heating Type | Baseboard Heaters |
| Stories Total | 2 |
| Size Interior | 978 Sqft |
| Total Finished Area | 978 Sqft |
| Type | House |
| Utility Water | Municipal Water |
Land
| Acreage | No |
| Sewer | Municipal Sewage System |
| Size Irregular | 492 |
| Size Total | 492 M2 |
| Size Total Text | 492 M2 |
Rooms
| Level | Type | Length | Width | Dimensions |
|---|---|---|---|---|
| Second Level | Foyer | 13'5'' x 5'4'' | ||
| Second Level | Bath (# Pieces 1-6) | 7'7'' x 4'10'' | ||
| Second Level | Bedroom | 9'5'' x 7'8'' | ||
| Second Level | Bedroom | 7'8'' x 9'5'' | ||
| Second Level | Bedroom | 9'5'' x 11'6'' | ||
| Basement | Utility Room | 21'11'' x 27'0'' | ||
| Main Level | Kitchen/dining Room | 23'3'' x 10'11'' | ||
| Main Level | Living Room | 20'10'' x 16'2'' |
Contact Us
Contact us for more information

The trademarks REALTOR®, REALTORS®, and the REALTOR® logo are controlled by The Canadian Real Estate Association (CREA) and identify real estate professionals who are members of CREA. The trademarks MLS®, Multiple Listing Service® and the associated logos are owned by The Canadian Real Estate Association (CREA) and identify the quality of services provided by real estate professionals who are members of CREA. The trademark DDF® is owned by The Canadian Real Estate Association (CREA) and identifies CREA's Data Distribution Facility (DDF®)
May 29 2026 09:00:29
New Brunswick Real Estate Board
Exp Realty