
299 Ch. Collette Collette, New Brunswick E4Y 1J3

$285,000
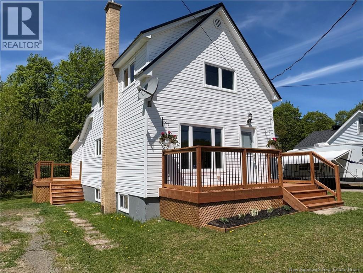
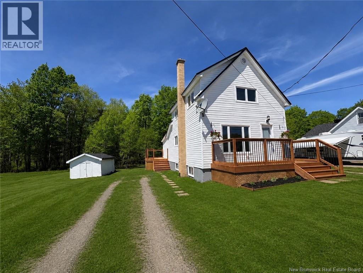
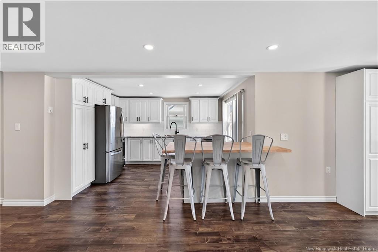
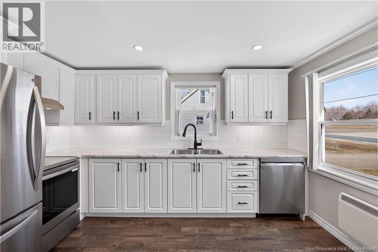
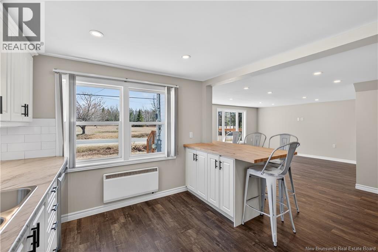
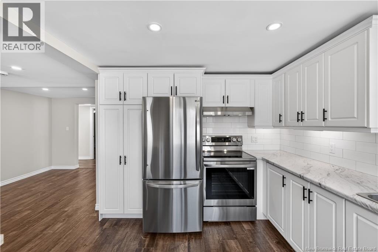
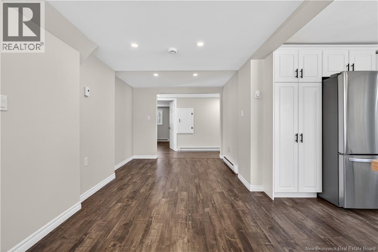
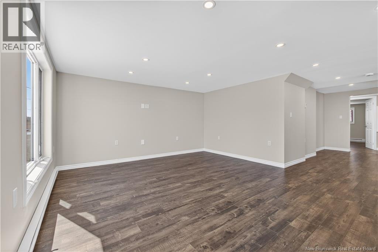
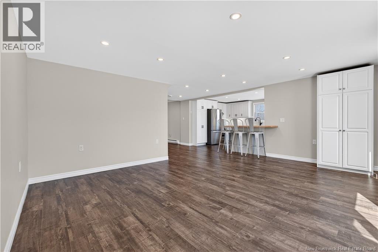
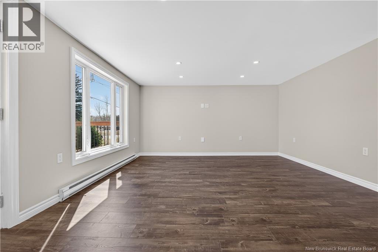
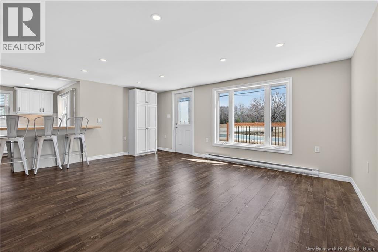
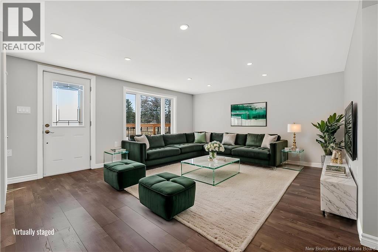
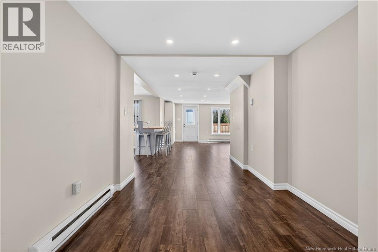
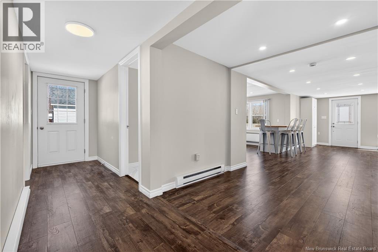
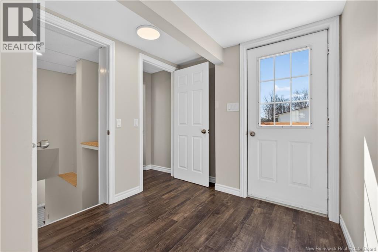
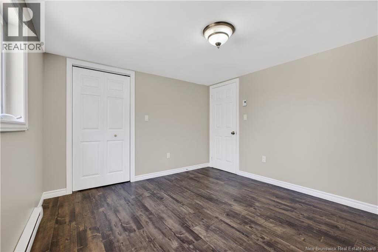
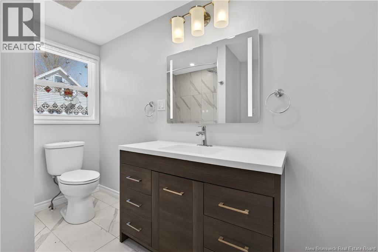
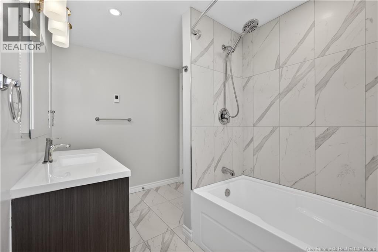
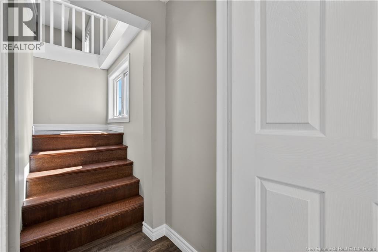
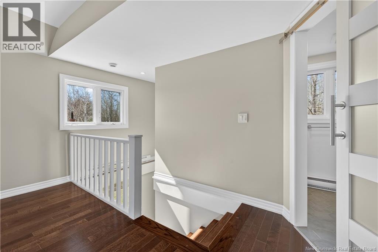
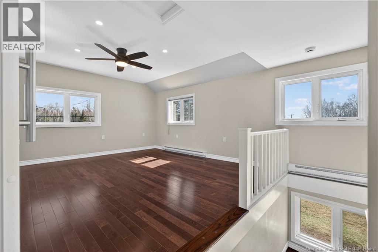
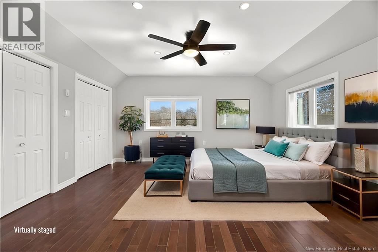
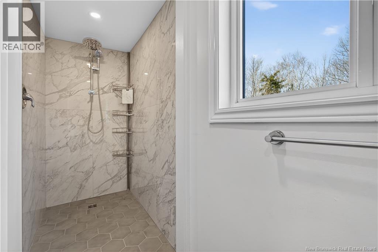
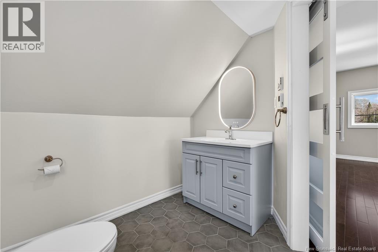
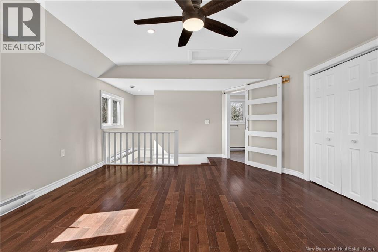
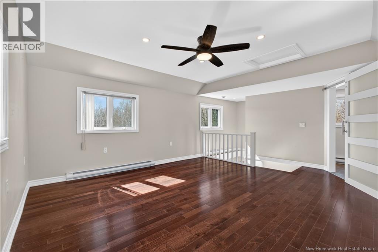
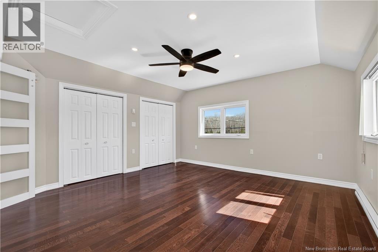
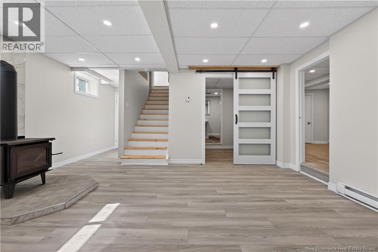
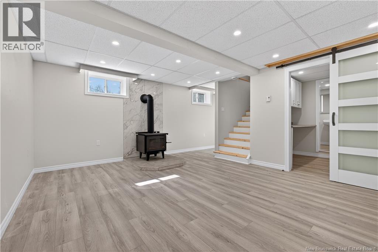
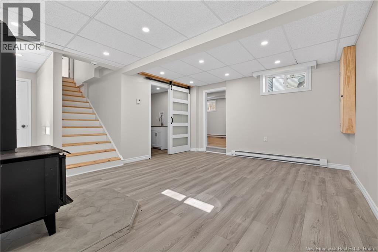
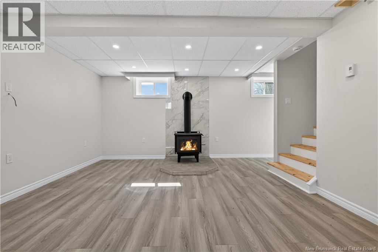
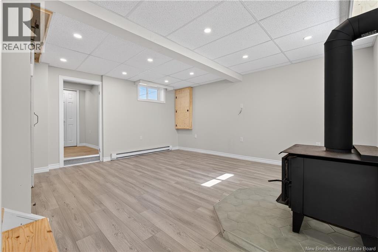
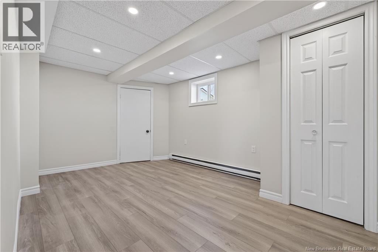
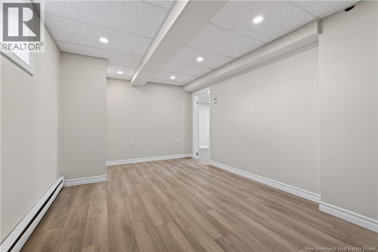
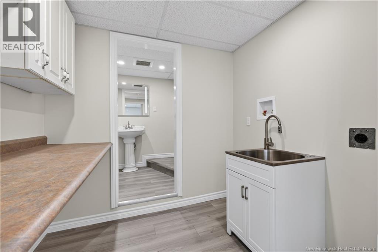
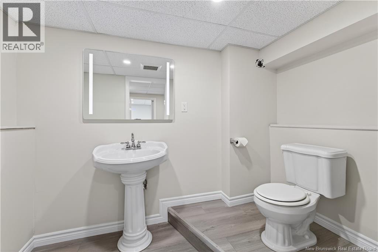
Move in ready and completely transformed this stunning home delivers modern luxury at every turn. Featuring three bedrooms and two and a half bathrooms it showcases a private top floor primary suite with heated floors a spa inspired ensuite a spacious closet and a luxurious walk in shower designed for total relaxation. The main level offers two bright bedrooms a beautifully renovated bathroom with heated floors and a show stopping chef inspired kitchen complete with modern appliances crisp white cabinetry subway tile backsplash and a large open concept island perfect for entertaining family and friends.Step outside and enjoy three brand new decks front side and rear creating incredible outdoor living space for morning coffee summer BBQs or evening unwinding. Bright airy living spaces flow effortlessly between indoors and out making the home feel open welcoming and full of light.The fully finished basement adds even more value with a cozy family room featuring a wood stove laundry area an additional half bath and a flexible non conforming room ideal for a home office gym or guest suite.Every inch of this property has been meticulously updated offering the perfect blend of timeless charm and modern comfort. Truly move in ready and designed to impress this is the home you have been waiting for. (id:61805)
Property Details
| MLS® Number | NB136436 |
| Property Type | Single Family |
Building
| Bathroom Total | 2 |
| Bedrooms Above Ground | 3 |
| Bedrooms Total | 3 |
| Exterior Finish | Vinyl |
| Flooring Type | Laminate, Tile, Marble |
| Foundation Type | Concrete |
| Heating Type | Baseboard Heaters |
| Stories Total | 2 |
| Size Interior | 1,600 Sqft |
| Total Finished Area | 1600 Sqft |
| Type | House |
| Utility Water | Well |
Land
| Acreage | No |
| Sewer | Septic System |
| Size Irregular | 1850 |
| Size Total | 1850 M2 |
| Size Total Text | 1850 M2 |
Rooms
| Level | Type | Length | Width | Dimensions |
|---|---|---|---|---|
| Second Level | Bedroom | 17' x 16' | ||
| Second Level | 5pc Bathroom | X | ||
| Basement | Laundry Room | 5' x 6' | ||
| Basement | 5pc Bathroom | 5'5'' x 8' | ||
| Basement | Recreation Room | 16' x 15' | ||
| Basement | Office | 10' x 14' | ||
| Main Level | Living Room | 14' x 15' | ||
| Main Level | Bedroom | 11' x 11' | ||
| Main Level | Bedroom | 10'9'' x 11' | ||
| Main Level | 5pc Bathroom | 4'5'' x 8' | ||
| Main Level | Kitchen/dining Room | 10' x 17' |
Contact Us
Contact us for more information

The trademarks REALTOR®, REALTORS®, and the REALTOR® logo are controlled by The Canadian Real Estate Association (CREA) and identify real estate professionals who are members of CREA. The trademarks MLS®, Multiple Listing Service® and the associated logos are owned by The Canadian Real Estate Association (CREA) and identify the quality of services provided by real estate professionals who are members of CREA. The trademark DDF® is owned by The Canadian Real Estate Association (CREA) and identifies CREA's Data Distribution Facility (DDF®)
May 28 2026 10:43:38
New Brunswick Real Estate Board
Keller Williams Capital Realty (M)