
30 Meadow Drive Darlings Island, New Brunswick E5N 6R2

$339,500
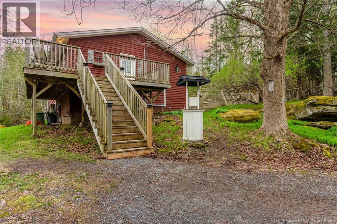
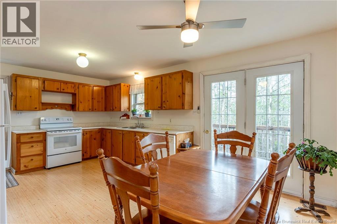
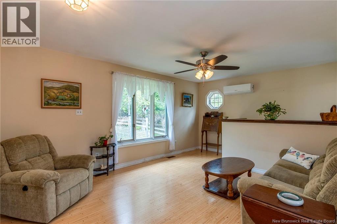
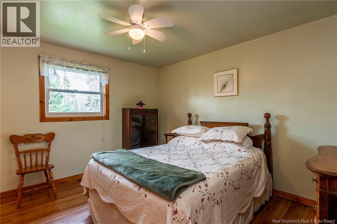
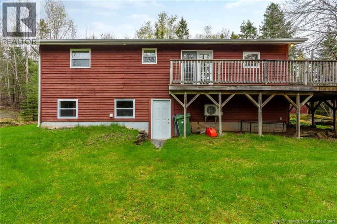
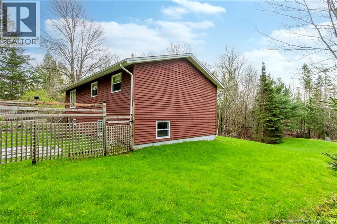
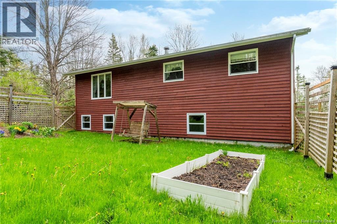
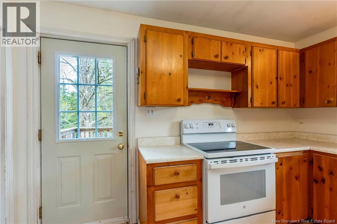
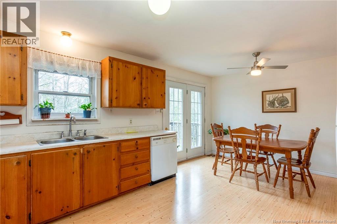
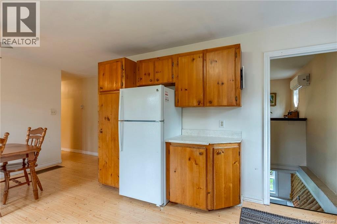
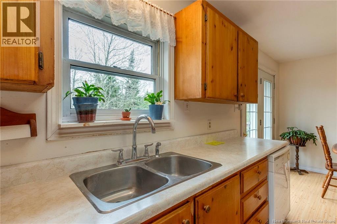
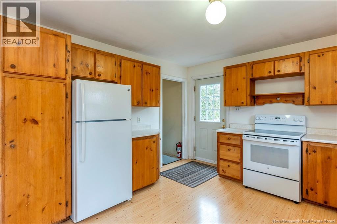
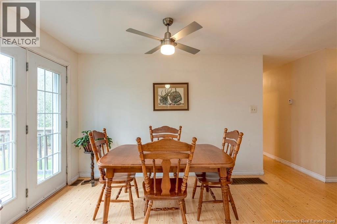
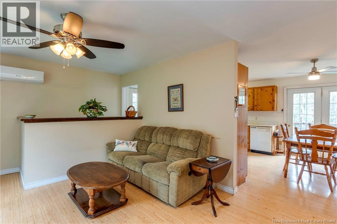
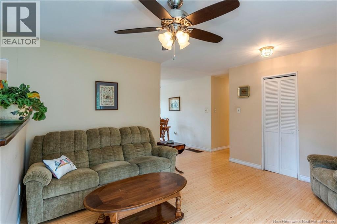
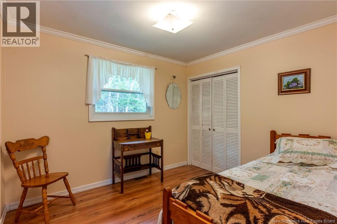
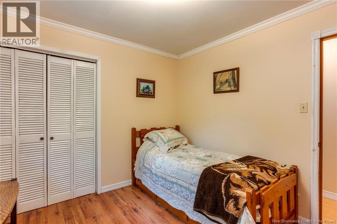
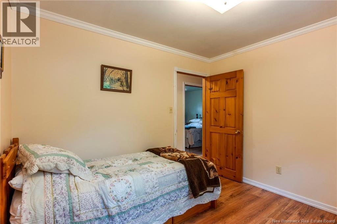
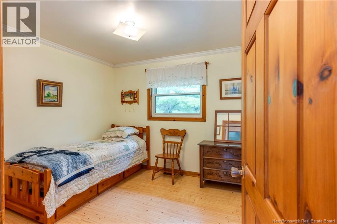
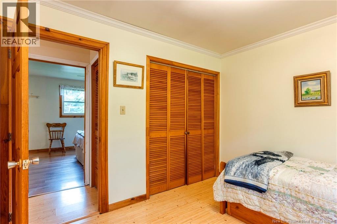
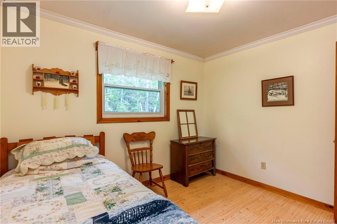
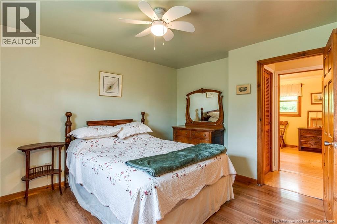
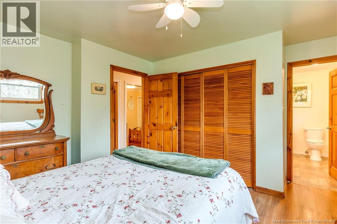
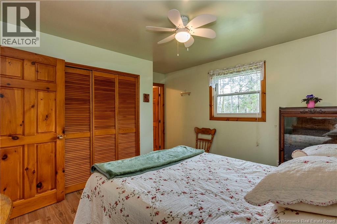
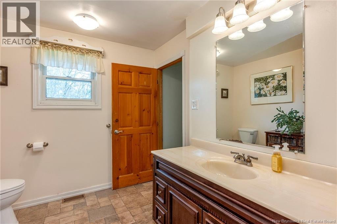
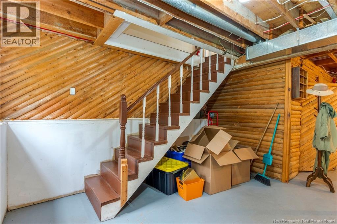
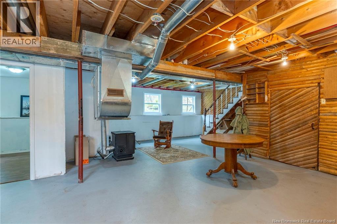
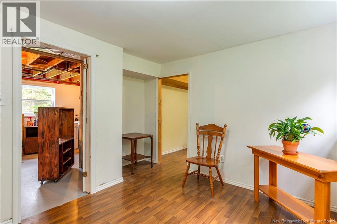
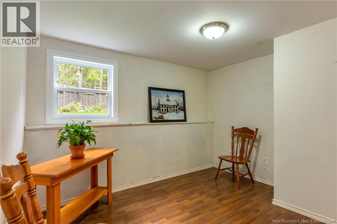
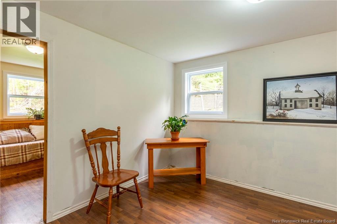
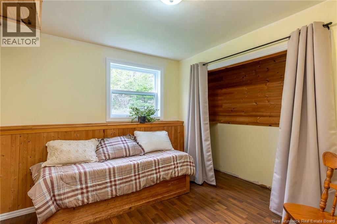
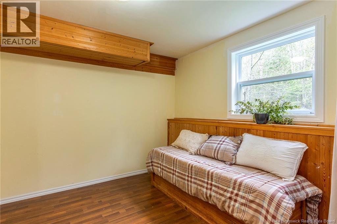
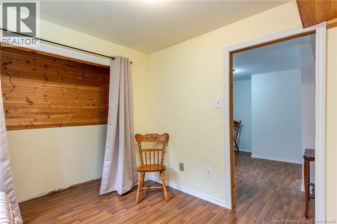
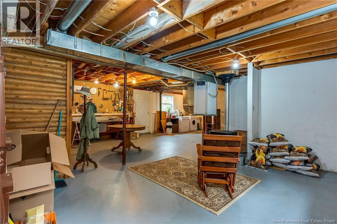
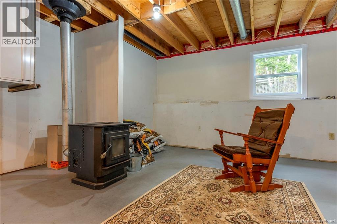
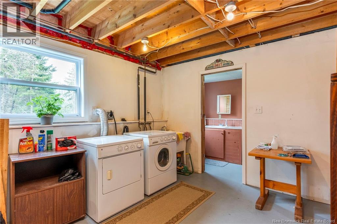
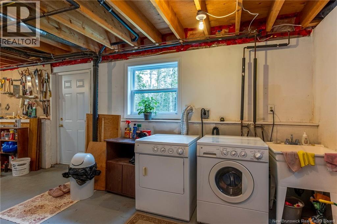
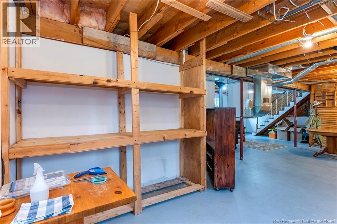
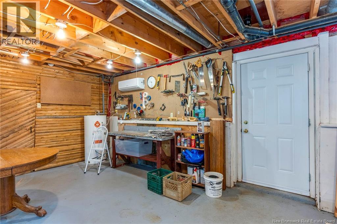
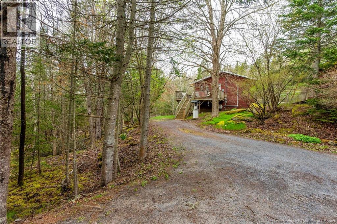
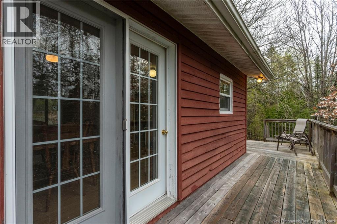
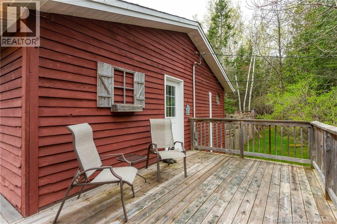
Welcome to 30 Meadow Drive! This lovely 4-bedroom, 1-1/2 bathroom raised bungalow is located in a great family neighborhood and sits on 4.77 acres. With a nice winding driveway, this home has a private lot, is well treed, has a nice fenced area, is nicely landscaped and has a good size deck. This home features a pellet stove, 2 heat pumps, comes with 5 appliances and offers plenty of storage space. Approximately 5 mins to the old highway, this home is near KV and Hampton. Offering plenty of natural light, this home has been well cared for and is worth a look! (id:61805)
Property Details
| MLS® Number | NB139610 |
| Property Type | Single Family |
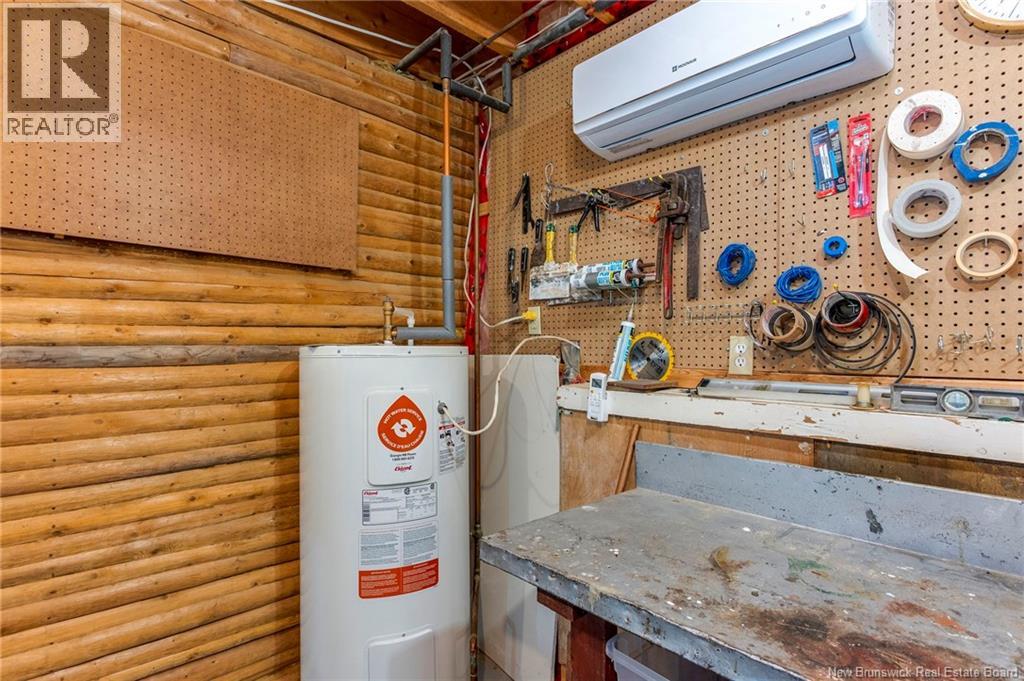
| Equipment Type | Water Heater |
| Features | Level Lot, Treed, Sloping, Balcony/deck/patio |
| Rental Equipment Type | Water Heater |
| Structure | Shed |
Building
| Bathroom Total | 2 |
| Bedrooms Above Ground | 3 |
| Bedrooms Below Ground | 1 |
| Bedrooms Total | 4 |
| Architectural Style | Raised Bungalow, 2 Level |
| Basement Development | Partially Finished |
| Basement Features | Walk Out |
| Basement Type | Full (partially Finished) |
| Constructed Date | 1987 |
| Cooling Type | Heat Pump |
| Exterior Finish | Wood |
| Flooring Type | Laminate |
| Foundation Type | Concrete |
| Half Bath Total | 1 |
| Heating Fuel | Electric, Pellet |
| Heating Type | Forced Air, Heat Pump, Stove |
| Stories Total | 1 |
| Size Interior | 1,400 Sqft |
| Total Finished Area | 1400 Sqft |
| Type | House |
| Utility Water | Drilled Well, Well |
Land
| Access Type | Year-round Access, Public Road |
| Acreage | Yes |
| Landscape Features | Landscaped |
| Sewer | Septic System |
| Size Irregular | 4.77 |
| Size Total | 4.77 Ac |
| Size Total Text | 4.77 Ac |
Rooms
| Level | Type | Length | Width | Dimensions |
|---|---|---|---|---|
| Basement | Other | 12'7'' x 11'7'' | ||
| Basement | Bedroom | 9'8'' x 9'6'' | ||
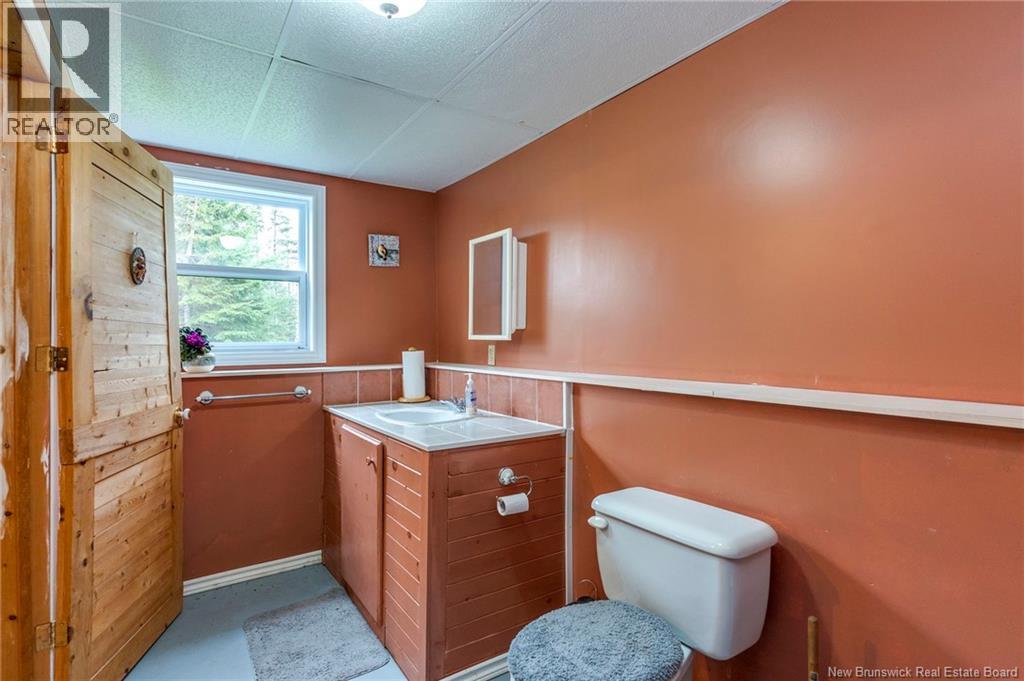
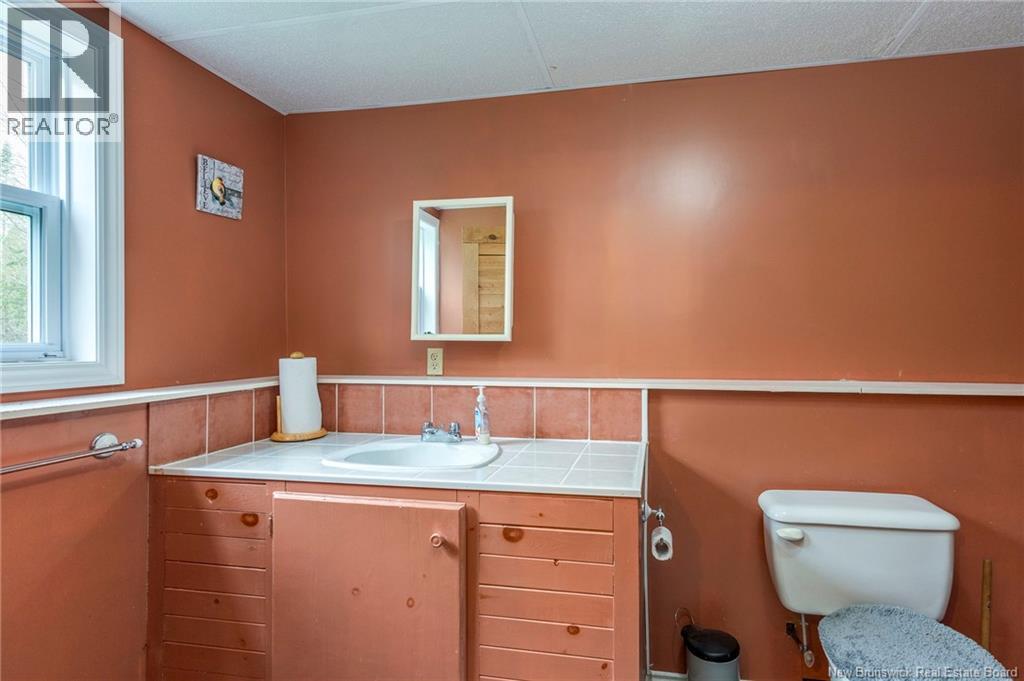
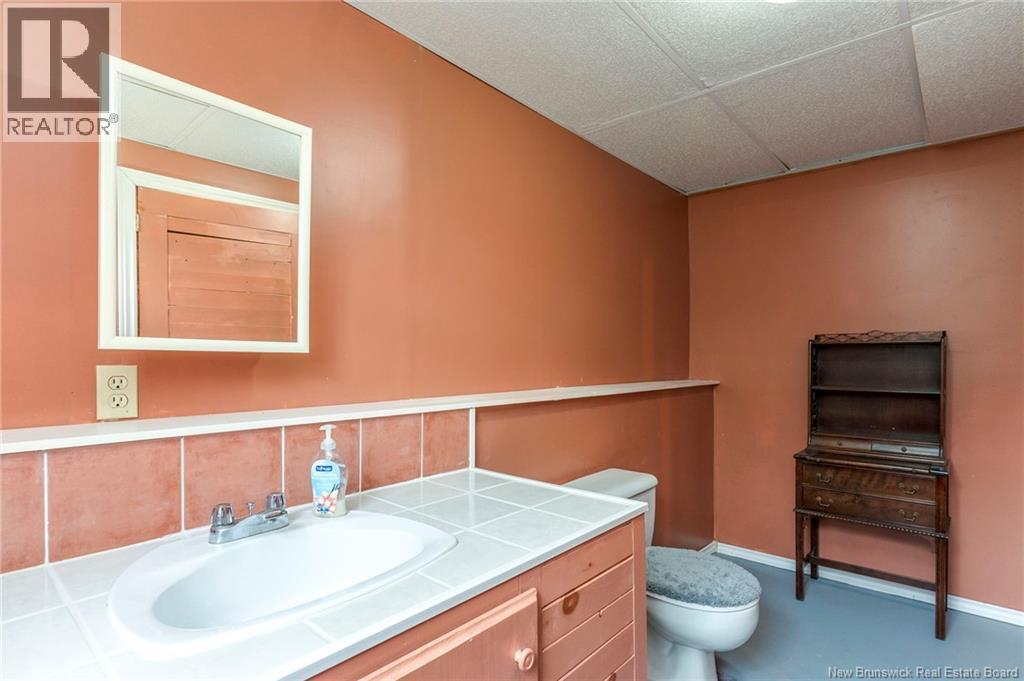
| Basement | 2pc Bathroom | 12'3'' x 6'1'' | ||
| Basement | Laundry Room | 12'4'' x 8'3'' | ||
| Basement | Storage | 11'6'' x 5'11'' | ||
| Basement | Recreation Room | 24'6'' x 19'5'' | ||
| Main Level | Bedroom | 10'4'' x 9'7'' | ||
| Main Level | Bedroom | 10'6'' x 9'9'' | ||
| Main Level | Primary Bedroom | 12'9'' x 11' | ||
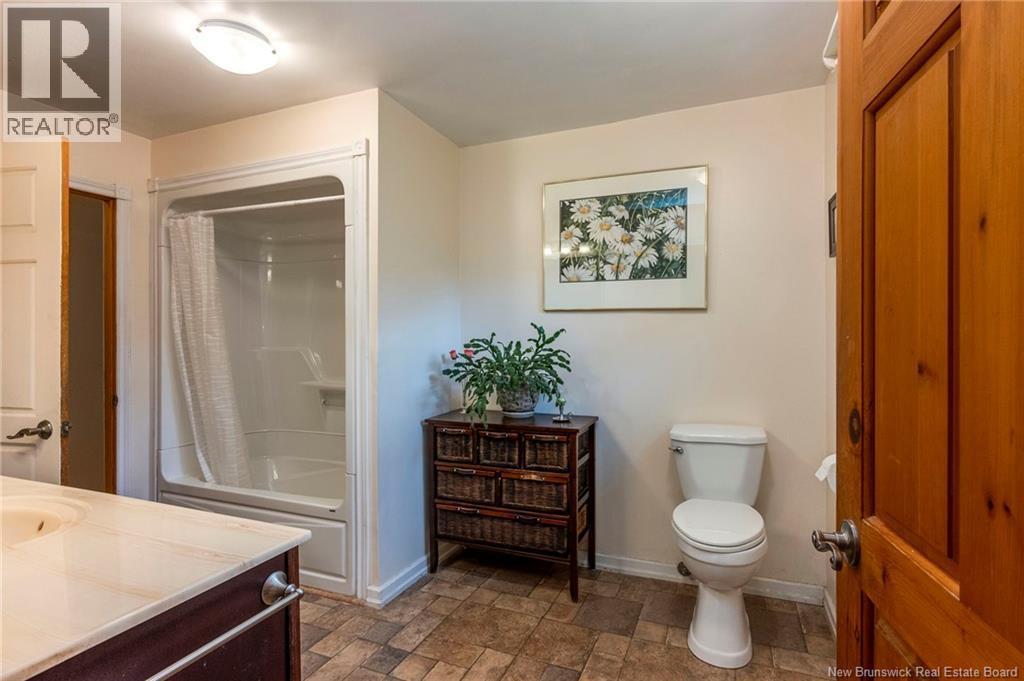
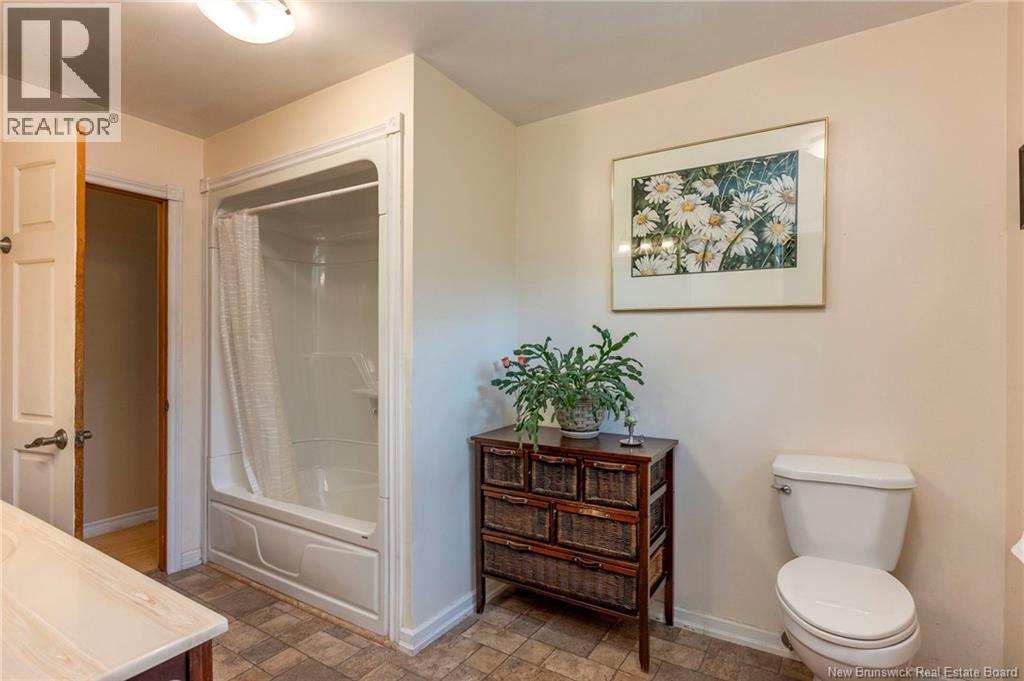
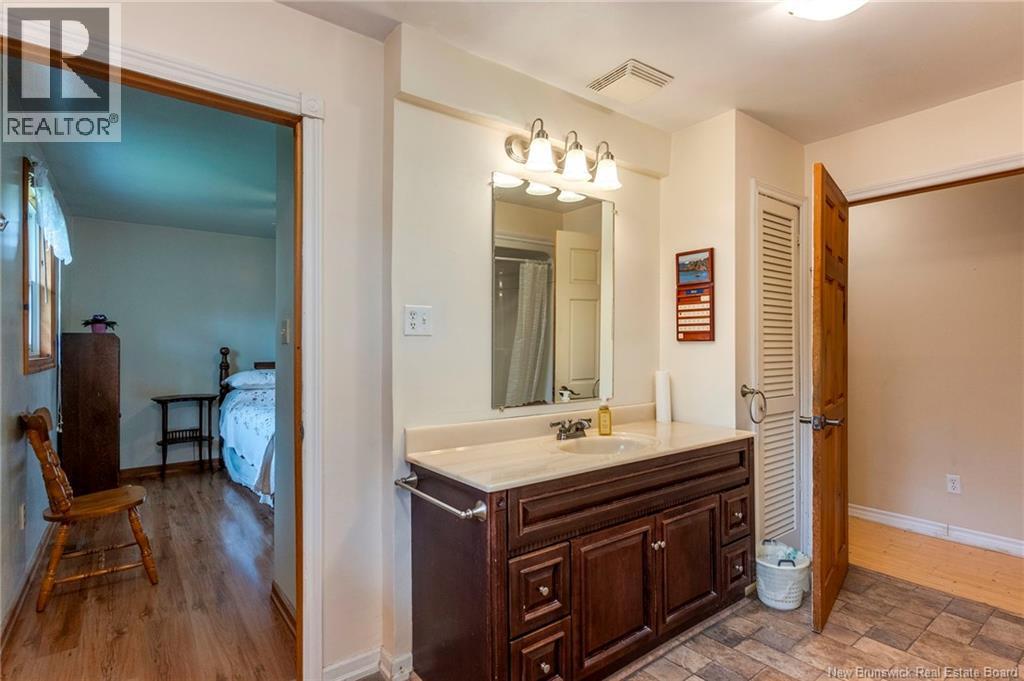
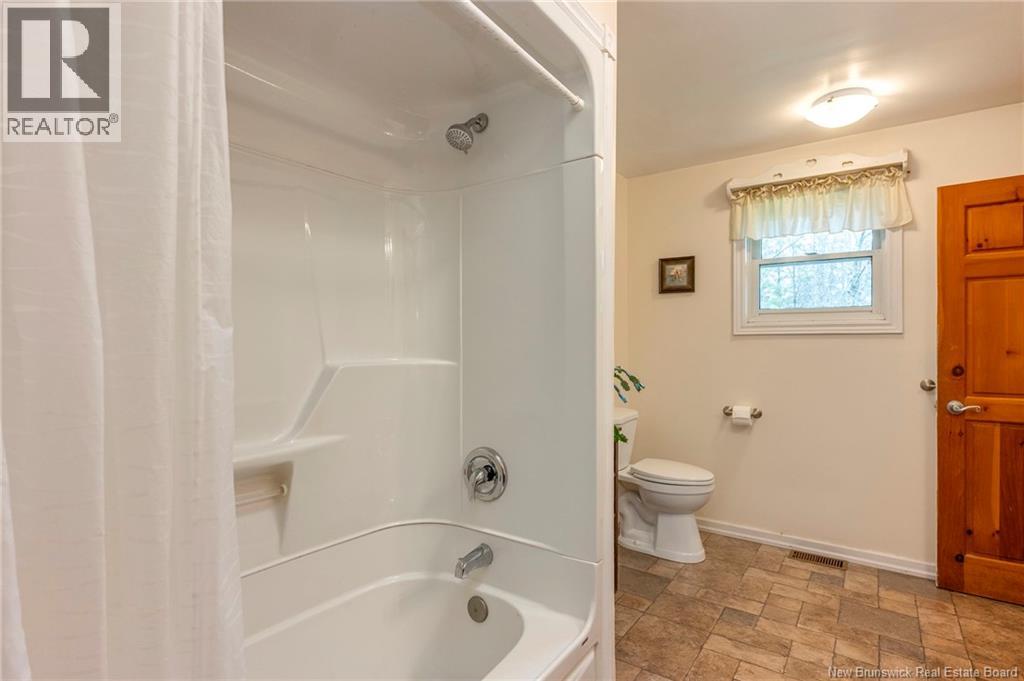
| Main Level | 4pc Bathroom | 12' x 8'7'' | ||
| Main Level | Dining Room | 12'2'' x 7'7'' | ||
| Main Level | Kitchen | 12'2'' x 11'2'' | ||
| Main Level | Living Room | 17'5'' x 13'1'' |
Contact Us
Contact us for more information

The trademarks REALTOR®, REALTORS®, and the REALTOR® logo are controlled by The Canadian Real Estate Association (CREA) and identify real estate professionals who are members of CREA. The trademarks MLS®, Multiple Listing Service® and the associated logos are owned by The Canadian Real Estate Association (CREA) and identify the quality of services provided by real estate professionals who are members of CREA. The trademark DDF® is owned by The Canadian Real Estate Association (CREA) and identifies CREA's Data Distribution Facility (DDF®)
May 24 2026 06:13:53
New Brunswick Real Estate Board
Royal LePage Atlantic