
30 Reid Road Charlo, New Brunswick E8E 2R2





$949,000
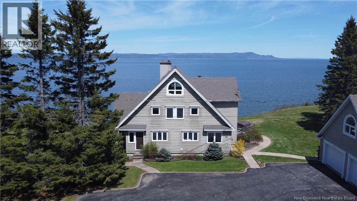
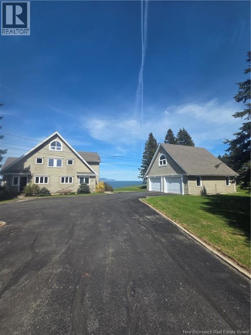
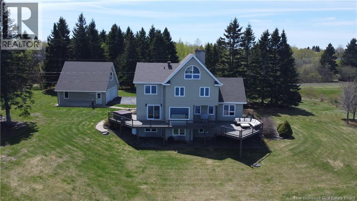
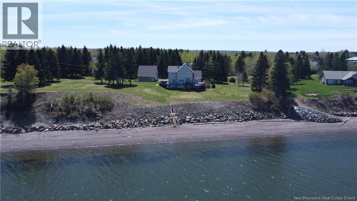
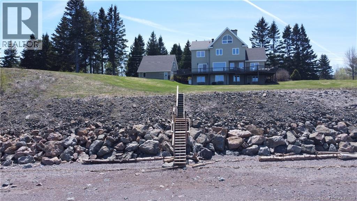
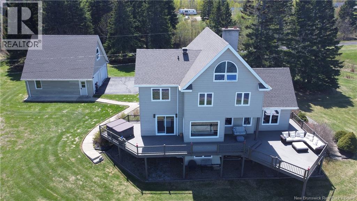
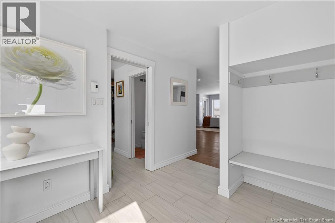
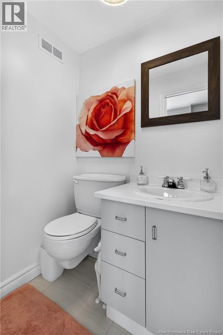
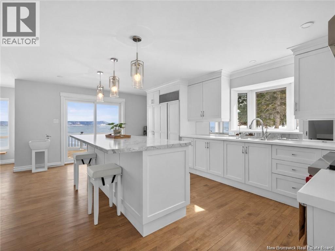
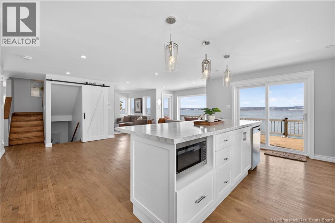
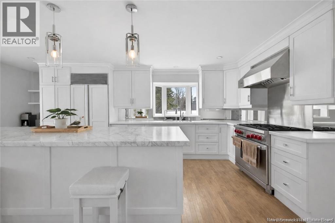
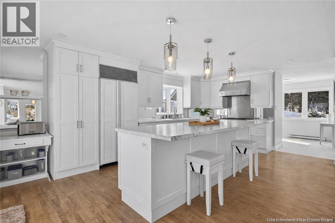
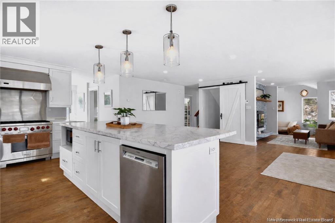
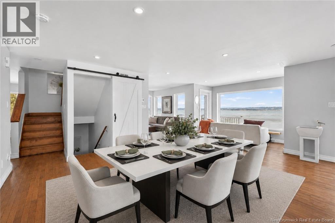
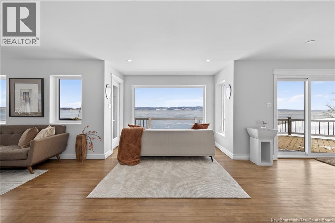
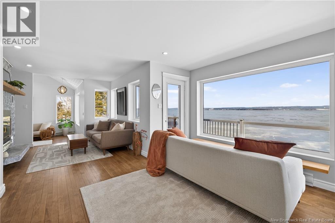
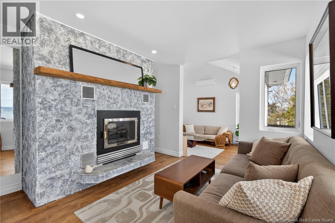
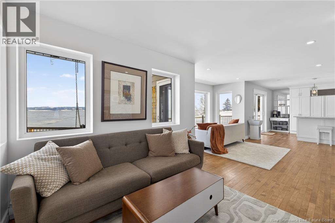
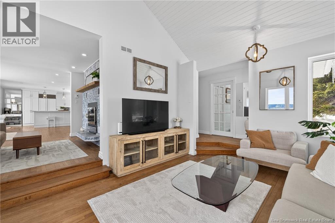
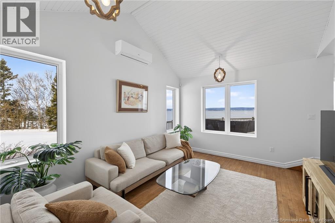
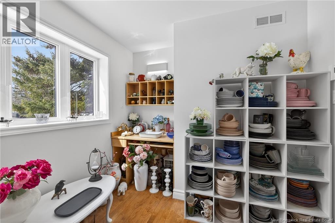
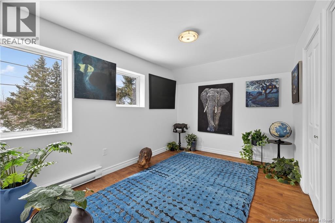
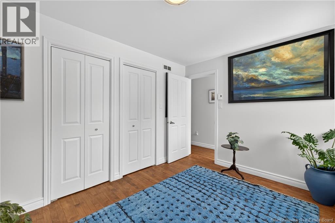
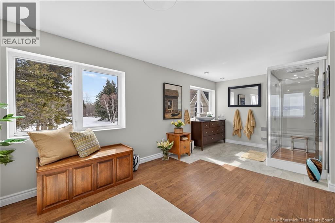
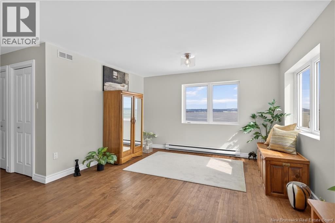
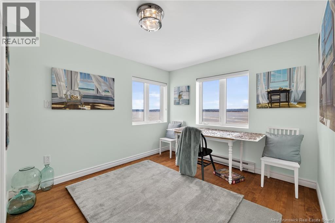
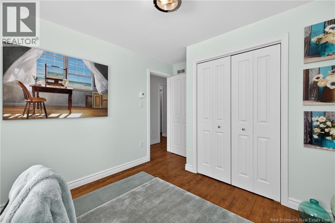
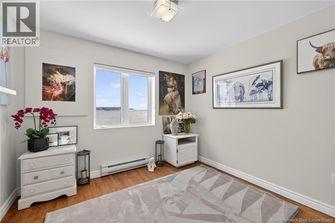
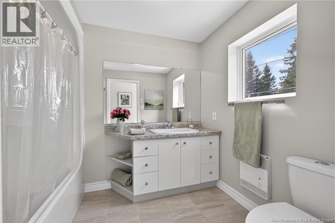
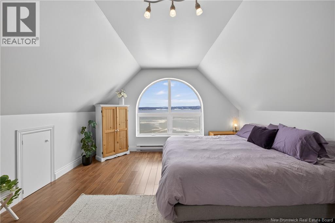
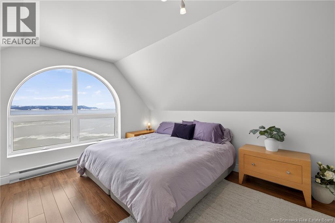
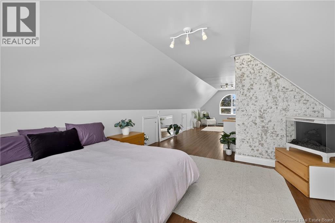
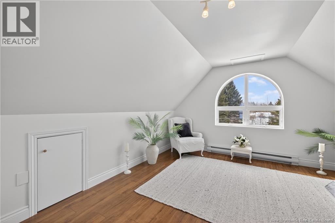
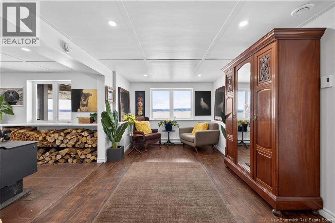
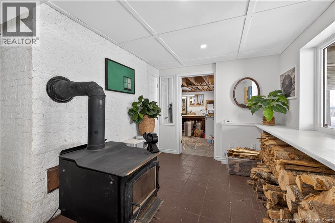
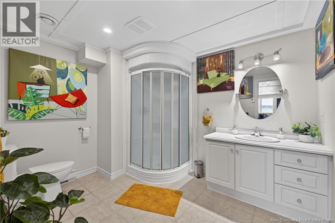
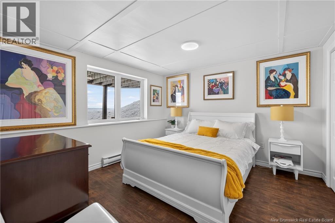
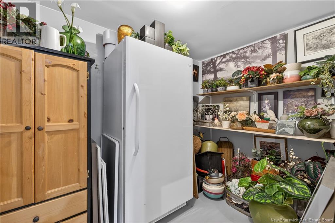
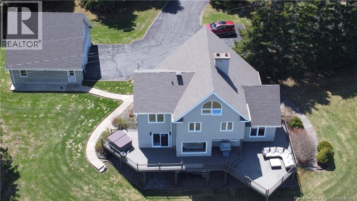
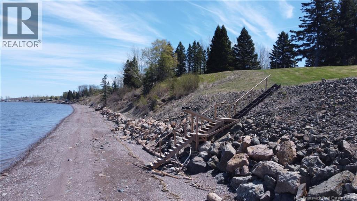
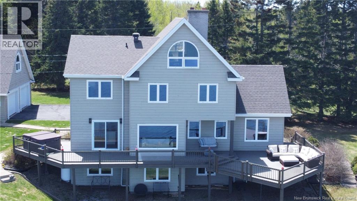
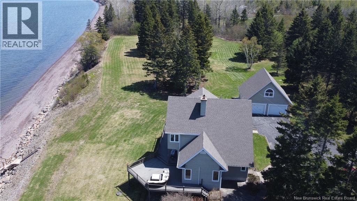
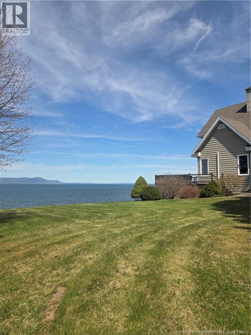
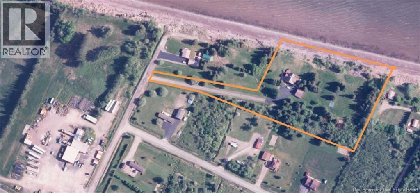
Poised on 4.6 breathtaking acres with approximately 500 feet of private waterfrontage, this extraordinary executive estate offers over 3,900 sq. ft. of beautifully finished living space and 180-degree sweeping ocean views that will leave you speechless. Designed for both luxury and comfort, this remarkable 5-bedroom, 3.5-bath home is fully finished on four levels. An impressive third floor spanning the entire width of the home is the perfect space for a studio, retreat, games room, or additional living area. Every detail of this home has been thoughtfully designed and meticulously maintained. The stunning chefs kitchen features professional-grade appliances, ideal for entertaining family and guests alike. The elegant interior flows effortlessly from the massive dining room through the cozy den to the vaulted living room, all showcasing those magnificent views. Upstairs, 4 lovely bedrooms accompany a beautiful master suite including an open-concept ensuite complete with luxurious steam shower. Downstairs, unwind with a glass of wine from your very own in your own temperature-regulated wine cellar or cozy up beside the woodstove in the beautifully finished basement. Built with quality and efficiency in mind, this R2000 home features an ICF foundation with air exchanger, dehumidifier, new water softener system, and new French drainage around the perimeter of property for peace of mind. Numerous upgrades have recently been completed, including a new roof and impressive armour stone reinforcement along the waterfront. Outside, enjoy the paved driveway, massive detached double garage, and endless opportunities to relax on the expansive deck and take in the spectacular coastal scenery from sunrise to sunset. A rare opportunity to own an exceptional oceanfront property where luxury, privacy, and unforgettable views come together perfectly. (id:61805)
Property Details
| MLS® Number | NB140607 |
| Property Type | Single Family |
| Features | Treed, Beach, Balcony/deck/patio |
| View Type | Ocean View |
| Water Front Name | Ocean |
| Water Front Type | Waterfront On Ocean |
Building
| Bathroom Total | 4 |
| Bedrooms Above Ground | 4 |
| Bedrooms Below Ground | 1 |
| Bedrooms Total | 5 |
| Architectural Style | 3 Level |
| Basement Development | Finished |
| Basement Type | Full (finished) |
| Constructed Date | 1995 |
| Cooling Type | Heat Pump |
| Exterior Finish | Cedar Shingles |
| Flooring Type | Tile, Vinyl, Wood |
| Foundation Type | Insulated Concrete Forms |
| Half Bath Total | 1 |
| Heating Fuel | Electric, Wood |
| Heating Type | Baseboard Heaters, Heat Pump, Stove |
| Size Interior | 3,984 Sqft |
| Total Finished Area | 3984 Sqft |
| Type | House |
| Utility Water | Drilled Well, Well |
Parking
| Detached Garage | |
| Garage |
Land
| Access Type | Year-round Access, Public Road |
| Acreage | Yes |
| Landscape Features | Landscaped |
| Sewer | Septic System |
| Size Irregular | 4.6 |
| Size Total | 4.6 Ac |
| Size Total Text | 4.6 Ac |
Rooms
| Level | Type | Length | Width | Dimensions |
|---|---|---|---|---|
| Second Level | Bath (# Pieces 1-6) | 6'9'' x 8'11'' | ||
| Second Level | Bedroom | 12'8'' x 9'2'' | ||
| Second Level | Other | 4'0'' x 8'10'' | ||
| Second Level | Ensuite | 9'6'' x 12'6'' | ||
| Second Level | Primary Bedroom | 12'6'' x 12'9'' | ||
| Second Level | Bedroom | 10'1'' x 9'4'' | ||
| Second Level | Bedroom | 10'1'' x 10'10'' | ||
| Third Level | Other | 15'9'' x 13'1'' | ||
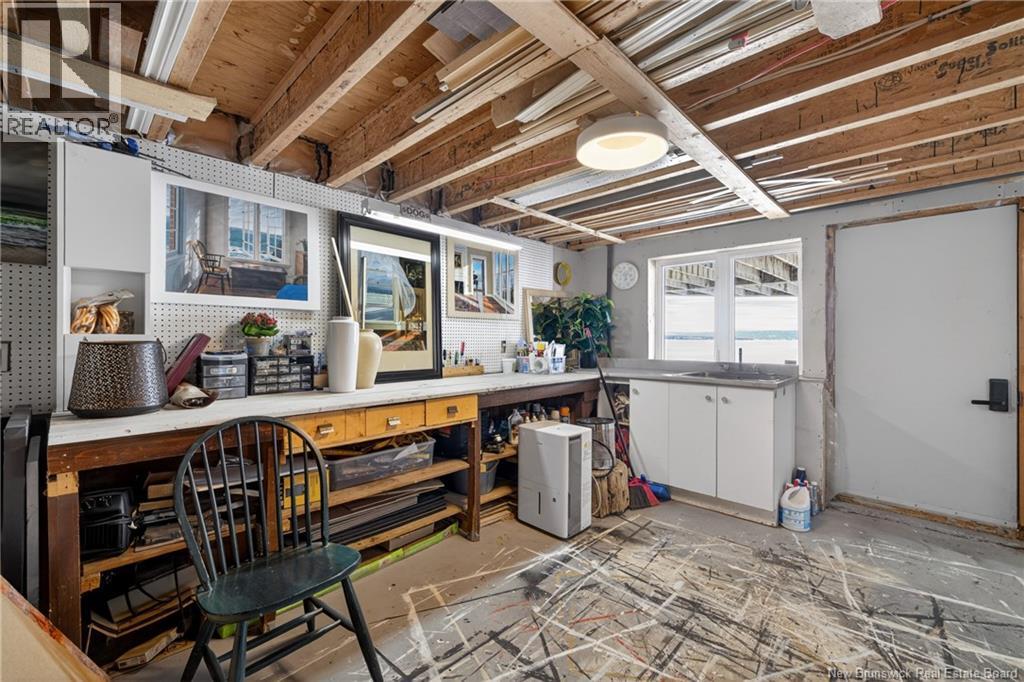
| Basement | Workshop | 14'3'' x 11'3'' | ||
| Basement | Utility Room | 11'11'' x 4'11'' | ||
| Basement | Family Room | 22'3'' x 10'5'' | ||
| Basement | Bedroom | 11'10'' x 11'4'' | ||
| Basement | Bath (# Pieces 1-6) | 10'5'' x 8'5'' | ||
| Basement | Wine Cellar | 10'0'' x 7'0'' | ||
| Main Level | Office | 8'3'' x 11'2'' | ||
| Main Level | Foyer | 5'7'' x 8'3'' | ||
| Main Level | Living Room | 11'9'' x 15'0'' | ||
| Main Level | Office | 10'2'' x 11'3'' | ||
| Main Level | Dining Room | 10'2'' x 22'6'' | ||
| Main Level | Kitchen | 12'6'' x 19'6'' | ||
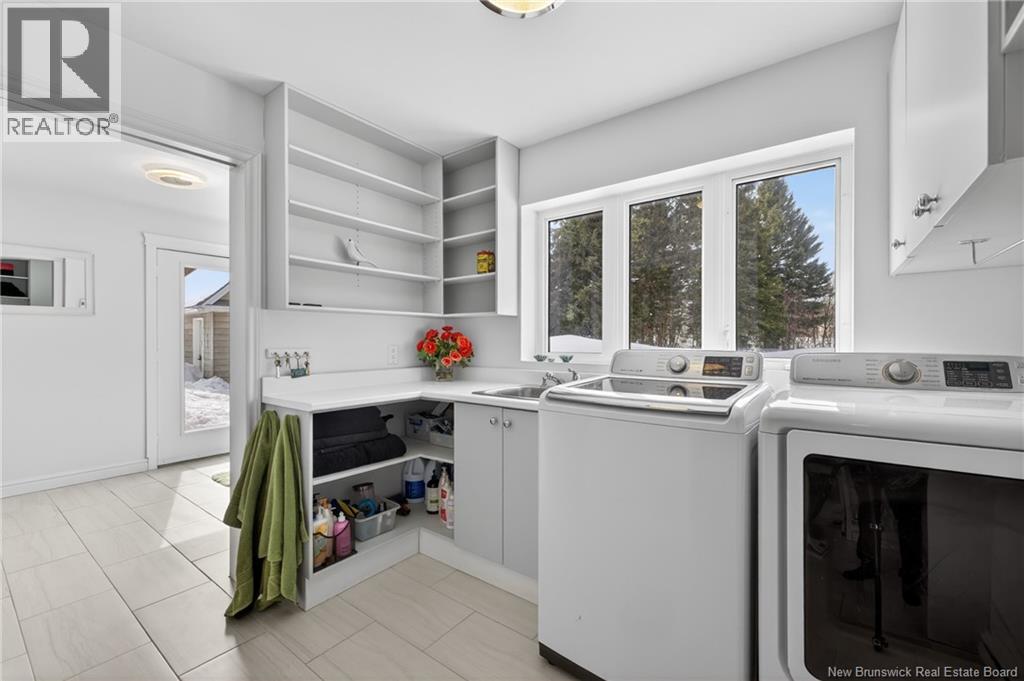
| Main Level | Laundry Room | 9'0'' x 11'8'' | ||
| Main Level | Mud Room | 8'3'' x 10'4'' | ||
| Unknown | Other | 4'11'' x 12'0'' | ||
| Unknown | Other | 5'11'' x 10'1'' | ||
| Unknown | Other | 10'4'' x 9'0'' | ||
| Unknown | Other | 14'11'' x 13'1'' | ||
| Unknown | Other | 3'6'' x 4'11'' |
Contact Us
Contact us for more information

The trademarks REALTOR®, REALTORS®, and the REALTOR® logo are controlled by The Canadian Real Estate Association (CREA) and identify real estate professionals who are members of CREA. The trademarks MLS®, Multiple Listing Service® and the associated logos are owned by The Canadian Real Estate Association (CREA) and identify the quality of services provided by real estate professionals who are members of CREA. The trademark DDF® is owned by The Canadian Real Estate Association (CREA) and identifies CREA's Data Distribution Facility (DDF®)
May 28 2026 09:31:35
New Brunswick Real Estate Board
Exp Realty