
307 Waterville Road Waterville, New Brunswick E2V 3S5

$289,000
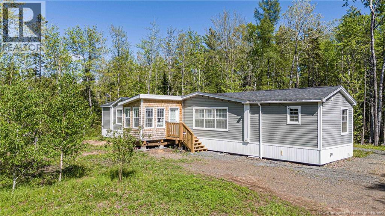
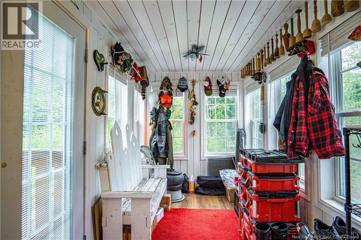
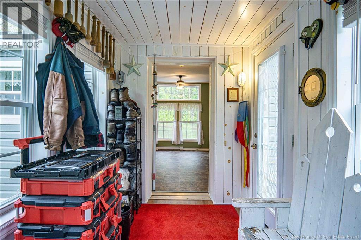
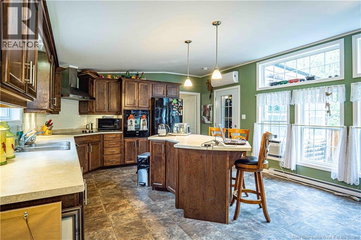
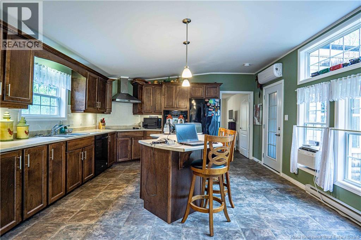
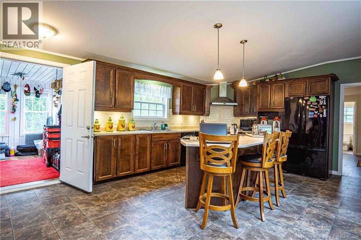
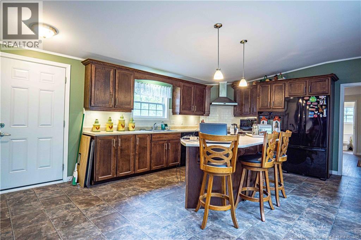
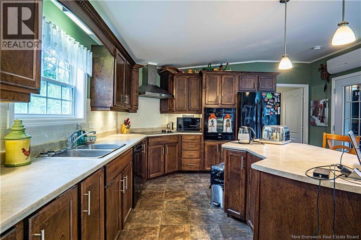
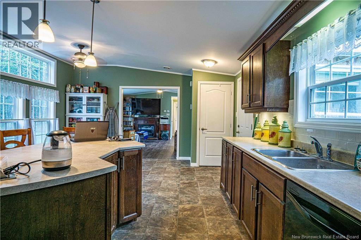
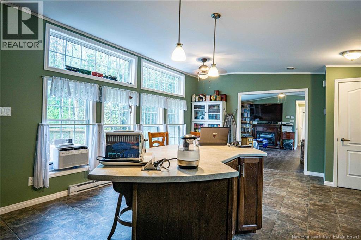
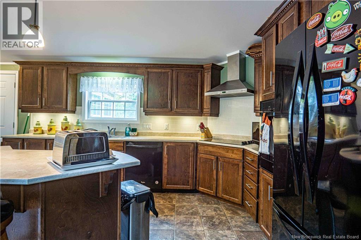
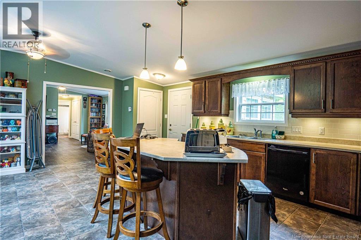
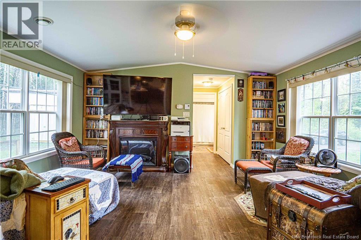
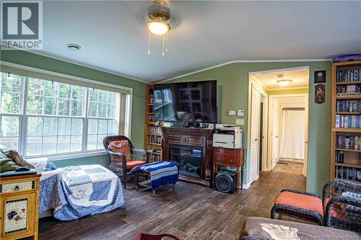
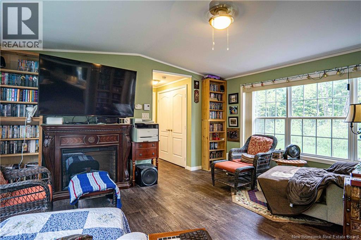
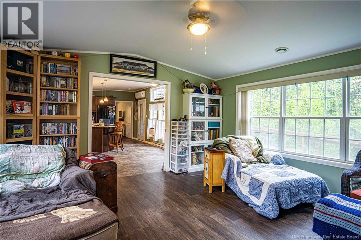
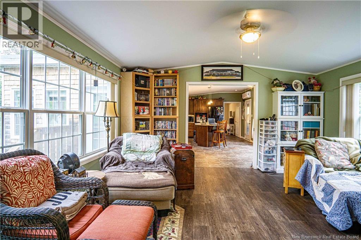
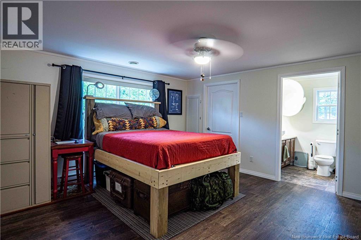
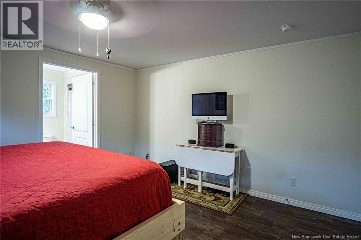
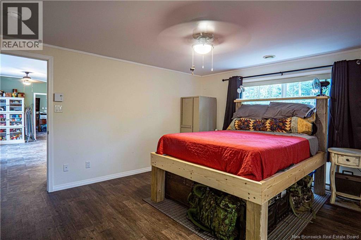
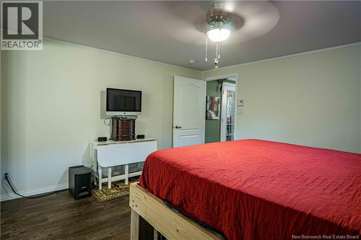
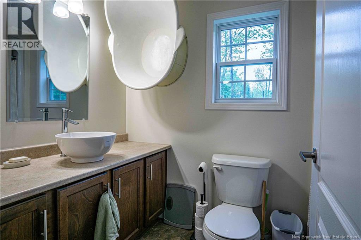
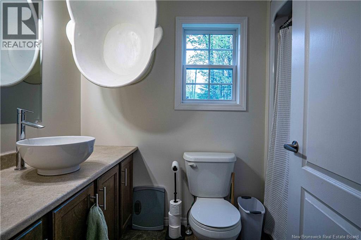
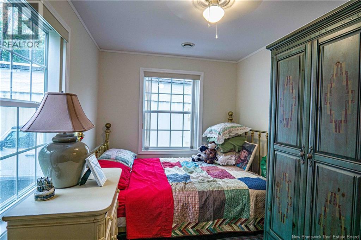
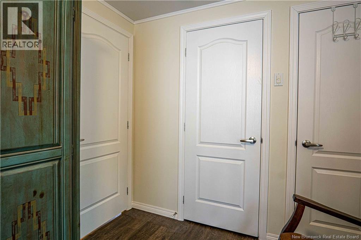
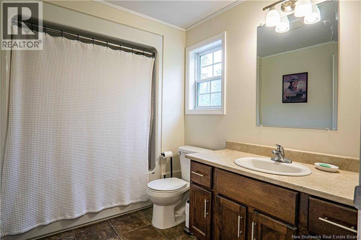
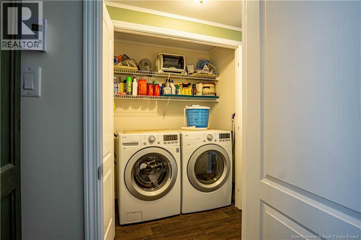
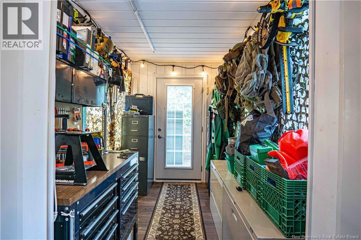
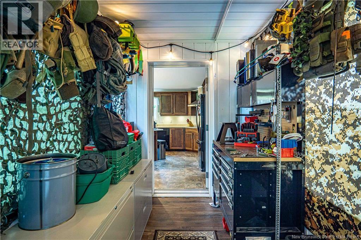
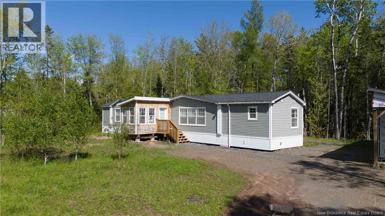
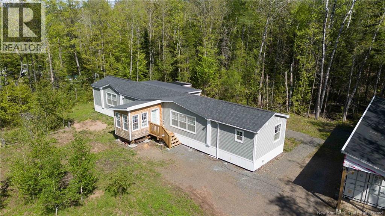
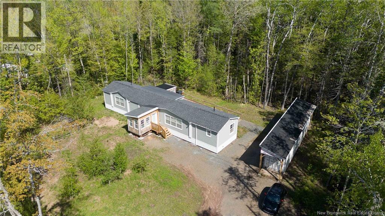
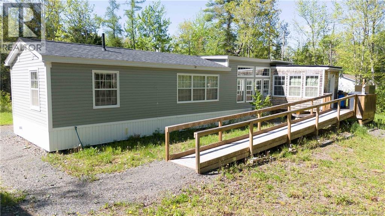
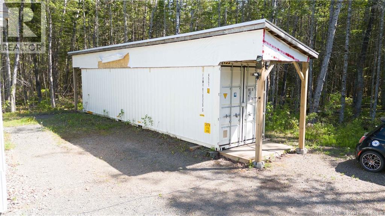
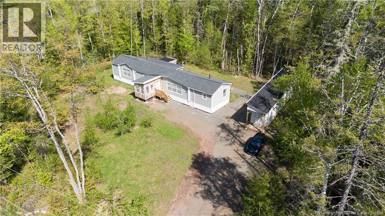
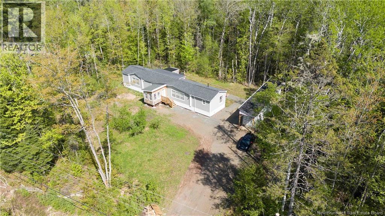
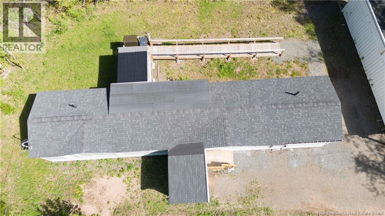
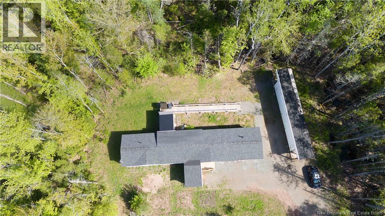
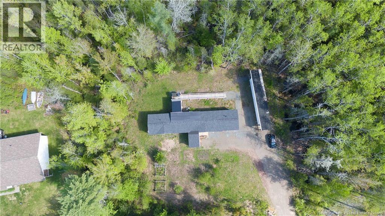
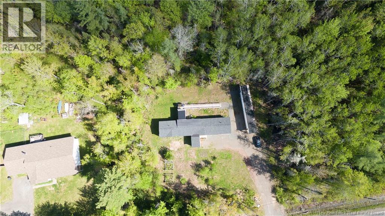
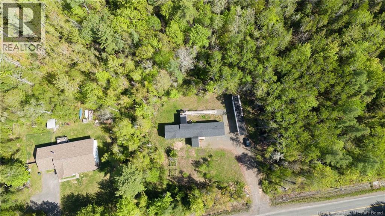
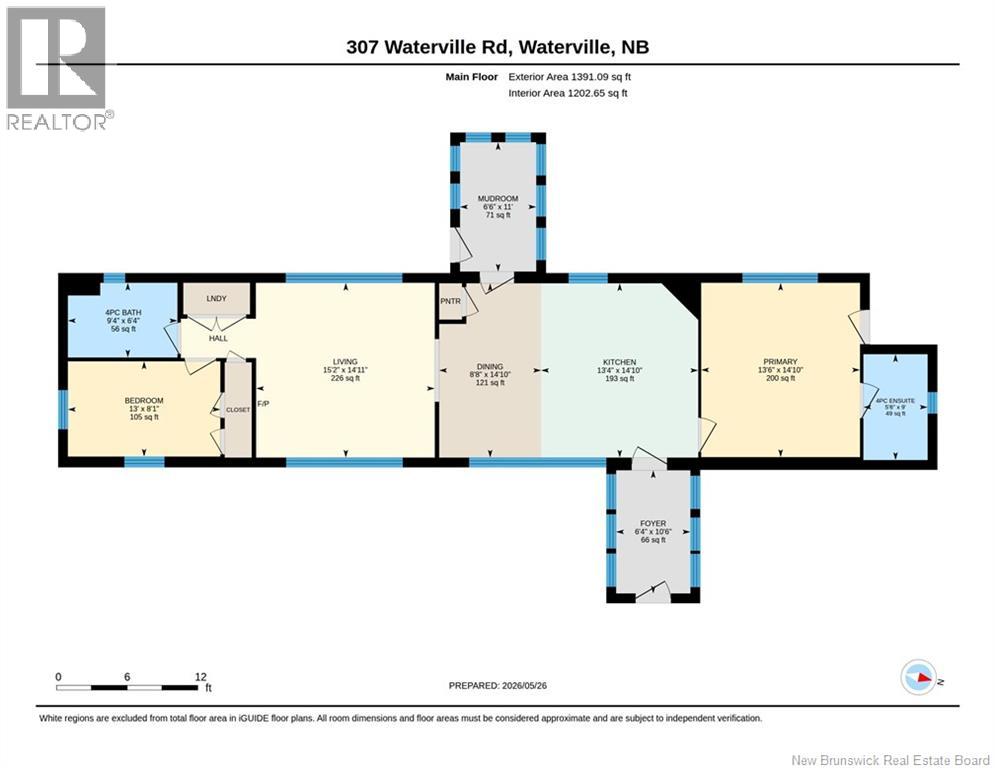
In the community of Waterville/Geary, this young mini home offers comfortable, low-maintenance living just 10 minutes from Base Gagetown. With an inviting open-concept layout, the space flows easily from the eat in kitchen into the living perfect for everyday living or hosting friends and family. Featuring two bedrooms, each located on opposite sides of the home for privacy, youll also find a bathroom on each end, giving the home a convenient and functional setup for guests, roommates, or a small family. Enjoy the organized mudroom up front and an extension outback to a large, private yard thats ideal for outdoor entertaining, gardening, or simply enjoying some quiet space. Home is plumbed for a generator and is wheel chairs accessible A large shed is included for extra storage, and the home is well maintained throughout.Book your private showing today. (id:61805)
Property Details
| MLS® Number | NB140439 |
| Property Type | Single Family |
| Amenities Near By | Recreation Nearby |
| Community Features | Fishing |
| Equipment Type | None |
| Features | Balcony/deck/patio |
| Rental Equipment Type | None |
| Structure | Shed |
Building
| Bathroom Total | 2 |
| Bedrooms Above Ground | 2 |
| Bedrooms Total | 2 |
| Basement Type | None |
| Constructed Date | 2016 |
| Cooling Type | Window Air Conditioner, Air Exchanger |
| Exterior Finish | Cedar Shingles, Vinyl |
| Flooring Type | Laminate, Vinyl |
| Foundation Type | Block, Pillars & Posts |
| Heating Fuel | Electric |
| Heating Type | Baseboard Heaters |
| Size Interior | 1,203 Sqft |
| Total Finished Area | 1203 Sqft |
| Type | House |
| Utility Water | Drilled Well |
Land
| Access Type | Year-round Access, Public Road |
| Acreage | Yes |
| Land Amenities | Recreation Nearby |
| Sewer | Septic System |
| Size Irregular | 4476 |
| Size Total | 4476 M2 |
| Size Total Text | 4476 M2 |
| Zoning Description | Residential |
Rooms
| Level | Type | Length | Width | Dimensions |
|---|---|---|---|---|
| Main Level | Primary Bedroom | 14'10'' x 13'6'' | ||
| Main Level | Mud Room | 11'0'' x 6'6'' | ||
| Main Level | Living Room | 14'11'' x 15'2'' | ||
| Main Level | Kitchen | 14'10'' x 13'4'' | ||
| Main Level | Foyer | 10'6'' x 6'4'' | ||
| Main Level | Dining Room | 14'10'' x 8'8'' | ||
| Main Level | Bedroom | 8'1'' x 13'0'' | ||
| Main Level | 4pc Bathroom | 6'4'' x 9'3'' |
Contact Us
Contact us for more information

The trademarks REALTOR®, REALTORS®, and the REALTOR® logo are controlled by The Canadian Real Estate Association (CREA) and identify real estate professionals who are members of CREA. The trademarks MLS®, Multiple Listing Service® and the associated logos are owned by The Canadian Real Estate Association (CREA) and identify the quality of services provided by real estate professionals who are members of CREA. The trademark DDF® is owned by The Canadian Real Estate Association (CREA) and identifies CREA's Data Distribution Facility (DDF®)
May 27 2026 01:00:26
New Brunswick Real Estate Board
Royal LePage Atlantic - Canex (Branch Office)