
31 Hills Road Oak Bay, New Brunswick E3L 4K6

$349,900
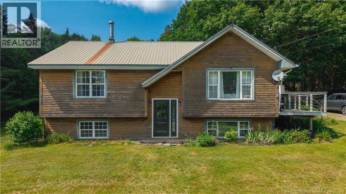
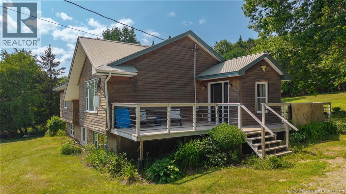
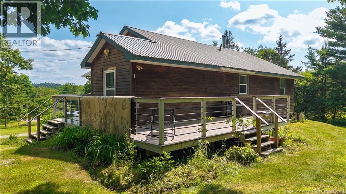
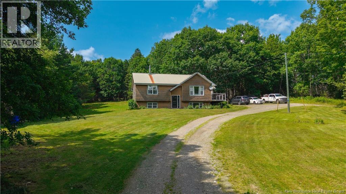
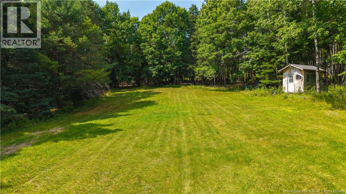
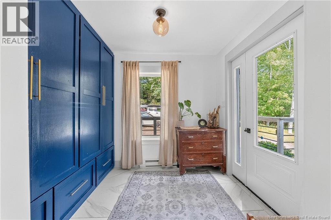
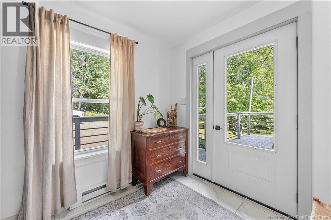
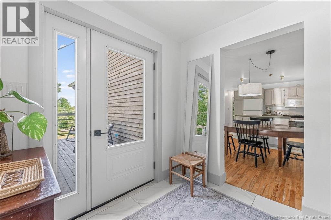
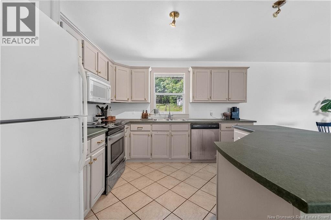
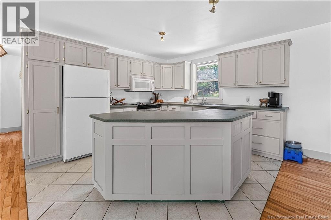
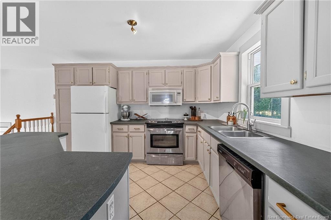
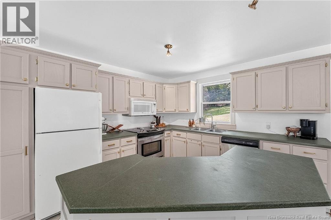
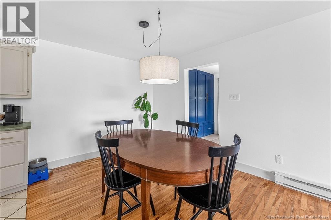
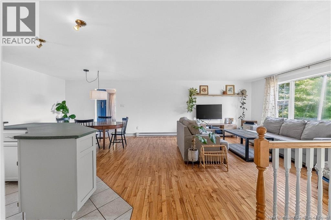
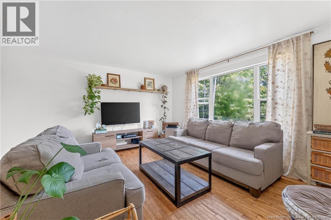
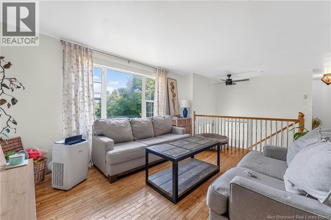
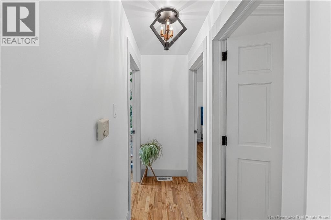
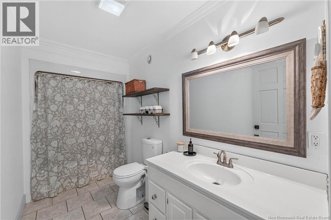
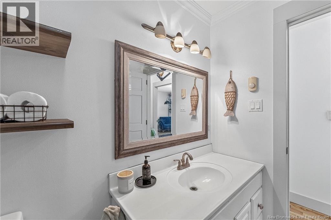
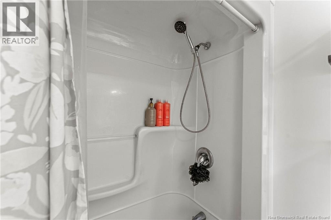
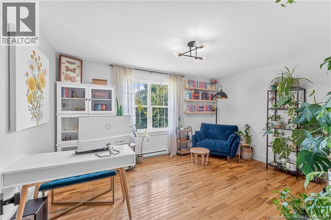
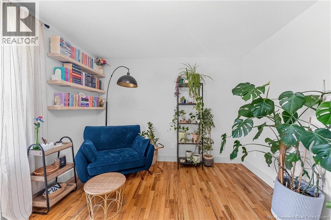
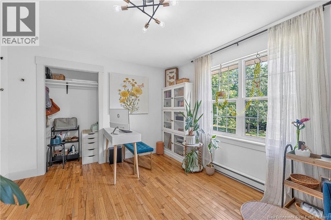
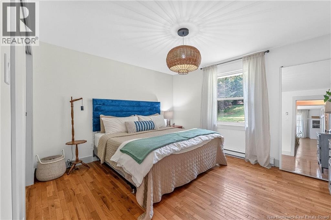
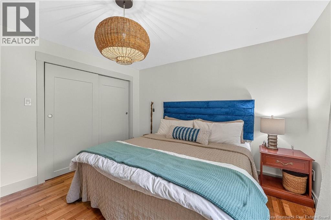
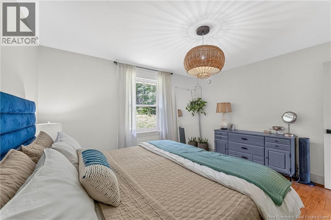
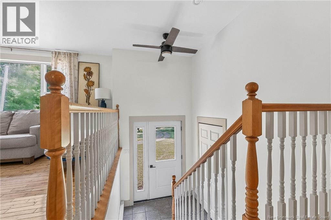
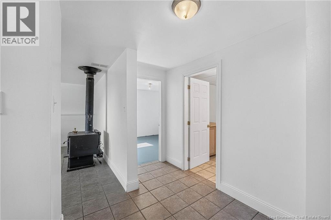
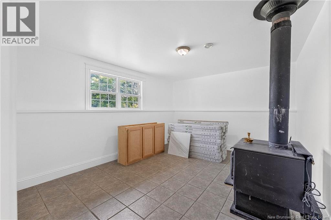
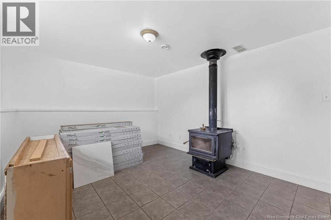
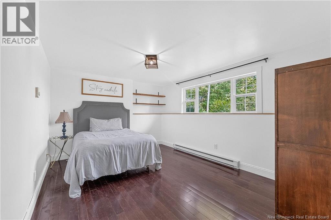
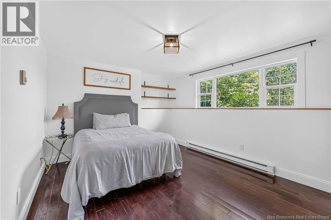
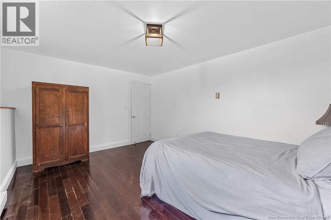
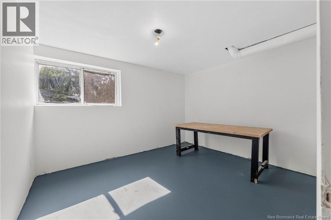
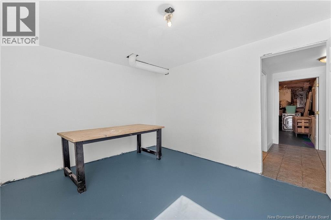
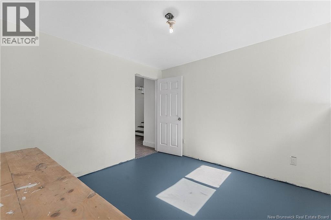
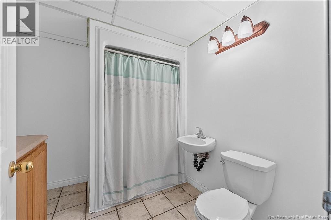
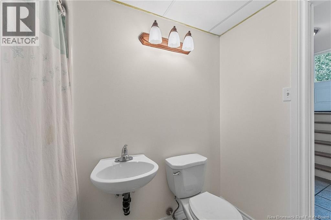
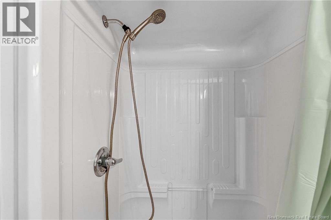
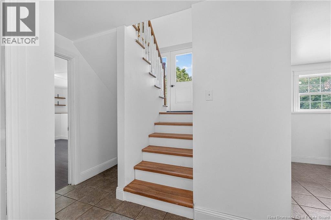
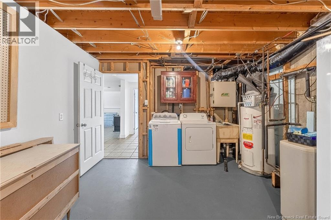
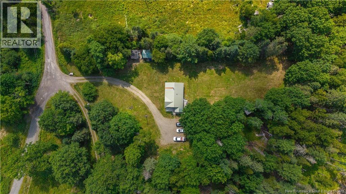
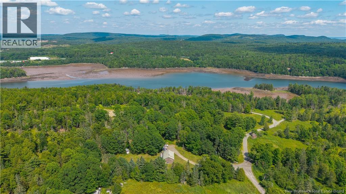
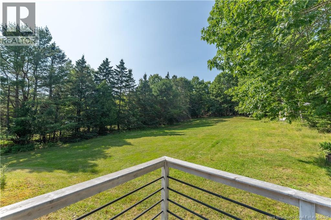
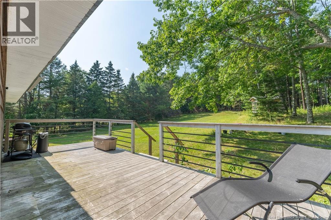
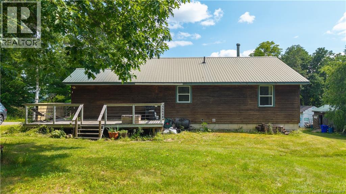
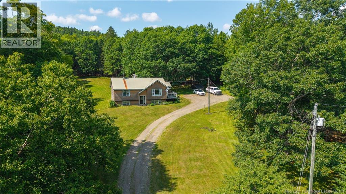
Welcome to 31 Hills Road, Oak Bay! Situated on 1.66 acres, this well-maintained split entry home offers the perfect blend of country living and convenience, just a short drive to both St. Stephen and the charming waterfront town of St. Andrews. The bright, open concept main level features a spacious living room, dining area, and kitchen, along with a large entryway with plenty of storage, two comfortable bedrooms, and a full bathroom. The lower level provides exceptional flexibility with a third bedroom, a bright office ideal for working from home, a generous movie or games room that could also serve as a potential fourth bedroom, a second full bathroom, and additional living space to suit your family's needs. There is plenty of room to enjoy the outdoors, this property is perfect for families or anyone looking for extra space while remaining close to schools, shopping, and everyday amenities. Don't miss your opportunity to make this versatile Oak Bay home your own! (id:61805)
Property Details
| MLS® Number | NB143827 |
| Property Type | Single Family |
| Features | Balcony/deck/patio |
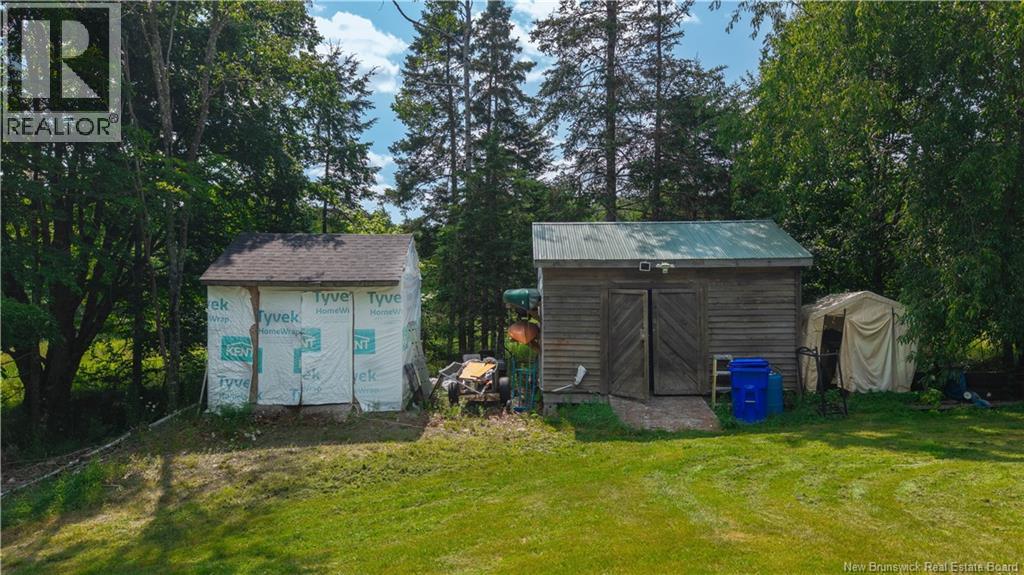
| Structure | Workshop, Shed |
Building
| Bathroom Total | 2 |
| Bedrooms Above Ground | 2 |
| Bedrooms Below Ground | 2 |
| Bedrooms Total | 4 |
| Architectural Style | Split Entry Bungalow, 2 Level |
| Constructed Date | 1999 |
| Exterior Finish | Wood |
| Flooring Type | Ceramic, Hardwood |
| Foundation Type | Concrete |
| Heating Fuel | Electric, Wood |
| Heating Type | Stove |
| Stories Total | 1 |
| Size Interior | 2,040 Sqft |
| Total Finished Area | 2040 Sqft |
| Type | House |
| Utility Water | Drilled Well |
Land
| Acreage | Yes |
| Sewer | Septic System |
| Size Irregular | 1.66 |
| Size Total | 1.66 Ac |
| Size Total Text | 1.66 Ac |
Rooms
| Level | Type | Length | Width | Dimensions |
|---|---|---|---|---|
| Basement | Utility Room | 18'6'' x 12'6'' | ||
| Basement | Bonus Room | 14'5'' x 11'8'' | ||
| Basement | Bedroom | 14'5'' x 10'9'' | ||
| Basement | Bedroom | 12'3'' x 10'5'' | ||
| Basement | Bath (# Pieces 1-6) | 7'5'' x 5'8'' | ||
| Main Level | Bedroom | 14'5'' x 11' | ||
| Main Level | Bedroom | 11'8'' x 12'9'' | ||
| Main Level | Bath (# Pieces 1-6) | 8'10'' x 5'3'' | ||
| Main Level | Kitchen/dining Room | 26'7'' x 20' | ||
| Main Level | Mud Room | 7'9'' x 4' |
Contact Us
Contact us for more information

The trademarks REALTOR®, REALTORS®, and the REALTOR® logo are controlled by The Canadian Real Estate Association (CREA) and identify real estate professionals who are members of CREA. The trademarks MLS®, Multiple Listing Service® and the associated logos are owned by The Canadian Real Estate Association (CREA) and identify the quality of services provided by real estate professionals who are members of CREA. The trademark DDF® is owned by The Canadian Real Estate Association (CREA) and identifies CREA's Data Distribution Facility (DDF®)
July 16 2026 01:42:41
New Brunswick Real Estate Board
Exit Realty Charlotte County