
31 Sheila Avenue Saint John, New Brunswick E2N 1J6

$699,900
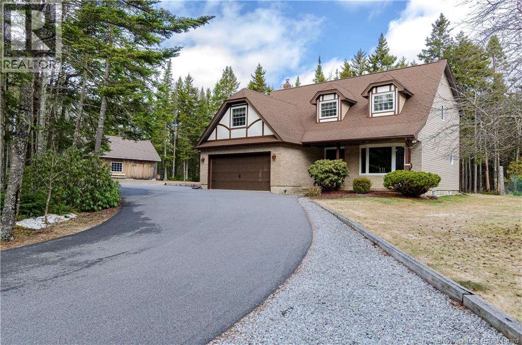
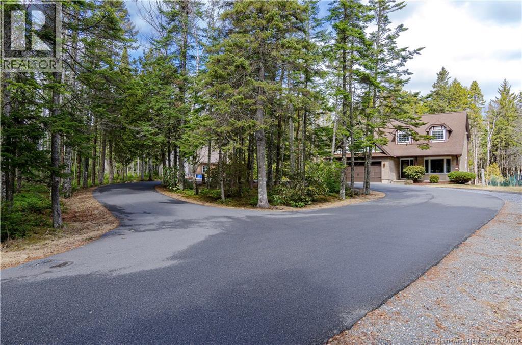
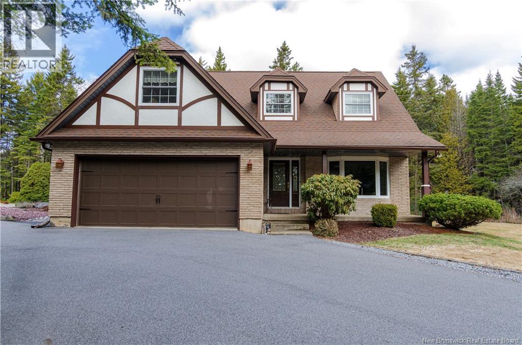
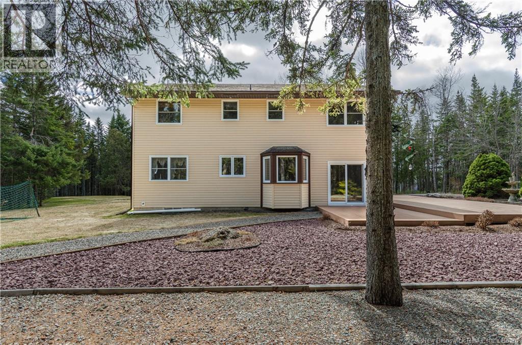
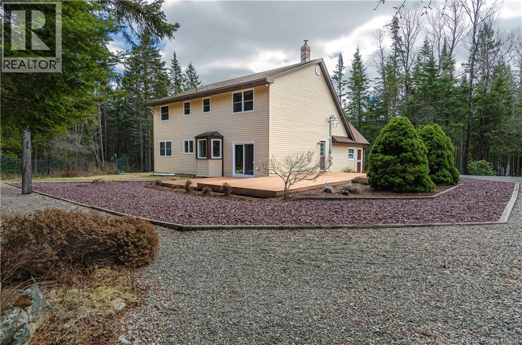
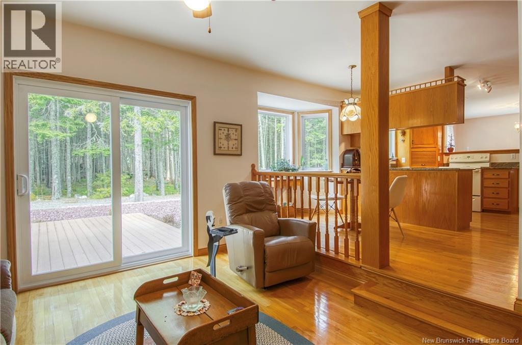
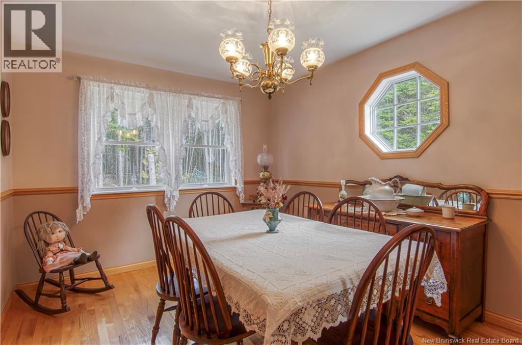
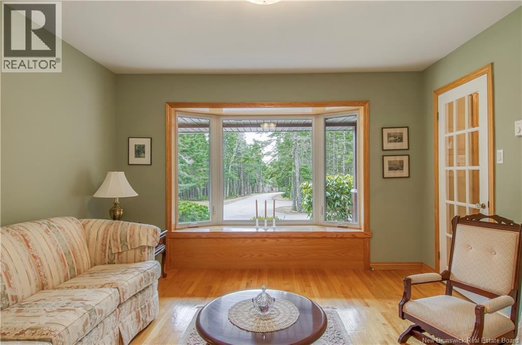
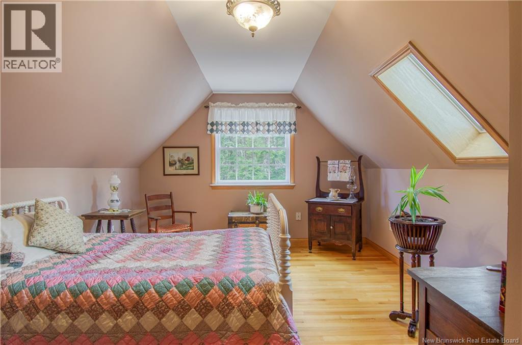
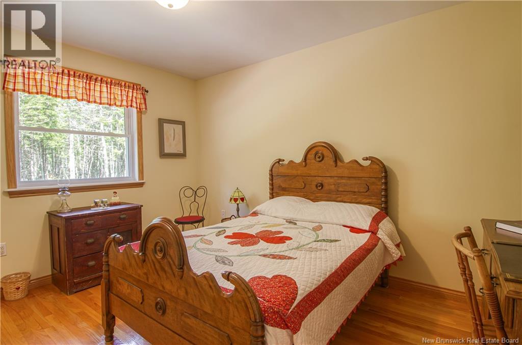
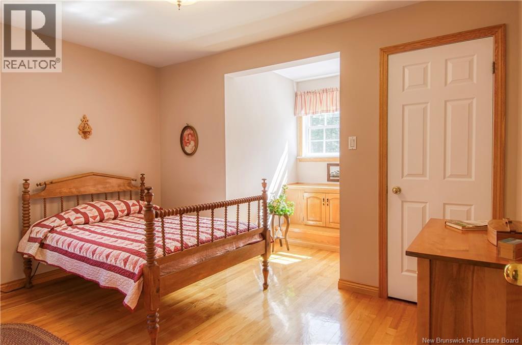
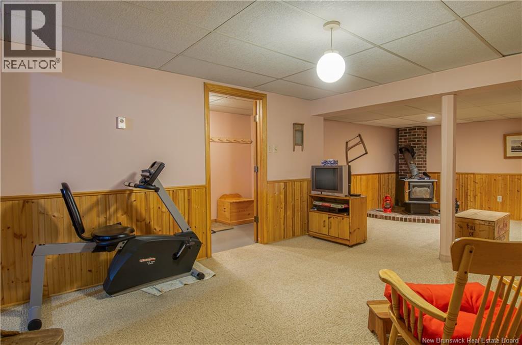
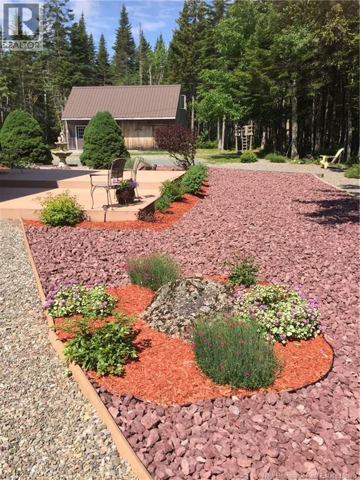
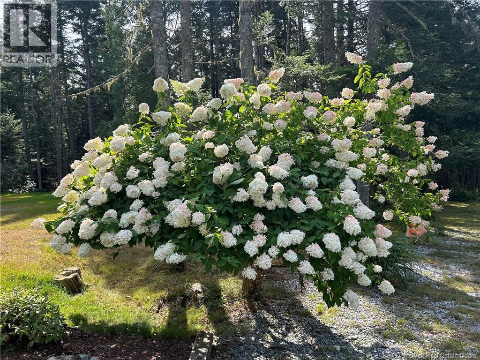
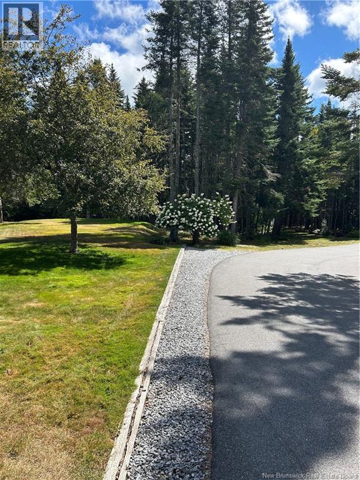
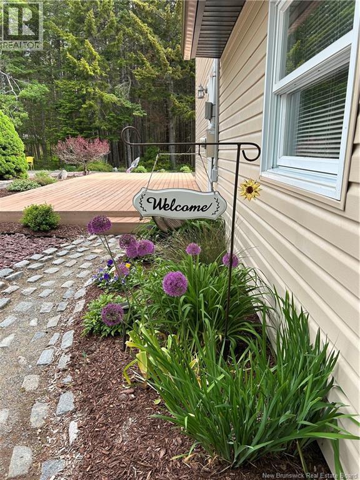
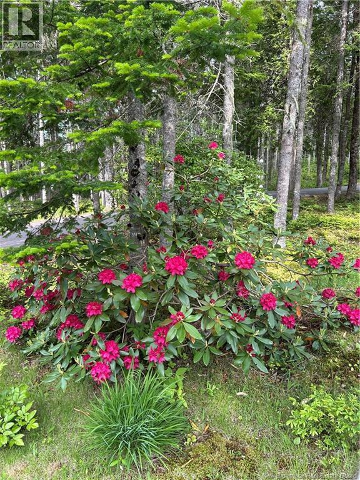
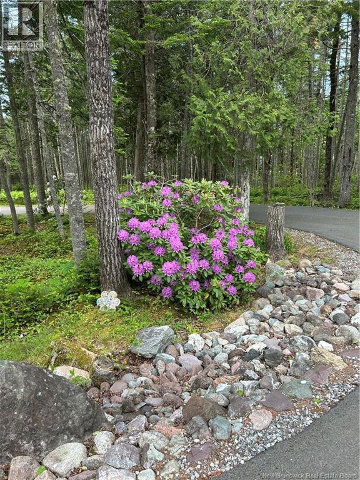
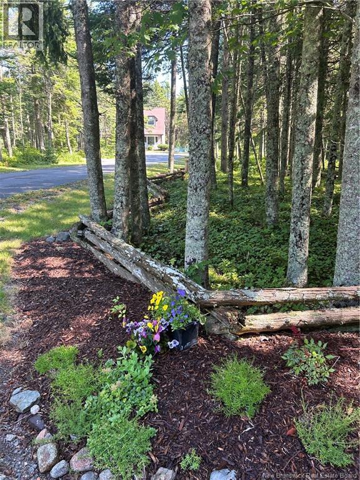
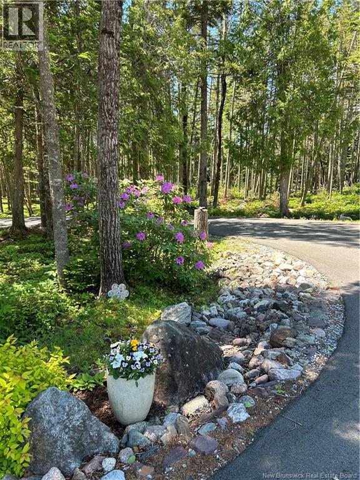
Now offered at $699,900, this beautifully situated property delivers exceptional value in one of East Saint Johns most desirable neighbourhoods the community affectionately known as The Rez. Known for its spacious lots, executive homes, and peaceful surroundings, this area offers the perfect balance of privacy, nature, and convenience. This rare opportunity includes equestrian zoning, making it ideal for horses, a hobby farm, or anyone dreaming of a rural lifestyle without sacrificing city access. The property is just minutes from the Rez walking trails and beaches, offering year-round recreation right at your doorstep. Families will appreciate the proximity to excellent schools, while frequent travelers will love being only minutes from the Saint John Airport, making business and leisure travel remarkably convenient. A unique blend of lifestyle, location, and land use flexibility now at an improved price that makes this property stand out in todays market. (id:61805)
Property Details
| MLS® Number | NB137468 |
| Property Type | Single Family |
| Neigbourhood | Greenwood |
| Amenities Near By | Airport |
| Equipment Type | Water Heater |
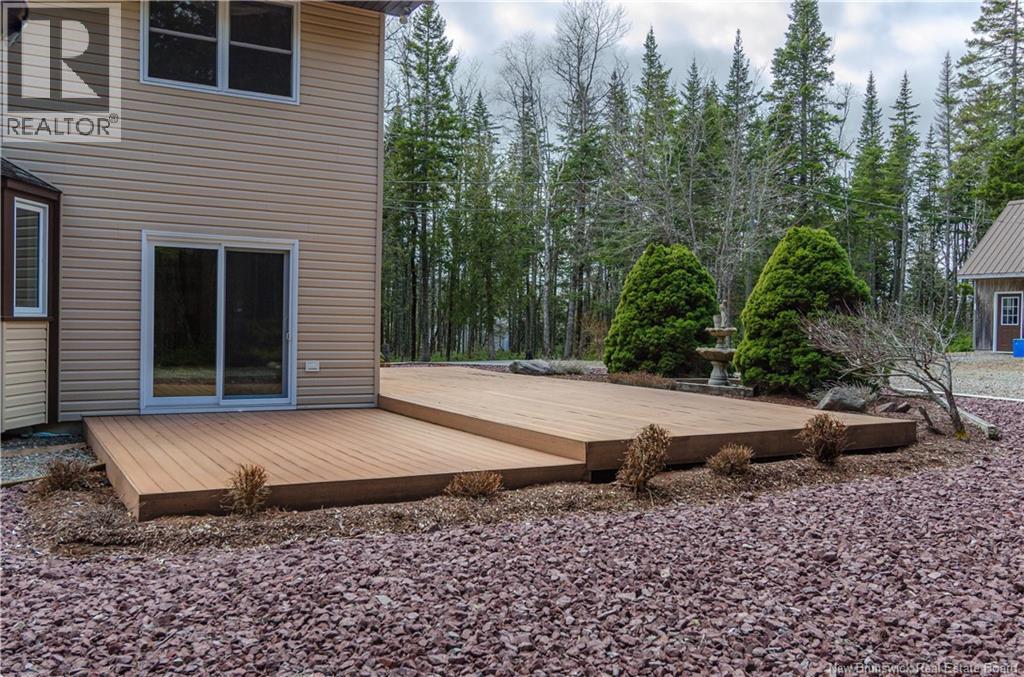
| Features | Balcony/deck/patio |
| Rental Equipment Type | Water Heater |
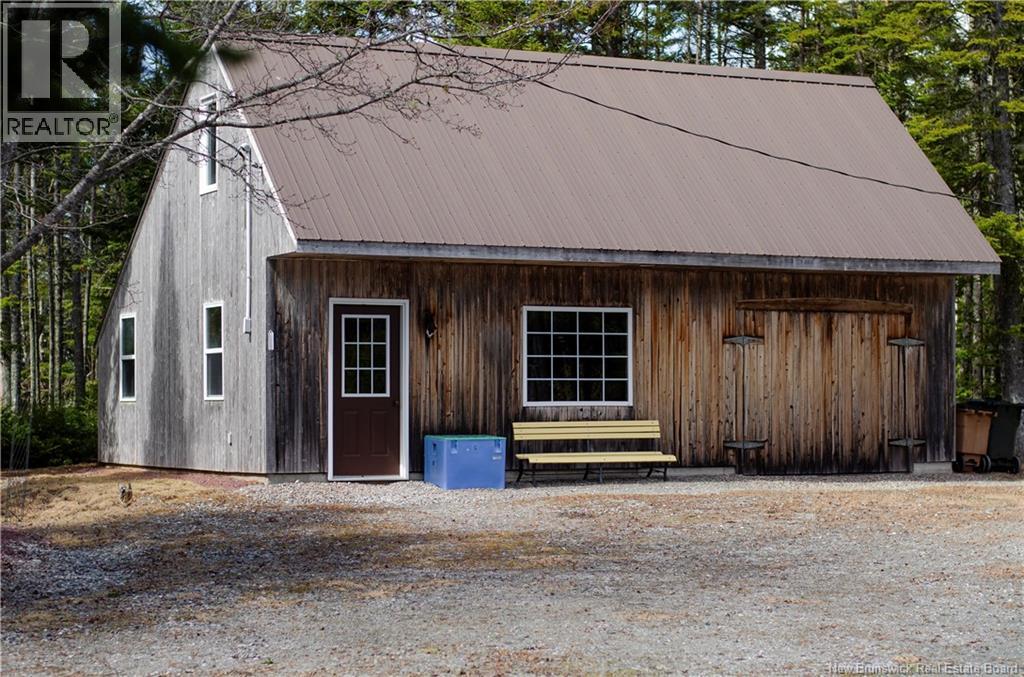
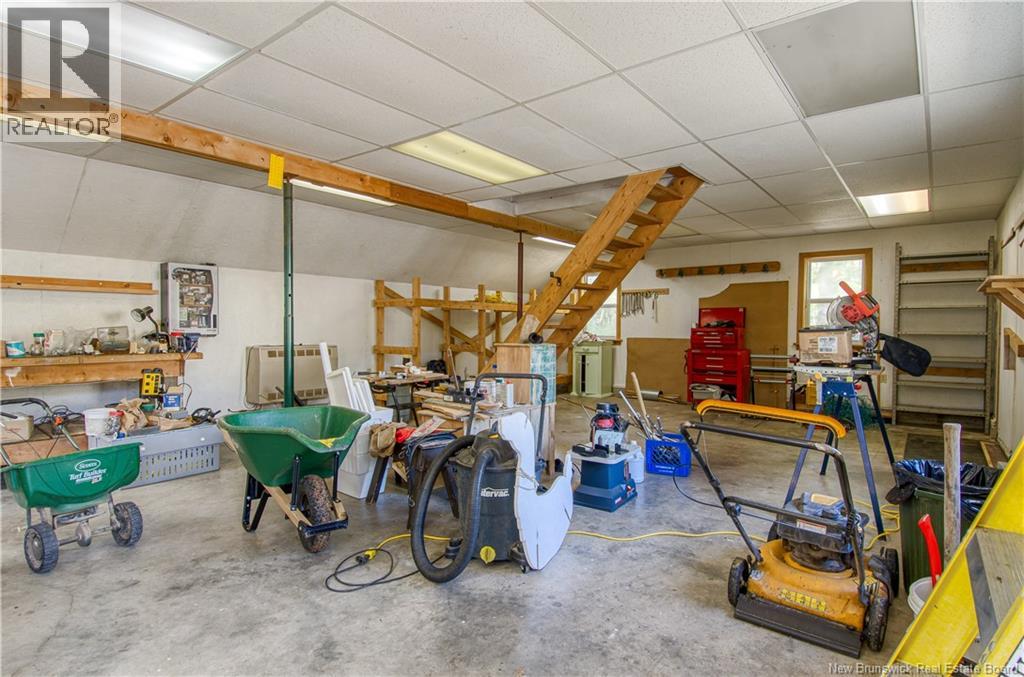
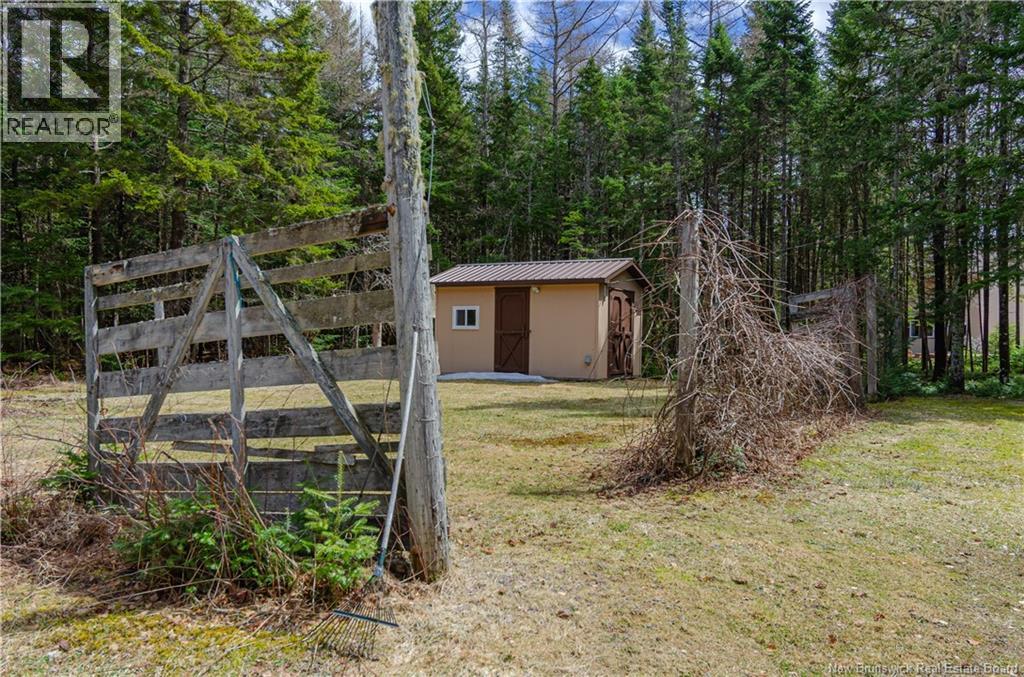
| Structure | Workshop, Shed |
Building
| Bathroom Total | 3 |
| Bedrooms Above Ground | 4 |
| Bedrooms Total | 4 |
| Architectural Style | Cape Cod |
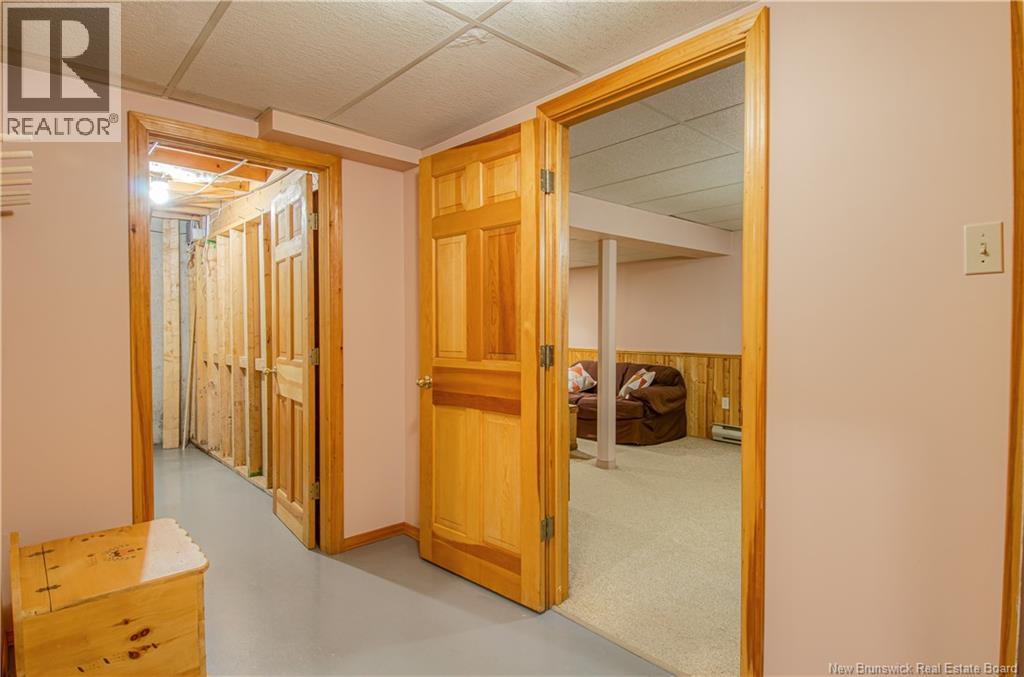
| Basement Type | Full |
| Constructed Date | 1988 |
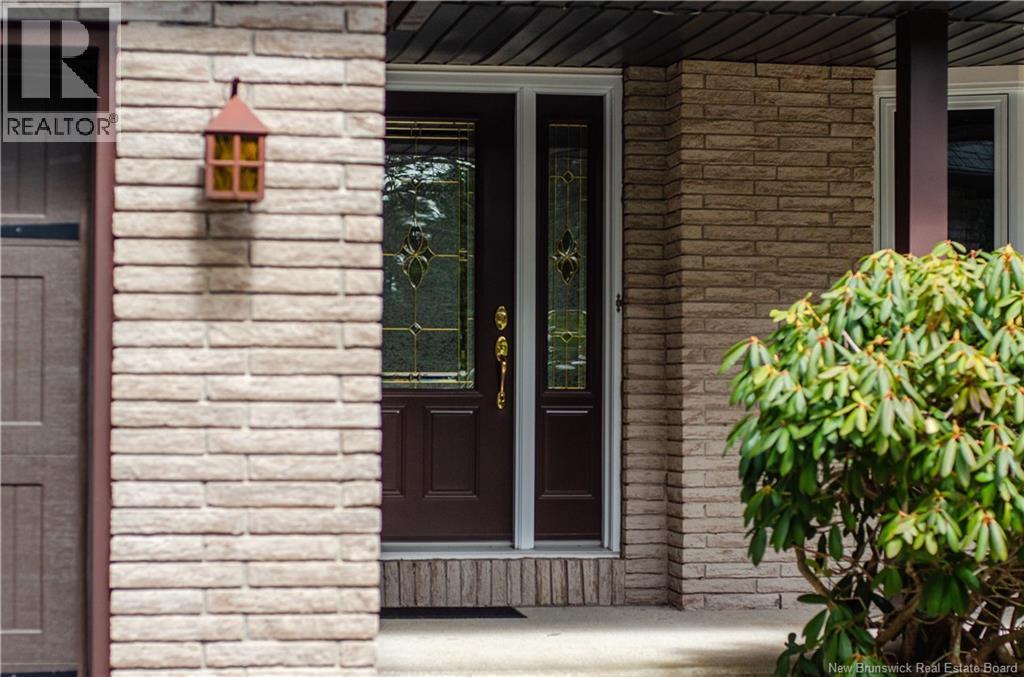
| Exterior Finish | Brick, Other |
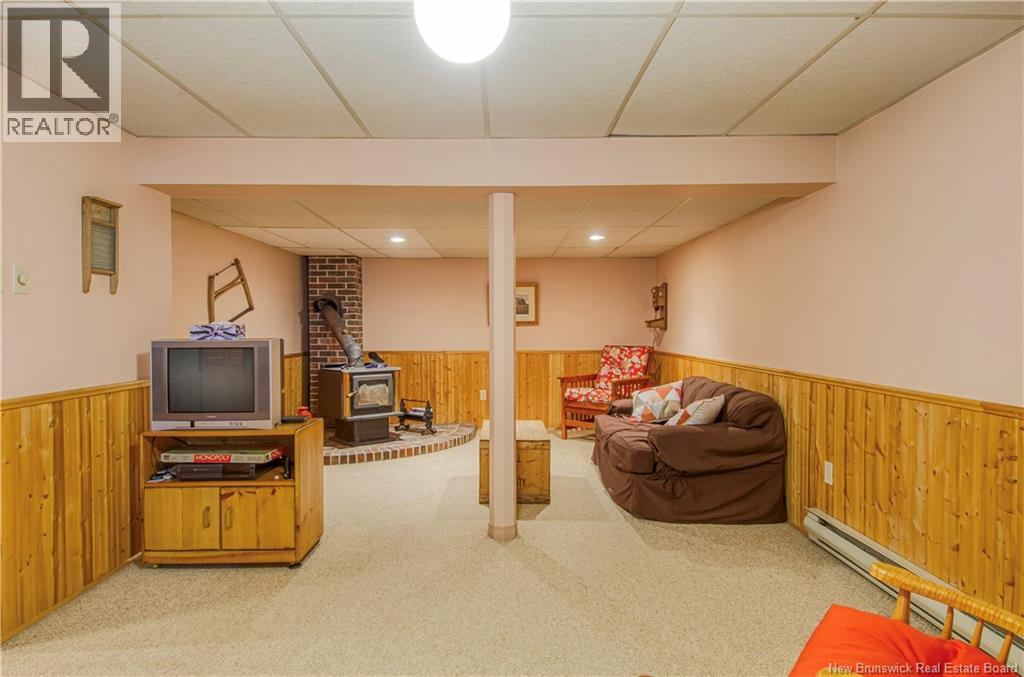
| Fireplace Fuel | Wood |
| Fireplace Present | Yes |
| Fireplace Type | Unknown |
| Flooring Type | Carpeted, Tile, Hardwood |
| Foundation Type | Concrete |
| Half Bath Total | 1 |
| Heating Fuel | Wood |
| Heating Type | Baseboard Heaters, Radiant Heat, Stove |
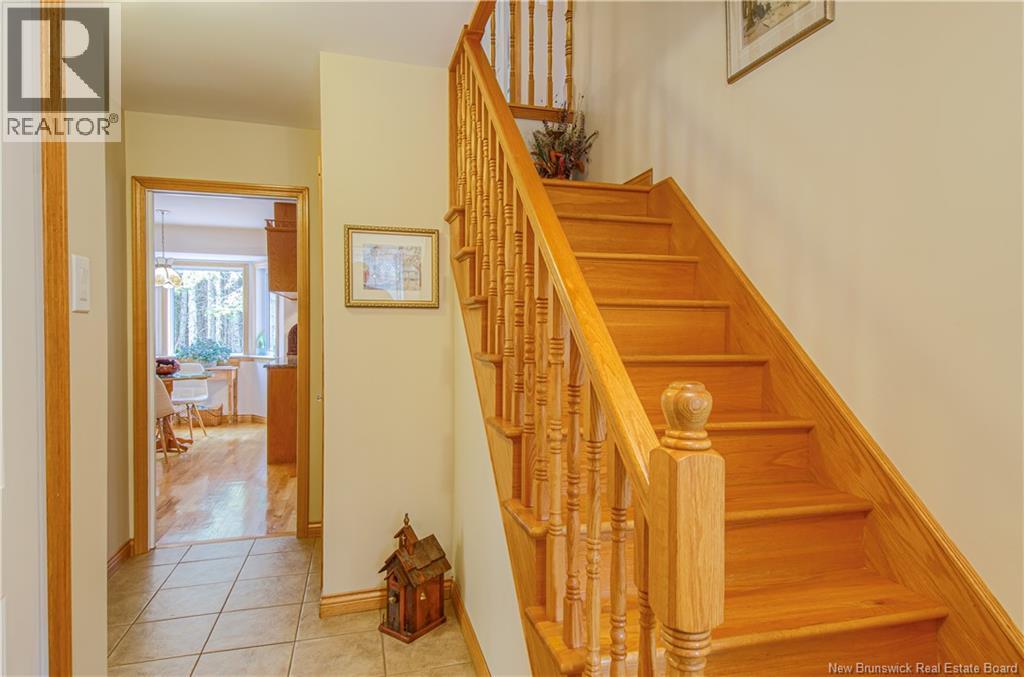
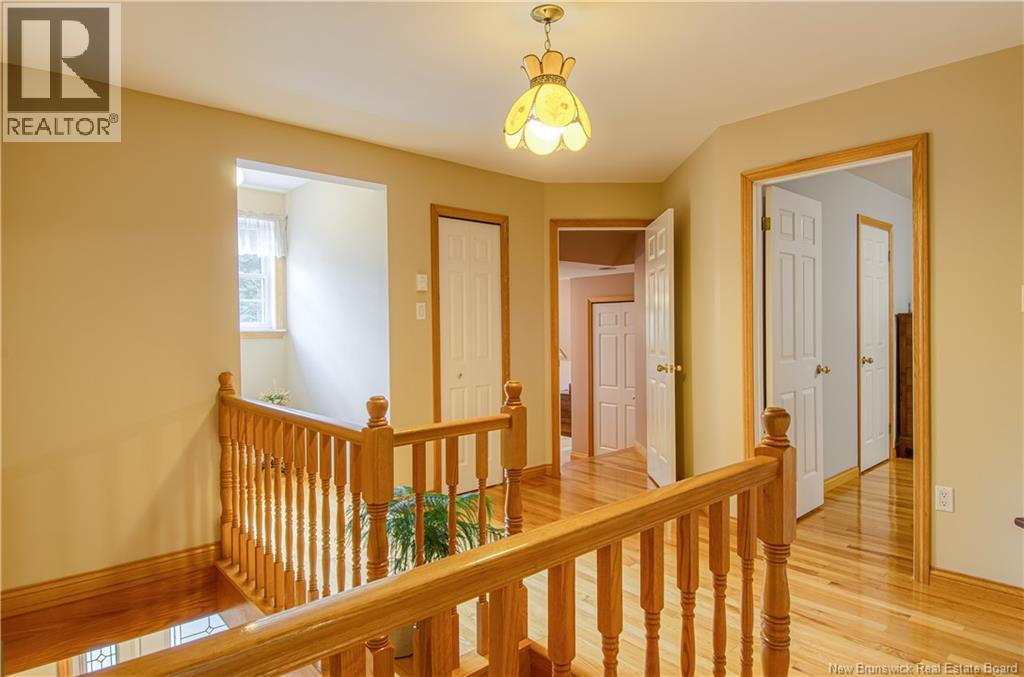
| Stories Total | 2 |
| Size Interior | 2,957 Sqft |
| Total Finished Area | 2957 Sqft |
| Type | House |
| Utility Water | Drilled Well, Well |
Parking
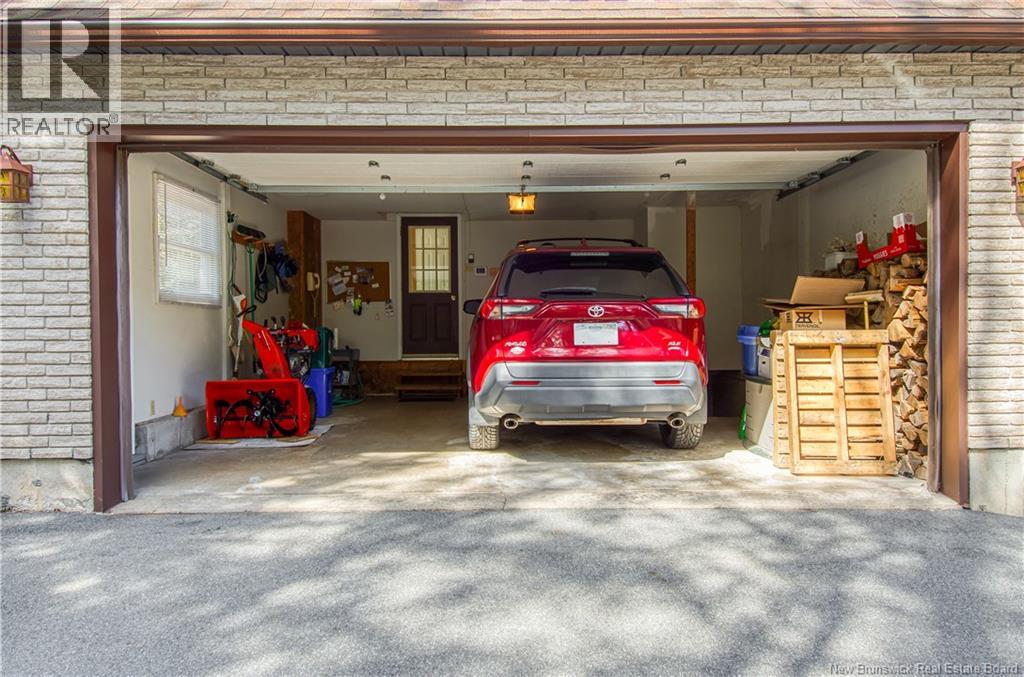
| Attached Garage | |
| Garage |
Land
| Access Type | Year-round Access, Public Road |
| Acreage | Yes |
| Land Amenities | Airport |
| Sewer | Septic System |
| Size Irregular | 15.78 |
| Size Total | 15.78 Ac |
| Size Total Text | 15.78 Ac |
Rooms
| Level | Type | Length | Width | Dimensions |
|---|---|---|---|---|
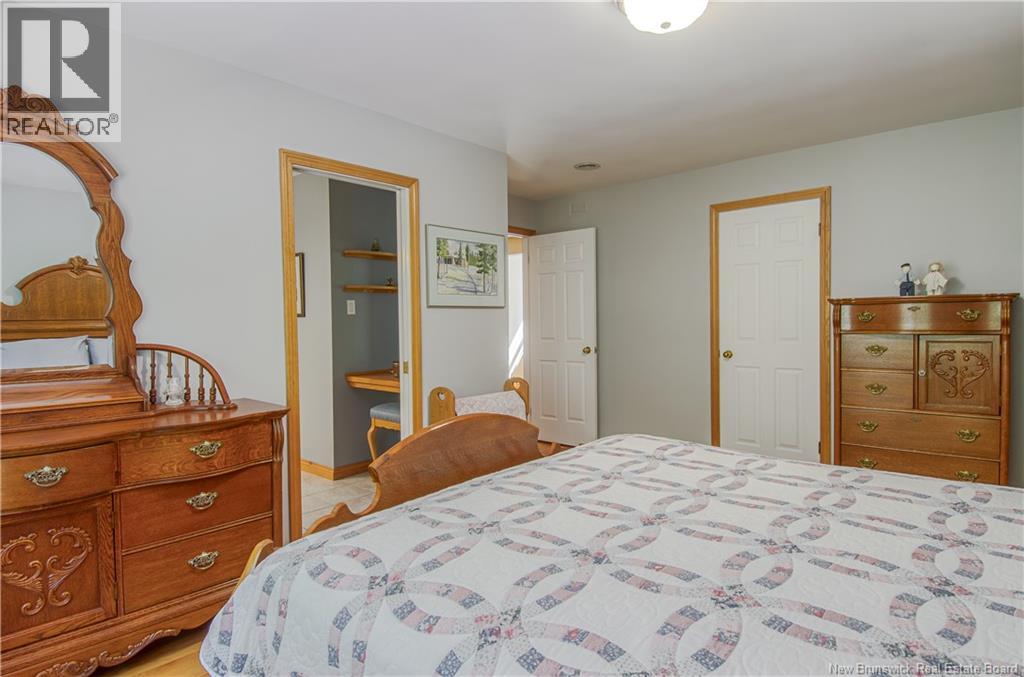
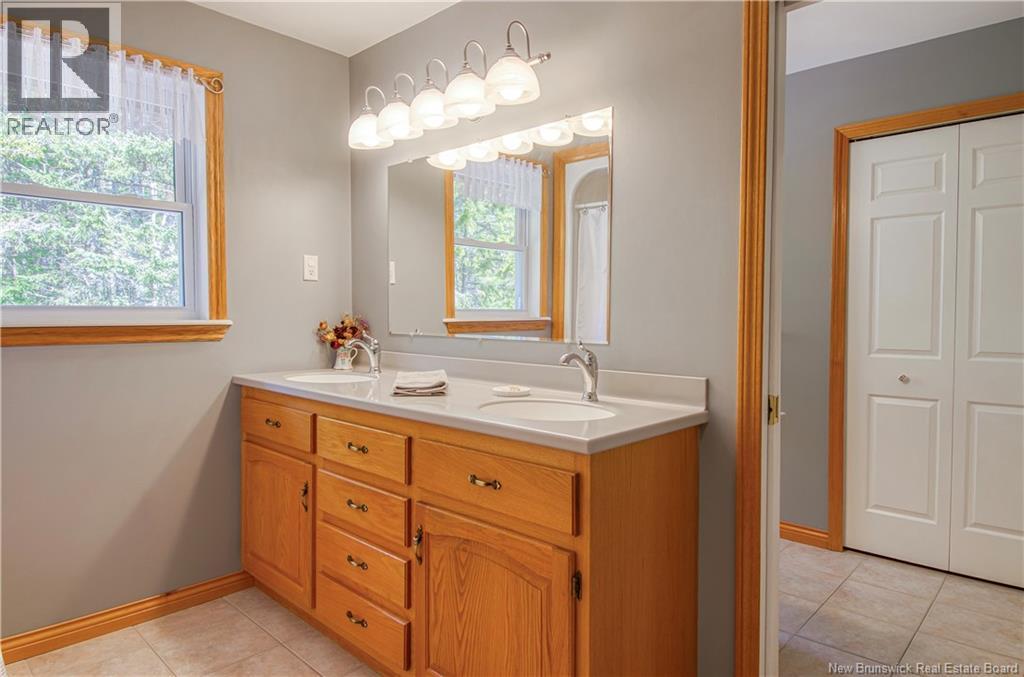
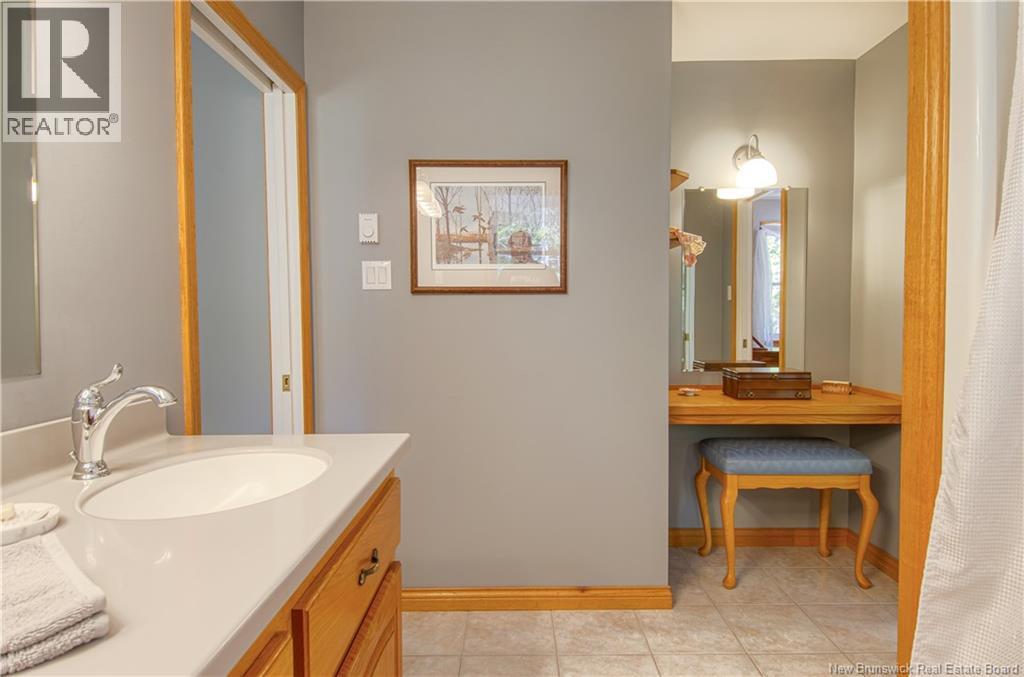
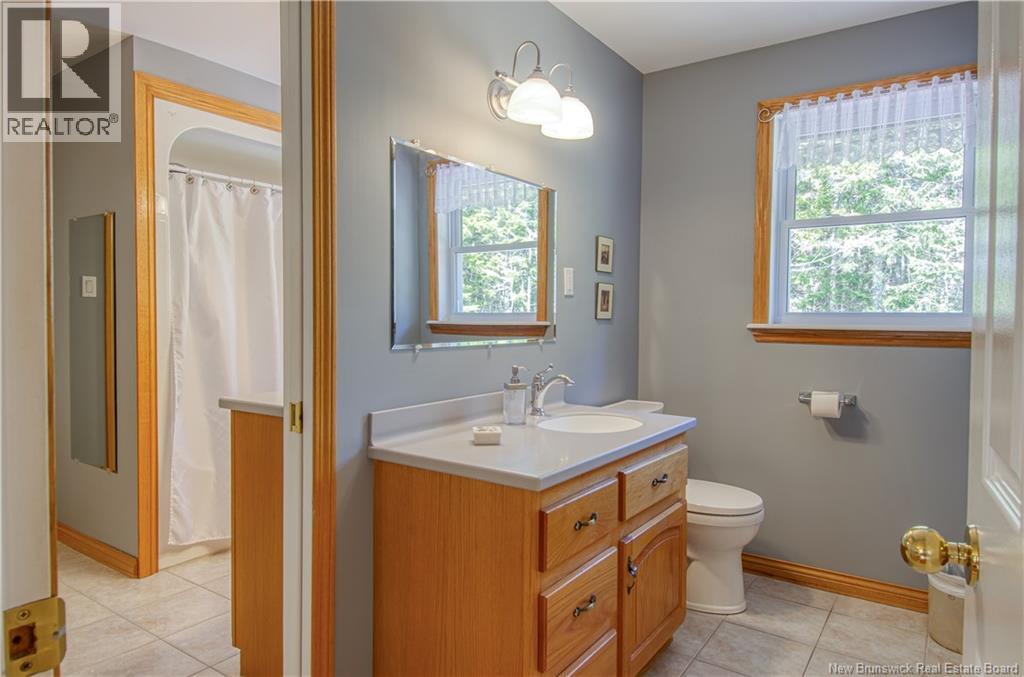
| Second Level | Ensuite | 8'0'' x 11'1'' | ||
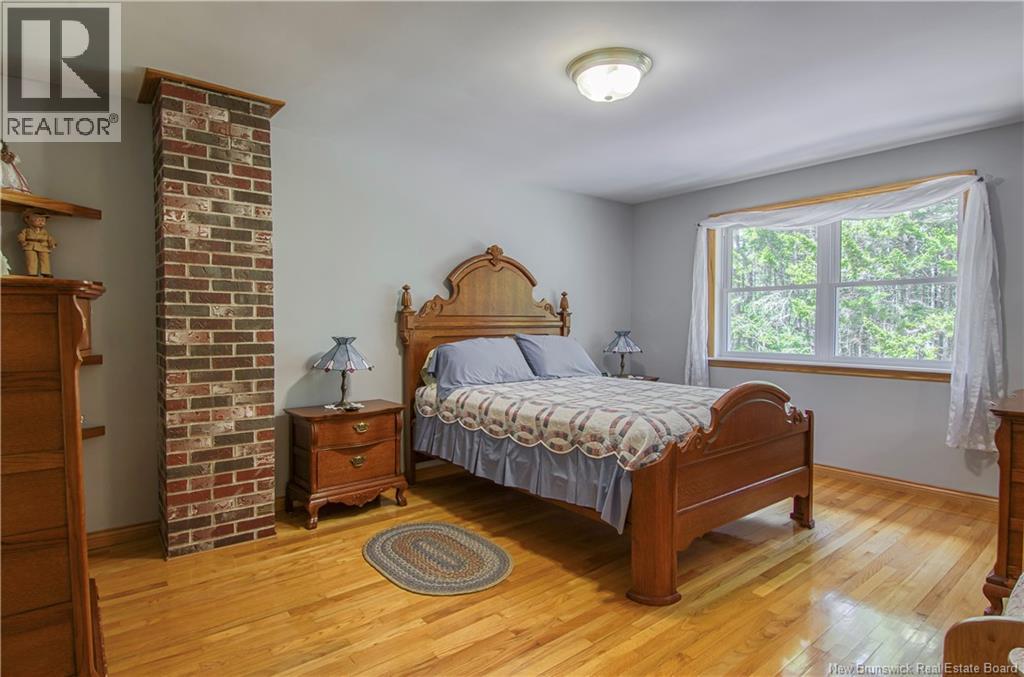
| Second Level | Primary Bedroom | 14'7'' x 16'7'' | ||
| Main Level | Family Room | 11'8'' x 14'11'' | ||
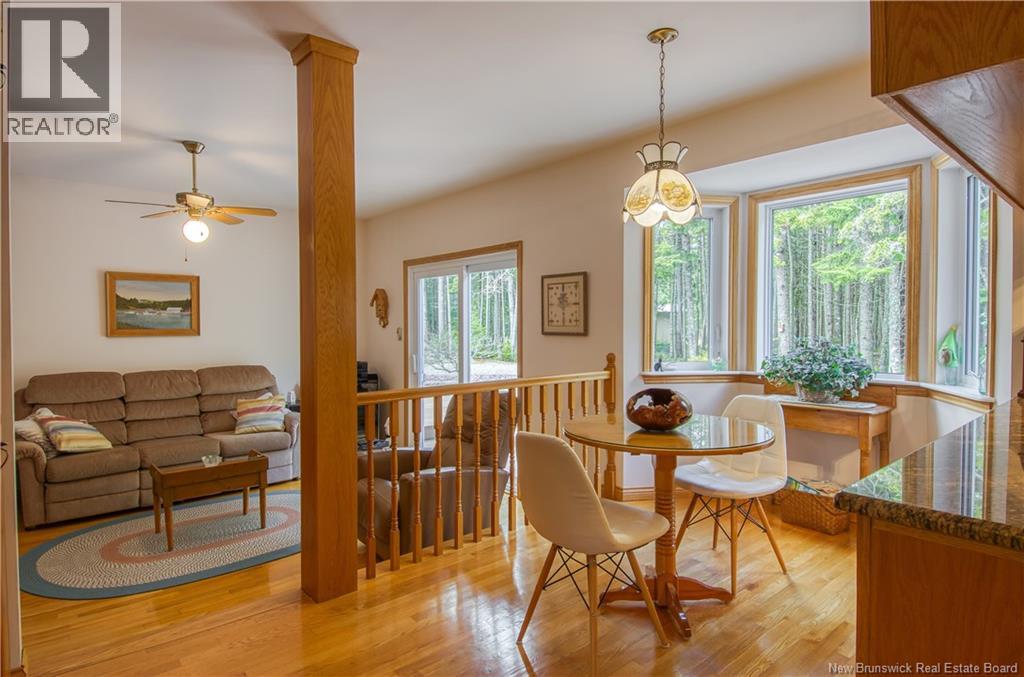
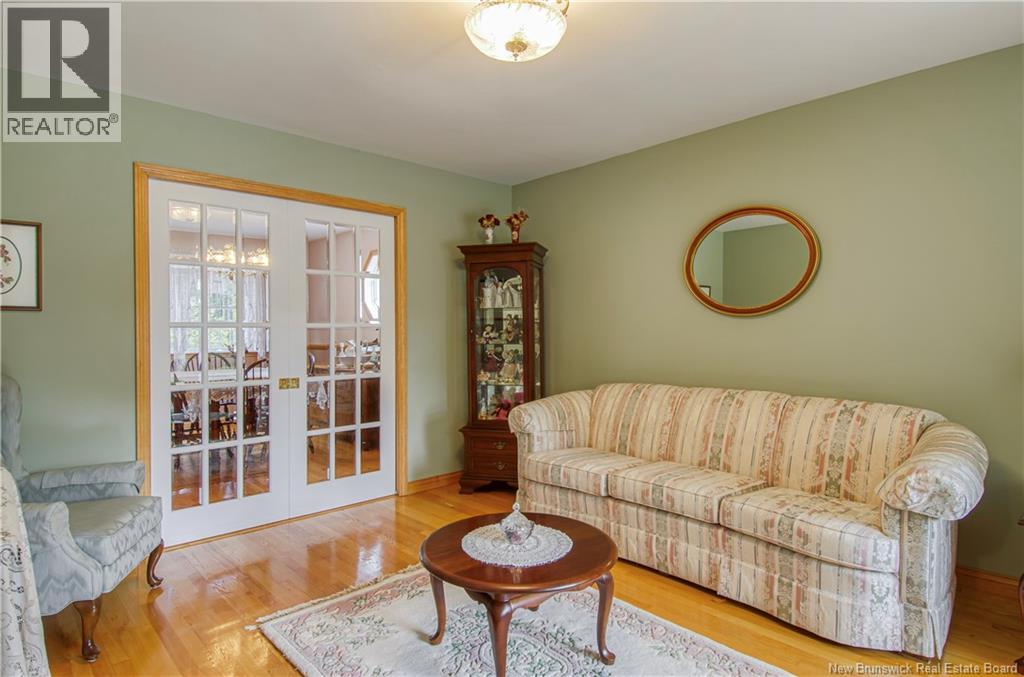
| Main Level | Living Room | 12'6'' x 14'2'' | ||
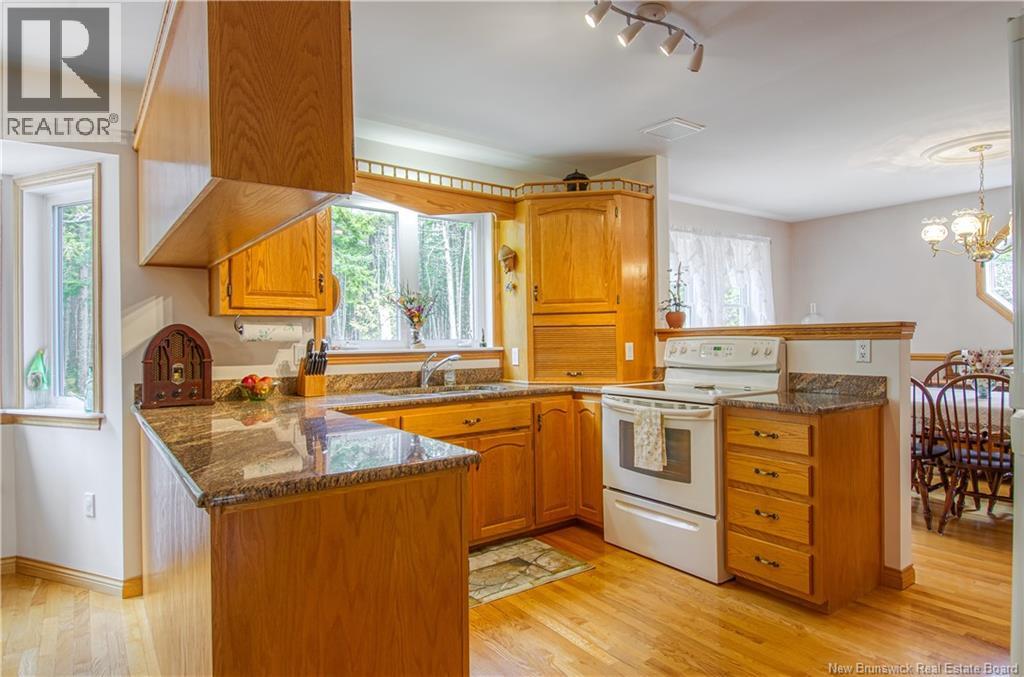
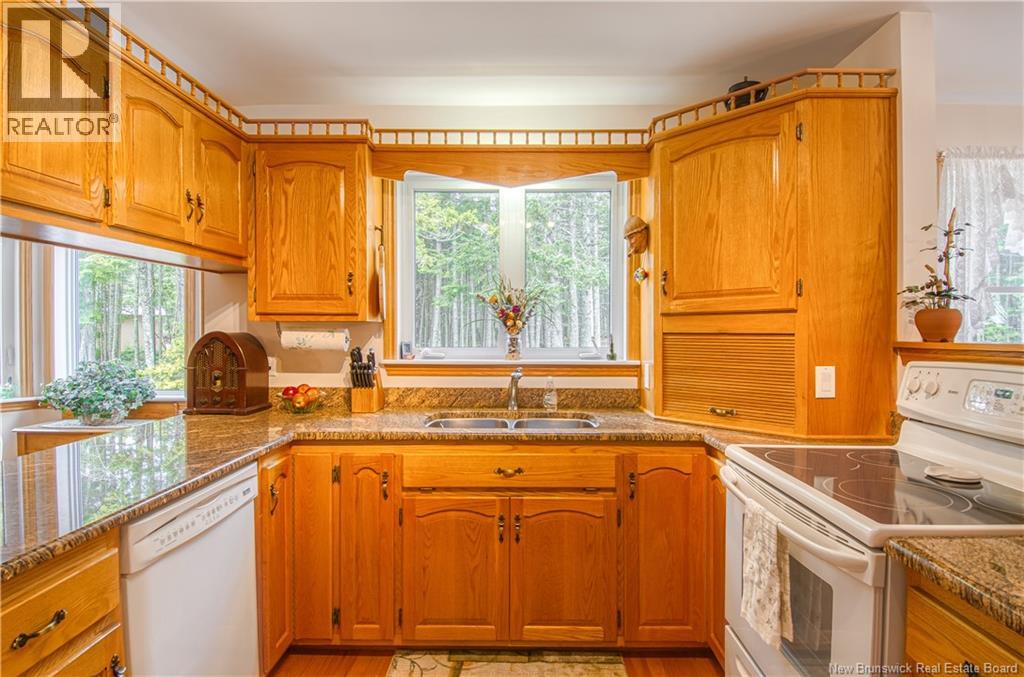
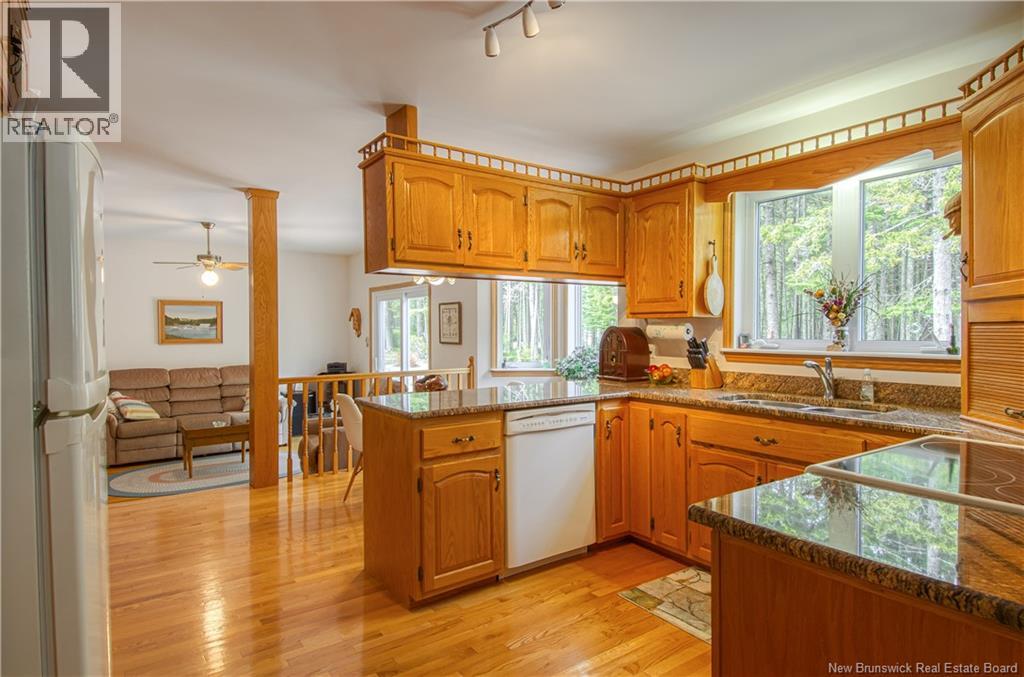
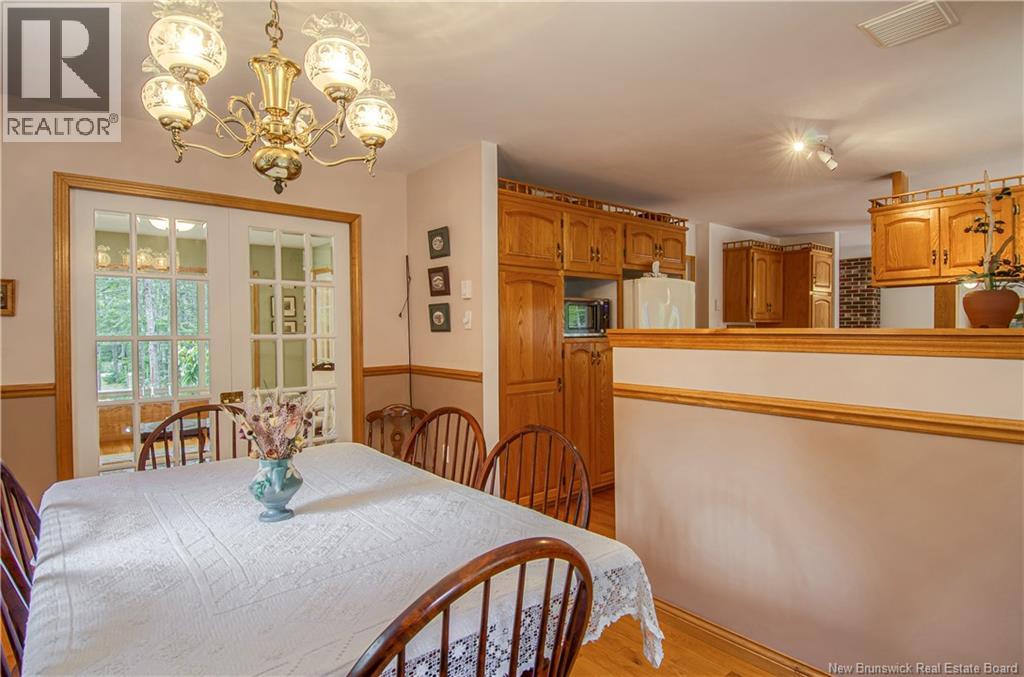
| Main Level | Kitchen | 10'11'' x 12'9'' |
Contact Us
Contact us for more information

The trademarks REALTOR®, REALTORS®, and the REALTOR® logo are controlled by The Canadian Real Estate Association (CREA) and identify real estate professionals who are members of CREA. The trademarks MLS®, Multiple Listing Service® and the associated logos are owned by The Canadian Real Estate Association (CREA) and identify the quality of services provided by real estate professionals who are members of CREA. The trademark DDF® is owned by The Canadian Real Estate Association (CREA) and identifies CREA's Data Distribution Facility (DDF®)
May 17 2026 05:14:08
New Brunswick Real Estate Board
Exp Realty