
315 St John Street Bathurst, New Brunswick E2A 1E8

$209,900
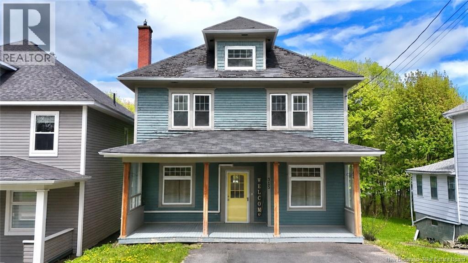
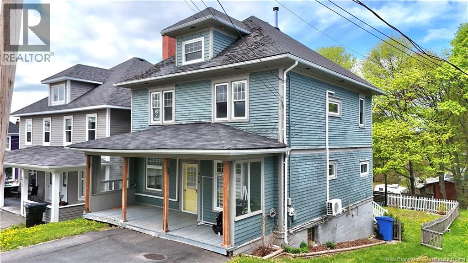
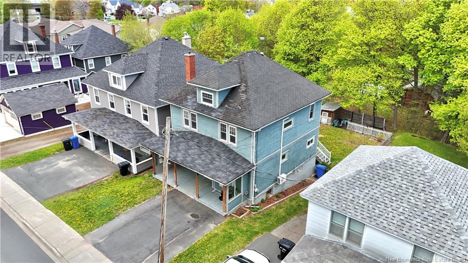
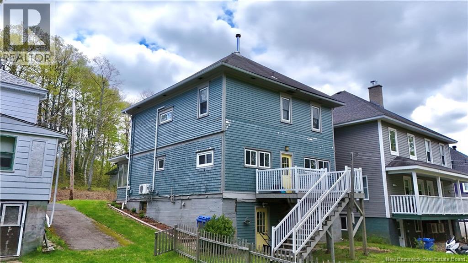
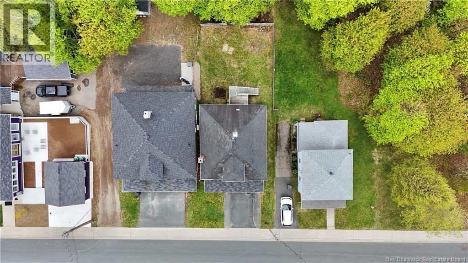
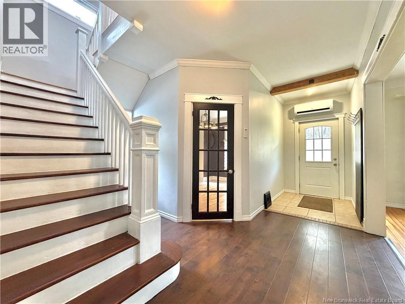
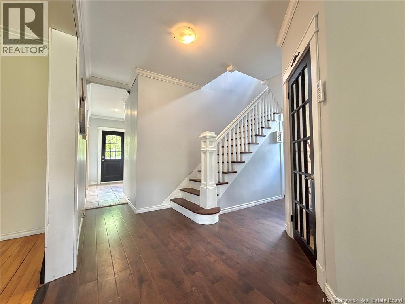
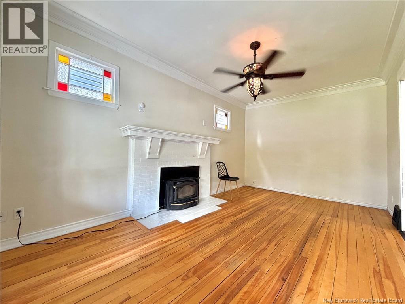
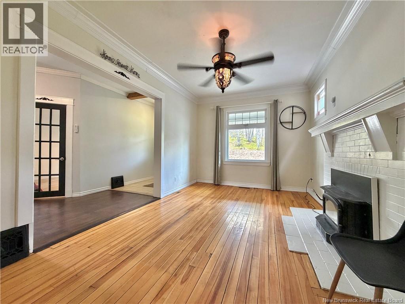
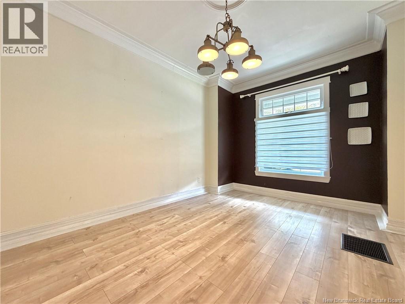
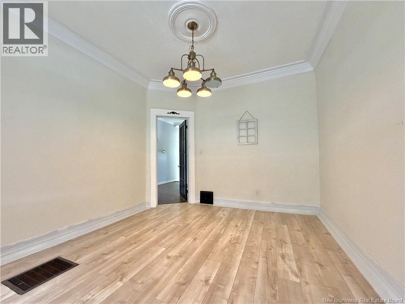
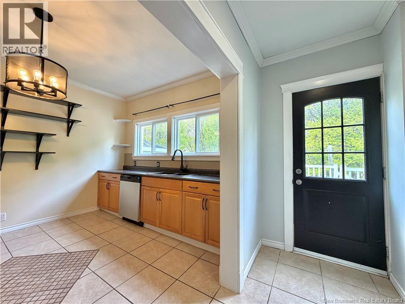
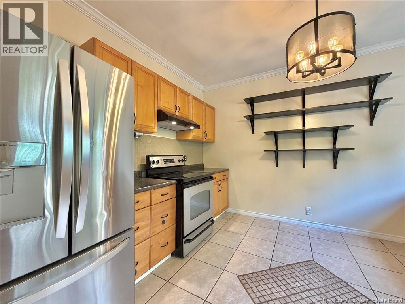
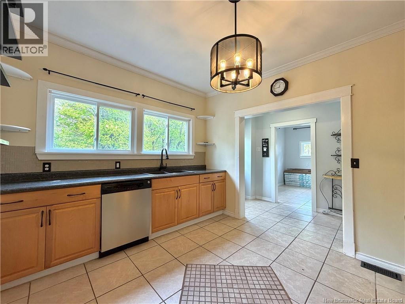
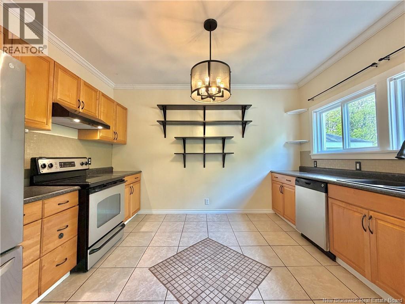
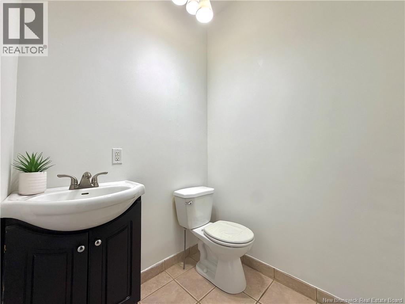
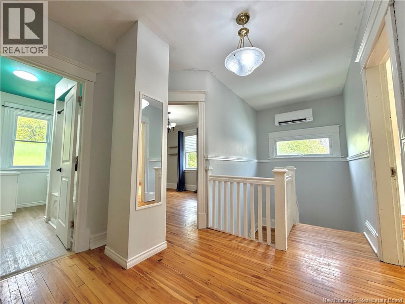
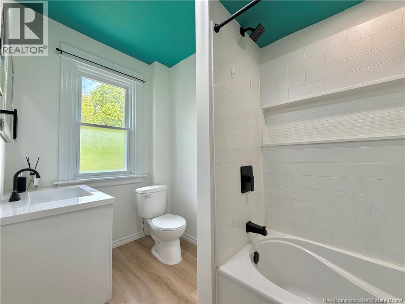
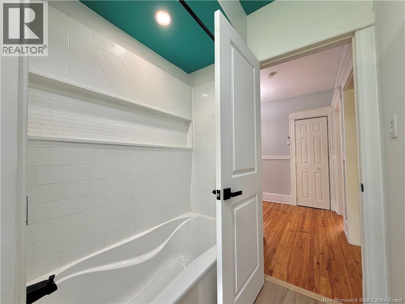
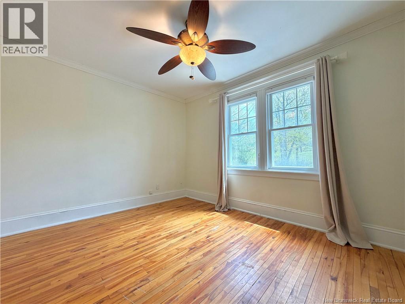
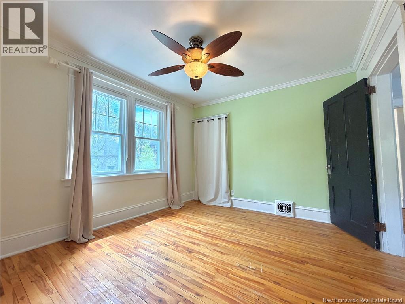
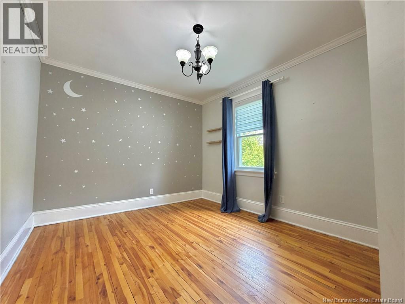
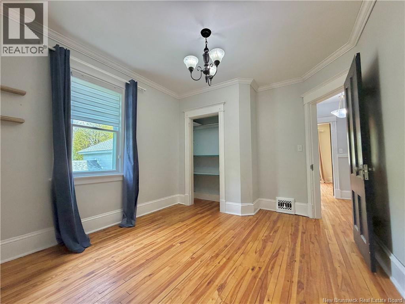
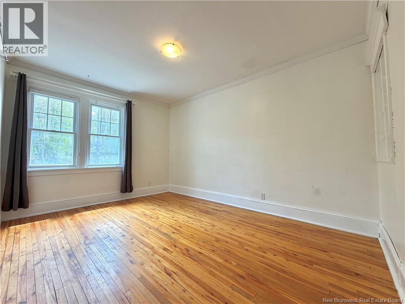
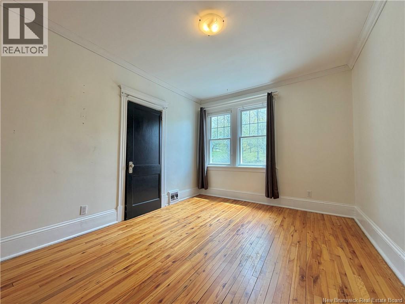
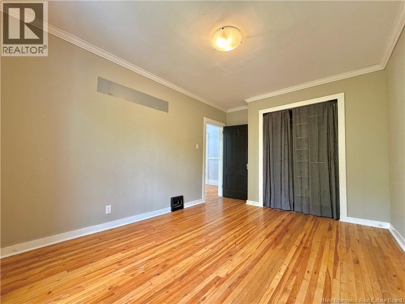
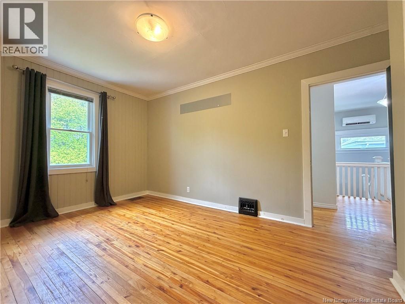
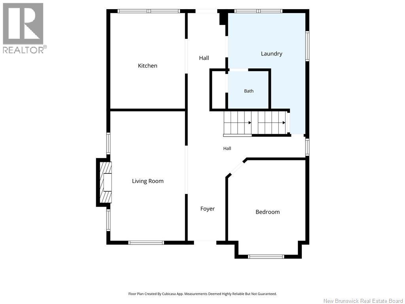
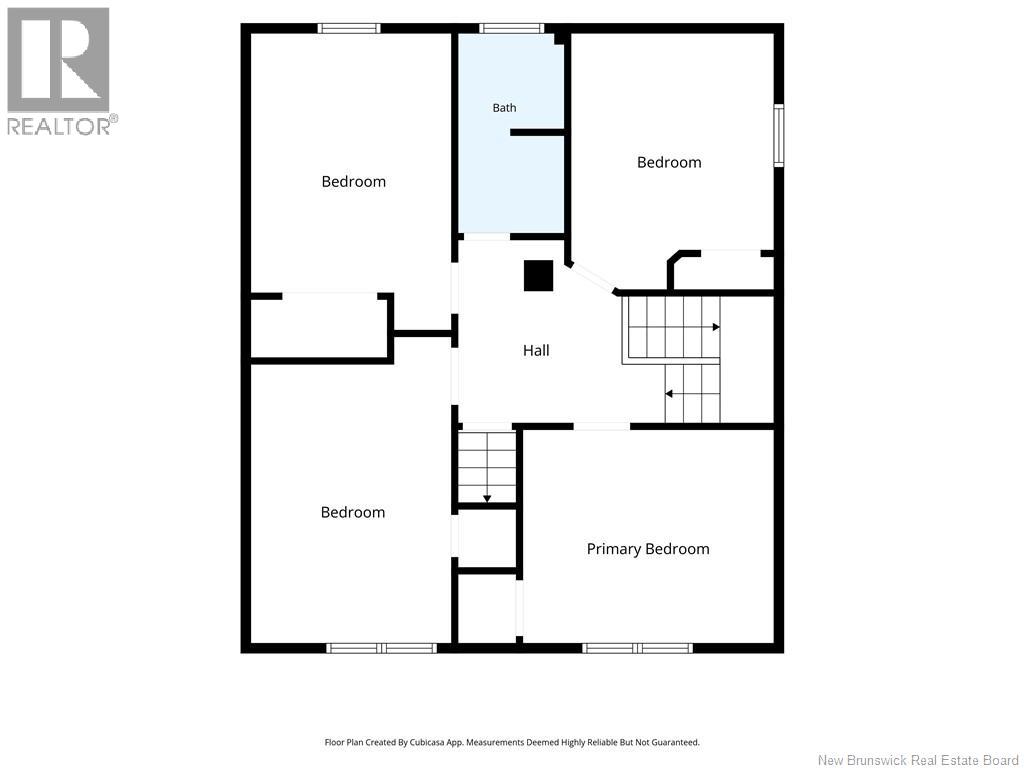
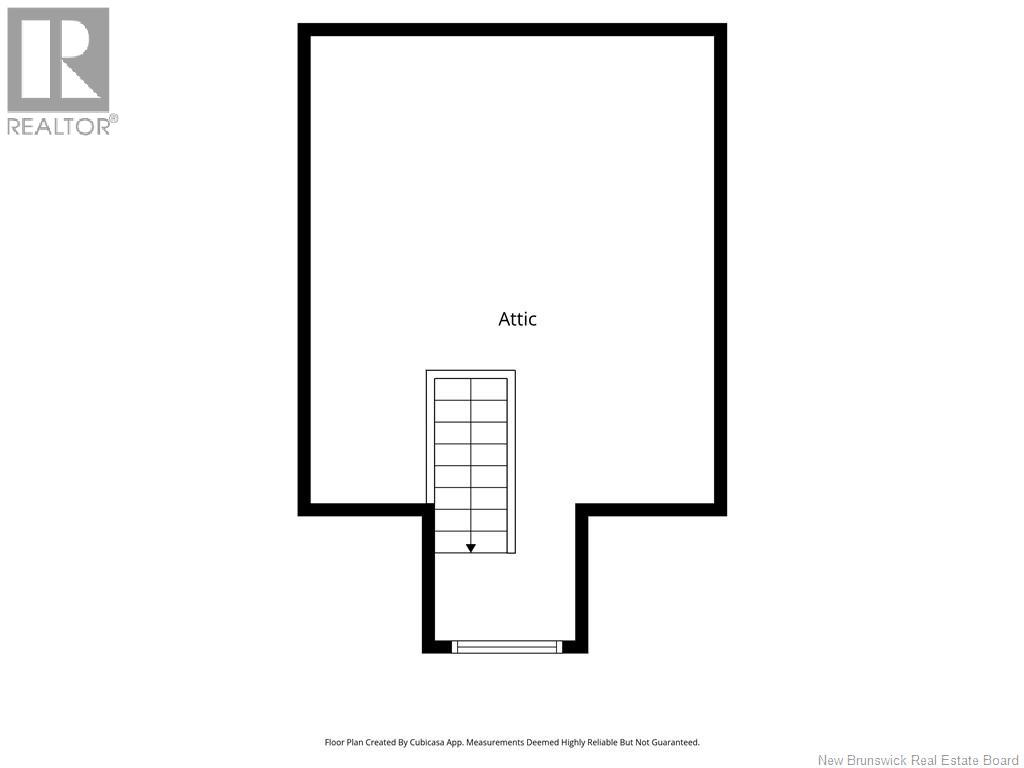
Ideally located in downtown Bathurst, this classic 1940s home offers the convenience of being within walking distance to schools, parks, the aquatic centre, walking trails, shopping, and restaurants. Full of character and charm, the home features high ceilings, updated windows throughout, and a spacious layout with 4 bedrooms and 1.5 bathrooms. Comfort is ensured year-round with two heat pumps, while the partially finished attic provides valuable bonus space that could serve as a playroom, oversized bedroom, office, or hobby area. Combining timeless appeal with modern updates and an unbeatable location, this property is perfect for growing families or anyone looking to enjoy all the amenities nearby. (id:61805)
Property Details
| MLS® Number | NB140360 |
| Property Type | Single Family |
| Equipment Type | Water Heater |
| Rental Equipment Type | Water Heater |
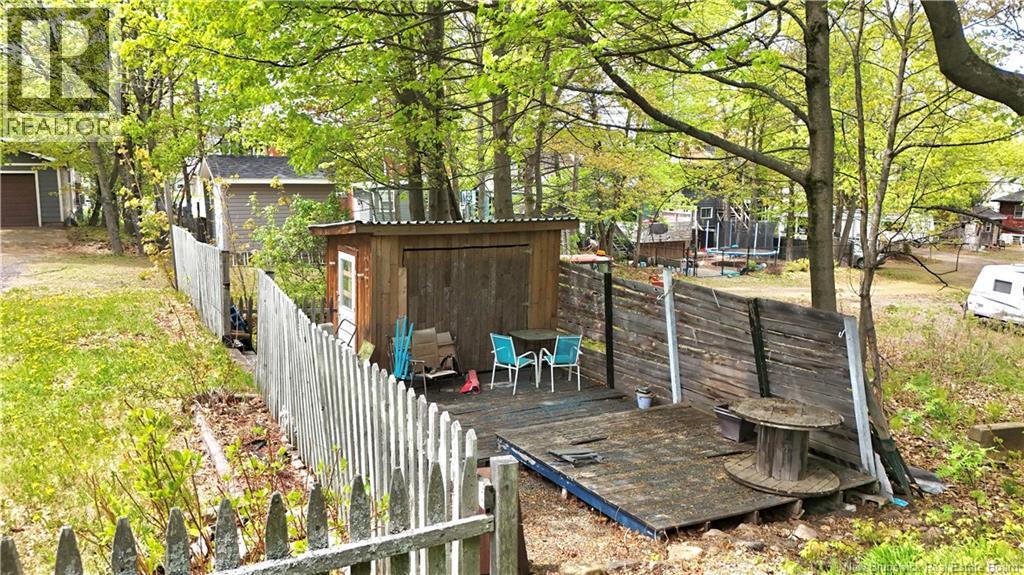
| Structure | Shed |
Building
| Bathroom Total | 2 |
| Bedrooms Above Ground | 4 |
| Bedrooms Total | 4 |
| Architectural Style | Raised Bungalow |
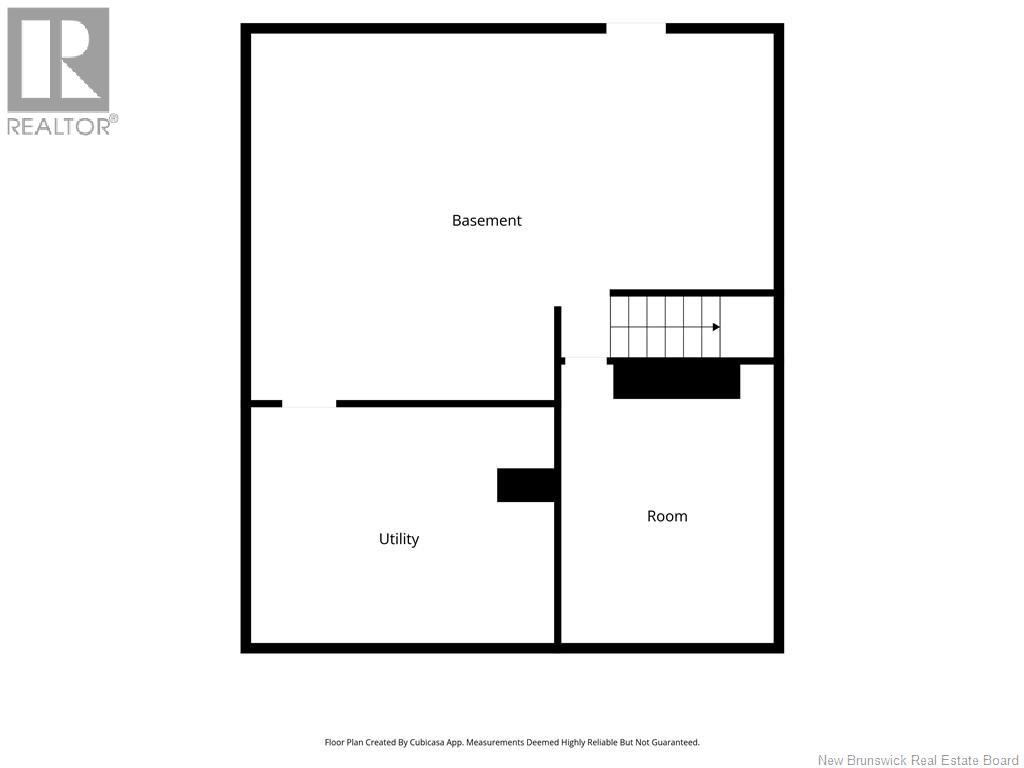
| Basement Type | Full |
| Cooling Type | Heat Pump |
| Exterior Finish | Wood |
| Flooring Type | Laminate, Hardwood |
| Foundation Type | Concrete |
| Half Bath Total | 1 |
| Heating Fuel | Oil |
| Heating Type | Heat Pump |
| Stories Total | 1 |
| Size Interior | 1,818 Sqft |
| Total Finished Area | 1818 Sqft |
| Type | House |
| Utility Water | Municipal Water |
Land
| Acreage | No |
| Sewer | Municipal Sewage System |
| Size Irregular | 446 |
| Size Total | 446 M2 |
| Size Total Text | 446 M2 |
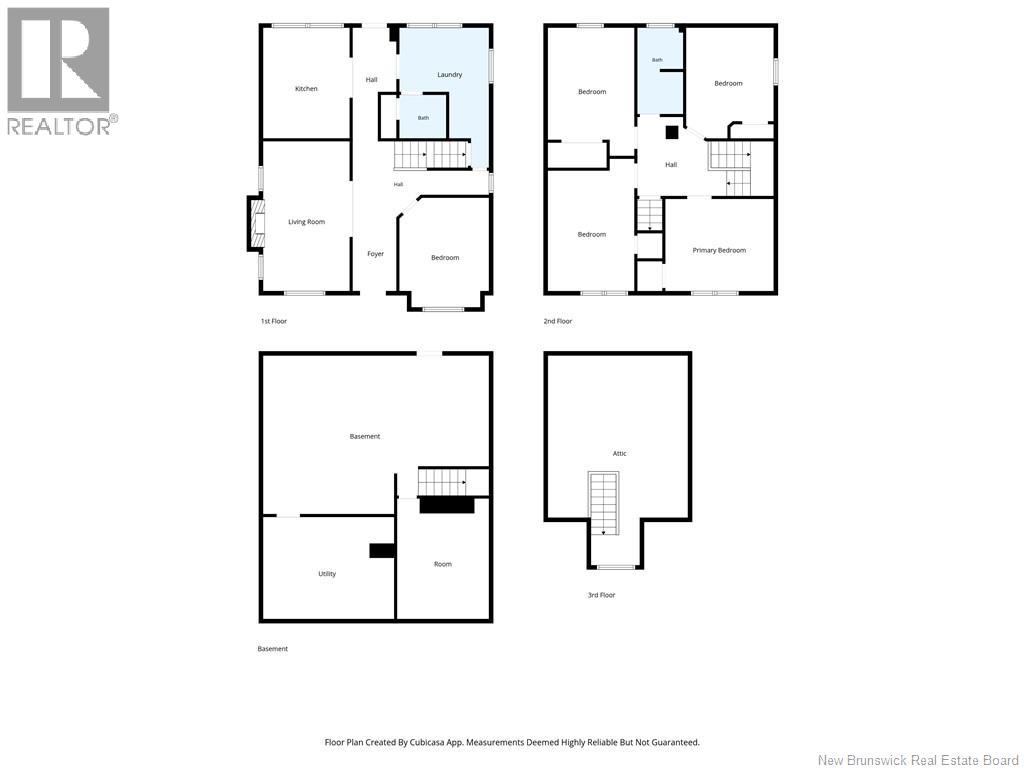
Rooms
| Level | Type | Length | Width | Dimensions |
|---|---|---|---|---|
| Second Level | Bedroom | 10'3'' x 13'0'' | ||
| Second Level | Bath (# Pieces 1-6) | 5'5'' x 10'2'' | ||
| Second Level | Bedroom | 10'2'' x 15'0'' | ||
| Second Level | Bedroom | 10'2'' x 15'6'' | ||
| Second Level | Primary Bedroom | 12'9'' x 10'10'' | ||
| Third Level | Attic | 12'9'' x 22'9'' | ||
| Main Level | Bedroom | 10'6'' x 12'10'' | ||
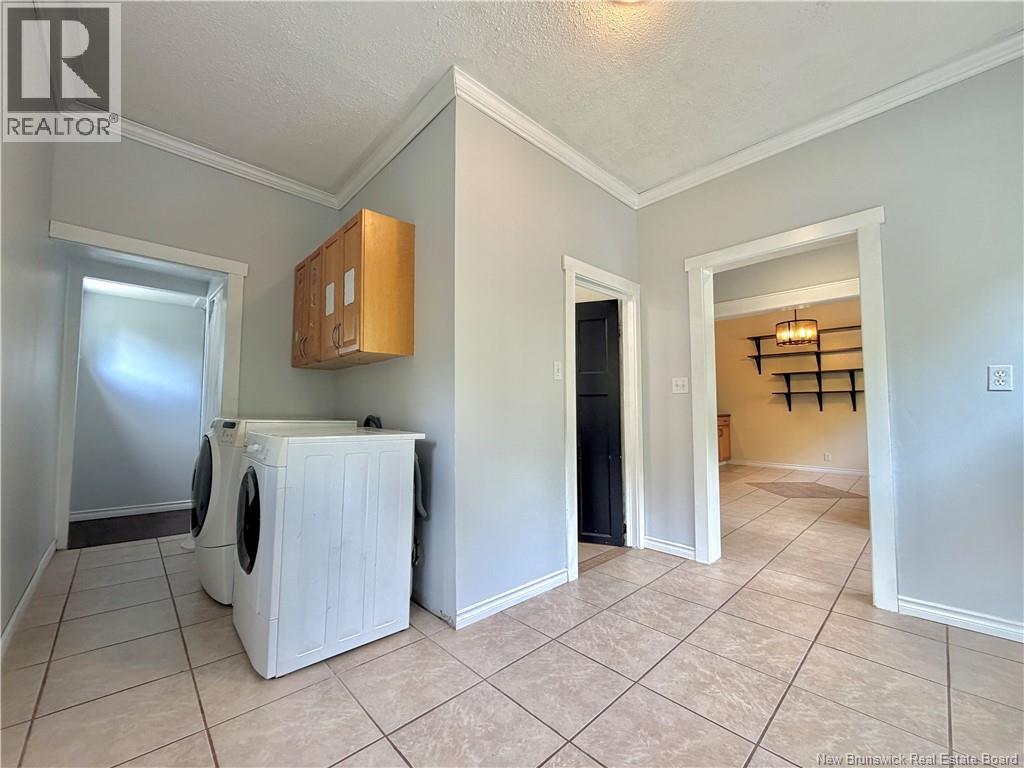
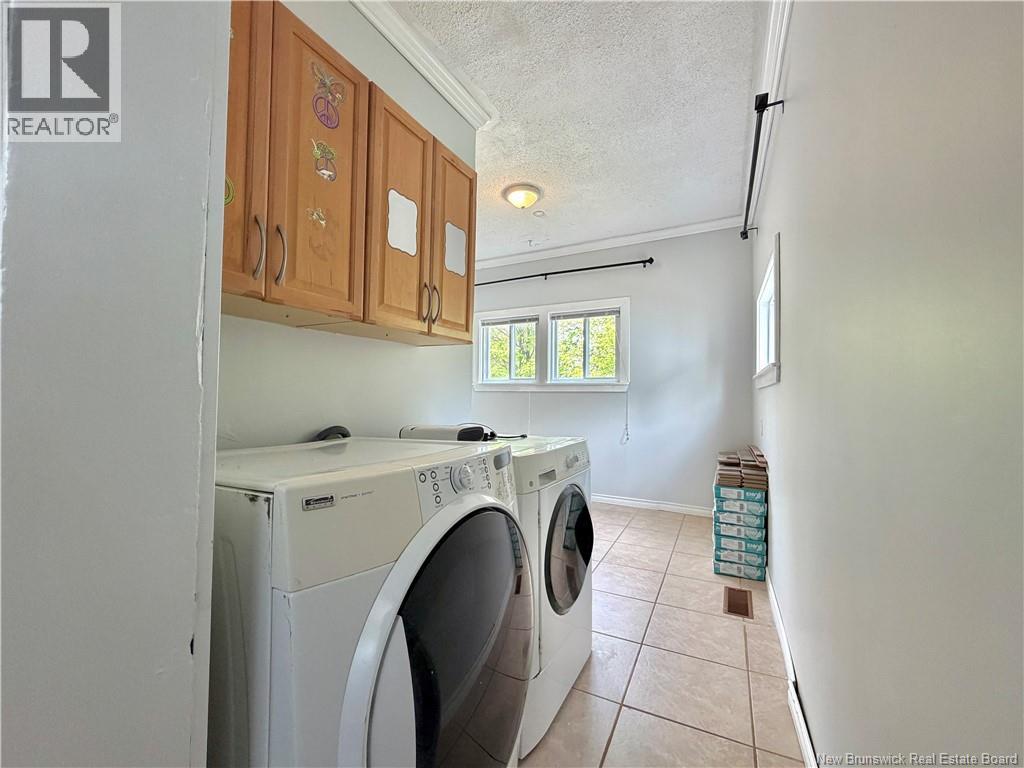
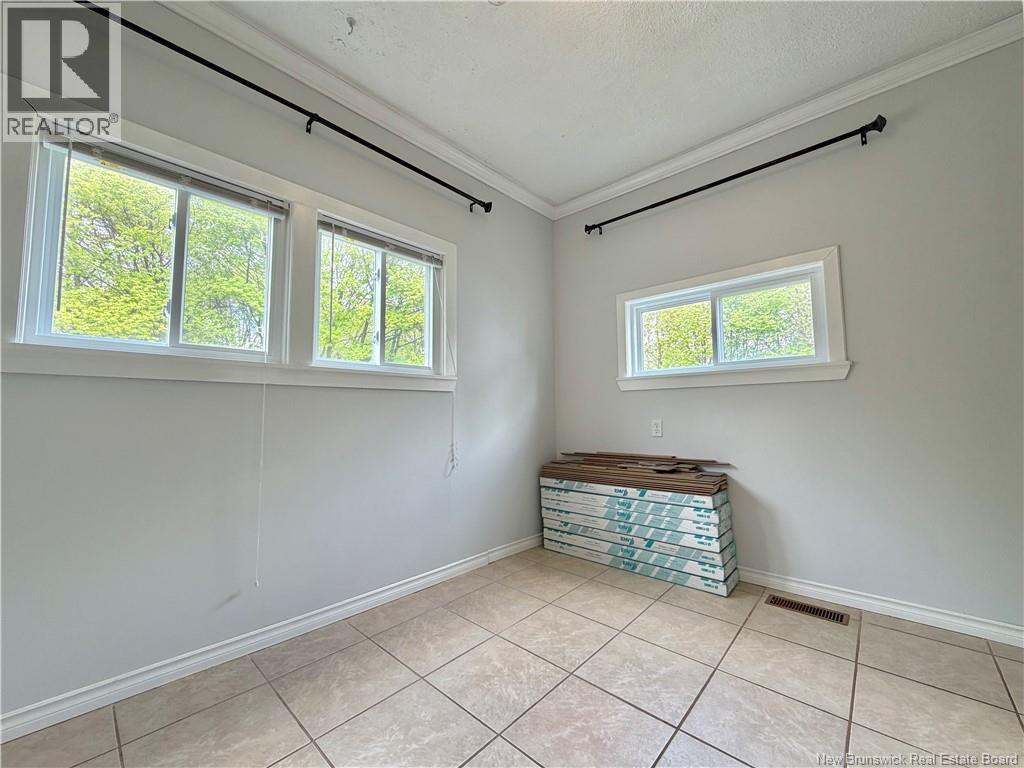
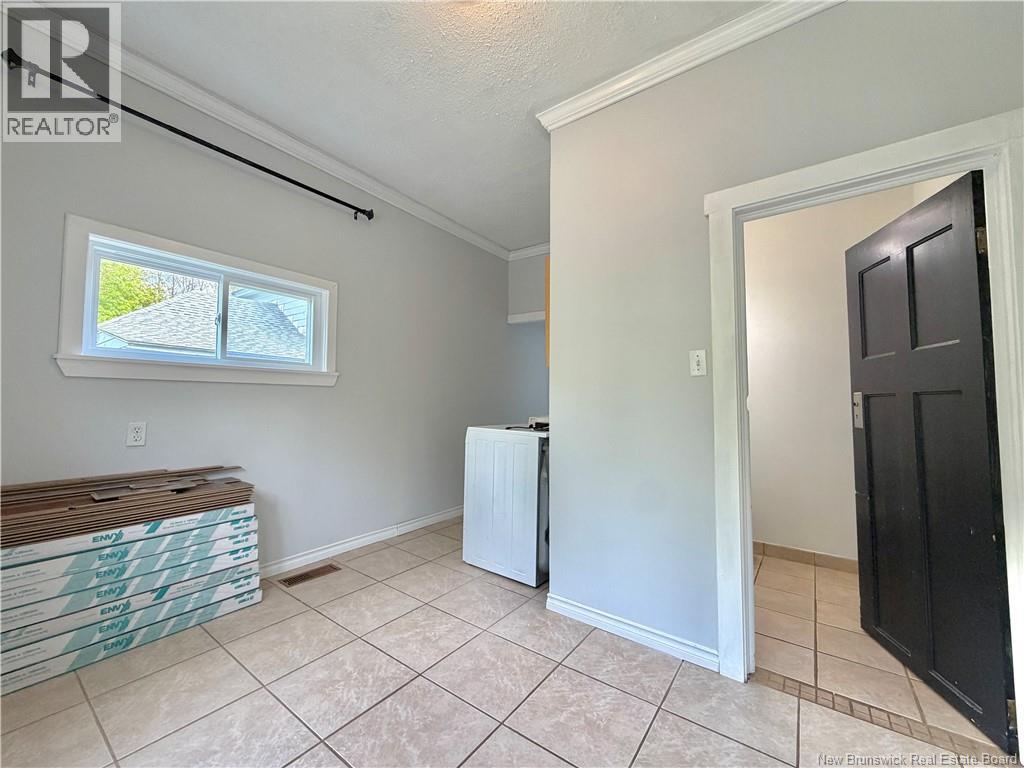
| Main Level | Laundry Room | 10'6'' x 16'5'' | ||
| Main Level | Bath (# Pieces 1-6) | 5'6'' x 5'1'' | ||
| Main Level | Kitchen | 10'2'' x 13'0'' | ||
| Main Level | Living Room | 10'2'' x 17'7'' |
Contact Us
Contact us for more information

The trademarks REALTOR®, REALTORS®, and the REALTOR® logo are controlled by The Canadian Real Estate Association (CREA) and identify real estate professionals who are members of CREA. The trademarks MLS®, Multiple Listing Service® and the associated logos are owned by The Canadian Real Estate Association (CREA) and identify the quality of services provided by real estate professionals who are members of CREA. The trademark DDF® is owned by The Canadian Real Estate Association (CREA) and identifies CREA's Data Distribution Facility (DDF®)
May 28 2026 05:41:22
New Brunswick Real Estate Board
Royal LePage Parkwood Realty