
320 Red Bank Road Chipman, New Brunswick E4A 2B1

$849,900
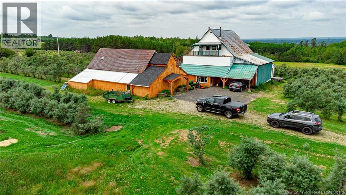
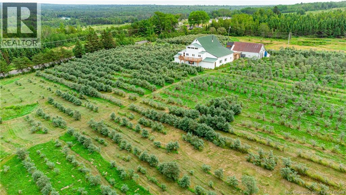
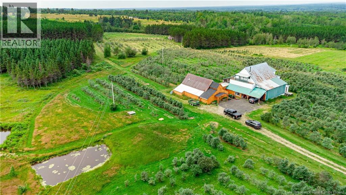
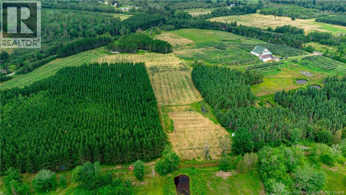
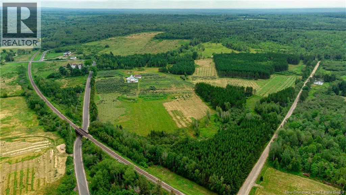
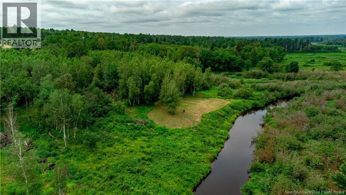
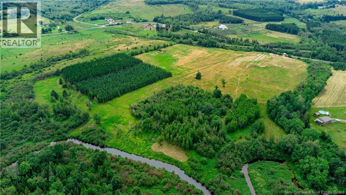
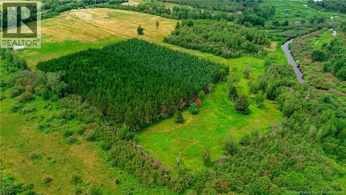
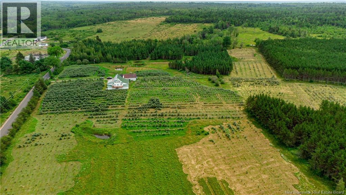
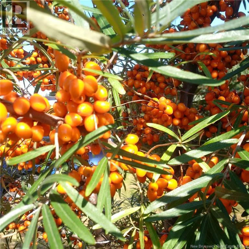
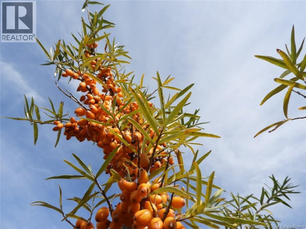
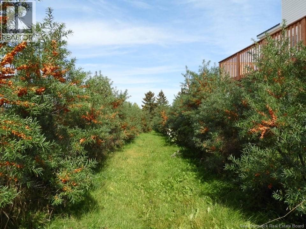
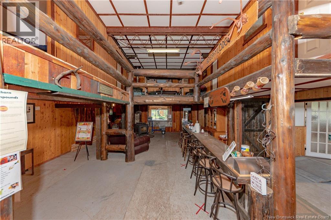
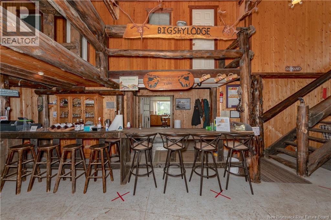
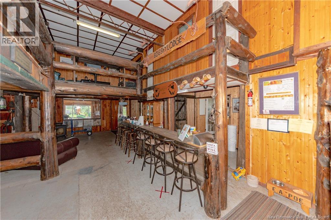
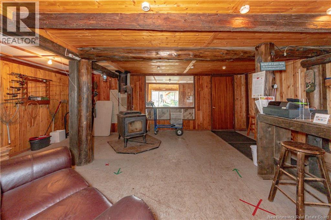
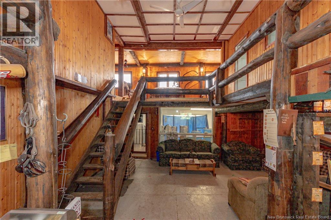
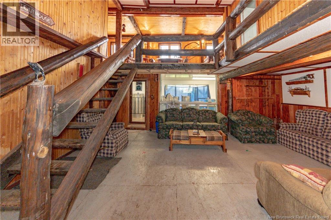
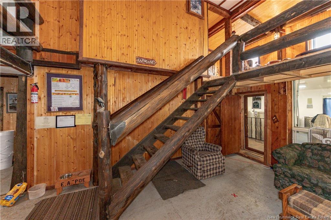
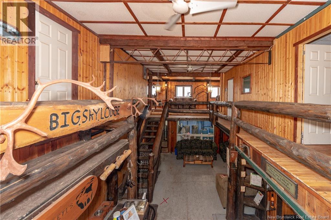
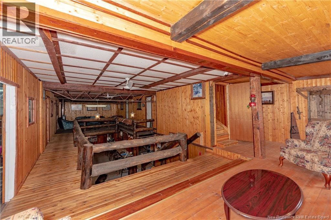
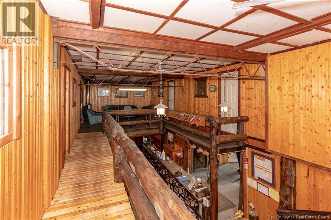
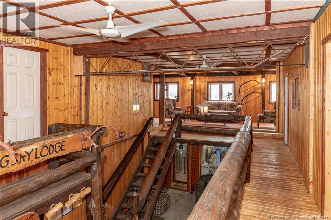
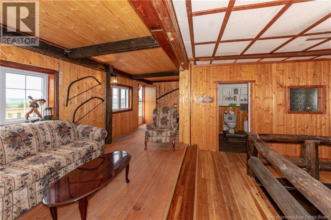
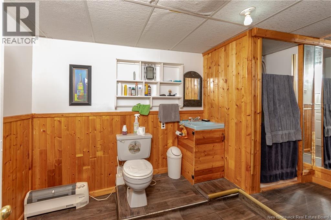
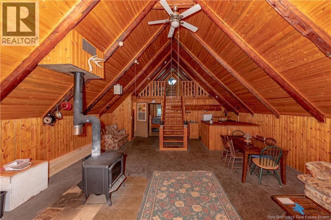
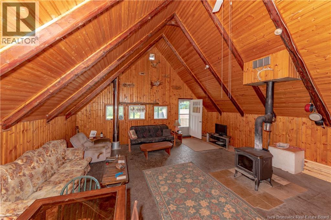
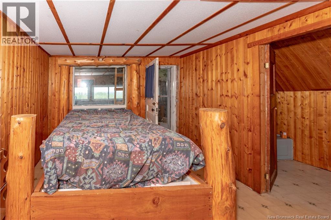
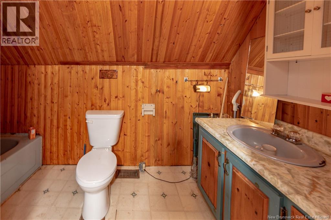
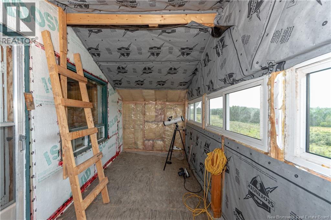
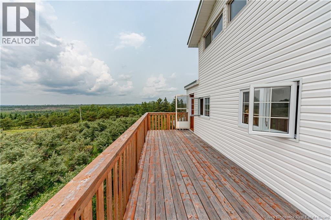
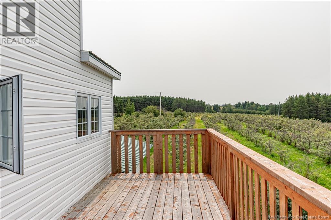
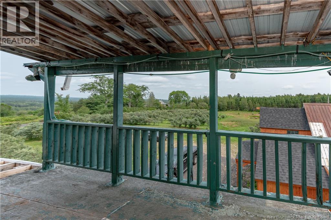
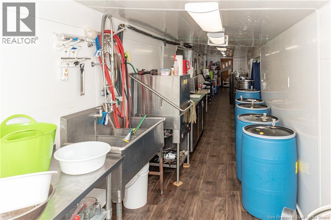
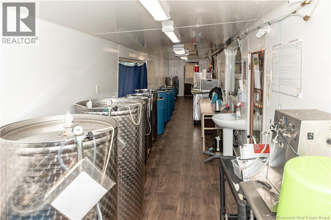
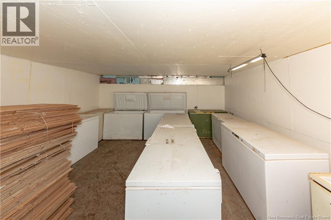
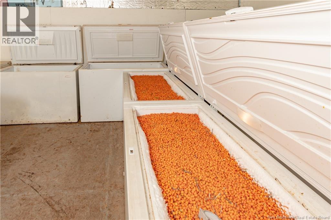
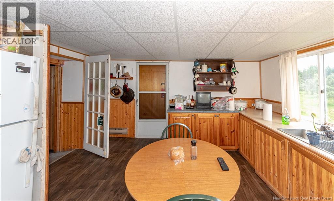
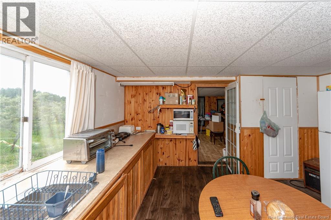
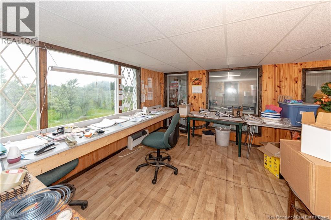
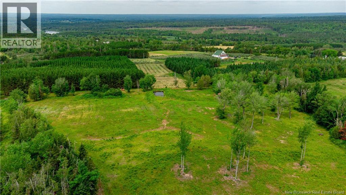
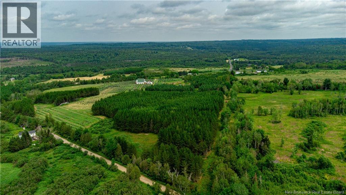
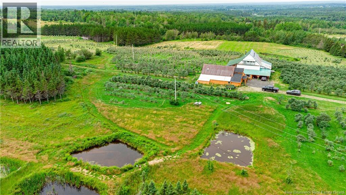
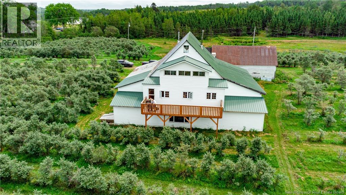
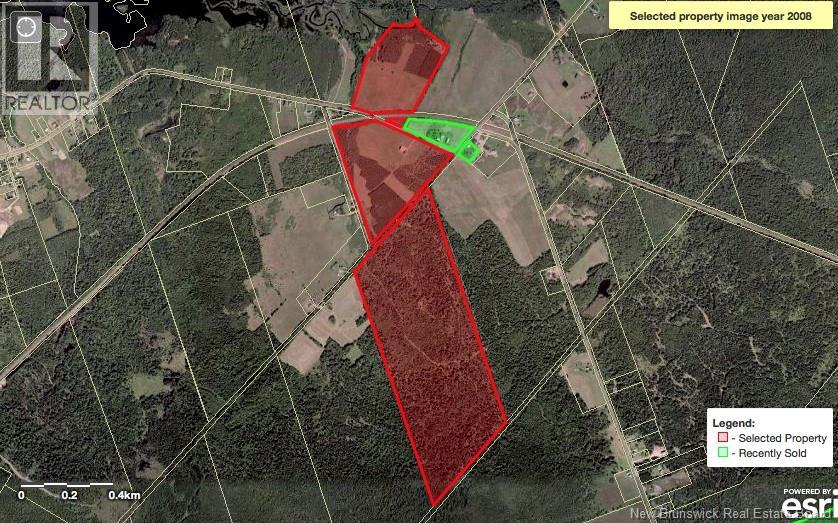
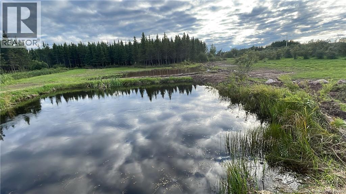
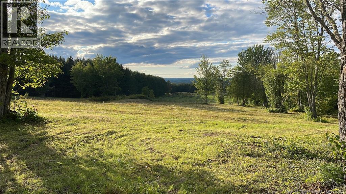
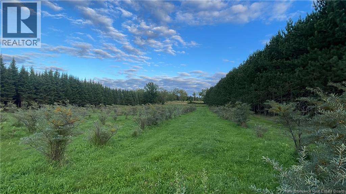
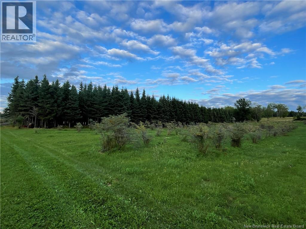
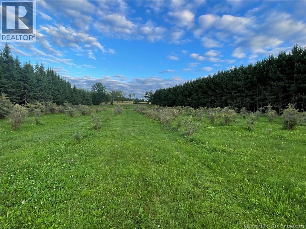
Business facility with living spaces, Beautiful home and managed 163 acre farm near Chipman, NB. Currently, operating Big Sky Ventures, a certified organic sea-buckthorn berry orchard and licensed cottage winery, is New Brunswick's only commercial citrus farm. The 3-level 4700 sq. ft rustic lodge has 5 bedrooms, 2 full baths, processing, cold storage, lounge/display area and a separate huge outbuilding with dedicated freezer/processing room. Possibilities are endless. 6000 berry trees with potential for more, 50 acres of hay fields, approximately 8000 softwood trees that are over 35 years old, maple trees, walking trails, irrigation ponds, springs and McKinney Brook. Sea buckthorn berries are is one of the worlds 5 true super fruits. Currently no zoning regulations. Tons of road frontage with potential to subdivide into building lots. 3D tour and walk thru video available. (id:61805)
Property Details
| MLS® Number | NB140383 |
| Property Type | Single Family |
| Equipment Type | Water Heater |
| Features | Treed, Softwood Bush |
| Rental Equipment Type | Water Heater |
| Water Front Name | Mckinney Brook |
Building
| Bathroom Total | 2 |
| Bedrooms Above Ground | 5 |
| Bedrooms Total | 5 |
| Architectural Style | 3 Level |
| Constructed Date | 1990 |
| Exterior Finish | Metal, Vinyl, Wood |
| Flooring Type | Concrete, Wood |
| Foundation Type | Concrete, Slab |
| Heating Fuel | Electric, Wood |
| Heating Type | Baseboard Heaters, Radiant Heat, Stove |
| Size Interior | 4,728 Sqft |
| Total Finished Area | 4728 Sqft |
| Type | House |
| Utility Water | Drilled Well, Well, Spring |
Parking
| Attached Garage | |
| Garage |
Land
| Access Type | Year-round Access, Public Road |
| Acreage | Yes |
| Sewer | Septic System |
| Size Irregular | 163 |
| Size Total | 163 Ac |
| Size Total Text | 163 Ac |
Rooms
| Level | Type | Length | Width | Dimensions |
|---|---|---|---|---|
| Second Level | Bedroom | 13'9'' x 11' | ||
| Second Level | 3pc Bathroom | 12'5'' x 6'7'' | ||
| Second Level | Bedroom | 10'4'' x 6'5'' | ||
| Second Level | Bedroom | 12'7'' x 6' | ||
| Second Level | Bedroom | 12'7'' x 6'6'' | ||
| Main Level | Other | 17'2'' x 7'4'' | ||
| Main Level | 3pc Bathroom | 11' x 5' | ||
| Main Level | Bedroom | 11'9'' x 11' | ||
| Main Level | Family Room | 30'5'' x 21'8'' | ||
| Main Level | Living Room | 15' x 14' | ||
| Main Level | Family Room | 30' x 7'6'' | ||
| Main Level | Office | 13'9'' x 13' | ||
| Main Level | Kitchen | 17' x 13'9'' | ||
| Main Level | Other | 58' x 7' | ||
| Main Level | Great Room | 40' x 21' | ||
| Main Level | Foyer | 13'9'' x 8'8'' |
Contact Us
Contact us for more information

The trademarks REALTOR®, REALTORS®, and the REALTOR® logo are controlled by The Canadian Real Estate Association (CREA) and identify real estate professionals who are members of CREA. The trademarks MLS®, Multiple Listing Service® and the associated logos are owned by The Canadian Real Estate Association (CREA) and identify the quality of services provided by real estate professionals who are members of CREA. The trademark DDF® is owned by The Canadian Real Estate Association (CREA) and identifies CREA's Data Distribution Facility (DDF®)
May 28 2026 03:54:28
New Brunswick Real Estate Board
Keller Williams Capital Realty