
3224 Route 104 Upper Hainesville, New Brunswick E6E 1J4

$99,900
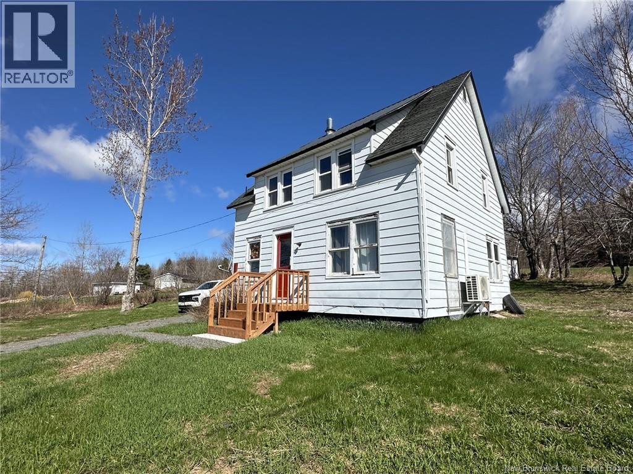
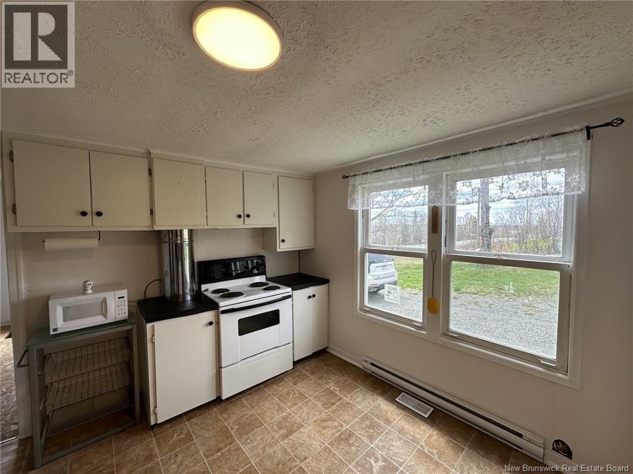
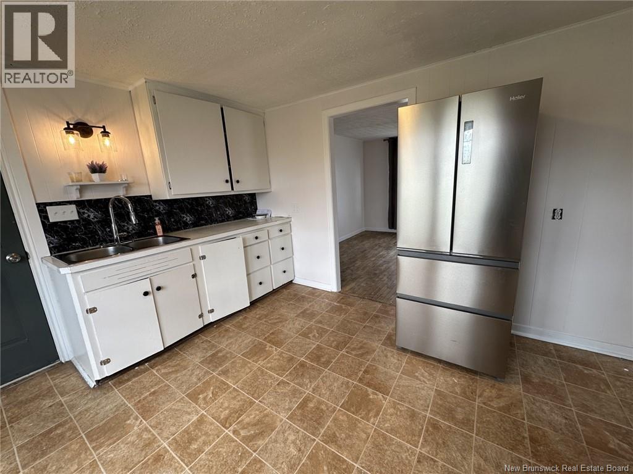
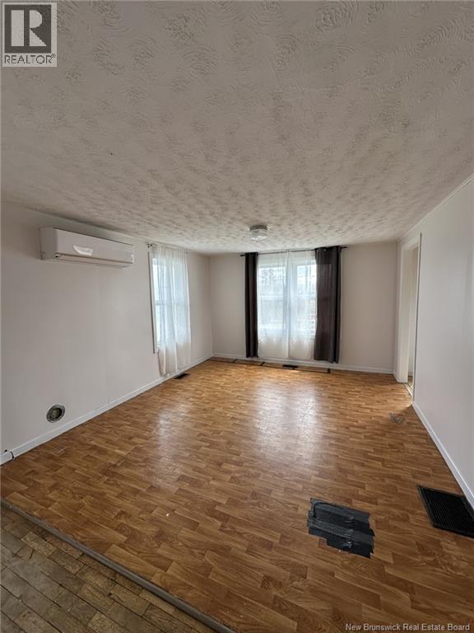
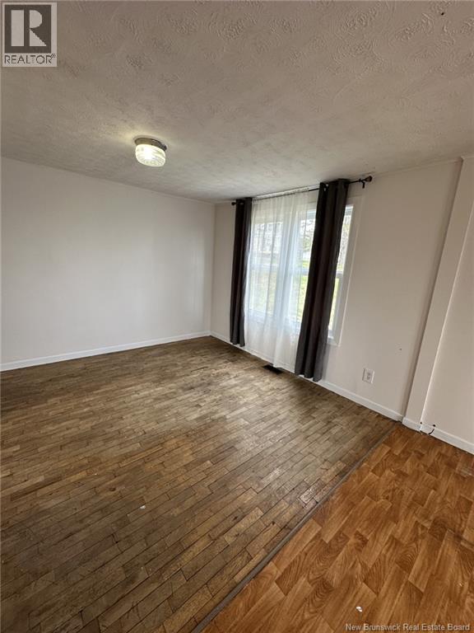
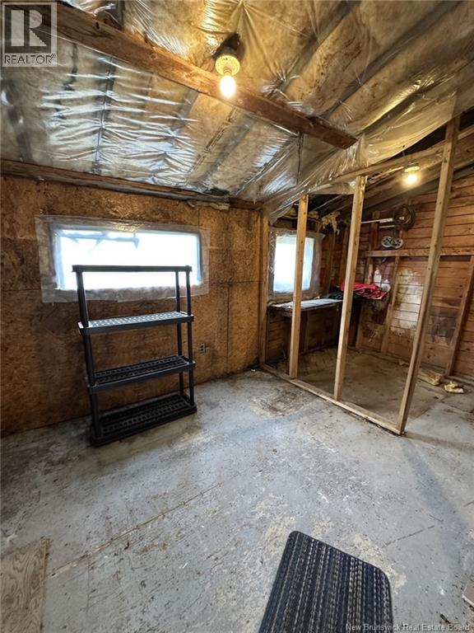
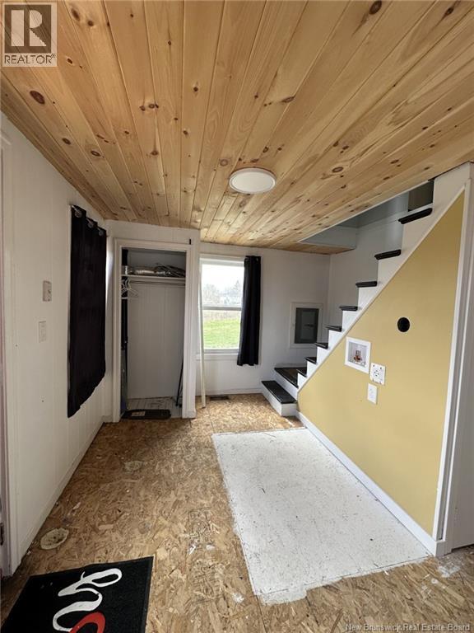
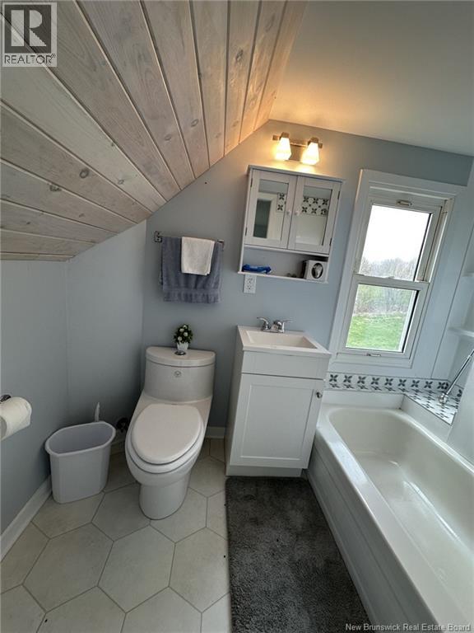
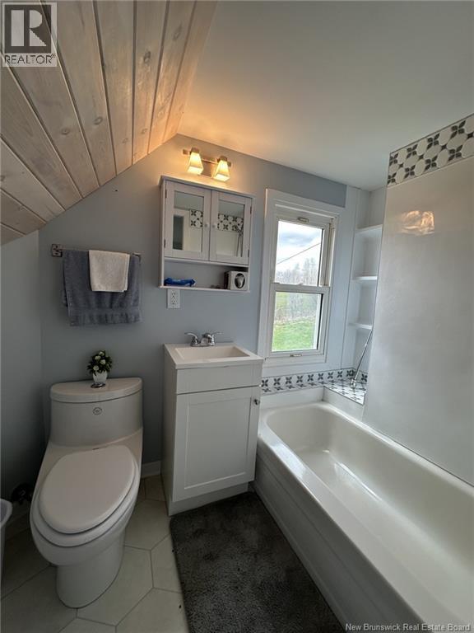
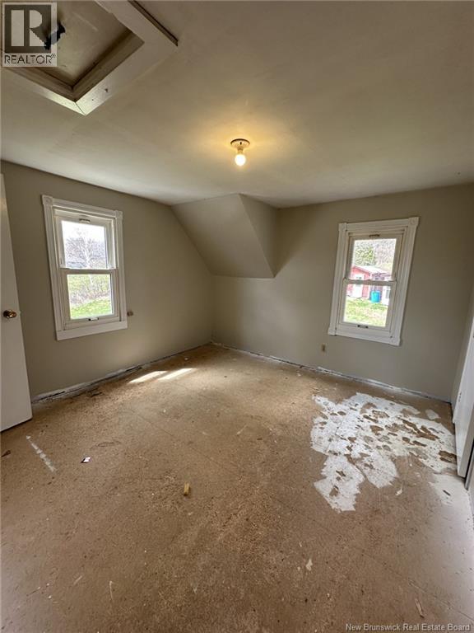
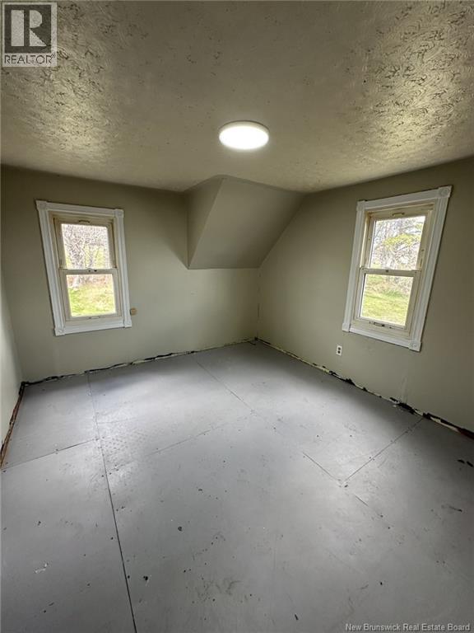
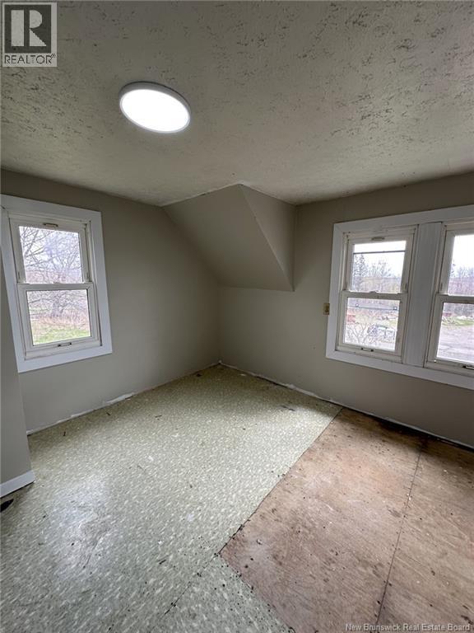
Looking for an affordable home without being too far from the City of Fredericton? This 3-bedroom, 1-bath home offers great value and wont break the bank. The entry foyer is spacious and features convenient main level laundry space. The open concept living and dining area is perfect for entertaining friends or enjoying family gatherings, complete with a ductless heat pump for added comfort. The kitchen offers white cabinetry, a double sink, two large windows for plenty of natural light and an attached storage room at the back for extra convenience. Upstairs, youll find a refreshed bathroom with upgraded vanity, toilet and tub/shower combination accented by charming whitewashed wood details. Three bedrooms upstairs provide plenty of room for the whole family. Located just minutes from Crabbe Mountain ski hill, this property could make the perfect affordable year-round home , Airbnb or weekend getaway close to skiing and outdoor adventure. A great opportunity to get into the market at an affordable price! (id:61805)
Property Details
| MLS® Number | NB139345 |
| Property Type | Single Family |
| Structure | Shed |
Building
| Bathroom Total | 1 |
| Bedrooms Above Ground | 3 |
| Bedrooms Total | 3 |
| Cooling Type | Heat Pump |
| Exterior Finish | Aluminum Siding |
| Flooring Type | Wood |
| Foundation Type | Concrete |
| Heating Type | Baseboard Heaters, Heat Pump |
| Stories Total | 2 |
| Size Interior | 873 Sqft |
| Total Finished Area | 873 Sqft |
| Type | House |
| Utility Water | Well |
Land
| Access Type | Year-round Access, Public Road |
| Acreage | Yes |
| Sewer | Septic System |
| Size Irregular | 7206 |
| Size Total | 7206 M2 |
| Size Total Text | 7206 M2 |
Rooms
| Level | Type | Length | Width | Dimensions |
|---|---|---|---|---|
| Second Level | Bath (# Pieces 1-6) | 4'6'' x 8'3'' | ||
| Second Level | Primary Bedroom | 12'6'' x 12'3'' | ||
| Second Level | Bedroom | 12'2'' x 10'7'' | ||
| Second Level | Bedroom | 10'6'' x 10'0'' | ||
| Main Level | Laundry Room | 10'3'' x 11'5'' | ||
| Main Level | Living Room | 10'1'' x 18'4'' | ||
| Main Level | Kitchen | 11'3'' x 12'3'' |
Contact Us
Contact us for more information

The trademarks REALTOR®, REALTORS®, and the REALTOR® logo are controlled by The Canadian Real Estate Association (CREA) and identify real estate professionals who are members of CREA. The trademarks MLS®, Multiple Listing Service® and the associated logos are owned by The Canadian Real Estate Association (CREA) and identify the quality of services provided by real estate professionals who are members of CREA. The trademark DDF® is owned by The Canadian Real Estate Association (CREA) and identifies CREA's Data Distribution Facility (DDF®)
May 13 2026 01:15:45
New Brunswick Real Estate Board
RE/MAX East Coast Elite Realty