
327 Marcoux Street Saint-Maure, New Brunswick E8E 1L6

$224,900
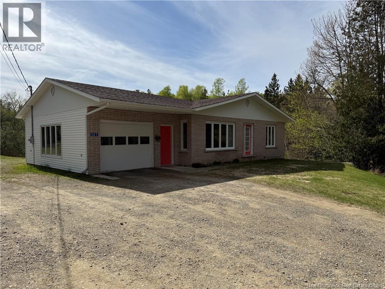
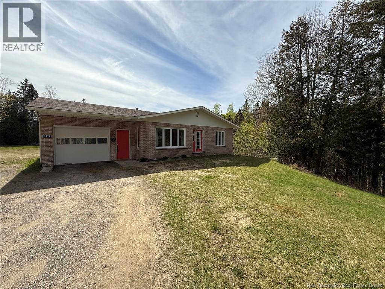
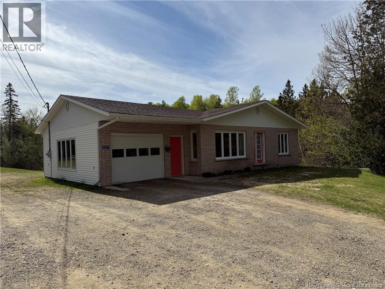
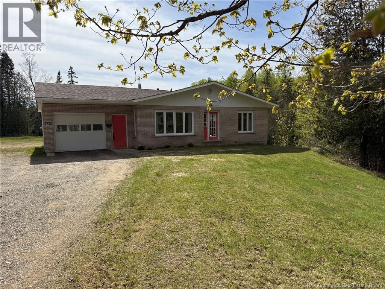
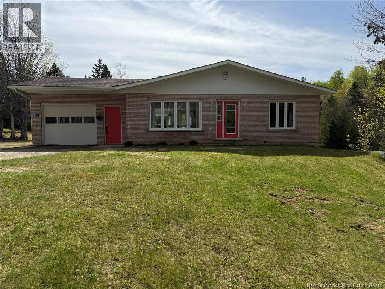
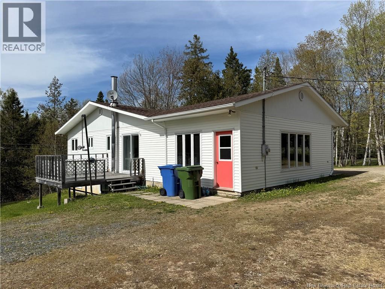
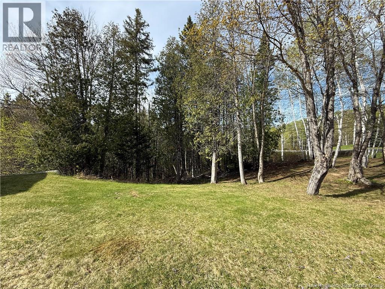
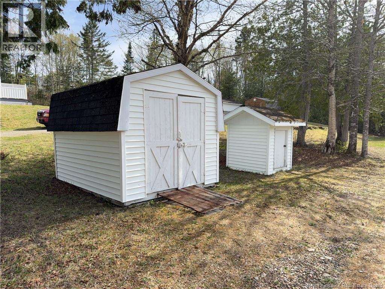
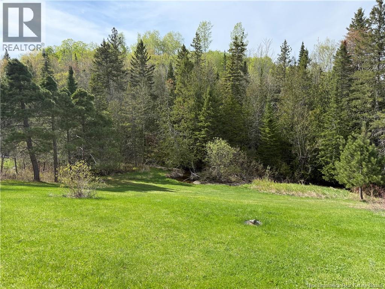
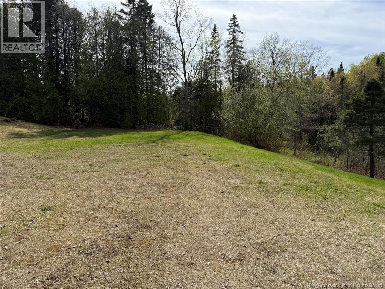
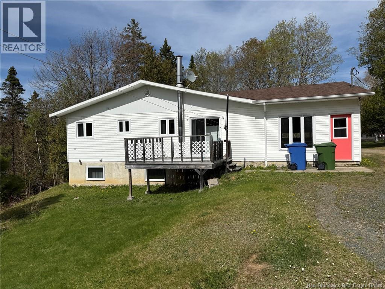
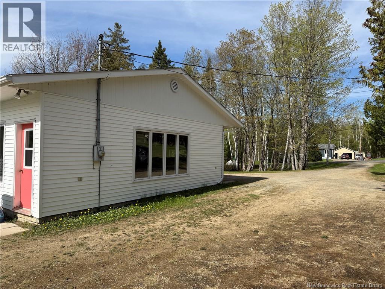
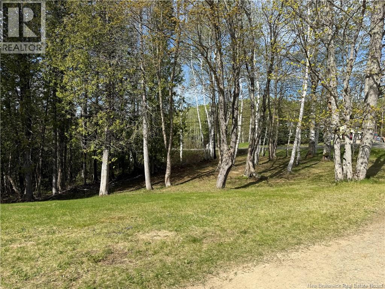
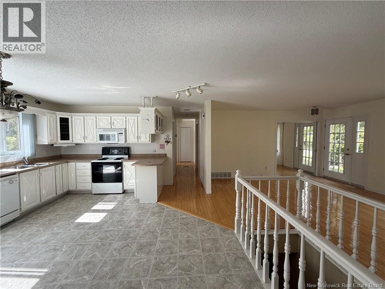
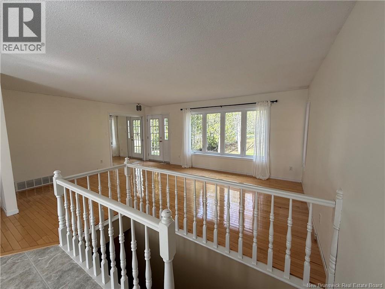
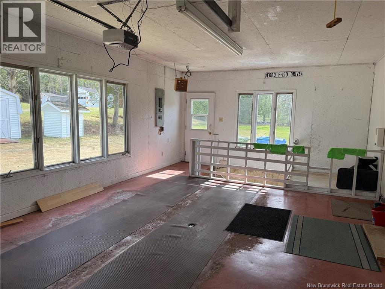
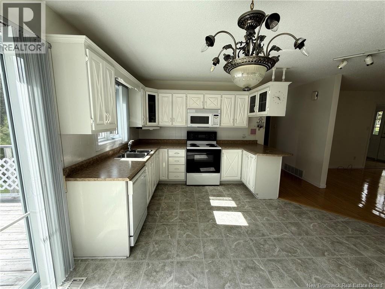
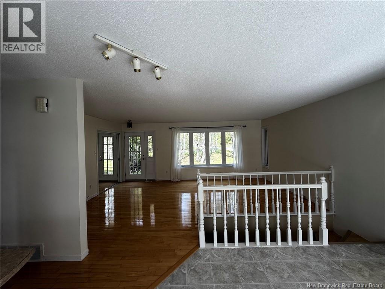
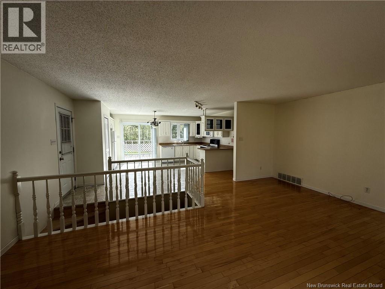
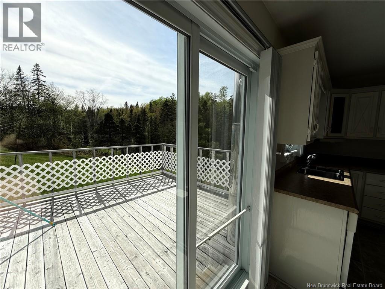
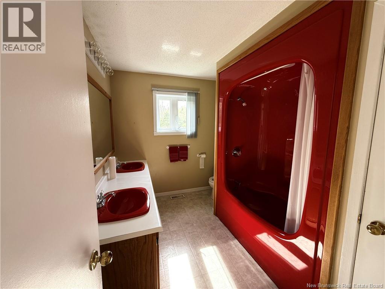
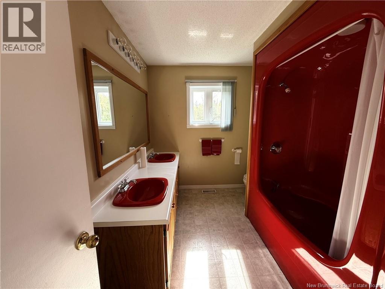
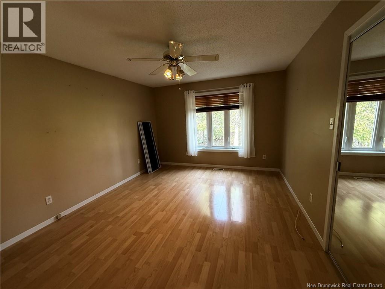
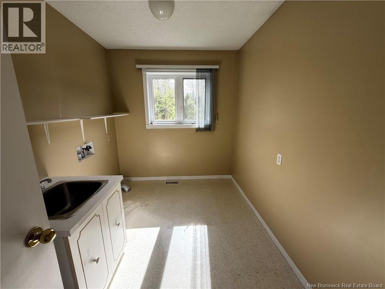
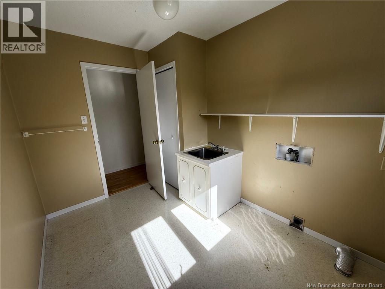
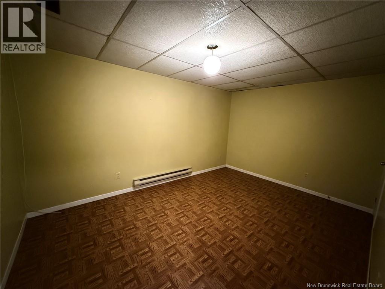
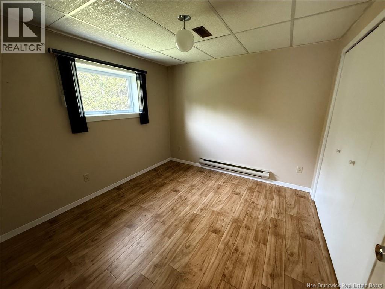
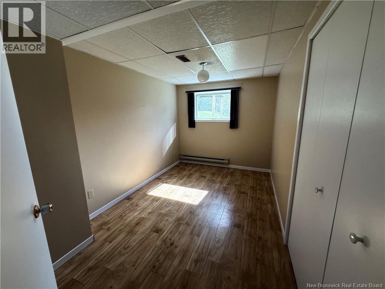
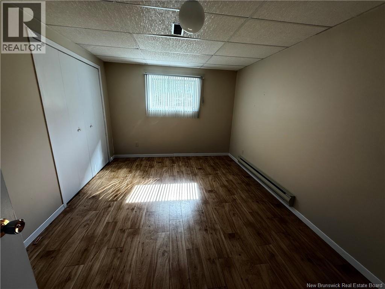
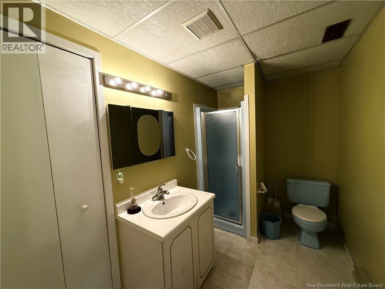
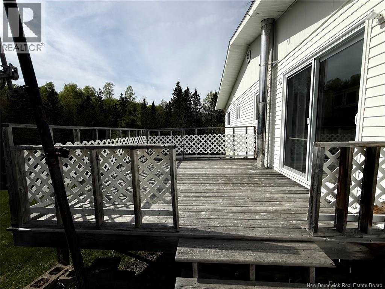
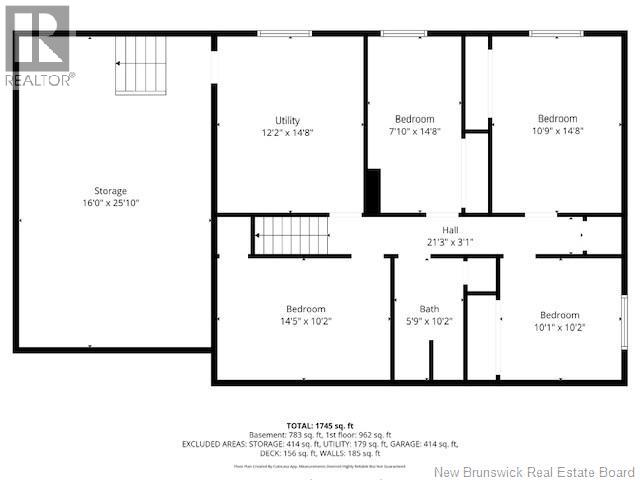
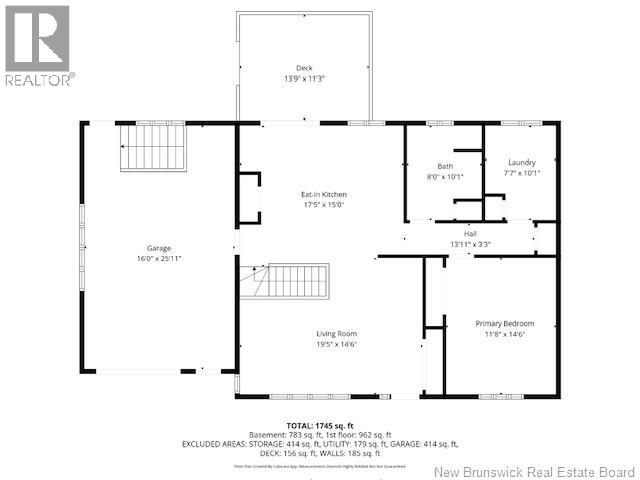
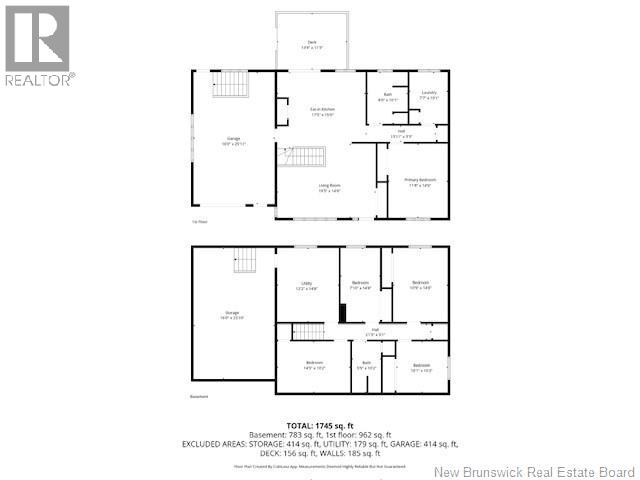
This bungalow sitting on a little over 2 acres of land with an attached garage might be just what youre looking for. The main floor features 2 bedrooms (one room is currently used as a laundry but could be transformed into a bedroom, an open-concept kitchen and living area, and a 4-piece bathroom. The basement offers 3 non-conforming bedrooms (the window openings are a good size and only require glass replacement to conform as egress), a 3-piece bathroom, and another room as an office/den, utility room and walk-out access to the attached garage with plenty of storage space underneath the garage. Perfect for a growing family or anyone looking for extra living space and potential. Electric forced air furnace, wood stove that havent been used for the past years, Roof shingles redone 2019. On a well and septic. Outside youll enjoy a beautiful natural setting with mature trees, a brook running through the property and plenty of space to relax and enjoy the country living. (id:61805)
Property Details
| MLS® Number | NB140188 |
| Property Type | Single Family |
| Equipment Type | Water Heater |
| Features | Balcony/deck/patio |
| Rental Equipment Type | Water Heater |
| Structure | Shed |
Building
| Bathroom Total | 2 |
| Bedrooms Above Ground | 2 |
| Bedrooms Total | 2 |
| Architectural Style | Bungalow |
| Basement Development | Finished |
| Basement Features | Walk Out |
| Basement Type | Full (finished) |
| Constructed Date | 1983 |
| Exterior Finish | Brick, Vinyl, Wood Siding |
| Flooring Type | Laminate, Hardwood |
| Foundation Type | Concrete |
| Heating Fuel | Electric, Wood |
| Heating Type | Baseboard Heaters, Forced Air, Stove |
| Stories Total | 1 |
| Size Interior | 1,745 Sqft |
| Total Finished Area | 1745 Sqft |
| Type | House |
| Utility Water | Dug Well, Well |
Parking
| Attached Garage |
Land
| Access Type | Year-round Access, Public Road |
| Acreage | Yes |
| Landscape Features | Landscaped |
| Sewer | Septic System |
| Size Irregular | 8331 |
| Size Total | 8331 M2 |
| Size Total Text | 8331 M2 |
Rooms
| Level | Type | Length | Width | Dimensions |
|---|---|---|---|---|
| Basement | Other | 16'0'' x 25'10'' | ||
| Basement | Utility Room | 12'2'' x 14'8'' | ||
| Basement | 3pc Bathroom | 5'9'' x 10'2'' | ||
| Basement | Office | 14'5'' x 10'2'' | ||
| Basement | Bedroom | 7'10'' x 14'8'' | ||
| Basement | Bedroom | 10'9'' x 14'8'' | ||
| Basement | Bedroom | 10'1'' x 10'2'' | ||
| Main Level | Other | X | ||
| Main Level | Other | X | ||
| Main Level | 4pc Bathroom | 8'0'' x 10'1'' | ||
| Main Level | Bedroom | 7'7'' x 10'1'' | ||
| Main Level | Primary Bedroom | 11'8'' x 14'6'' | ||
| Main Level | Living Room | 19'5'' x 14'6'' | ||
| Main Level | Kitchen | 17'5'' x 15'0'' |
Contact Us
Contact us for more information

The trademarks REALTOR®, REALTORS®, and the REALTOR® logo are controlled by The Canadian Real Estate Association (CREA) and identify real estate professionals who are members of CREA. The trademarks MLS®, Multiple Listing Service® and the associated logos are owned by The Canadian Real Estate Association (CREA) and identify the quality of services provided by real estate professionals who are members of CREA. The trademark DDF® is owned by The Canadian Real Estate Association (CREA) and identifies CREA's Data Distribution Facility (DDF®)
May 25 2026 01:00:20
New Brunswick Real Estate Board
RE/MAX Prestige Realty