
330 Ledge Road Crocker Hill, New Brunswick E3L 3Z9

$429,000
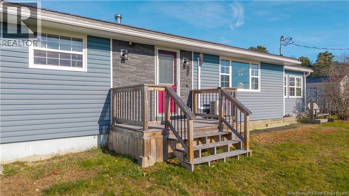
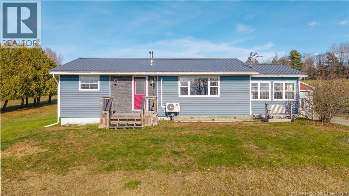
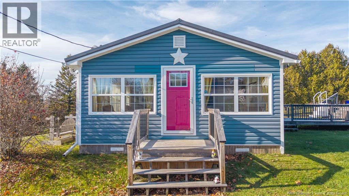
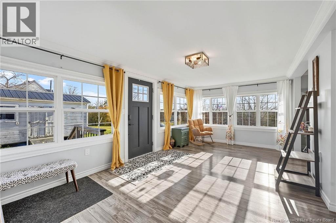
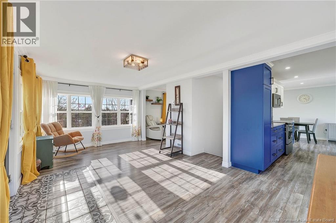
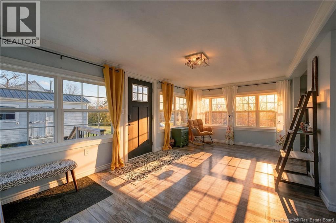
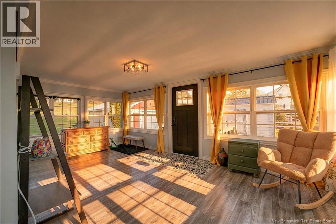
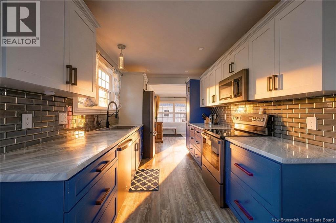
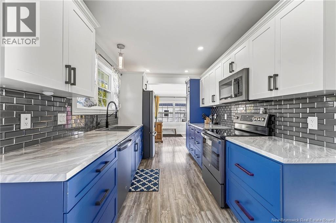
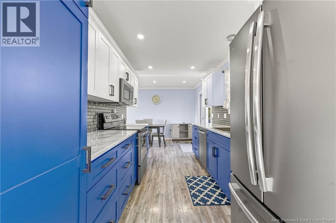
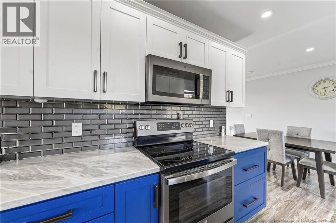
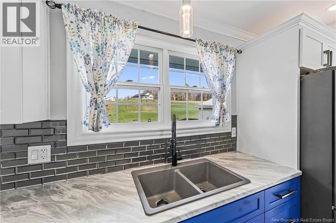
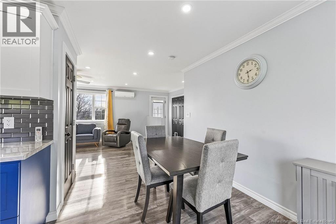
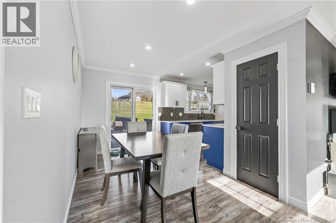
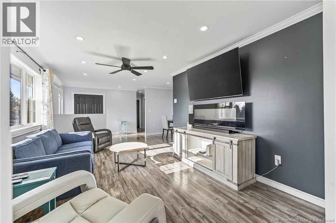
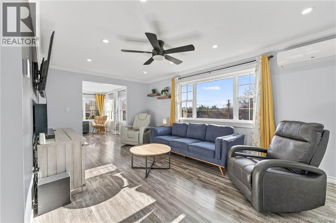
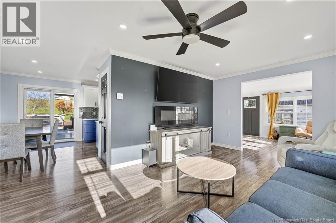
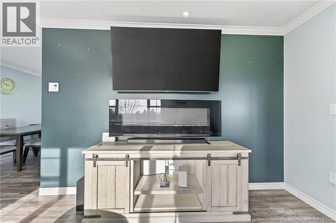
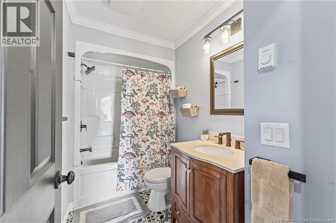
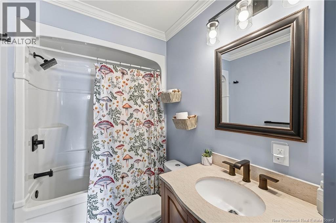
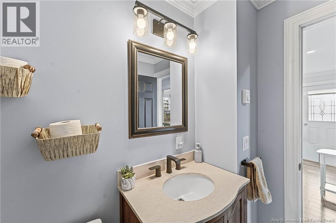
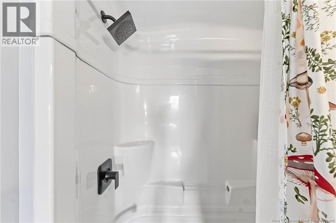
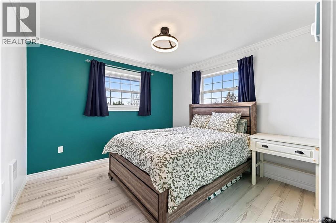
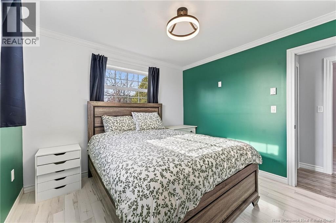
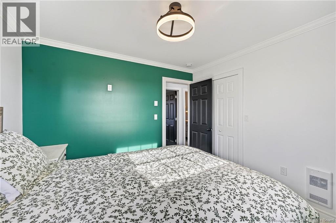
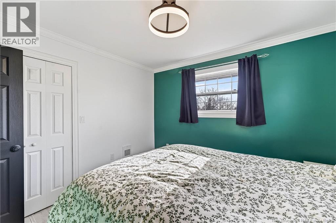
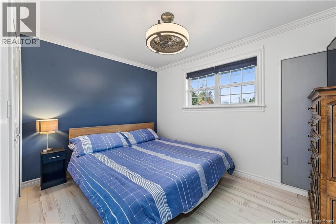
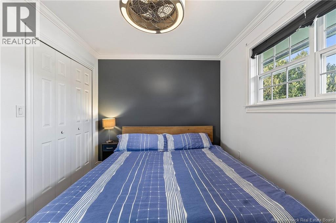
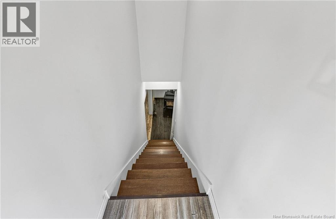
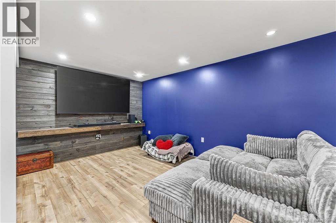
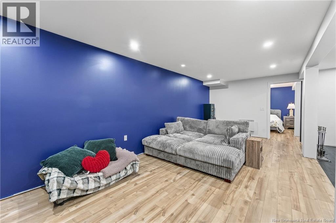
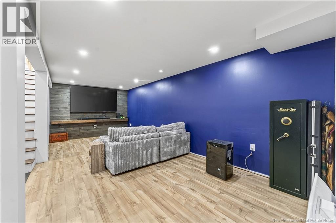
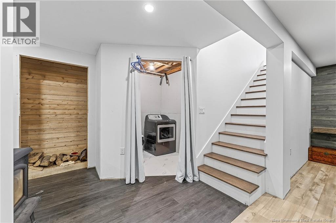
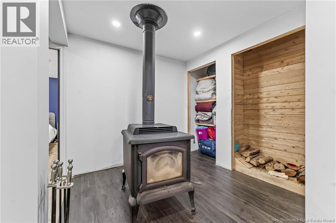
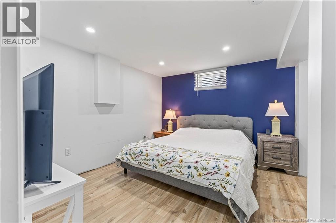
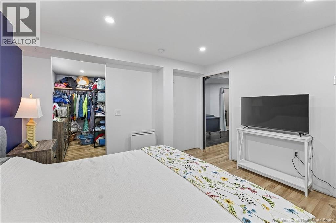
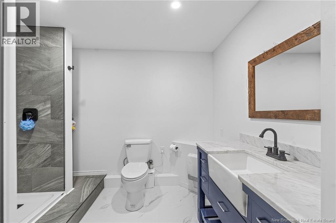
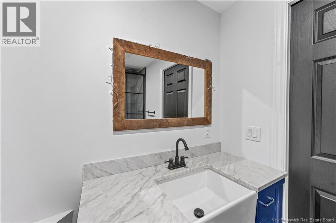
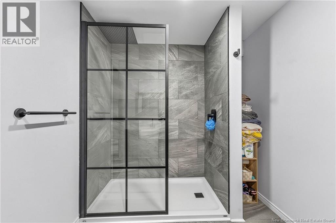
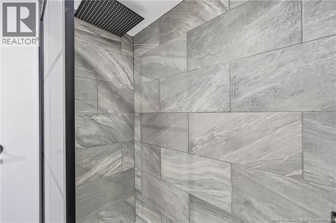
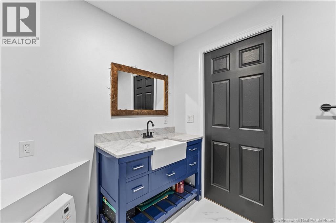
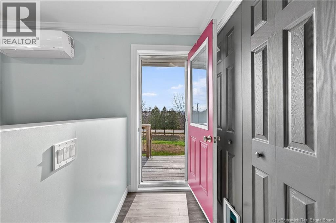
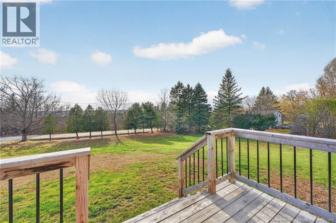
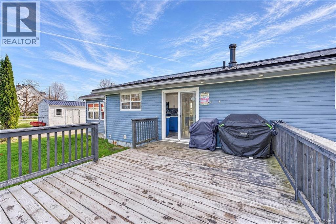
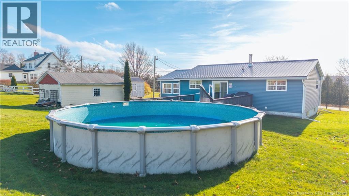
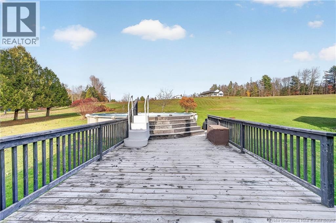
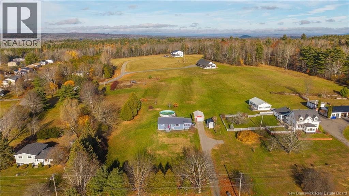
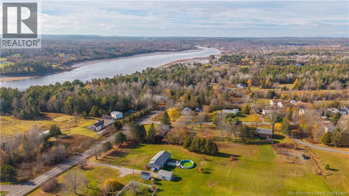
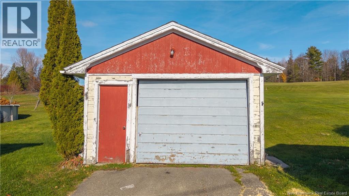
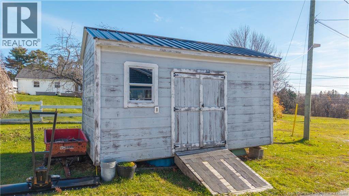
Stripped to the studs and rebuilt in 2021, this Crocker Hill bungalow gives you the feel of a new home with all the charm of an established one. Sitting on 2 hilltop acres across two lots, you get your dream home plus a separate lot to build on, share with family or hold as an investment. Step in through the sun-filled front porch room, wrapped in windows and made for morning coffee. The kitchen steals the show with bold blue cabinetry,subway tile backsplash, stainless appliances and a tall pantry storage. The main level offers open living and dining, 2 bedrooms, a full bath and patio doors to the back deck and above-ground pool. Downstairs, settle into the theater room (the 85"" TV stays!), plus a primary bedroom (non-conforming), second full bath and laundry. Heat pump, wood stove, 200 amp service, upgraded insulation, metal roof, paved drive, detached garage and storage shed. Minutes to St. Stephen schools, shopping and golf. (id:61805)
Property Details
| MLS® Number | NB150891 |
| Property Type | Single Family |
| Amenities Near By | Golf Course, Recreation Nearby, Hospital, Shopping |
| Features | Golf Course/parkland, Balcony/deck/patio |
| Pool Type | Above Ground Pool |
Building
| Bathroom Total | 2 |
| Bedrooms Above Ground | 2 |
| Bedrooms Below Ground | 1 |
| Bedrooms Total | 3 |
| Architectural Style | Bungalow, 2 Level |
| Constructed Date | 2021 |
| Construction Style Attachment | Detached |
| Cooling Type | Heat Pump |
| Exterior Finish | Vinyl |
| Flooring Type | Laminate |
| Foundation Type | Concrete |
| Heating Fuel | Electric, Wood |
| Heating Type | Heat Pump, Stove |
| Stories Total | 1 |
| Size Interior | 2,200 Sqft |
| Total Finished Area | 2200 Sqft |
| Type | House |
| Utility Water | Well |
Parking
| Detached Garage | |
| Garage |
Land
| Access Type | Year-round Access, Public Road |
| Acreage | Yes |
| Land Amenities | Golf Course, Recreation Nearby, Hospital, Shopping |
| Landscape Features | Landscaped |
| Sewer | Septic System |
| Size Irregular | 2 |
| Size Total | 2 Ac |
| Size Total Text | 2 Ac |
Rooms
| Level | Type | Length | Width | Dimensions |
|---|---|---|---|---|
| Basement | 3pc Bathroom | 6'1'' x 6'6'' | ||
| Basement | Laundry Room | 6'1'' x 6'6'' | ||
| Basement | Living Room | 10'4'' x 22'6'' | ||
| Basement | Bedroom | 12'0'' x 10'8'' | ||
| Basement | Utility Room | 7'11'' x 7'6'' | ||
| Main Level | Bedroom | 10'2'' x 10'3'' | ||
| Main Level | Bedroom | 11'5'' x 8'8'' | ||
| Main Level | 3pc Bathroom | 8'6'' x 4'7'' | ||
| Main Level | Living Room | 23'3'' x 11'3'' | ||
| Main Level | Dining Nook | 7'11'' x 11'8'' | ||
| Main Level | Kitchen | 19'3'' x 7'9'' | ||
| Main Level | Sunroom | 18'9'' x 10'9'' |
Contact Us
Contact us for more information

The trademarks REALTOR®, REALTORS®, and the REALTOR® logo are controlled by The Canadian Real Estate Association (CREA) and identify real estate professionals who are members of CREA. The trademarks MLS®, Multiple Listing Service® and the associated logos are owned by The Canadian Real Estate Association (CREA) and identify the quality of services provided by real estate professionals who are members of CREA. The trademark DDF® is owned by The Canadian Real Estate Association (CREA) and identifies CREA's Data Distribution Facility (DDF®)
November 09 2026 05:05:52
New Brunswick Real Estate Board
Exp Realty