
35 Winter Avenue Moncton, New Brunswick E1C 5X2

$285,000
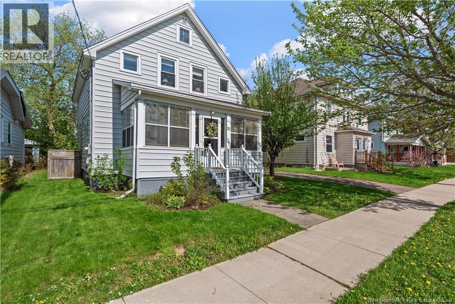
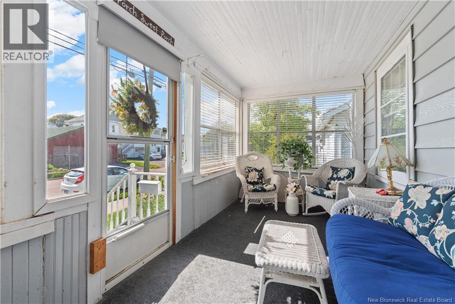
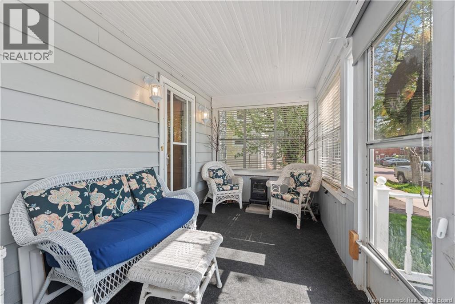
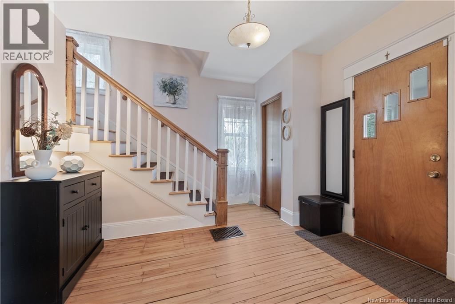
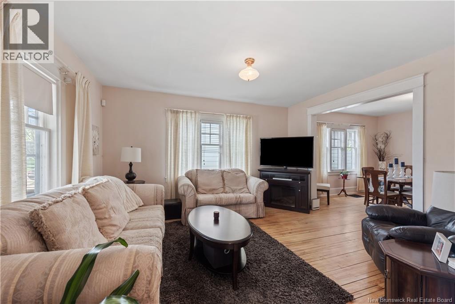
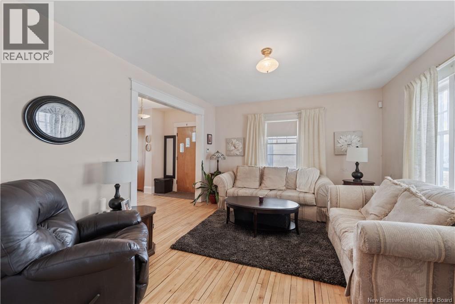
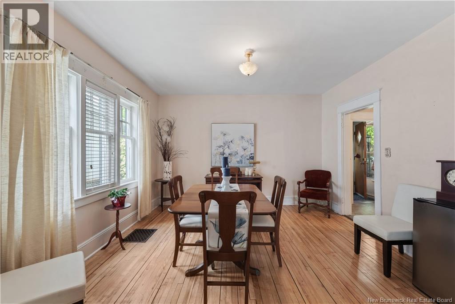
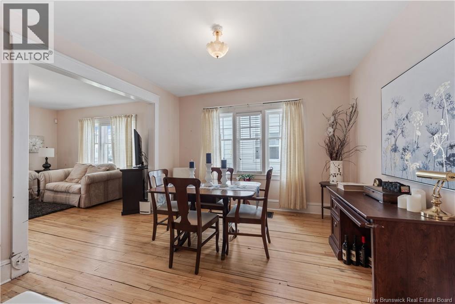
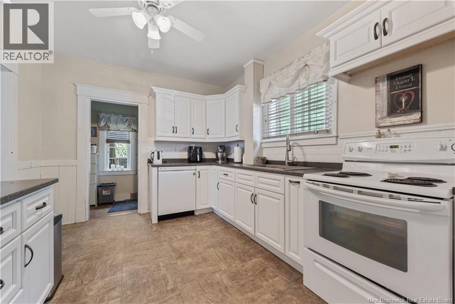
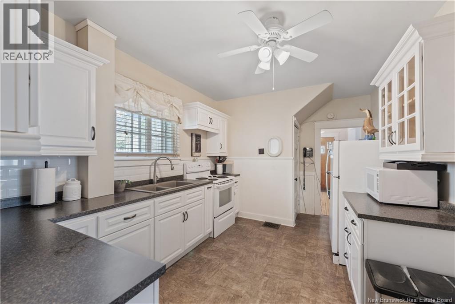
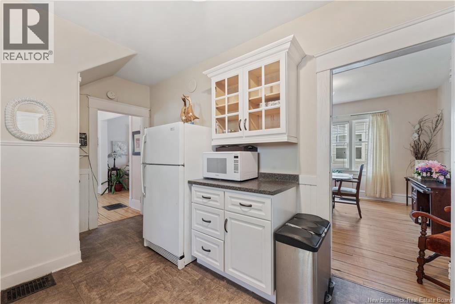
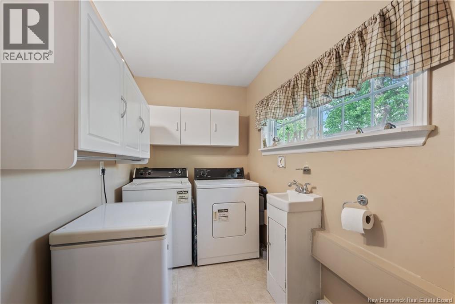
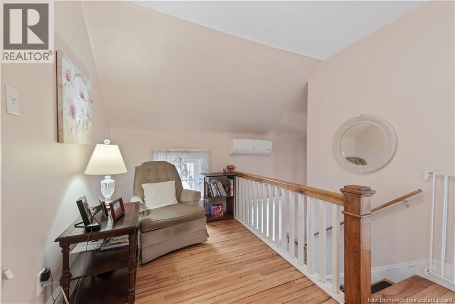
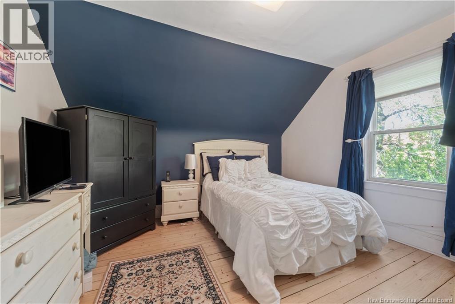
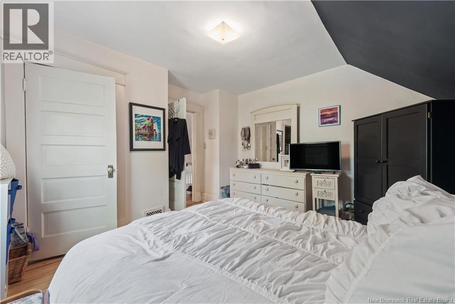
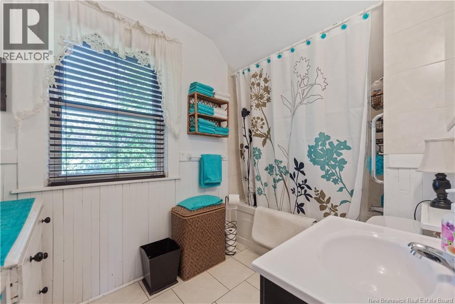
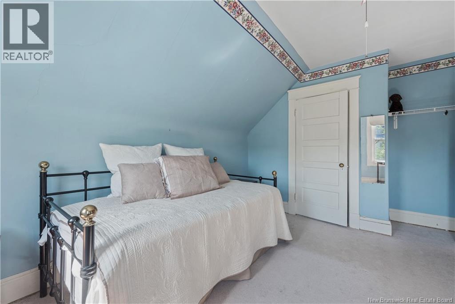
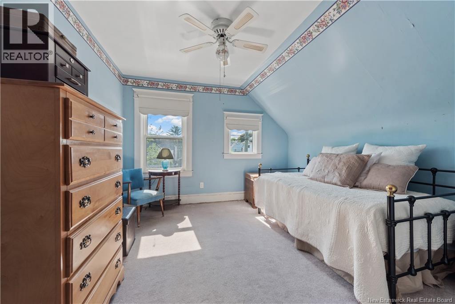
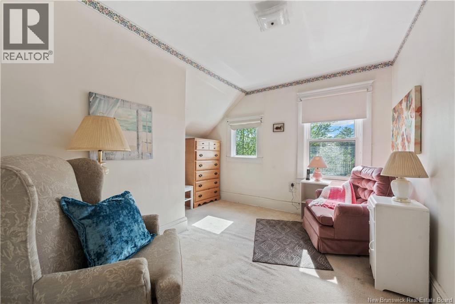
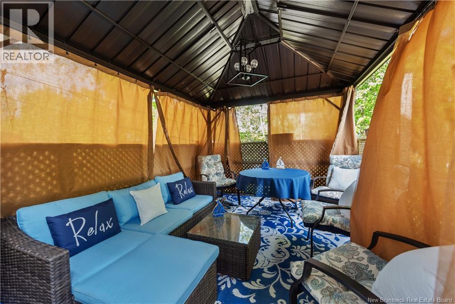
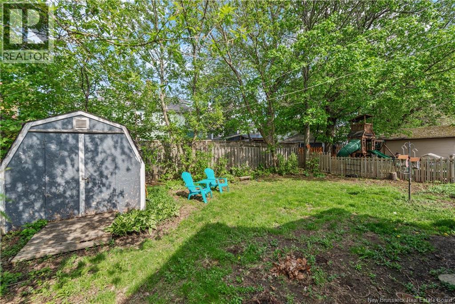
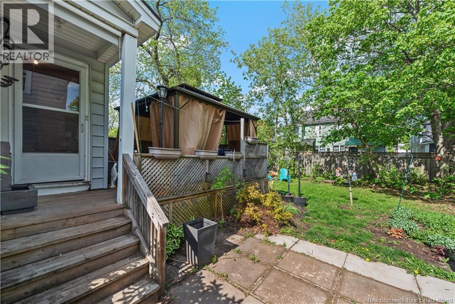
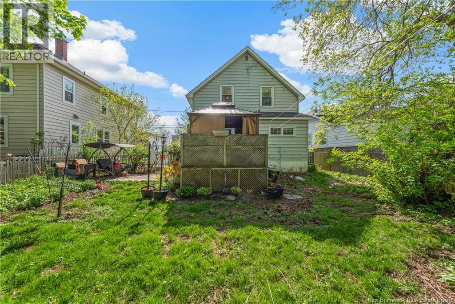
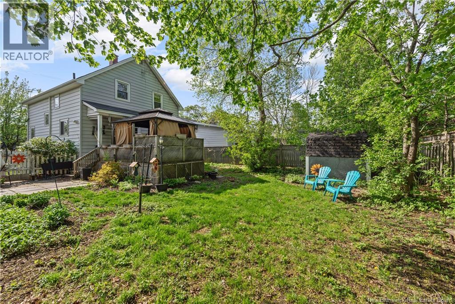
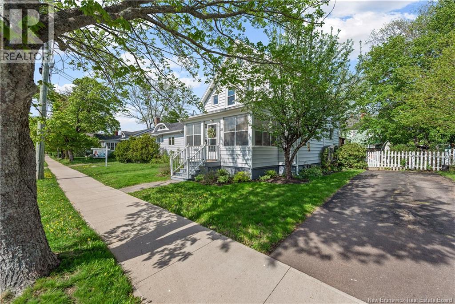
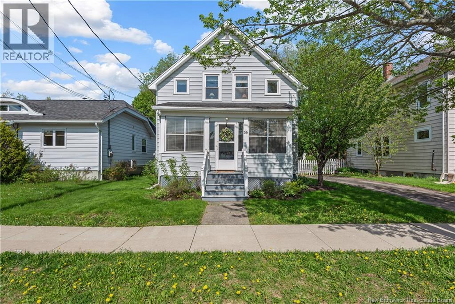
Located in Garden Hill, 35 Winter Avenue has a covered front porch facing a row of mature trees and the kind of porch you actually use.Inside, hardwood floors and a fantastic layout include the living room, separate dining room, kitchen at the back, and a powder room for guests. Upstairs, you'll find 3 bedrooms and a full bath.The home maintains charm with modern upgrades including a new heat pump and a recently added mini-split for zoned heating and cooling year-round. The roof shingles are recent. Exterior walls, attic, and basement walls are all insulated.The basement is unfinished, with room to make it your own.Out back, the incredible yard give you somewhere to land at the end of a long day.Garden Hill is one of Moncton's older walkable neighbourhoods. The kind of street where the trees have grown up with the houses. Centennial Park is close, Mountain Road for everyday errands, and downtown is a short walk.This home won't last long so book your showing today! (id:61805)
Open House
This property has open houses!
2:00 pm
Ends at:4:00 pm
Property Details
| MLS® Number | NB140055 |
| Property Type | Single Family |
Building
| Bathroom Total | 2 |
| Bedrooms Above Ground | 3 |
| Bedrooms Total | 3 |
| Cooling Type | Heat Pump |
| Exterior Finish | Vinyl |
| Flooring Type | Carpeted, Hardwood, Softwood |
| Foundation Type | Concrete |
| Half Bath Total | 1 |
| Heating Fuel | Electric |
| Heating Type | Baseboard Heaters, Heat Pump |
| Stories Total | 2 |
| Size Interior | 1,585 Sqft |
| Total Finished Area | 1585 Sqft |
| Type | House |
| Utility Water | Municipal Water |
Land
| Acreage | No |
| Sewer | Municipal Sewage System |
| Size Irregular | 465 |
| Size Total | 465 M2 |
| Size Total Text | 465 M2 |
Rooms
| Level | Type | Length | Width | Dimensions |
|---|---|---|---|---|
| Second Level | Bedroom | 11'3'' x 12'6'' | ||
| Second Level | Bedroom | 11'4'' x 11'6'' | ||
| Second Level | 4pc Bathroom | X | ||
| Second Level | Office | 10'0'' x 6'4'' | ||
| Second Level | Bedroom | 11'0'' x 12'2'' | ||
| Main Level | 2pc Bathroom | X | ||
| Main Level | Kitchen | 10'0'' x 12'2'' | ||
| Main Level | Dining Room | 12'0'' x 12'8'' | ||
| Main Level | Living Room | 14'9'' x 12'8'' | ||
| Main Level | Foyer | 11'2'' x 10'0'' |
Contact Us
Contact us for more information

The trademarks REALTOR®, REALTORS®, and the REALTOR® logo are controlled by The Canadian Real Estate Association (CREA) and identify real estate professionals who are members of CREA. The trademarks MLS®, Multiple Listing Service® and the associated logos are owned by The Canadian Real Estate Association (CREA) and identify the quality of services provided by real estate professionals who are members of CREA. The trademark DDF® is owned by The Canadian Real Estate Association (CREA) and identifies CREA's Data Distribution Facility (DDF®)
May 29 2026 12:43:01
New Brunswick Real Estate Board
Exp Realty