
354 Amirault Street Unit# 14 Dieppe, New Brunswick E1A 1G3

$269,900Maintenance,
$270 Monthly
Maintenance,
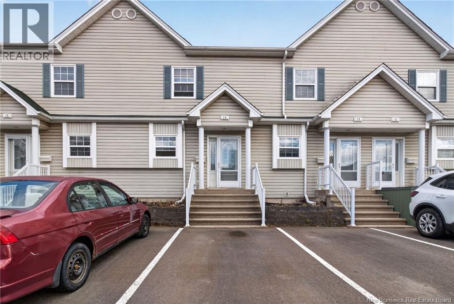
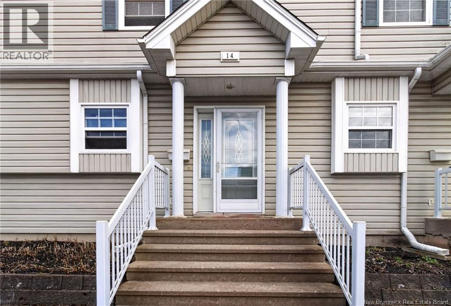
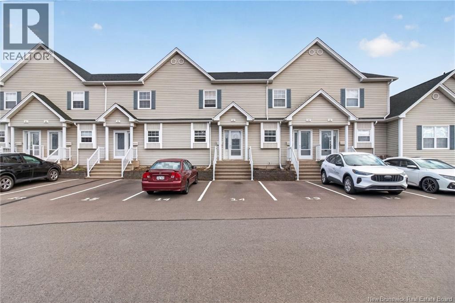
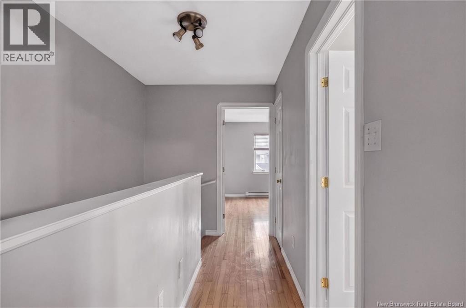
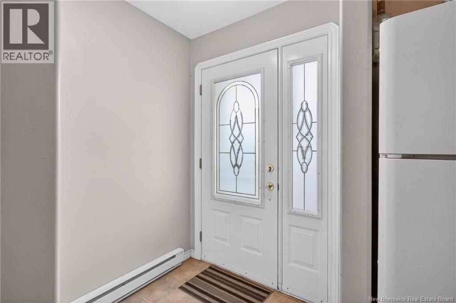
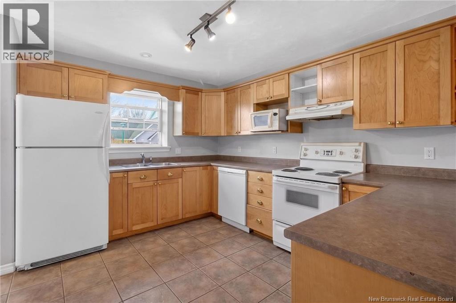
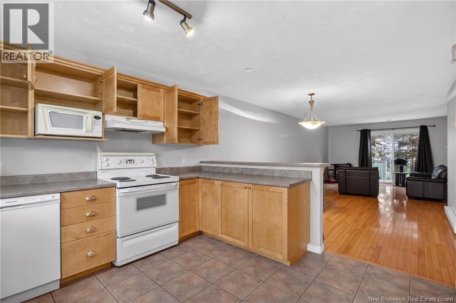
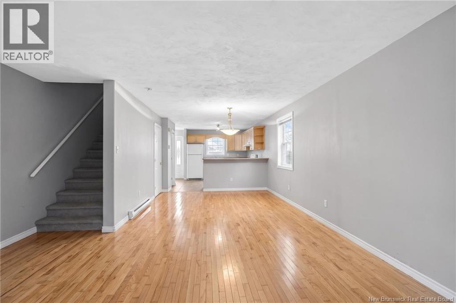
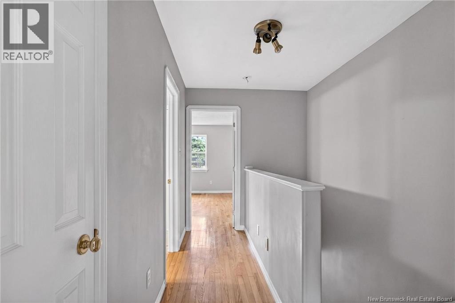
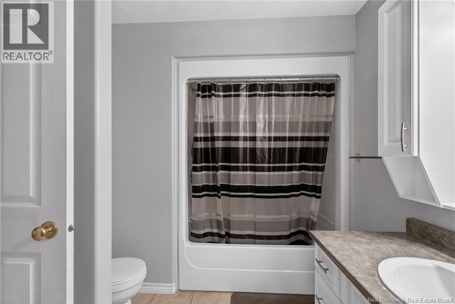
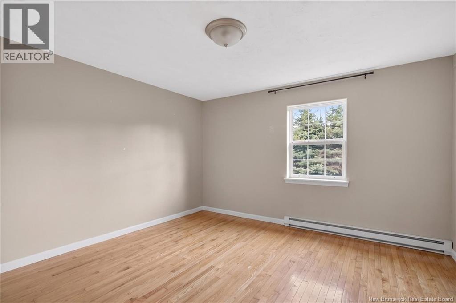
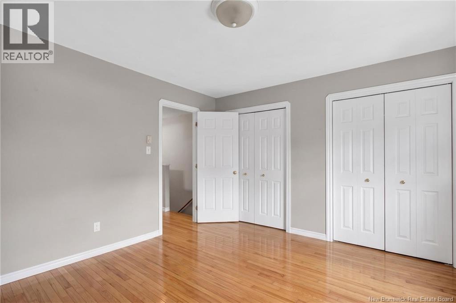
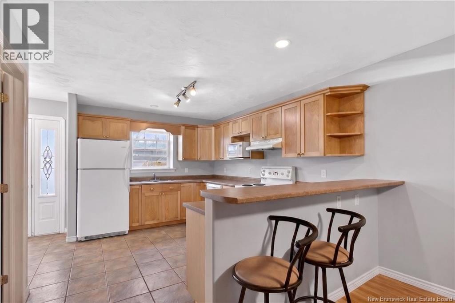
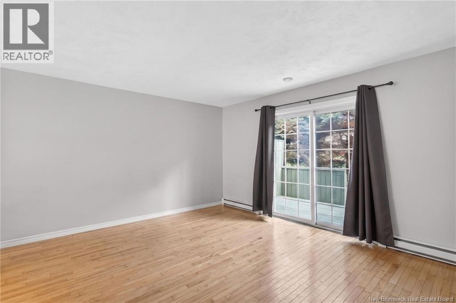
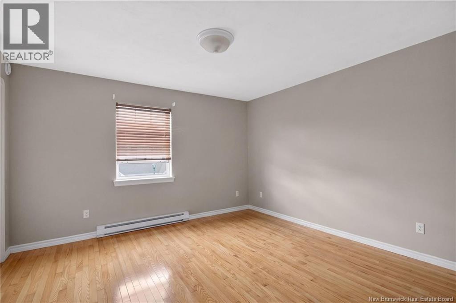
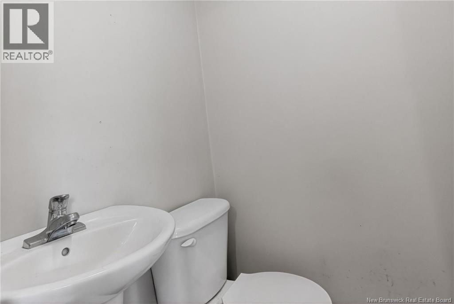
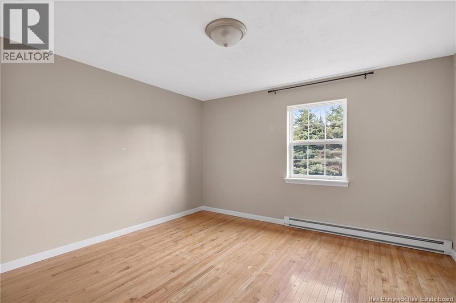
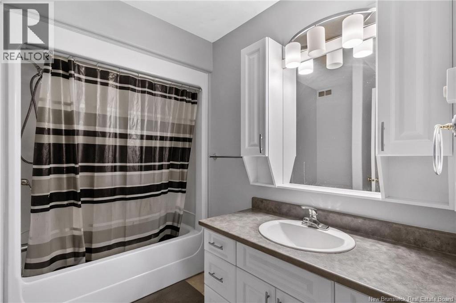
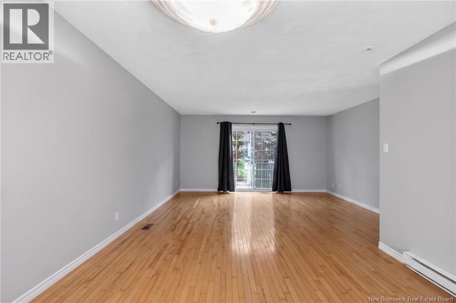
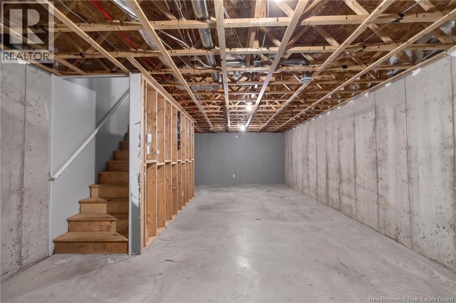
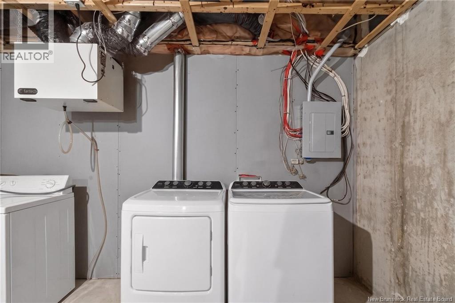
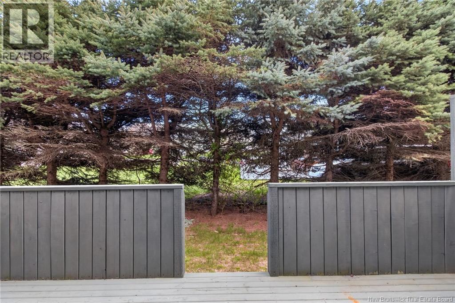
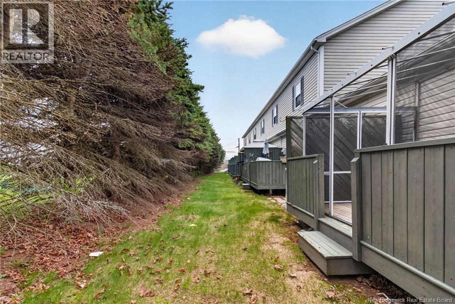
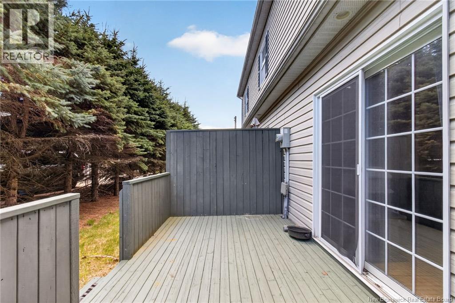
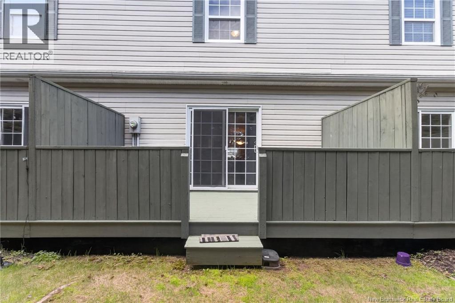
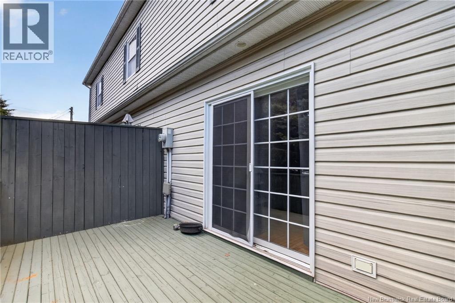
$270 MonthlyADULTS-ONLY CONDO | LOW-MAINTENANCE | RENTED AT $1,600/MONTH Tenant pays utilities. Strong entry-level investment or simple owner-occupy option. Located in Dieppe, this well-maintained condo offers a functional layout with minimal upkeep. Main level: Open-concept kitchen with breakfast bar, dining area, and living room with patio doors leading to a private deck. Includes 2-piece bath. Upper level: Two large bedrooms. Primary bedroom features direct access to a full 4-piece bathroom. Additional features: Hardwood floors Basement with laundry and storage Appliances included: fridge, stove, dishwasher, washer, dryer Two paved parking spaces at the front door + visitor parking Building & financials: Roof shingles replaced (2018) Air exchanger (approx. 20132014) Condo fees: $395/month includes water/sewer, lawn care, snow removal (parking), exterior maintenance, insurance, and reserve fund contribution Stable unit. Predictable expenses. Easy to manage. (id:61805)
Property Details
| MLS® Number | NB138496 |
| Property Type | Single Family |
Building
| Bathroom Total | 2 |
| Bedrooms Above Ground | 2 |
| Bedrooms Total | 2 |
| Architectural Style | 2 Level |
| Basement Type | Full |
| Exterior Finish | Vinyl |
| Flooring Type | Vinyl |
| Foundation Type | Concrete |
| Half Bath Total | 1 |
| Heating Fuel | Electric |
| Heating Type | Baseboard Heaters |
| Size Interior | 1,124 Sqft |
| Total Finished Area | 1124 Sqft |
| Type | House |
| Utility Water | Municipal Water |
Land
| Acreage | No |
| Sewer | Municipal Sewage System |
| Size Irregular | 1 |
| Size Total | 1 M2 |
| Size Total Text | 1 M2 |
Rooms
| Level | Type | Length | Width | Dimensions |
|---|---|---|---|---|
| Second Level | 4pc Bathroom | 11' x 8' | ||
| Second Level | Bedroom | 13' x 12' | ||
| Second Level | Bedroom | 13' x 13' | ||
| Basement | Laundry Room | X | ||
| Main Level | 2pc Bathroom | 5' x 4' | ||
| Main Level | Dining Room | 12' x 13' | ||
| Main Level | Living Room | 15' x 13' | ||
| Main Level | Kitchen | 14' x 13' |
Contact Us
Contact us for more information

The trademarks REALTOR®, REALTORS®, and the REALTOR® logo are controlled by The Canadian Real Estate Association (CREA) and identify real estate professionals who are members of CREA. The trademarks MLS®, Multiple Listing Service® and the associated logos are owned by The Canadian Real Estate Association (CREA) and identify the quality of services provided by real estate professionals who are members of CREA. The trademark DDF® is owned by The Canadian Real Estate Association (CREA) and identifies CREA's Data Distribution Facility (DDF®)
May 26 2026 01:30:19
New Brunswick Real Estate Board
Exp Realty