
36 Carlson Street Moncton, New Brunswick E1G 5N5

$324,900
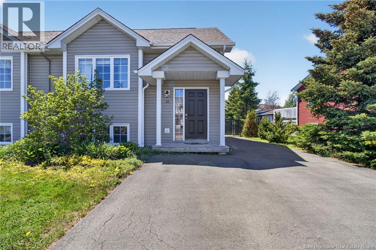
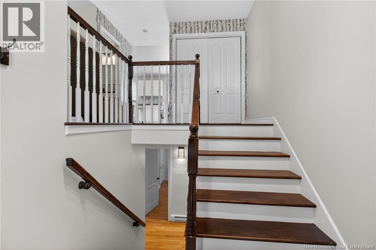
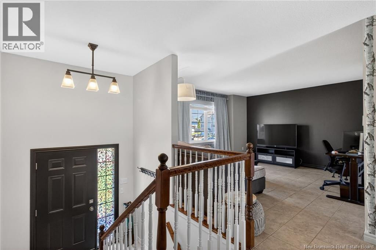
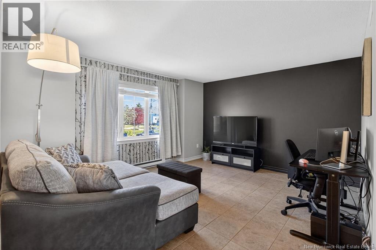
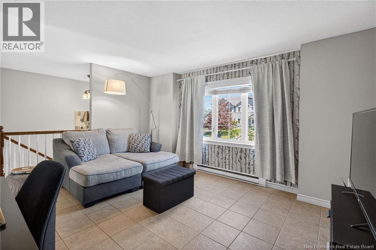
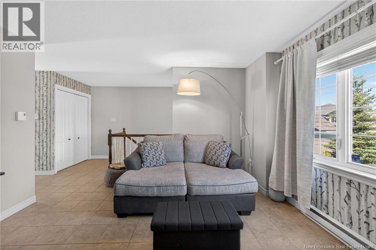
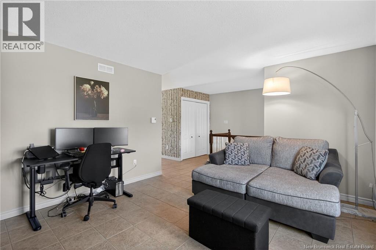
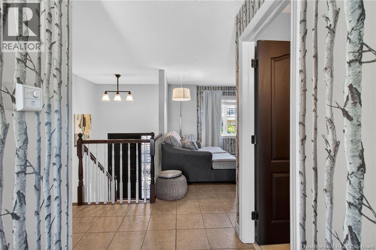
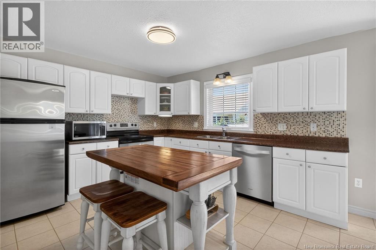
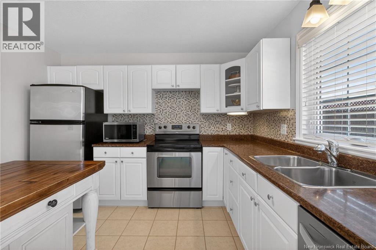
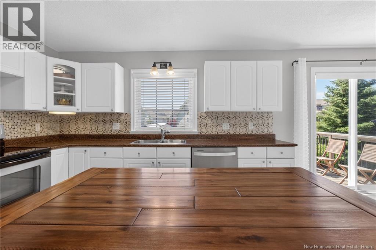
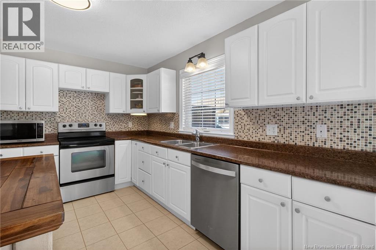
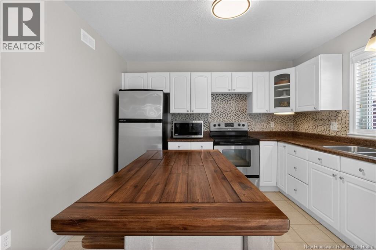
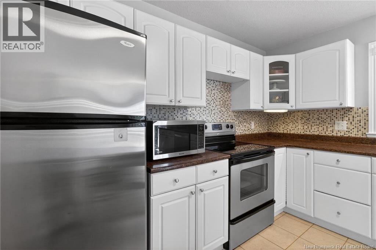
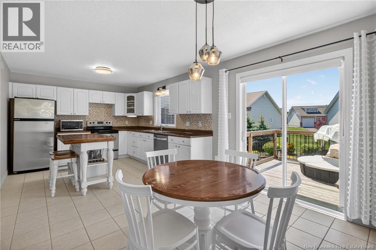
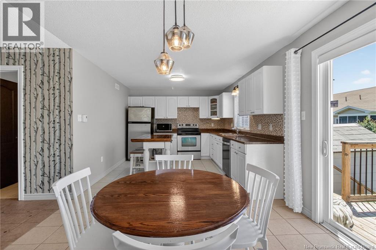
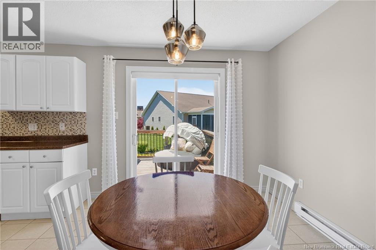
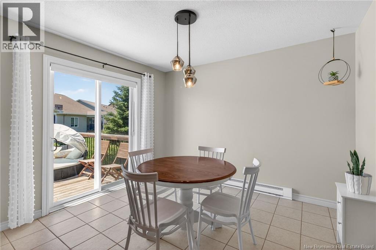
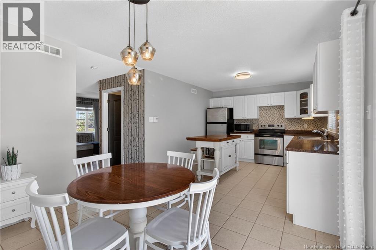
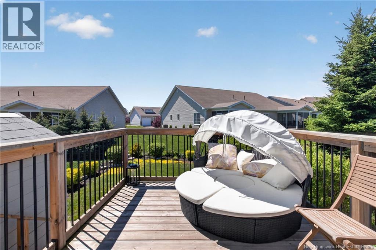
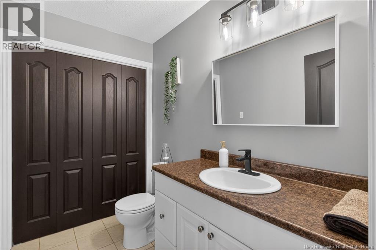
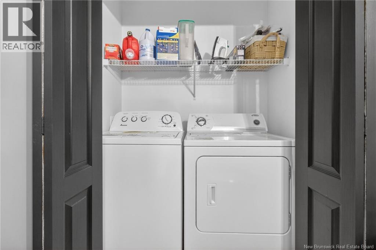
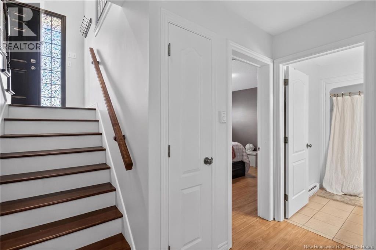
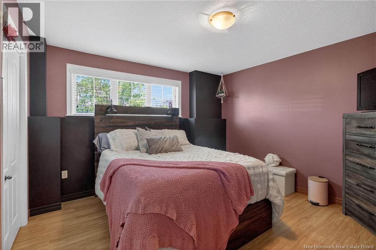
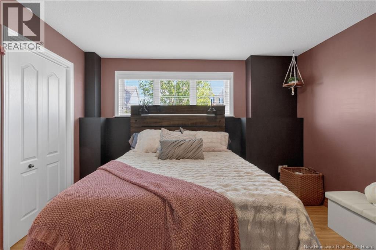
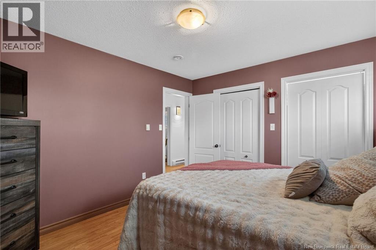
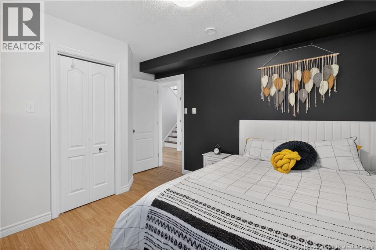
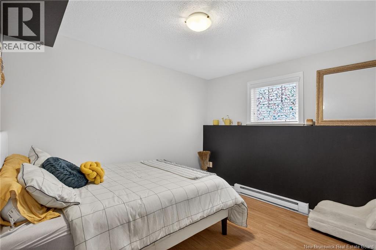
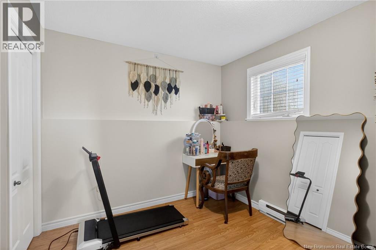
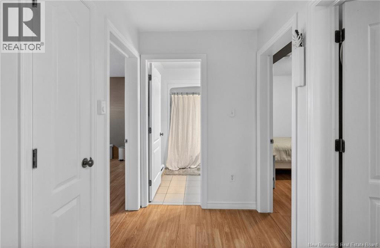
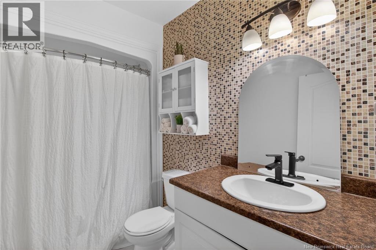
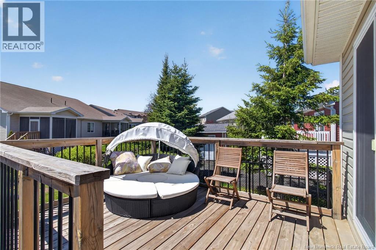
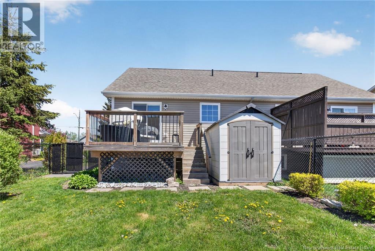
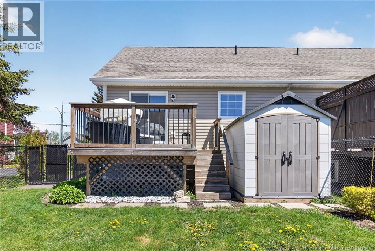
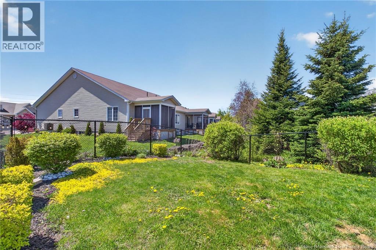
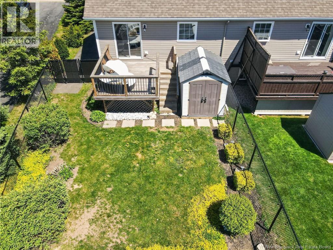
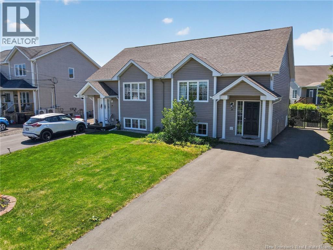
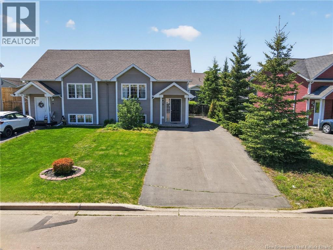
Immaculate and tastefully updated semi-detached home located in a quiet, desirable neighbourhood! This beautifully landscaped property features a fenced backyard, paved driveway, and exceptional curb appeal. The main floor offers a spacious family room filled with natural light, a large white kitchen with plenty of cabinetry, and a bright dining area with patio doors leading to the back deck and private fenced backyard, perfect for entertaining or relaxing outdoors. A convenient half bath and main floor laundry complete this level. The lower level features three stylish and generously sized bedrooms, including a large primary bedroom with double closets. A full bathroom and additional storage room complete the downstairs layout. Outside, youll appreciate the beautifully maintained landscaping and private outdoor space ideal for families, pets, or summer gatherings. Located within walking distance to Crandall University and just a short drive to shopping, restaurants, and all amenities, this property is perfect as a private residence or an excellent investment opportunity. (id:61805)
Property Details
| MLS® Number | NB140221 |
| Property Type | Single Family |
| Amenities Near By | Recreation Nearby, Shopping |
| Features | Balcony/deck/patio |
| Structure | Shed |
Building
| Bathroom Total | 2 |
| Bedrooms Below Ground | 3 |
| Bedrooms Total | 3 |
| Architectural Style | 2 Level |
| Constructed Date | 2007 |
| Exterior Finish | Vinyl |
| Flooring Type | Ceramic, Laminate, Hardwood |
| Foundation Type | Concrete |
| Half Bath Total | 1 |
| Heating Fuel | Electric |
| Heating Type | Baseboard Heaters |
| Size Interior | 1,352 Sqft |
| Total Finished Area | 1352 Sqft |
| Utility Water | Municipal Water |
Land
| Access Type | Year-round Access, Public Road |
| Acreage | No |
| Fence Type | Fully Fenced |
| Land Amenities | Recreation Nearby, Shopping |
| Landscape Features | Landscaped |
| Sewer | Municipal Sewage System |
| Size Irregular | 321 |
| Size Total | 321 M2 |
| Size Total Text | 321 M2 |
Rooms
| Level | Type | Length | Width | Dimensions |
|---|---|---|---|---|
| Basement | 4pc Bathroom | 5'4'' x 8'10'' | ||
| Basement | Bedroom | 11' x 8'9'' | ||
| Basement | Bedroom | 11' x 12'5'' | ||
| Basement | Bedroom | 11'4'' x 12'4'' | ||
| Main Level | 2pc Bathroom | 5'2'' x 7'7'' | ||
| Main Level | Dining Room | 10'11'' x 10'6'' | ||
| Main Level | Kitchen | 10'11'' x 11'4'' | ||
| Main Level | Living Room | 12'10'' x 15' |
Contact Us
Contact us for more information

The trademarks REALTOR®, REALTORS®, and the REALTOR® logo are controlled by The Canadian Real Estate Association (CREA) and identify real estate professionals who are members of CREA. The trademarks MLS®, Multiple Listing Service® and the associated logos are owned by The Canadian Real Estate Association (CREA) and identify the quality of services provided by real estate professionals who are members of CREA. The trademark DDF® is owned by The Canadian Real Estate Association (CREA) and identifies CREA's Data Distribution Facility (DDF®)
May 25 2026 03:22:36
New Brunswick Real Estate Board
3 Percent Realty Atlantic Inc.