
36 James Street Fredericton, New Brunswick E3G 5V6

$379,900
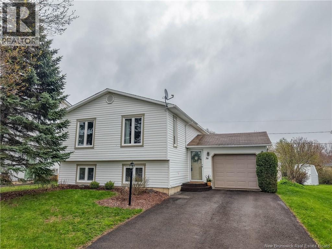
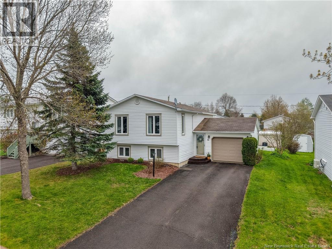
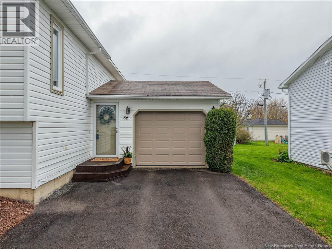
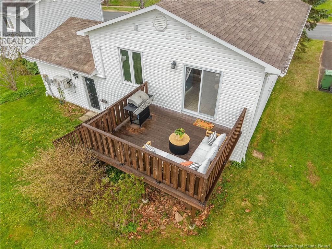
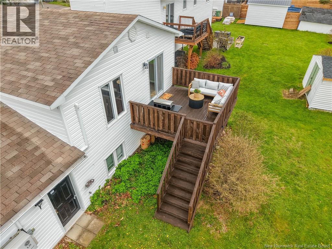
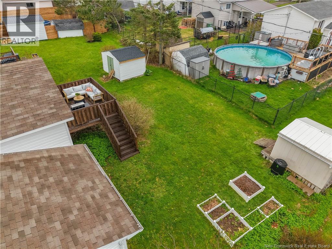
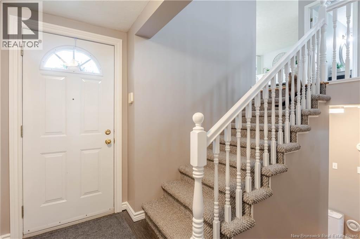
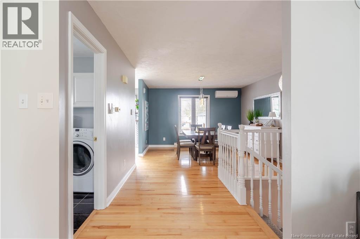
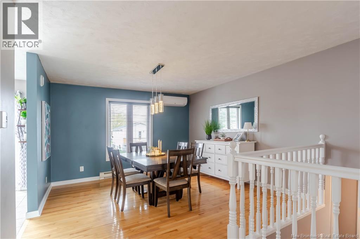
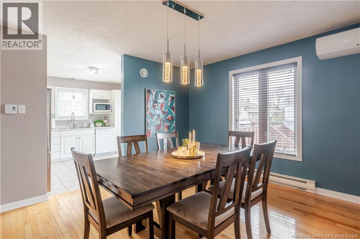
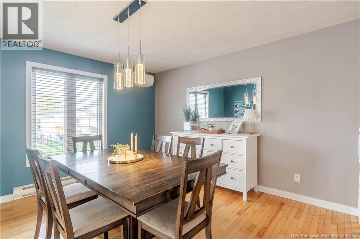
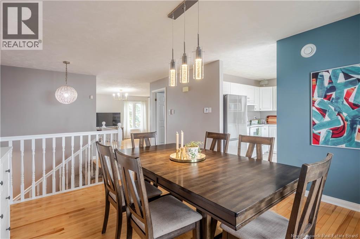
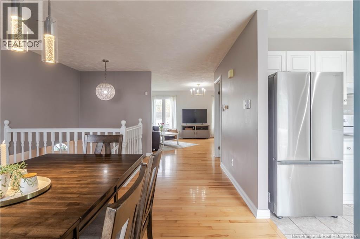
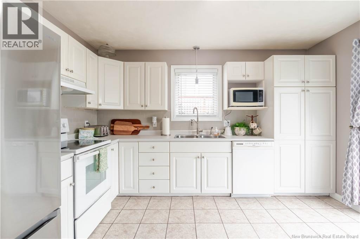
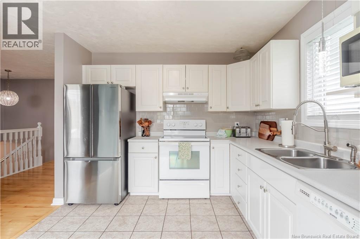
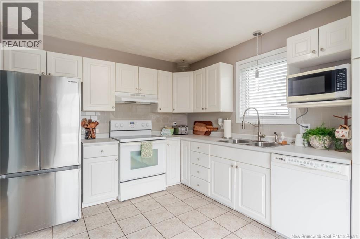
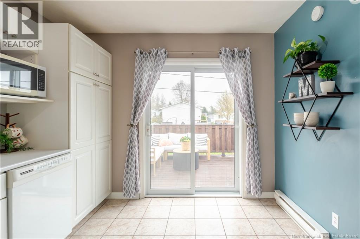
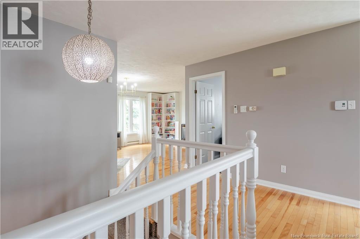
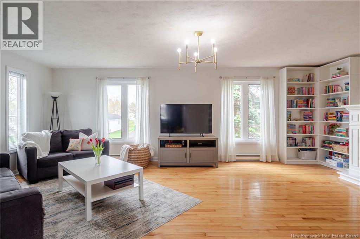
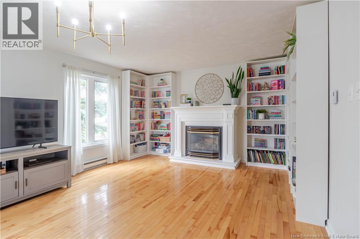
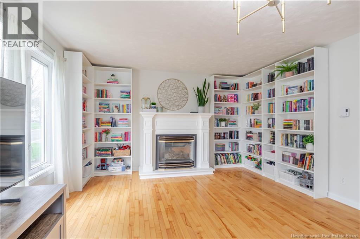
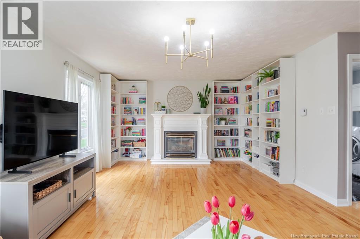
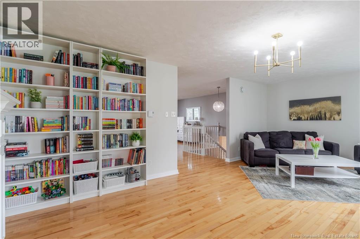
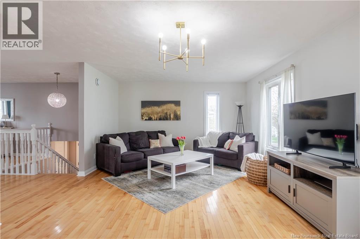
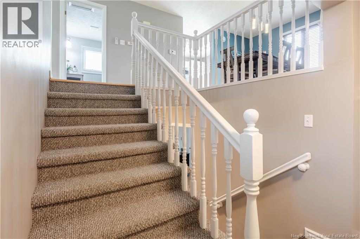
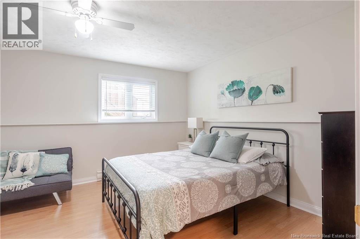
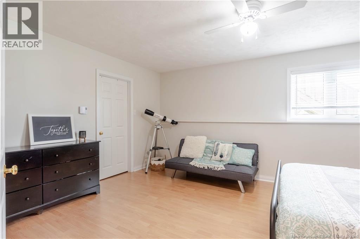
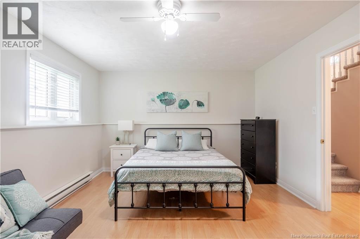
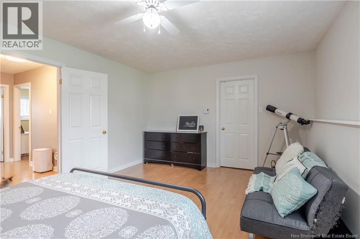
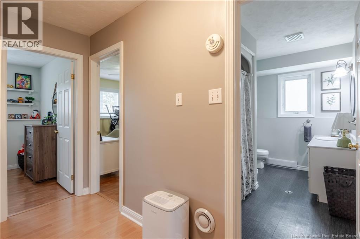
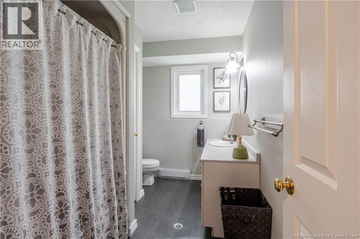
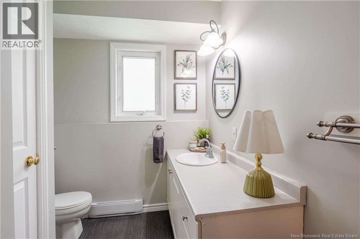
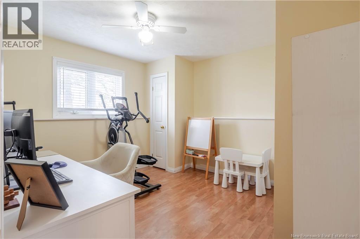
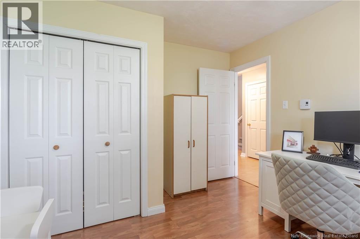
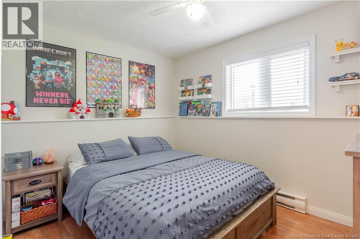
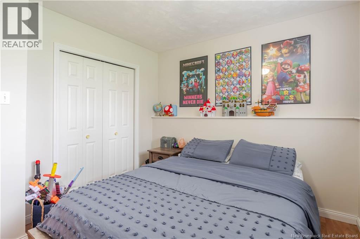
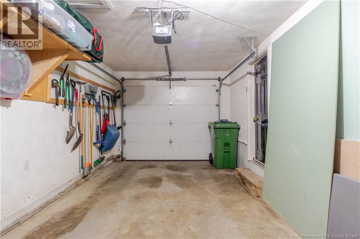
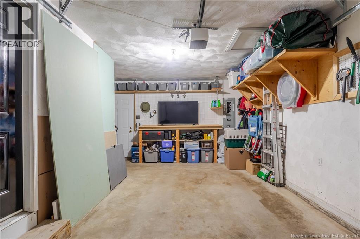
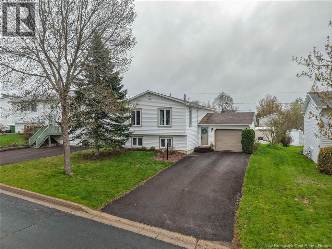
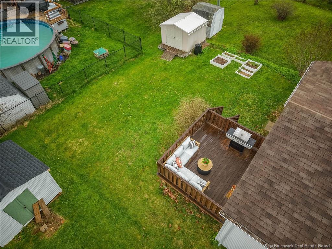
Welcome to 36 James Street in Fredericton, a well-cared for side-split home located in one of the citys popular and sought-after family neighborhoods. Situated in a mature area known for its quiet streets, friendly community atmosphere, and convenient location, this home offers easy access to parks, shopping, walking trails, and everyday amenities, making it an ideal setting for both families and professionals. Inside, youll find a functional and inviting layout with bright living spaces throughout. The upper level features a sun-filled kitchen with classic white cabinetry, ample workspace, and enough room to add an island or a cozy eat-in table. Patio doors off the kitchen lead to a nice-sized back deck, perfect for summer BBQs and entertaining. The adjoining dining area opens into the spacious and bright living room, offering excellent flexibility for both everyday living and entertaining. With plenty of natural light and generous square footage, the living area could easily accommodate multiple uses such as a family room, home office space, or reading nook. The lower level offers three bedrooms and a full bath, including a large primary suite complete with a walk-in closet. A generous entry area with closet space provides a welcoming first impression and convenient interior access to the attached single garage. The garage also features a man-door to the back-yard for added convenience. Carefully maintained and move-in ready, this home combines comfort, functionality, and an exceptional location in a family-friendly Fredericton neighborhood. (id:61805)
Property Details
| MLS® Number | NB139492 |
| Property Type | Single Family |
| Neigbourhood | Barton |
| Features | Level Lot, Balcony/deck/patio |
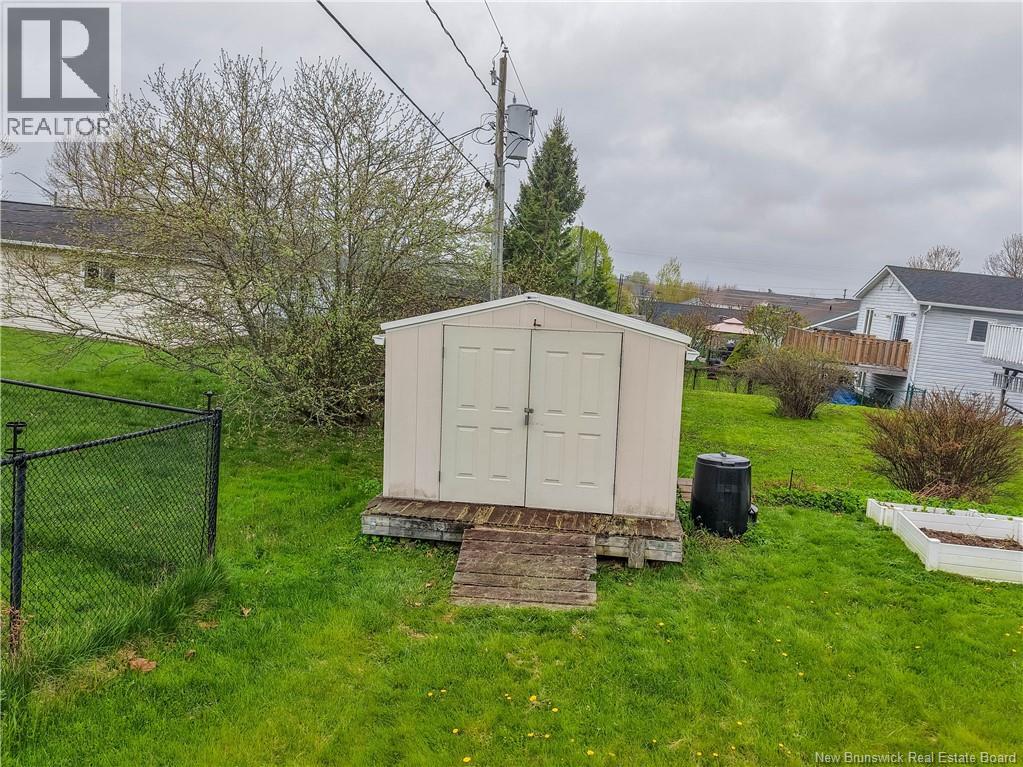
| Structure | Shed |
Building
| Bathroom Total | 2 |
| Bedrooms Below Ground | 3 |
| Bedrooms Total | 3 |
| Architectural Style | 3 Level |
| Constructed Date | 1996 |
| Cooling Type | Heat Pump |
| Exterior Finish | Vinyl |
| Flooring Type | Ceramic, Laminate, Tile, Vinyl, Hardwood |
| Foundation Type | Concrete |
| Half Bath Total | 1 |
| Heating Fuel | Electric, Propane |
| Heating Type | Baseboard Heaters, Heat Pump |
| Size Interior | 1,525 Sqft |
| Total Finished Area | 1525 Sqft |
| Type | House |
| Utility Water | Municipal Water |
Parking
| Attached Garage | |
| Garage |
Land
| Acreage | No |
| Landscape Features | Landscaped |
| Sewer | Municipal Sewage System |
| Size Irregular | 517 |
| Size Total | 517 M2 |
| Size Total Text | 517 M2 |
Rooms
| Level | Type | Length | Width | Dimensions |
|---|---|---|---|---|
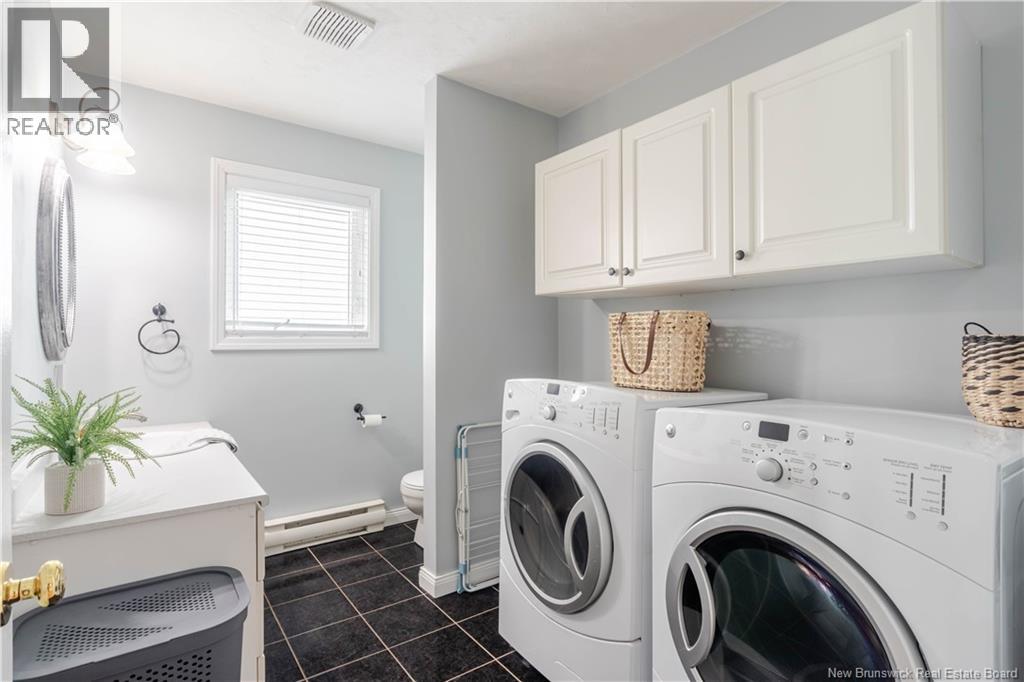
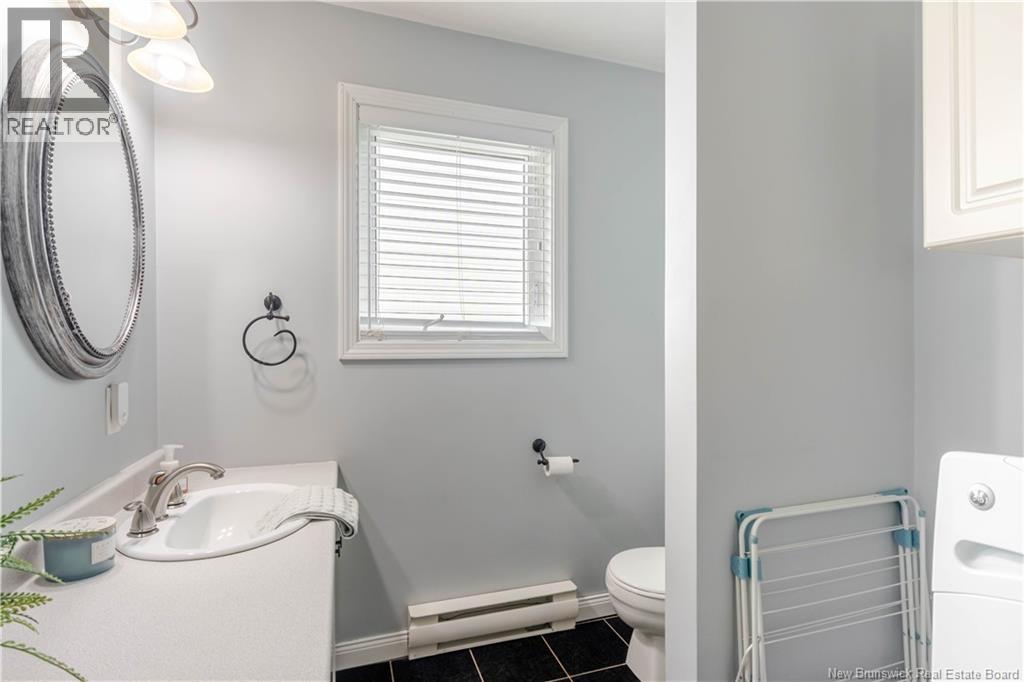
| Second Level | 2pc Bathroom | 6'11'' x 9'9'' | ||
| Second Level | Living Room | 13'3'' x 22'7'' | ||
| Second Level | Dining Room | 12'5'' x 12'5'' | ||
| Second Level | Kitchen | 12'5'' x 9'9'' | ||
| Basement | Bedroom | 10'1'' x 11'2'' | ||
| Basement | Bedroom | 12'2'' x 10'11'' | ||
| Basement | 3pc Bathroom | 10'11'' x 6'11'' | ||
| Basement | Primary Bedroom | 16'10'' x 12'4'' | ||
| Main Level | Foyer | 9'0'' x 8'9'' |
Contact Us
Contact us for more information

The trademarks REALTOR®, REALTORS®, and the REALTOR® logo are controlled by The Canadian Real Estate Association (CREA) and identify real estate professionals who are members of CREA. The trademarks MLS®, Multiple Listing Service® and the associated logos are owned by The Canadian Real Estate Association (CREA) and identify the quality of services provided by real estate professionals who are members of CREA. The trademark DDF® is owned by The Canadian Real Estate Association (CREA) and identifies CREA's Data Distribution Facility (DDF®)
May 22 2026 08:44:14
New Brunswick Real Estate Board
Exit Realty Advantage