
37 Downsview Drive Saint John, New Brunswick E2M 7X4

$539,000
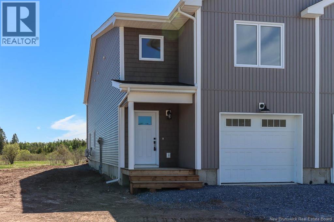
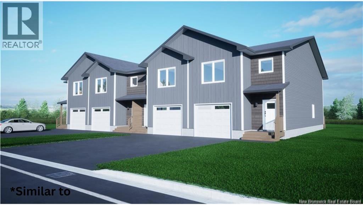
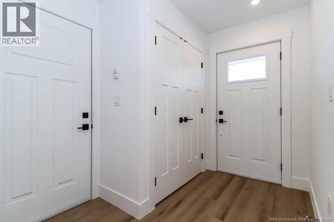
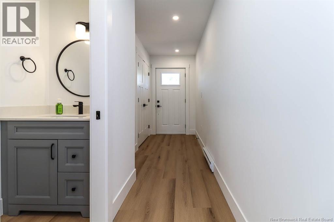
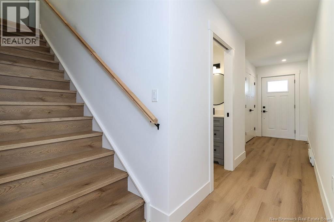
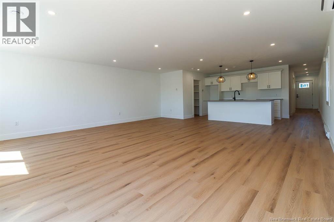
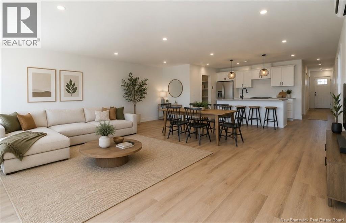
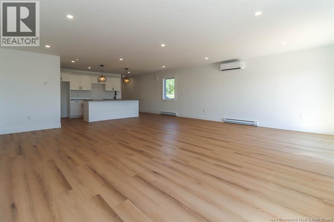
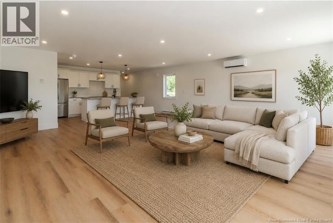
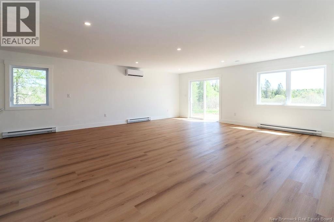
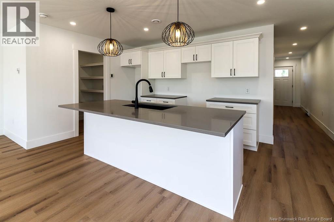
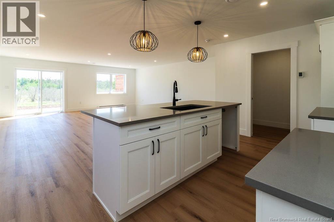
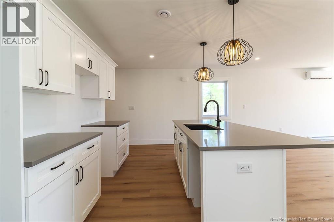
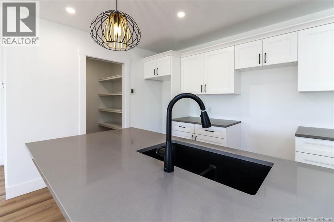
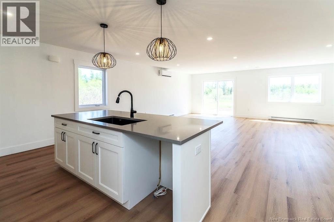
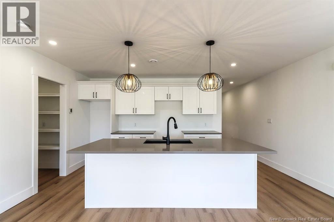
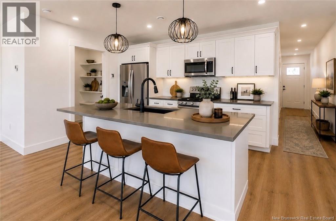
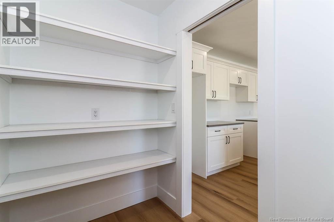
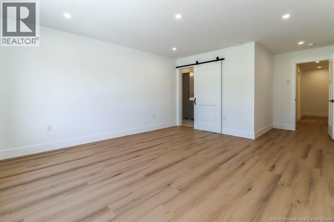
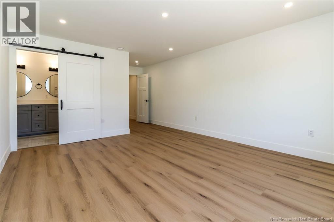
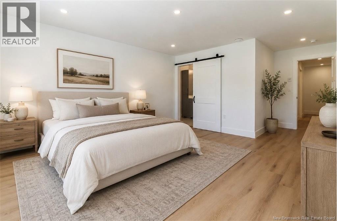
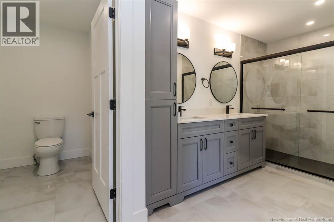
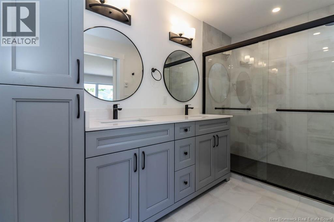
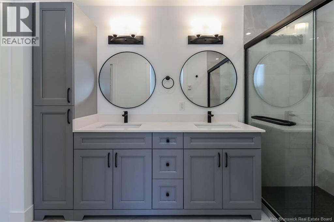
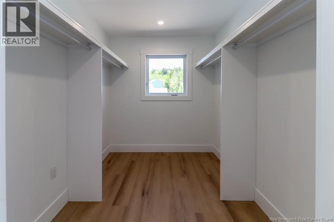
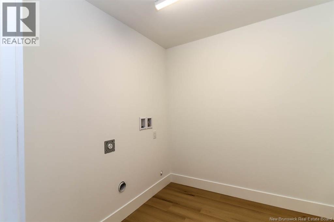
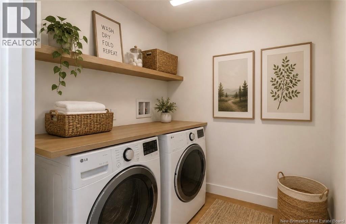
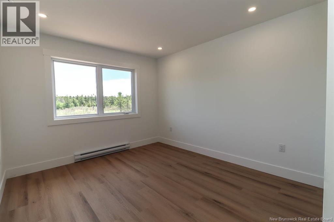
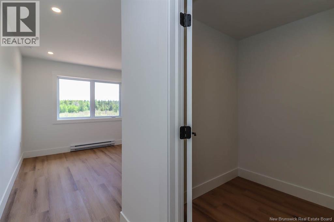
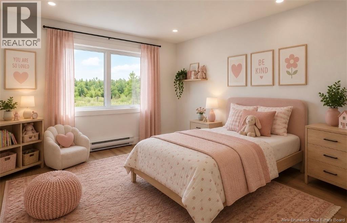
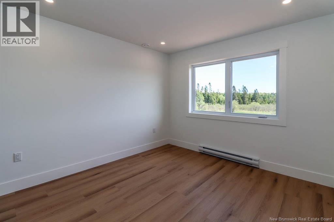
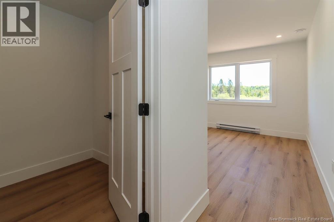
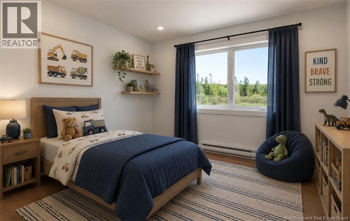
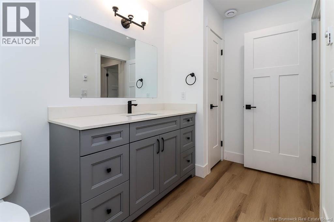
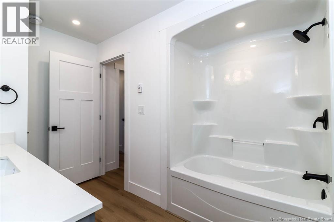
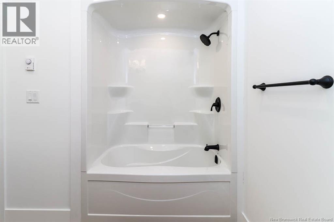
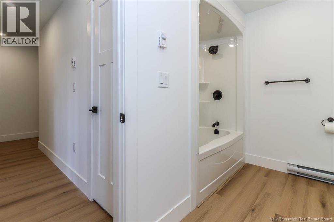
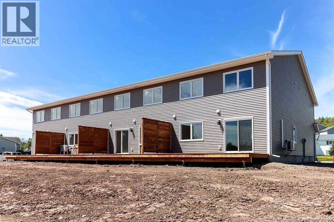
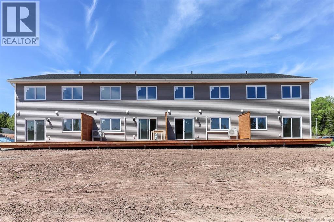
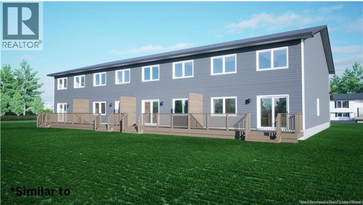
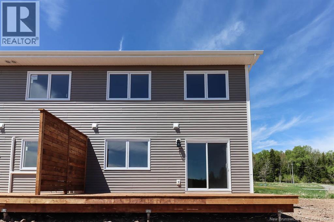
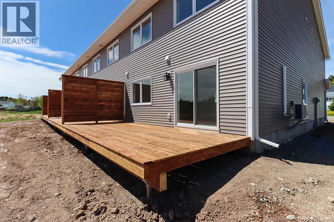
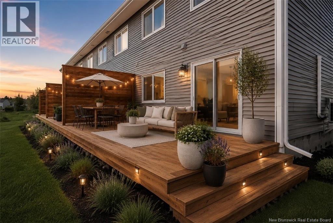
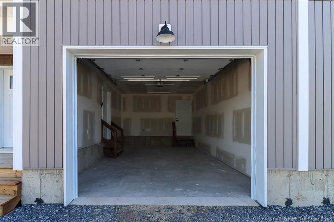
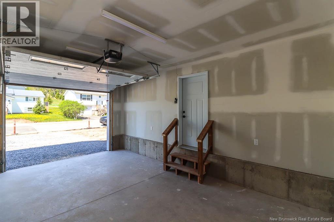
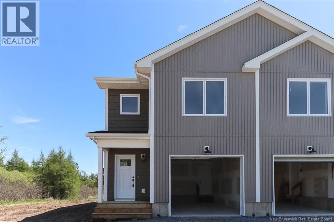
Welcome to this beautifully completed 2-level townhouse offering 2,125 sq ft of modern, thoughtfully designed living space. The open-concept main floor features a bright kitchen with quartz countertops, very large island, pantry, and ample cabinetry, flowing into the spacious dining and living areas. Patio doors lead to a large private back deck with privacy fencing, perfect for relaxing or entertaining. A half bath and oversized single-car garage complete the main level. Upstairs, the spacious primary suite features a huge, walk-in closet and stunning ensuite with tiled shower, wash closet and double vanity. Two additional bedrooms each offer walk-in closets, along with a second full bath and convenient upper-level designated laundry room. Bright, spacious, and move-in ready! Can accommodate a quick closing. Close to all amenities! (id:61805)
Property Details
| MLS® Number | NB138613 |
| Property Type | Single Family |
| Equipment Type | Water Heater |
| Features | Balcony/deck/patio |
| Rental Equipment Type | Water Heater |
Building
| Bathroom Total | 3 |
| Bedrooms Above Ground | 3 |
| Bedrooms Total | 3 |
| Architectural Style | 2 Level |
| Basement Type | None |
| Constructed Date | 2026 |
| Cooling Type | Heat Pump, Air Exchanger |
| Exterior Finish | Vinyl |
| Flooring Type | Vinyl |
| Foundation Type | Slab |
| Half Bath Total | 1 |
| Heating Fuel | Electric |
| Heating Type | Baseboard Heaters, Heat Pump |
| Size Interior | 2,125 Sqft |
| Total Finished Area | 2125 Sqft |
| Type | Row / Townhouse |
| Utility Water | Municipal Water |
Parking
| Garage |
Land
| Acreage | No |
| Sewer | Municipal Sewage System |
| Size Irregular | 4994.45 |
| Size Total | 4994.45 Sqft |
| Size Total Text | 4994.45 Sqft |
Rooms
| Level | Type | Length | Width | Dimensions |
|---|---|---|---|---|
| Second Level | Primary Bedroom | 13'7'' x 14'8'' | ||
| Second Level | Bedroom | 10'4'' x 11'6'' | ||
| Second Level | Bedroom | 10'4'' x 11'6'' | ||
| Main Level | Living Room | 21'1'' x 21'10'' | ||
| Main Level | Kitchen/dining Room | 12'1'' x 9'4'' |
Contact Us
Contact us for more information

The trademarks REALTOR®, REALTORS®, and the REALTOR® logo are controlled by The Canadian Real Estate Association (CREA) and identify real estate professionals who are members of CREA. The trademarks MLS®, Multiple Listing Service® and the associated logos are owned by The Canadian Real Estate Association (CREA) and identify the quality of services provided by real estate professionals who are members of CREA. The trademark DDF® is owned by The Canadian Real Estate Association (CREA) and identifies CREA's Data Distribution Facility (DDF®)
May 24 2026 04:43:17
New Brunswick Real Estate Board
Royal LePage Select Realty