
37 Rue Centrale Rogersville, New Brunswick E4Y 2G6












$129,900
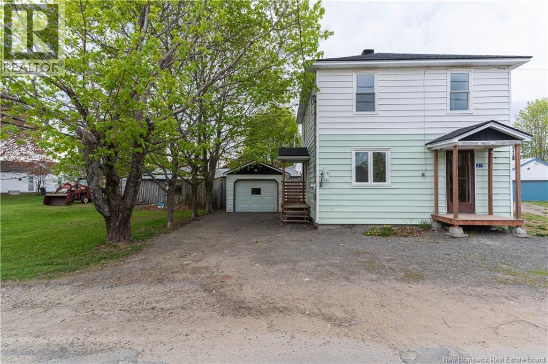
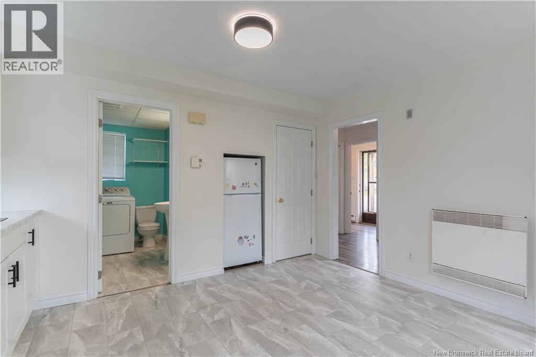
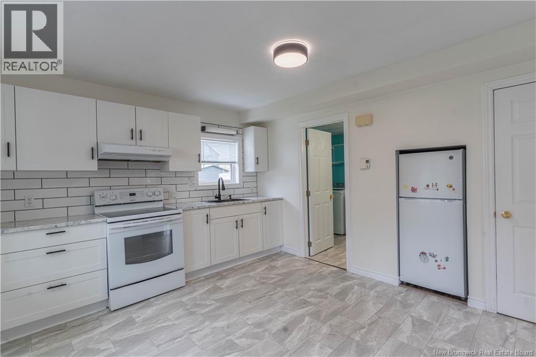
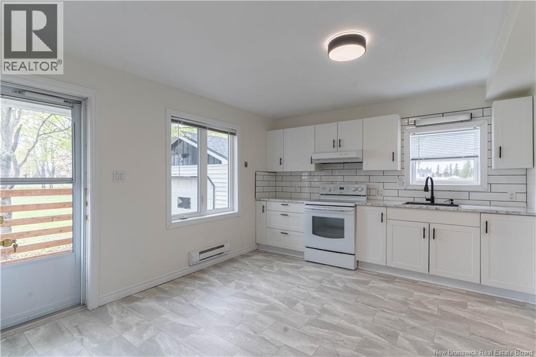
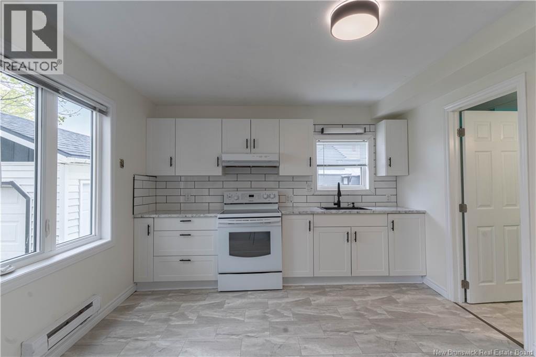
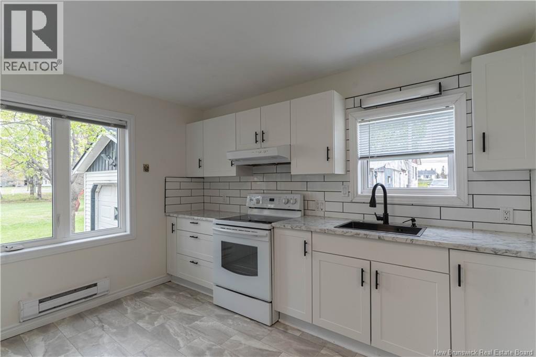
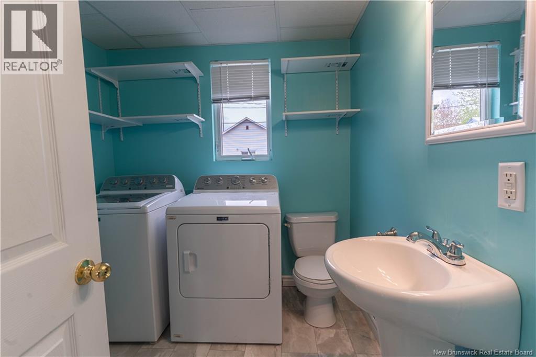
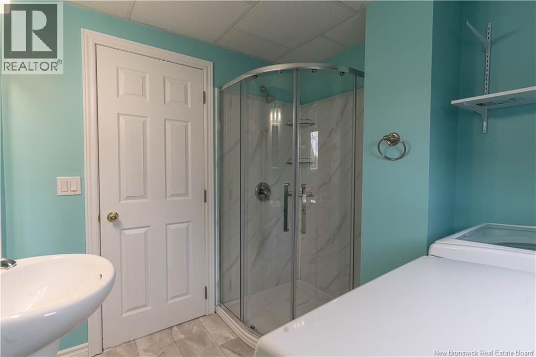
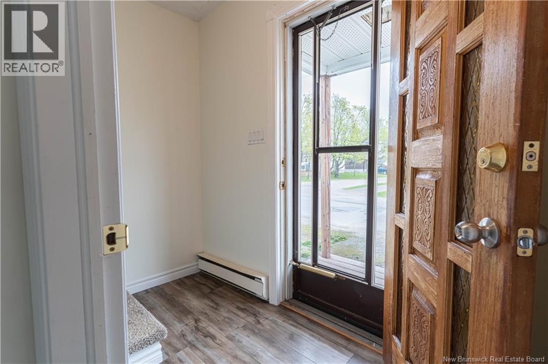
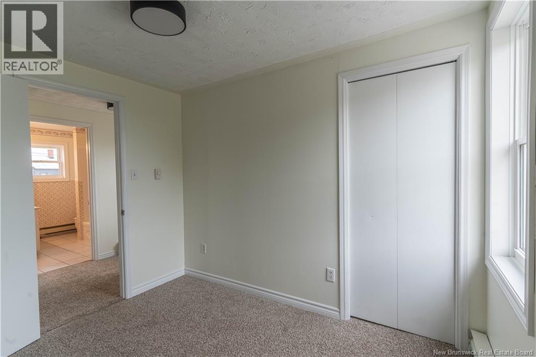
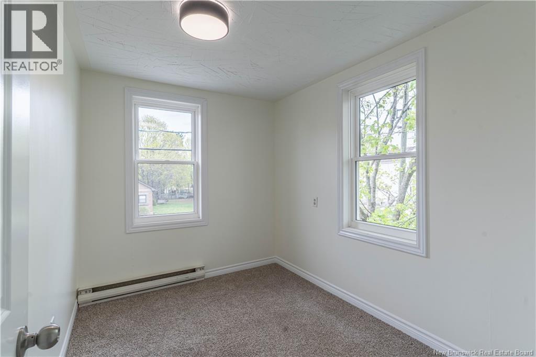
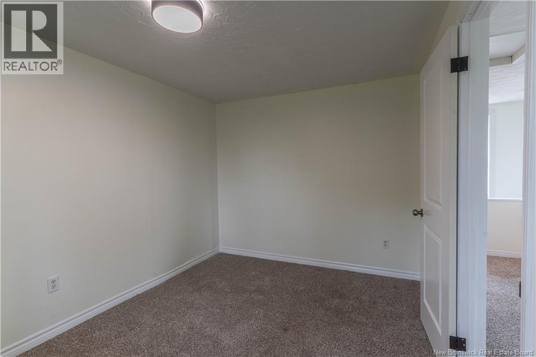
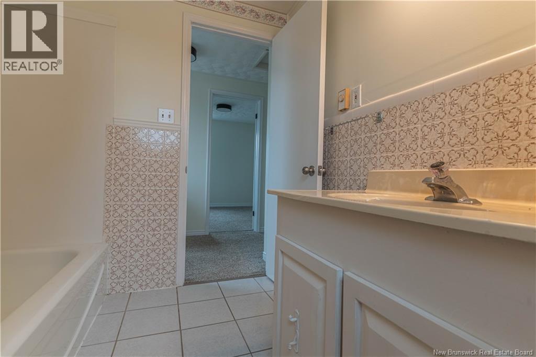
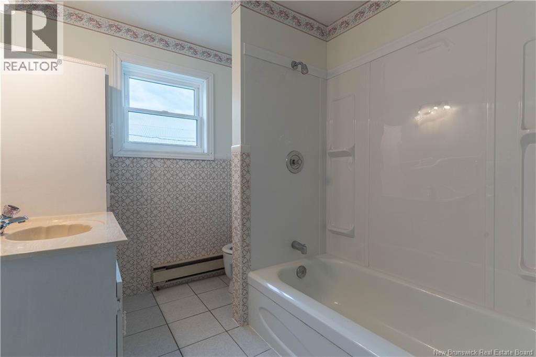
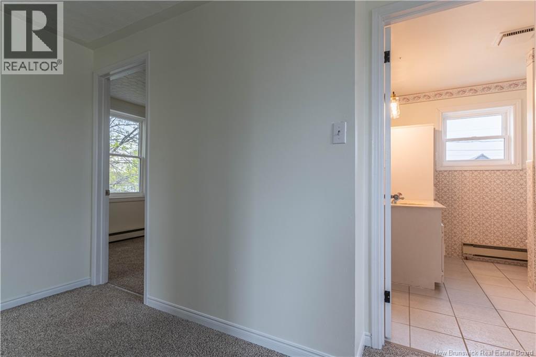
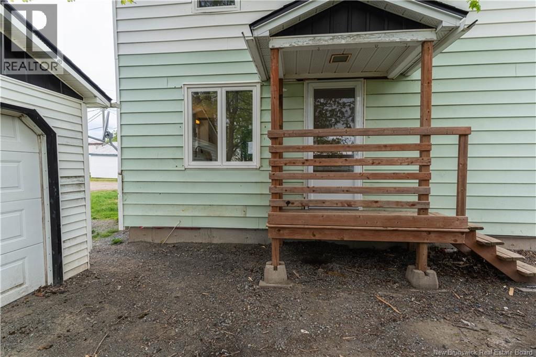
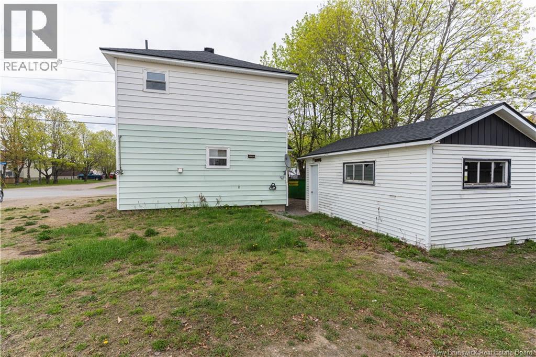
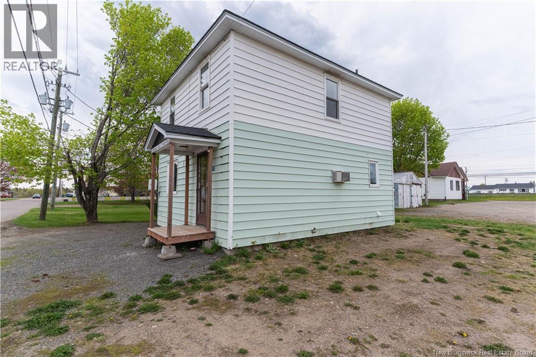
Welcome to this charming two storey home offering comfort, updates, and everyday convenience in a great location. With three bedrooms and two bathrooms, this property provides a practical layout that works well for first time buyers, growing families, or anyone looking for an affordable home with room to make it their own. The main floor features a bright eat-in kitchen with white cabinetry, modern hardware, and easy-care tile flooring that continues into the laundry area and second bathroom. The living room offers a warm and comfortable place to relax, with updated flooring and unique ceiling detail adding character to the space. Upstairs, you will find three bedrooms with natural light and cozy carpeting, creating a comfortable layout for family living, guests, or office space. Outside, mature trees provide shade and curb appeal, while the detached garage offers extra room for storage, hobbies, tools, or workspace. With low maintenance siding, a functional layout, and plenty of potential, this home is a great opportunity for buyers looking to get into the market or invest in a property they can continue to improve over time. (id:61805)
Property Details
| MLS® Number | NB139809 |
| Property Type | Single Family |
| Features | Balcony/deck/patio |
| Structure | None |
Building
| Bathroom Total | 2 |
| Bedrooms Above Ground | 3 |
| Bedrooms Total | 3 |
| Basement Type | Crawl Space |
| Exterior Finish | Vinyl |
| Flooring Type | Carpeted, Laminate |
| Foundation Type | Concrete |
| Heating Fuel | Electric |
| Heating Type | Baseboard Heaters |
| Stories Total | 2 |
| Size Interior | 960 Sqft |
| Total Finished Area | 960 Sqft |
| Type | House |
| Utility Water | Well |
Parking
| Detached Garage |
Land
| Access Type | Year-round Access, Public Road |
| Acreage | No |
| Landscape Features | Partially Landscaped |
| Sewer | Municipal Sewage System |
| Size Irregular | 333 |
| Size Total | 333 M2 |
| Size Total Text | 333 M2 |
Rooms
| Level | Type | Length | Width | Dimensions |
|---|---|---|---|---|
| Second Level | Bedroom | 9'9'' x 7'6'' | ||
| Second Level | Bedroom | 12'2'' x 9'0'' | ||
| Second Level | Bedroom | 9'10'' x 8'6'' | ||
| Second Level | Bath (# Pieces 1-6) | 7'11'' x 6'11'' | ||
| Main Level | Foyer | 8'4'' x 3'10'' | ||
| Main Level | Living Room | 9'10'' x 13'3'' | ||
| Main Level | Bath (# Pieces 1-6) | 7'10'' x 7'3'' | ||
| Main Level | Kitchen | 13'5'' x 11'6'' |
Contact Us
Contact us for more information

The trademarks REALTOR®, REALTORS®, and the REALTOR® logo are controlled by The Canadian Real Estate Association (CREA) and identify real estate professionals who are members of CREA. The trademarks MLS®, Multiple Listing Service® and the associated logos are owned by The Canadian Real Estate Association (CREA) and identify the quality of services provided by real estate professionals who are members of CREA. The trademark DDF® is owned by The Canadian Real Estate Association (CREA) and identifies CREA's Data Distribution Facility (DDF®)
May 29 2026 04:31:13
New Brunswick Real Estate Board
Exit Realty Specialists