
37 St-Jean Baptiste Street Bouctouche, New Brunswick E4S 3W1

$199,900
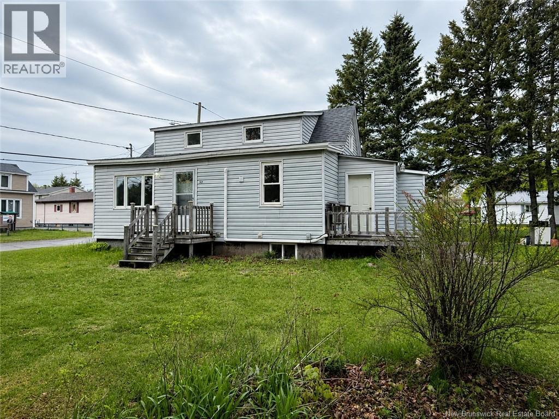
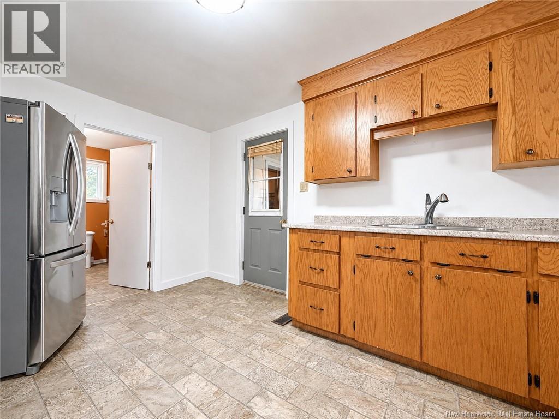
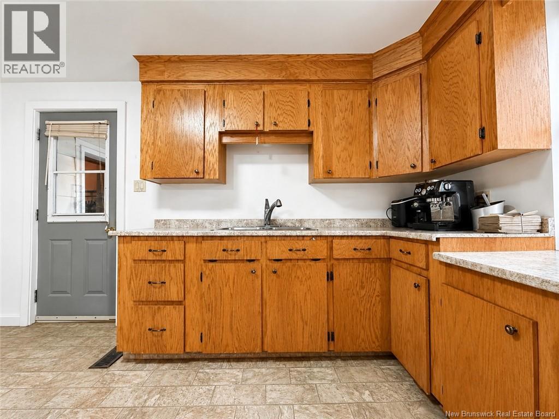
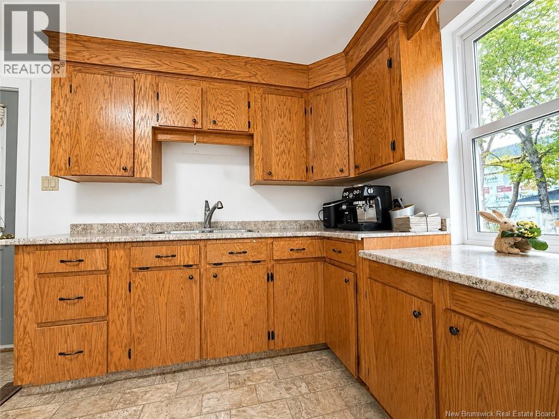
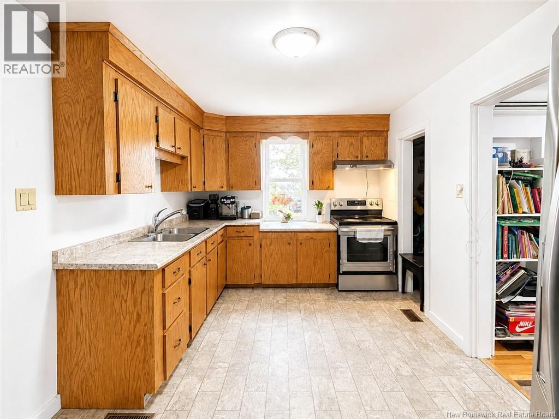
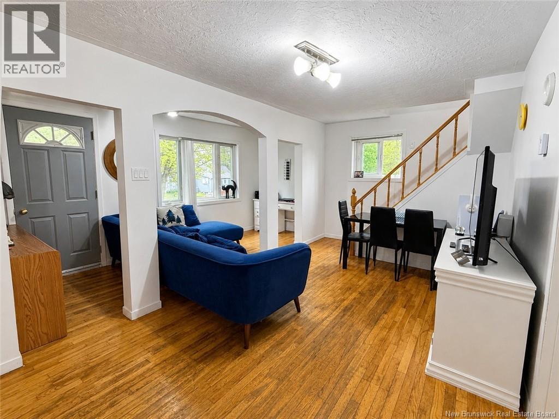
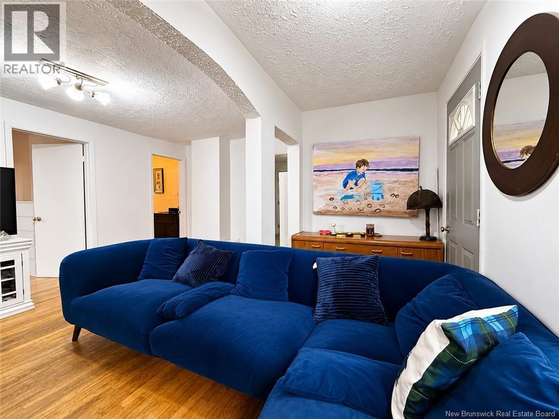
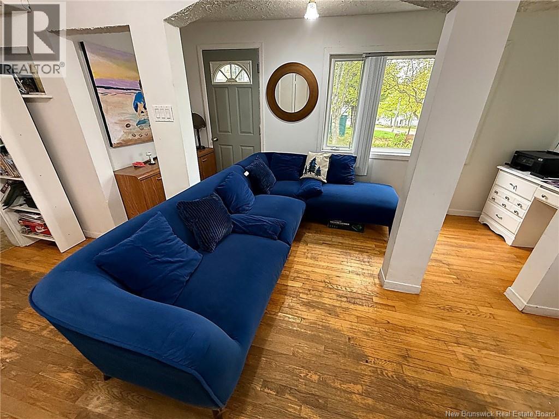
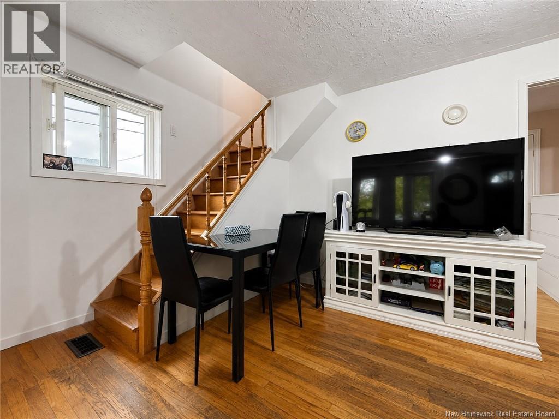
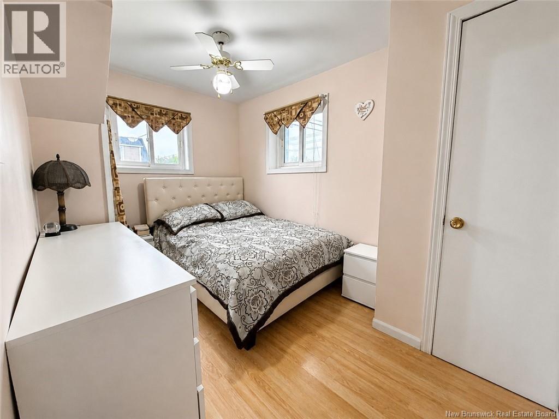
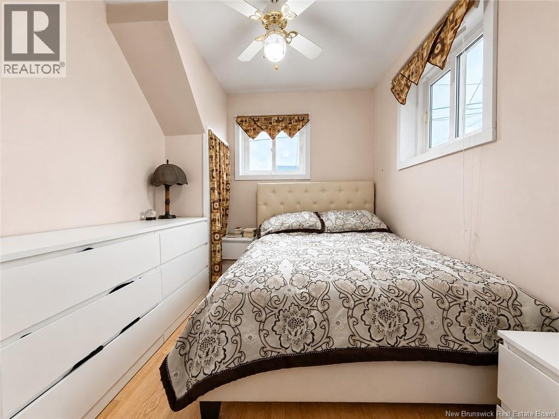
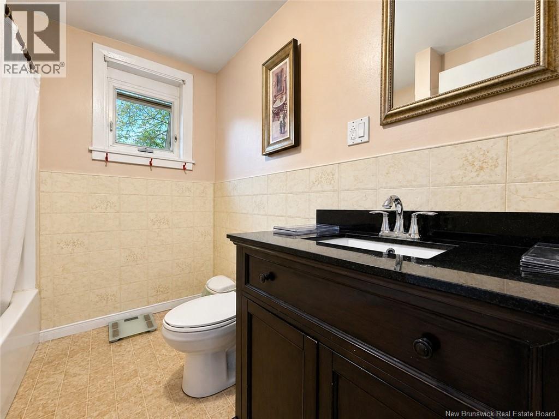
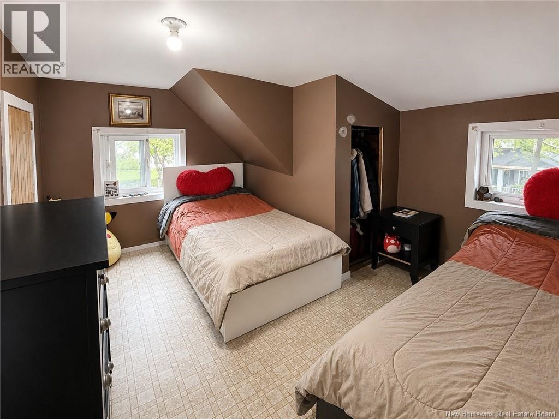
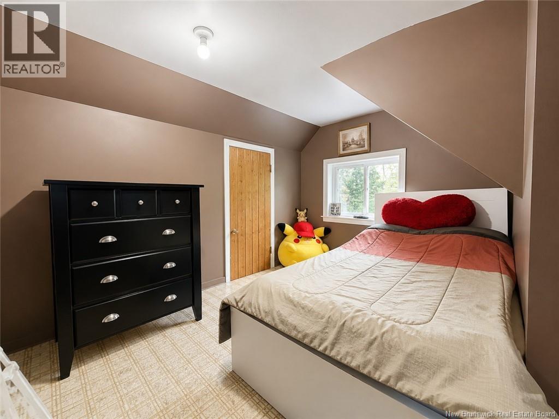
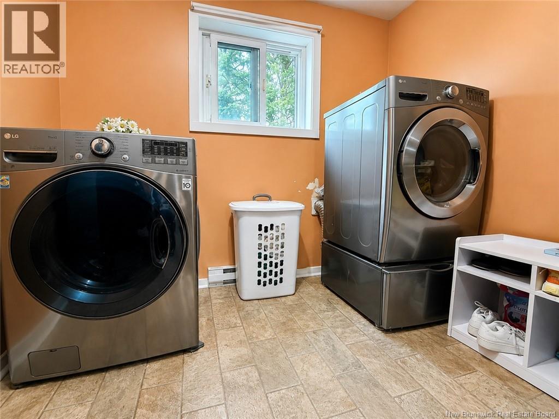
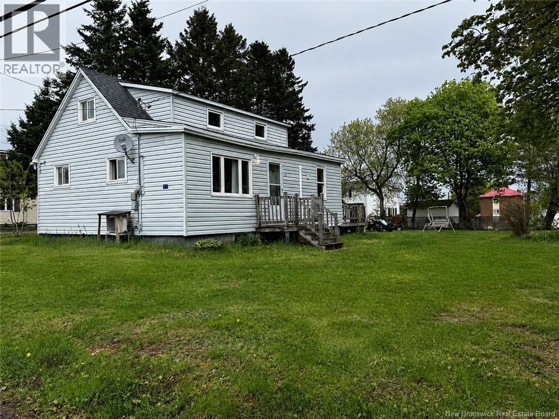
Welcome to 37 St-Jean Baptiste, ideally located in the heart of downtown Bouctouche and within walking distance to restaurants, shops, schools, parks, walking trails, the marina, and many local amenities. This charming home offers a functional layout with the convenience of main floor living, featuring a spacious kitchen with plenty of cabinetry and counter space, a bright living room, main floor laundry, a full bathroom, and a primary bedroom on the main level. Upstairs, you will find two additional bedrooms offering great space for children, guests, or a home office. The home sits on a spacious lot with mature trees and plenty of yard space to enjoy. This property offers excellent potential for first-time buyers, downsizers, or anyone looking to be close to everything Bouctouche has to offer. Enjoy small-town living with quick access to everyday conveniences, all while being only a short drive to Moncton. (id:61805)
Property Details
| MLS® Number | NB139863 |
| Property Type | Single Family |
Building
| Bathroom Total | 1 |
| Bedrooms Above Ground | 3 |
| Bedrooms Total | 3 |
| Basement Development | Unfinished |
| Basement Type | Full (unfinished) |
| Cooling Type | Heat Pump |
| Exterior Finish | Vinyl |
| Flooring Type | Vinyl, Hardwood |
| Foundation Type | Concrete |
| Heating Fuel | Electric |
| Heating Type | Baseboard Heaters, Heat Pump |
| Stories Total | 2 |
| Size Interior | 884 Sqft |
| Total Finished Area | 884 Sqft |
| Type | House |
| Utility Water | Well |
Land
| Access Type | Year-round Access, Public Road |
| Acreage | No |
| Landscape Features | Landscaped |
| Sewer | Municipal Sewage System |
| Size Irregular | 1214 |
| Size Total | 1214 M2 |
| Size Total Text | 1214 M2 |
Rooms
| Level | Type | Length | Width | Dimensions |
|---|---|---|---|---|
| Second Level | Bedroom | 13'0'' x 10'4'' | ||
| Second Level | Bedroom | 11'1'' x 7'5'' | ||
| Basement | Other | 8'4'' x 6'0'' | ||
| Basement | Other | 27'0'' x 22'1'' | ||
| Main Level | Foyer | 6'3'' x 5'6'' | ||
| Main Level | Other | 8'6'' x 9'6'' | ||
| Main Level | Bedroom | 12'1'' x 7'1'' | ||
| Main Level | Laundry Room | 7'11'' x 6'9'' | ||
| Main Level | Living Room | 18'5'' x 14'11'' | ||
| Main Level | 3pc Bathroom | 7'11'' x 6'9'' | ||
| Main Level | Kitchen | 14'8'' x 9'6'' |
Contact Us
Contact us for more information

The trademarks REALTOR®, REALTORS®, and the REALTOR® logo are controlled by The Canadian Real Estate Association (CREA) and identify real estate professionals who are members of CREA. The trademarks MLS®, Multiple Listing Service® and the associated logos are owned by The Canadian Real Estate Association (CREA) and identify the quality of services provided by real estate professionals who are members of CREA. The trademark DDF® is owned by The Canadian Real Estate Association (CREA) and identifies CREA's Data Distribution Facility (DDF®)
May 20 2026 02:55:55
New Brunswick Real Estate Board
Keller Williams Capital Realty