
37 Winter Avenue Moncton, New Brunswick E1C 5X2

$379,900
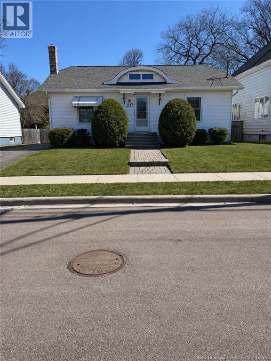
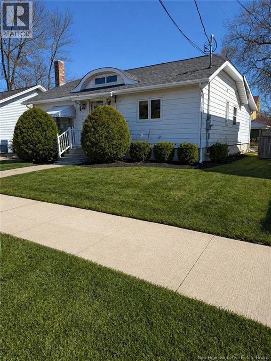
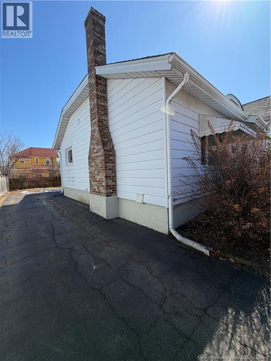
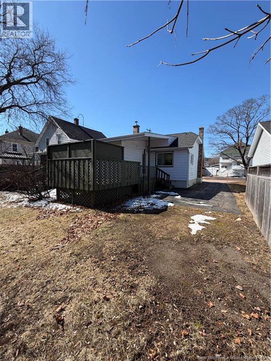
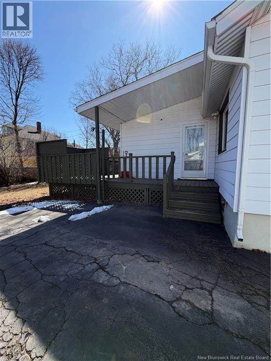
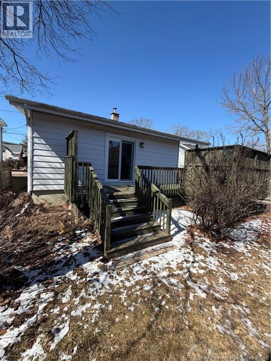
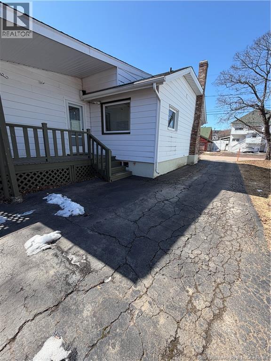
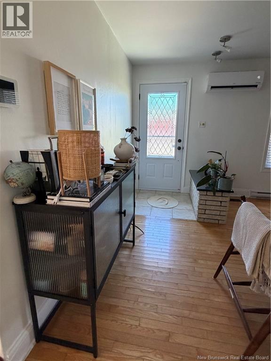
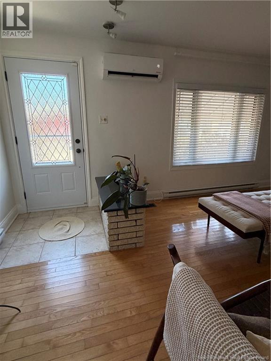
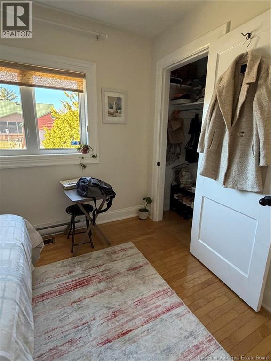
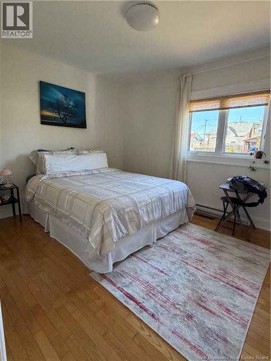
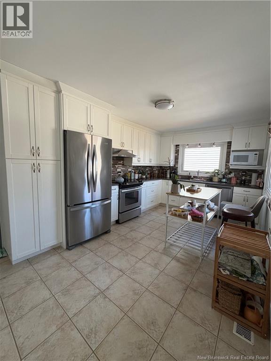
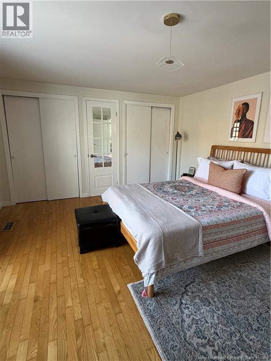
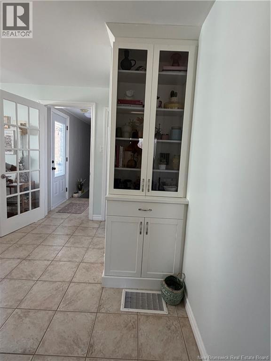
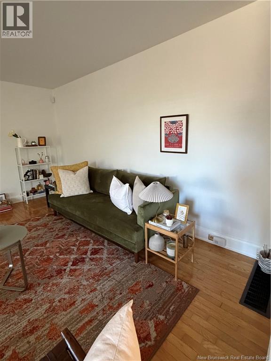
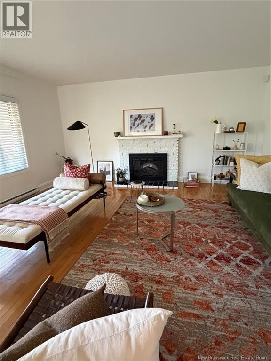
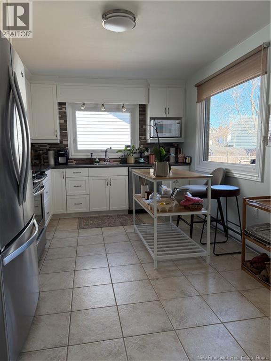
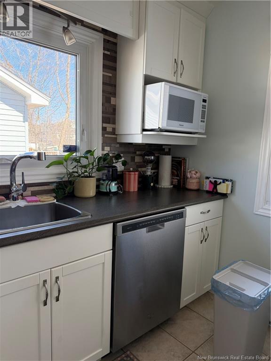
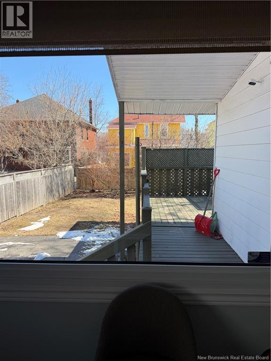
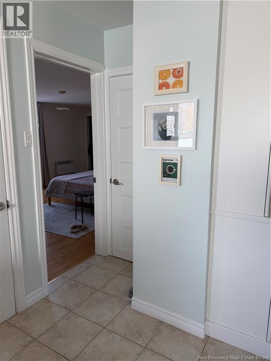
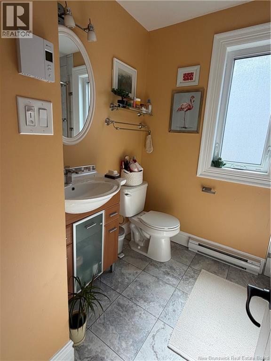
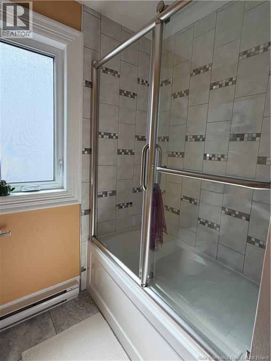
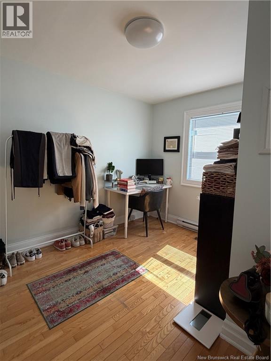
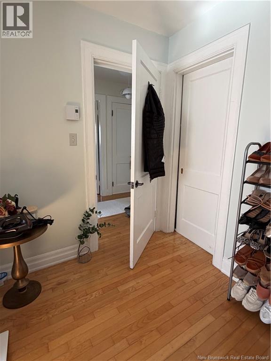
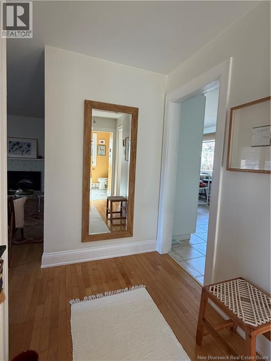
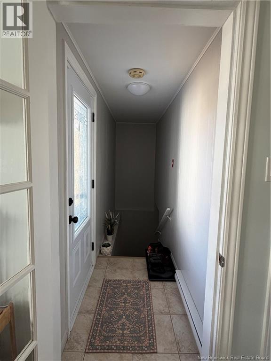
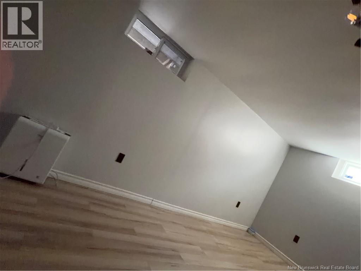
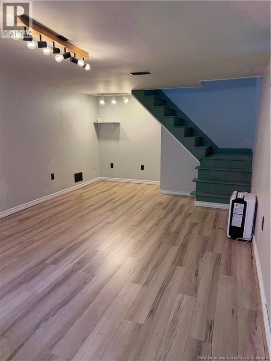
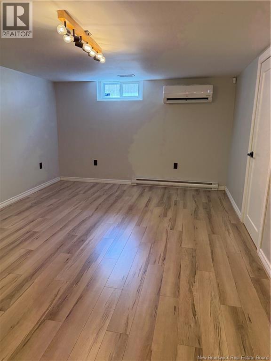
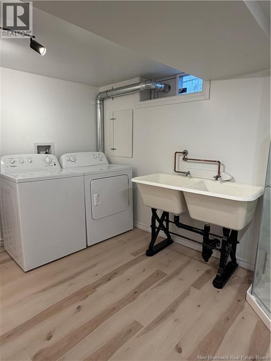
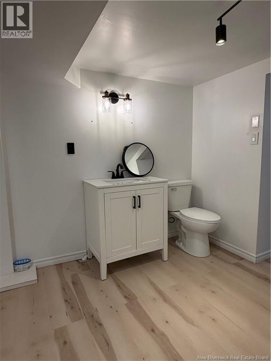
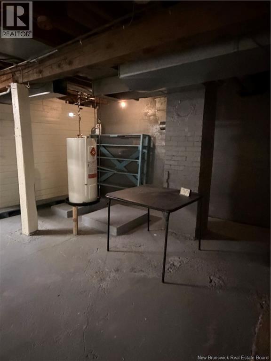
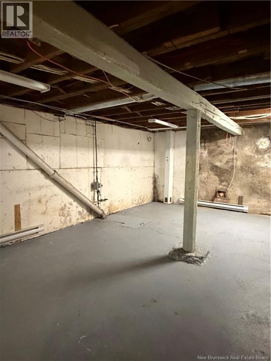
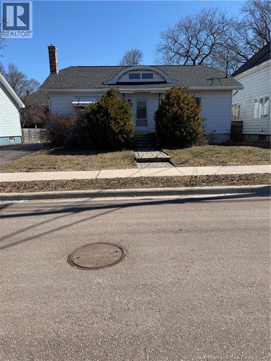
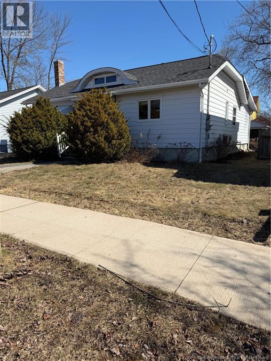
Welcome to 37 Winter Avenue ,Check ou this beautiful updated bungalow located close to both hospitals and Université de Moncton, This inviting home offers a perfect blend of comfort and functionality. The main floor welcomes you with a bright, spacious living room highlighted by gleaming hardwood floors and a cozy electric fireplace. Down the hallway, youll find two well-sized bedrooms along with a stylish 4-piece bathroom.The back of the home features a stunning eat-in kitchen with custom white cabinetry, modern backsplash, and stainless steel appliancesideal for both daily living and entertaining. Just off the kitchen is a large, versatile room with patio doors leading to the back deck, perfect as a dining space, family room, or easily converted into a third bedroom. The lower level has been fully renovated and includes a generous family room, laundry area, cold room, and plenty of storage. A separate entrance at the rear of the home adds great potential for an in-law suite or additional living space. Located in a prime area and ready for its next owners, this home is a must-see.Call your favorite REALTOR® Schedule your viewing today! (id:61805)
Property Details
| MLS® Number | NB135931 |
| Property Type | Single Family |
| Amenities Near By | Hospital, Airport, Shopping |
| Equipment Type | Water Heater |
| Features | Level Lot |
| Rental Equipment Type | Water Heater |
Building
| Bathroom Total | 2 |
| Bedrooms Above Ground | 3 |
| Bedrooms Total | 3 |
| Architectural Style | Bungalow |
| Basement Development | Partially Finished |
| Basement Type | Full (partially Finished) |
| Cooling Type | Heat Pump |
| Exterior Finish | Aluminum Siding |
| Flooring Type | Porcelain Tile, Hardwood |
| Foundation Type | Concrete |
| Half Bath Total | 1 |
| Heating Fuel | Electric |
| Heating Type | Baseboard Heaters, Heat Pump |
| Stories Total | 1 |
| Size Interior | 1,450 Sqft |
| Total Finished Area | 1450 Sqft |
| Type | House |
| Utility Water | Municipal Water |
Land
| Acreage | No |
| Land Amenities | Hospital, Airport, Shopping |
| Landscape Features | Landscaped |
| Sewer | Municipal Sewage System |
| Size Irregular | 465 |
| Size Total | 465 M2 |
| Size Total Text | 465 M2 |
Rooms
| Level | Type | Length | Width | Dimensions |
|---|---|---|---|---|
| Basement | Utility Room | 14'0'' x 11'0'' | ||
| Basement | Cold Room | 10'10'' x 7'0'' | ||
| Basement | 3pc Bathroom | 16'6'' x 11'6'' | ||
| Basement | Family Room | 38'0'' x 12'0'' | ||
| Main Level | 4pc Bathroom | 7'6'' x 7'0'' | ||
| Main Level | Bedroom | 11'0'' x 9'0'' | ||
| Main Level | Bedroom | 11'0'' x 9'6'' | ||
| Main Level | Primary Bedroom | 15'0'' x 12'6'' | ||
| Main Level | Living Room | 15'0'' x 14'6'' | ||
| Main Level | Kitchen | 11'0'' x 9'0'' |
Contact Us
Contact us for more information

The trademarks REALTOR®, REALTORS®, and the REALTOR® logo are controlled by The Canadian Real Estate Association (CREA) and identify real estate professionals who are members of CREA. The trademarks MLS®, Multiple Listing Service® and the associated logos are owned by The Canadian Real Estate Association (CREA) and identify the quality of services provided by real estate professionals who are members of CREA. The trademark DDF® is owned by The Canadian Real Estate Association (CREA) and identifies CREA's Data Distribution Facility (DDF®)
April 25 2026 07:21:45
New Brunswick Real Estate Board
Exit Realty Associates