
377 Marguerite Dieppe, New Brunswick E1A 7N7

$219,900
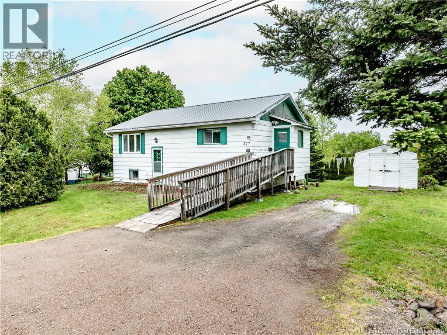
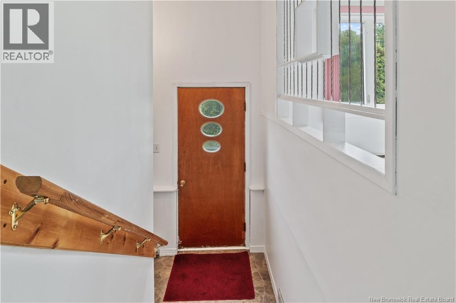
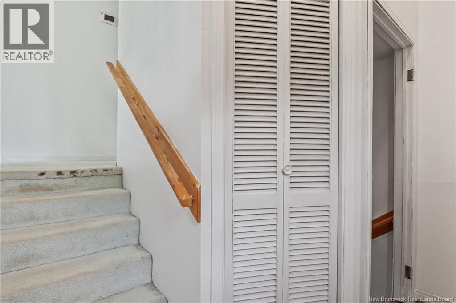
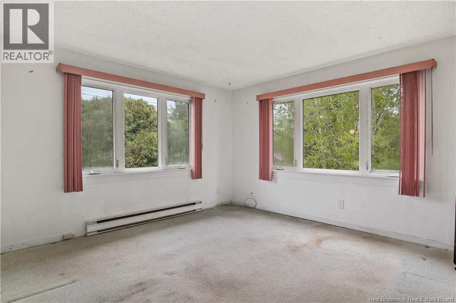
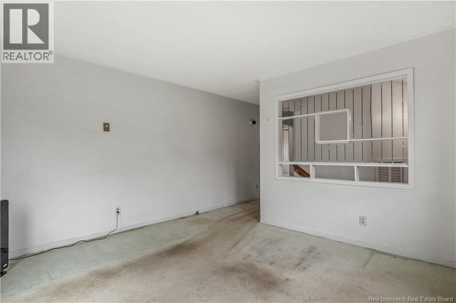
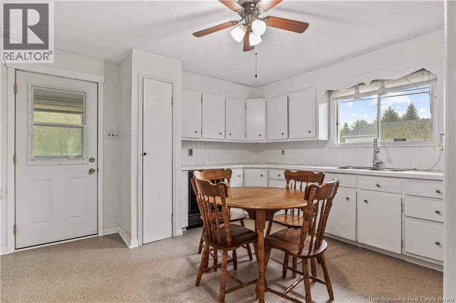
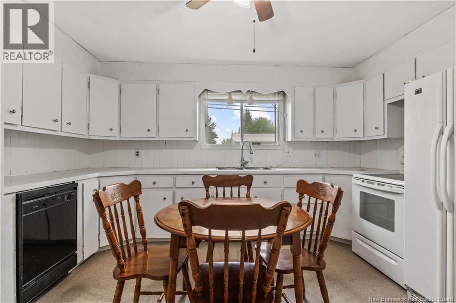
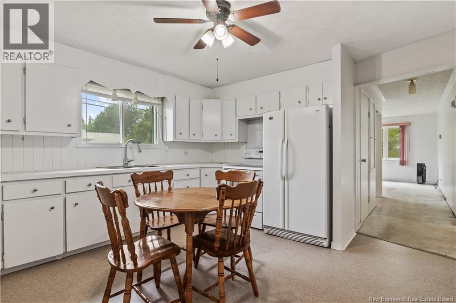
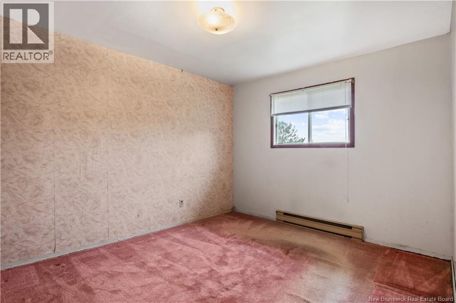
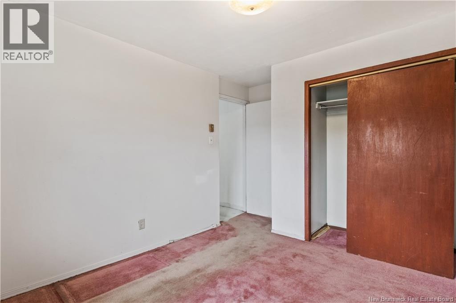
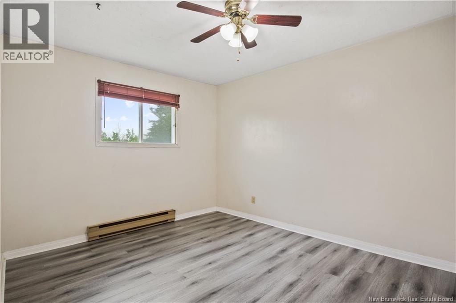
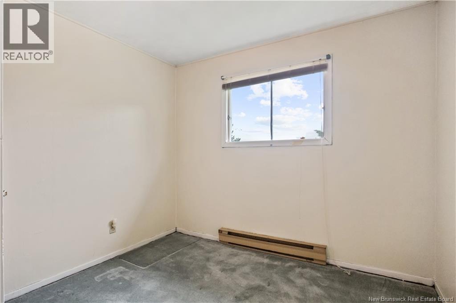
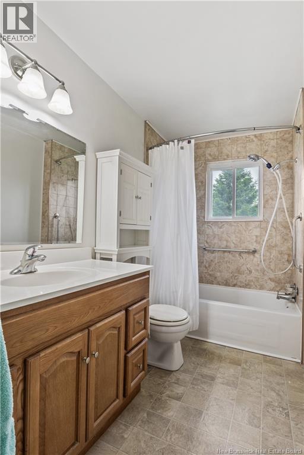
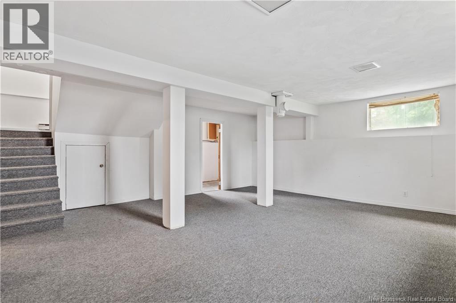
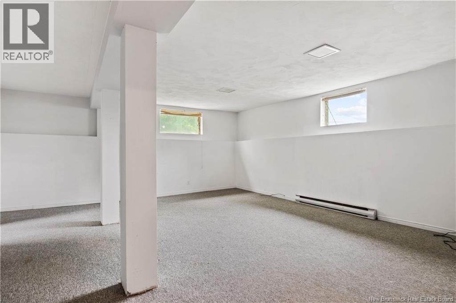
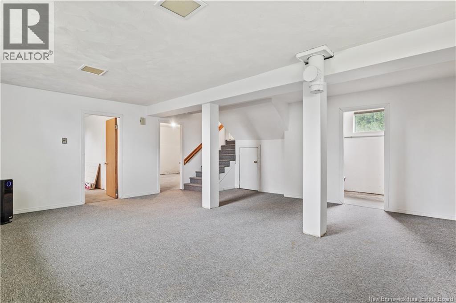
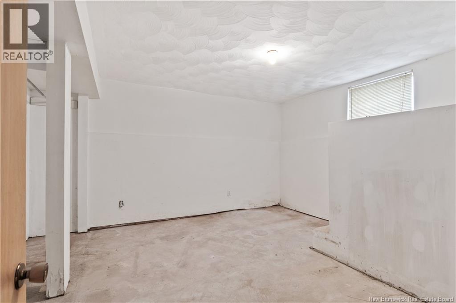
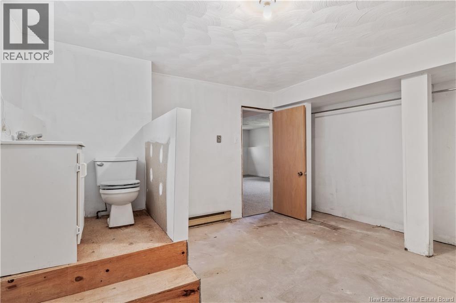
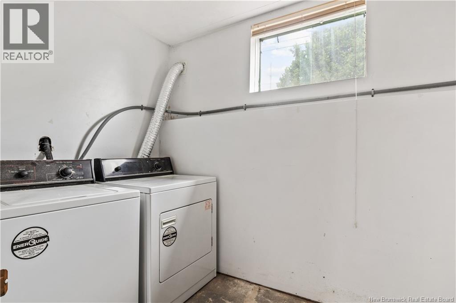
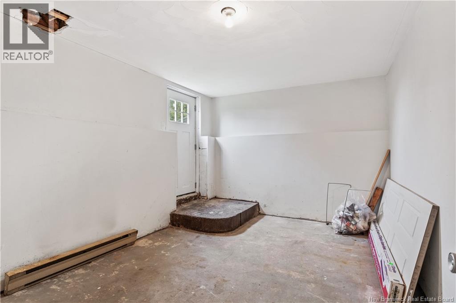
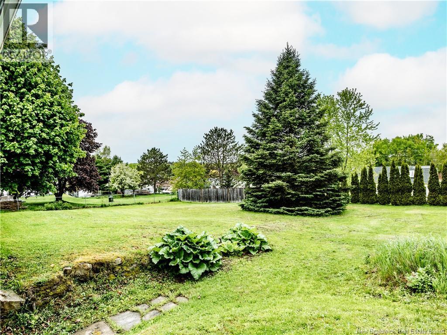
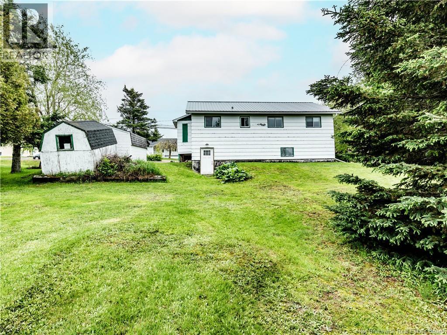
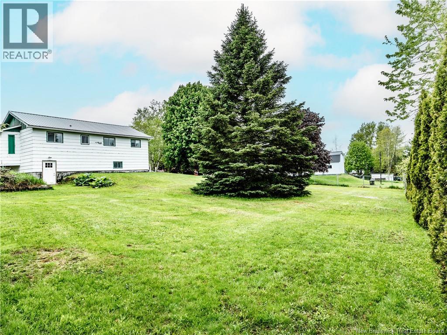
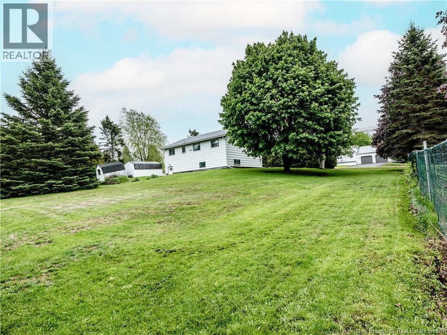
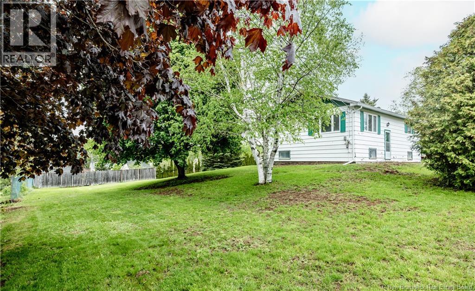
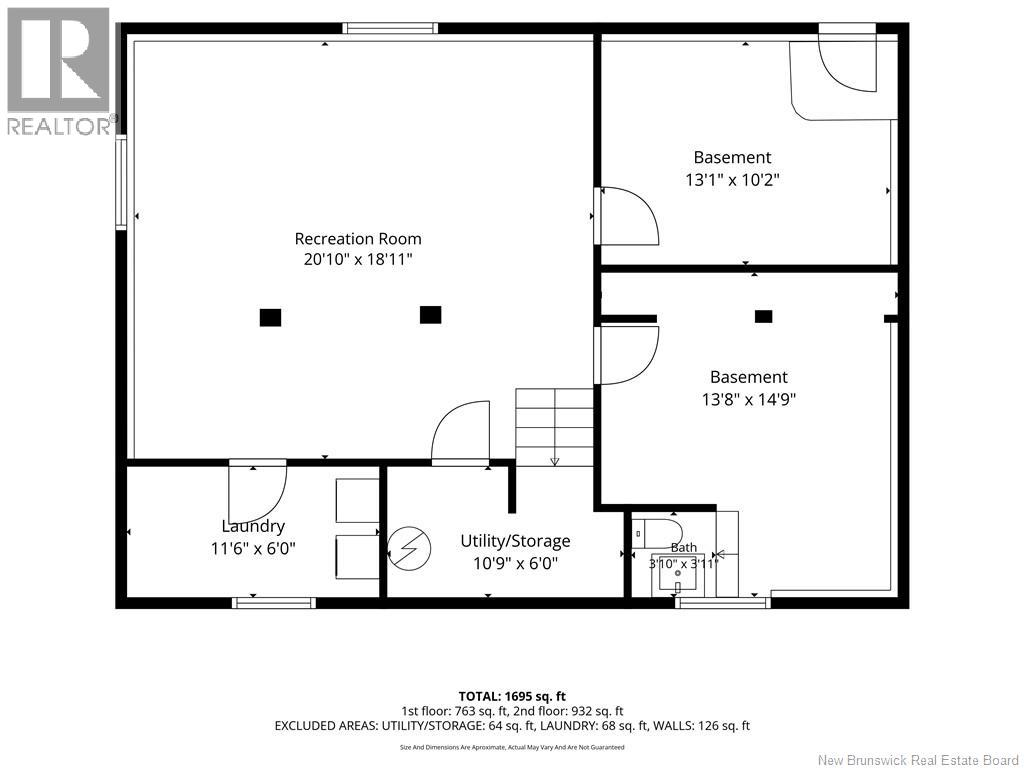
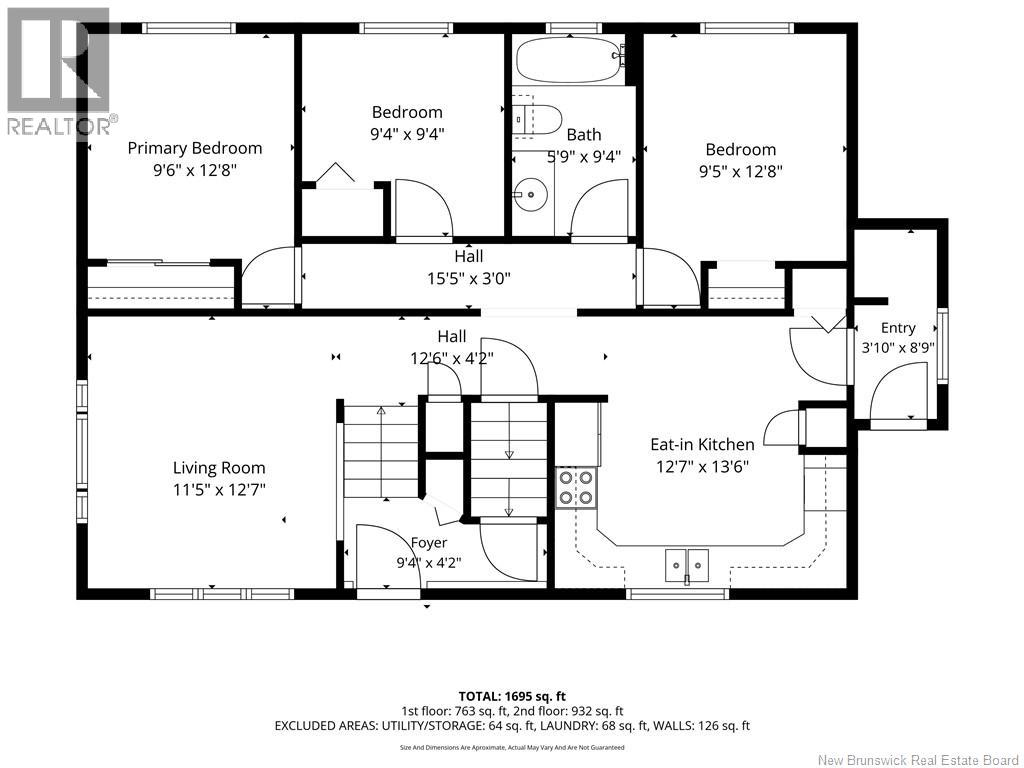
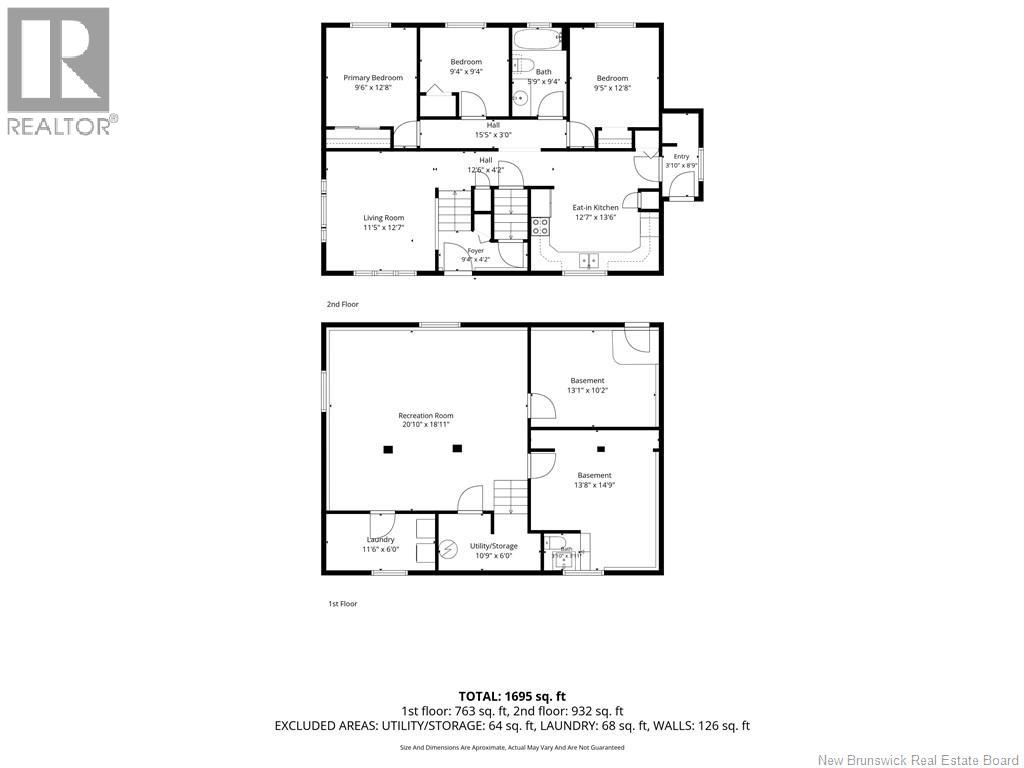
Property located off Marguerite in Dieppe offering plenty of potential for its new owners and a great opportunity to add your own personal touch! Upon arrival, you will notice the access ramp, beautiful mature trees, and storage shed. Step inside to the main level where the front entrance offers a convenient closet for storage. Make your way up the new stairs to the bright living room featuring two large windows. The eat-in kitchen offers plenty of white cabinetry and access to the outdoors. Also on the main floor are three bedrooms and a full bathroom. The finished basement features a family room, laundry area, half bath, storage space, and plenty of opportunity to customize the area to suit your needs, along with access to the exterior. Outside, you will enjoy the mature trees and beautiful backyard setting. This property is the perfect opportunity to make it your own. Call for details! (id:61805)
Property Details
| MLS® Number | NB140533 |
| Property Type | Single Family |
| Structure | Shed |
Building
| Bathroom Total | 2 |
| Bedrooms Above Ground | 3 |
| Bedrooms Total | 3 |
| Architectural Style | Split Entry Bungalow |
| Basement Type | Full |
| Exterior Finish | Colour Loc |
| Flooring Type | Carpeted, Vinyl |
| Foundation Type | Concrete |
| Half Bath Total | 1 |
| Heating Fuel | Electric |
| Heating Type | Baseboard Heaters |
| Stories Total | 1 |
| Size Interior | 1,695 Sqft |
| Total Finished Area | 1695 Sqft |
| Type | House |
| Utility Water | Municipal Water |
Land
| Acreage | No |
| Sewer | Municipal Sewage System |
| Size Irregular | 1344 |
| Size Total | 1344 M2 |
| Size Total Text | 1344 M2 |
Rooms
| Level | Type | Length | Width | Dimensions |
|---|---|---|---|---|
| Basement | Laundry Room | 11'6'' x 6'0'' | ||
| Basement | 2pc Bathroom | 3'10'' x 3'11'' | ||
| Basement | Family Room | 20'10'' x 18'11'' | ||
| Main Level | Foyer | 9'4'' x 4'2'' | ||
| Main Level | 4pc Bathroom | 9'9'' x 9'4'' | ||
| Main Level | Bedroom | 9'5'' x 12'8'' | ||
| Main Level | Bedroom | 9'4'' x 9'4'' | ||
| Main Level | Primary Bedroom | 9'6'' x 12'8'' | ||
| Main Level | Kitchen/dining Room | 12'7'' x 13'6'' | ||
| Main Level | Living Room | 11'5'' x 12'7'' |
Contact Us
Contact us for more information

The trademarks REALTOR®, REALTORS®, and the REALTOR® logo are controlled by The Canadian Real Estate Association (CREA) and identify real estate professionals who are members of CREA. The trademarks MLS®, Multiple Listing Service® and the associated logos are owned by The Canadian Real Estate Association (CREA) and identify the quality of services provided by real estate professionals who are members of CREA. The trademark DDF® is owned by The Canadian Real Estate Association (CREA) and identifies CREA's Data Distribution Facility (DDF®)
May 28 2026 05:41:05
New Brunswick Real Estate Board
Exit Realty Associates