
3799 Principale Street Tracadie, New Brunswick E1X 1E3

$279,000
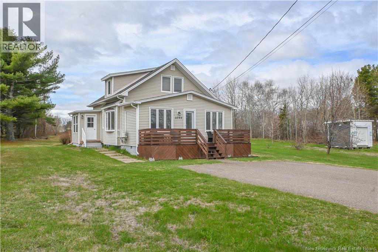
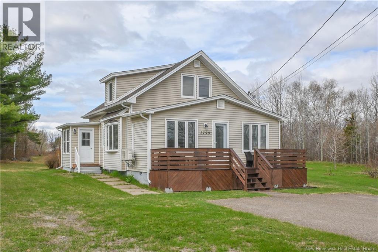
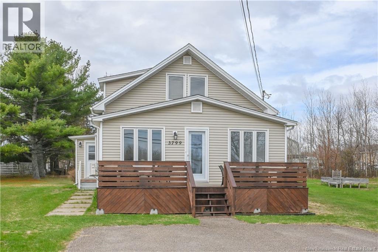
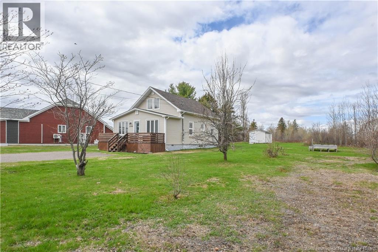
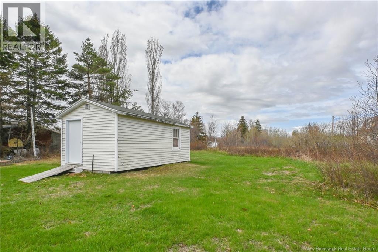
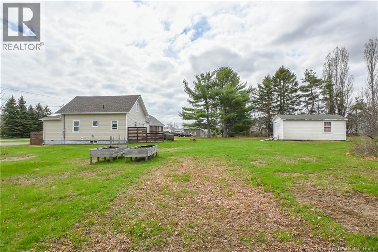
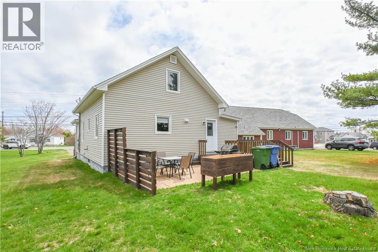
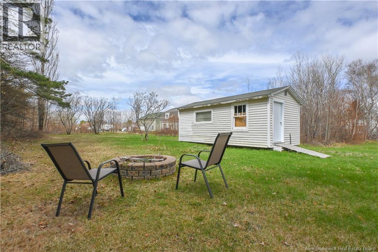
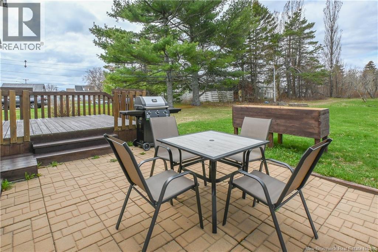
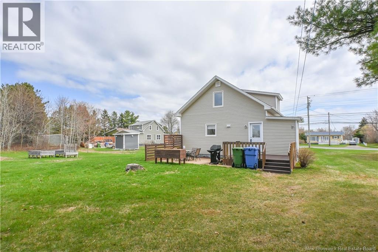
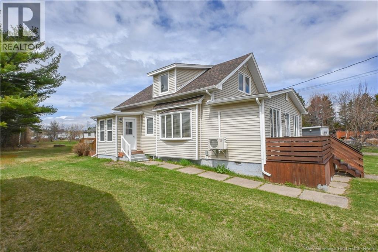
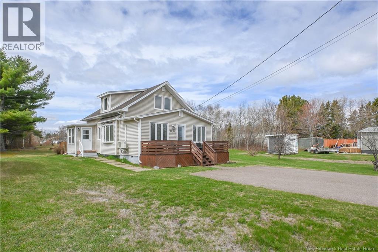
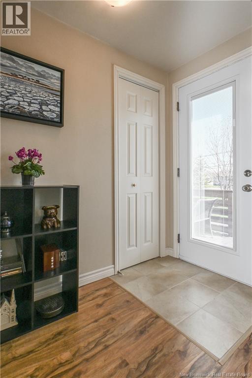
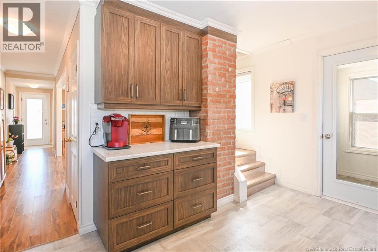
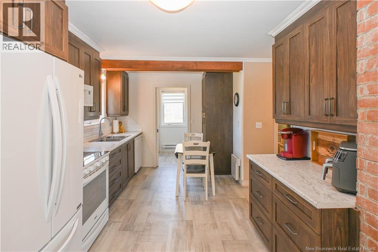
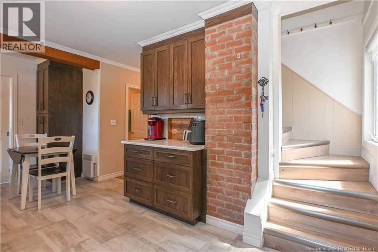
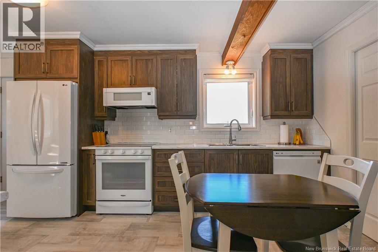
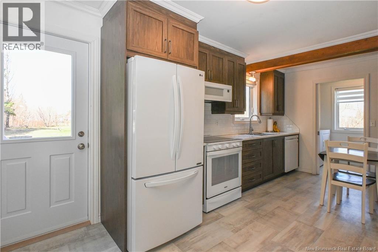
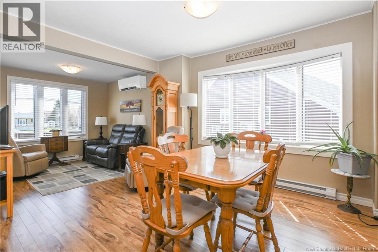
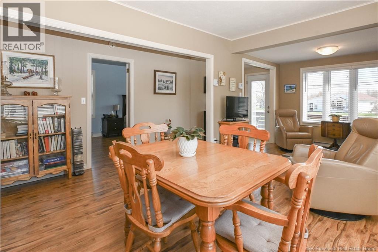
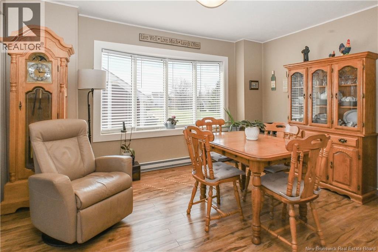
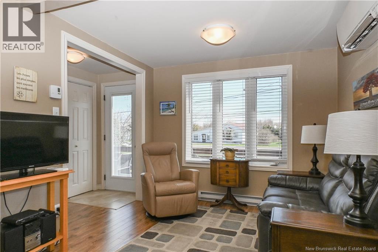
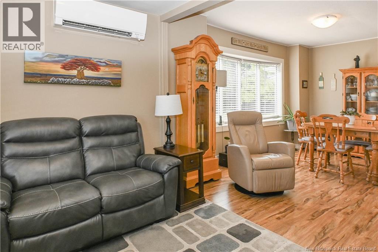
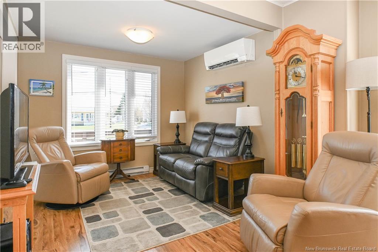
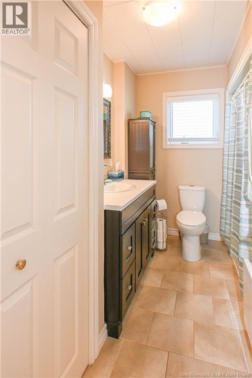
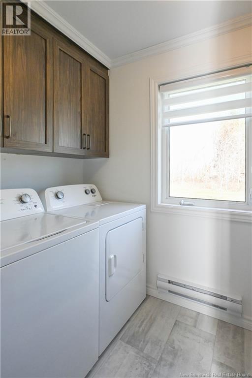
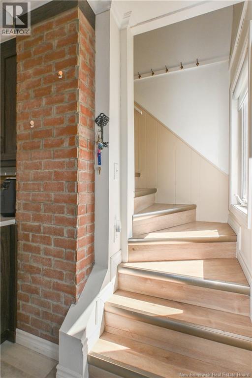
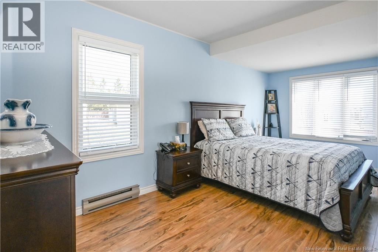
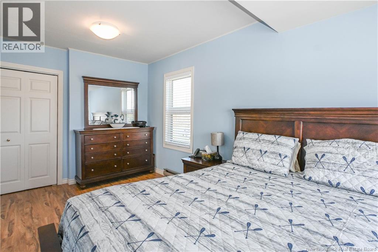
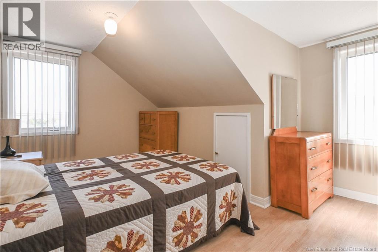
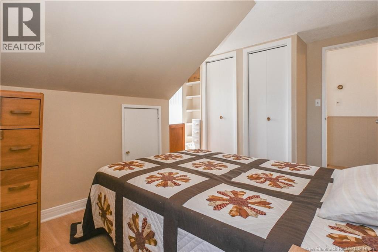
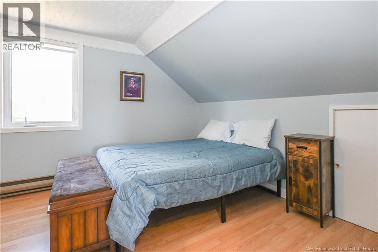
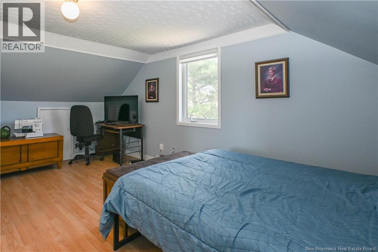
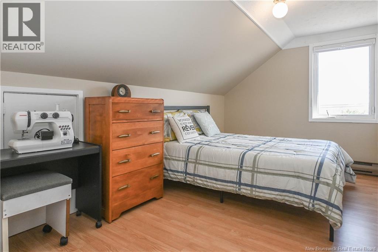
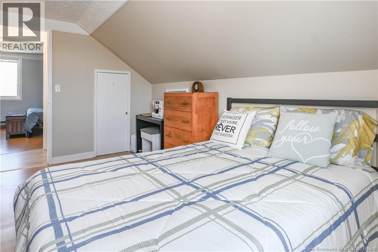
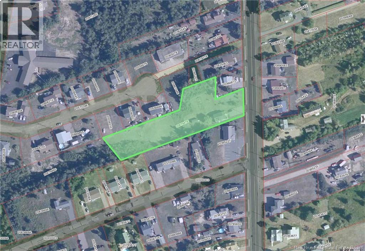
Beautiful home located in the Tracadie area, set on a vast 1.24-acre lot. Fall in love with this magnificent property and its meticulously landscaped and maintained backyard, offering a peaceful and welcoming setting. The main floor features a large entryway, a bright living room with expansive windows that let in an abundance of natural light, an inviting dining area, a spacious master bedroom, and a freshly renovated, modern kitchen. A laundry area with extra storage completes this level. Upstairs, three bedrooms of similar size provide all the space needed for family and guests. Outside, you will find a paved driveway and a charming front terrace. At the rear, a second terrace and stunning landscaping create the perfect environment to fully enjoy beautiful summer evenings in a private and relaxing setting. Don't miss this wonderful opportunity to own a move-in-ready home on a large lot. (id:61805)
Property Details
| MLS® Number | NB139902 |
| Property Type | Single Family |
| Equipment Type | Water Heater |
| Rental Equipment Type | Water Heater |
| Structure | Shed |
Building
| Bathroom Total | 1 |
| Bedrooms Above Ground | 4 |
| Bedrooms Total | 4 |
| Basement Type | None |
| Constructed Date | 1945 |
| Cooling Type | Heat Pump |
| Exterior Finish | Vinyl |
| Flooring Type | Ceramic, Wood |
| Foundation Type | Block, Concrete |
| Heating Fuel | Electric |
| Heating Type | Heat Pump |
| Stories Total | 2 |
| Size Interior | 1,273 Sqft |
| Total Finished Area | 1273 Sqft |
| Type | House |
| Utility Water | Municipal Water |
Land
| Access Type | Year-round Access, Public Road |
| Acreage | Yes |
| Sewer | Municipal Sewage System |
| Size Irregular | 1.24 |
| Size Total | 1.24 Ac |
| Size Total Text | 1.24 Ac |
Rooms
| Level | Type | Length | Width | Dimensions |
|---|---|---|---|---|
| Second Level | Bedroom | 14'11'' x 10'2'' | ||
| Second Level | Bedroom | 7'6'' x 13'7'' | ||
| Second Level | Bedroom | 11'8'' x 6'9'' | ||
| Main Level | Laundry Room | 9'1'' x 4'11'' | ||
| Main Level | Bath (# Pieces 1-6) | 7'0'' x 9'3'' | ||
| Main Level | Bedroom | 7'5'' x 18'0'' | ||
| Main Level | Sitting Room | 21'6'' x 9'3'' | ||
| Main Level | Kitchen | 17'6'' x 9'1'' | ||
| Main Level | Foyer | 8'1'' x 5'5'' |
Contact Us
Contact us for more information

The trademarks REALTOR®, REALTORS®, and the REALTOR® logo are controlled by The Canadian Real Estate Association (CREA) and identify real estate professionals who are members of CREA. The trademarks MLS®, Multiple Listing Service® and the associated logos are owned by The Canadian Real Estate Association (CREA) and identify the quality of services provided by real estate professionals who are members of CREA. The trademark DDF® is owned by The Canadian Real Estate Association (CREA) and identifies CREA's Data Distribution Facility (DDF®)
May 22 2026 06:44:52
New Brunswick Real Estate Board
Royal LePage Parkwood Realty