
385 Route 935 Sackville, New Brunswick E4L 2J9

$187,500
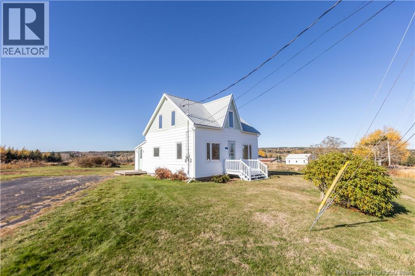
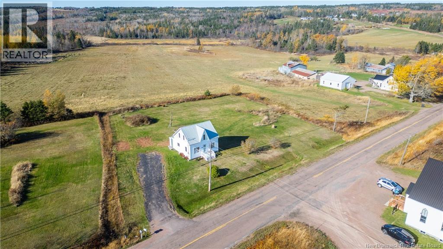
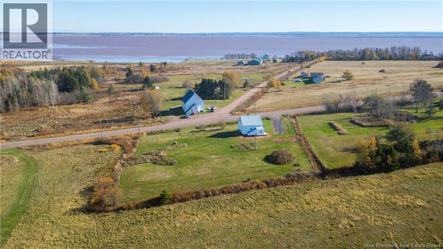
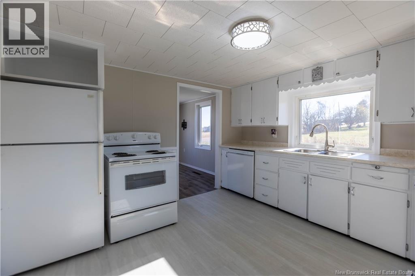
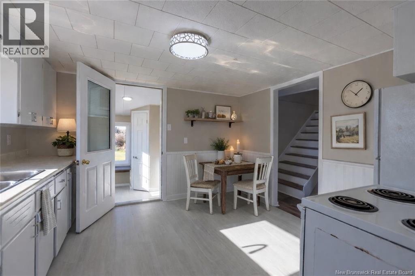
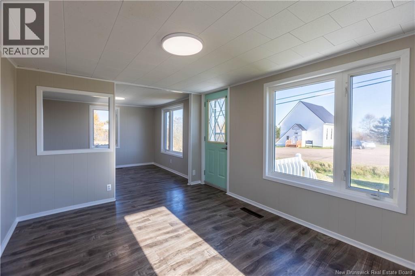
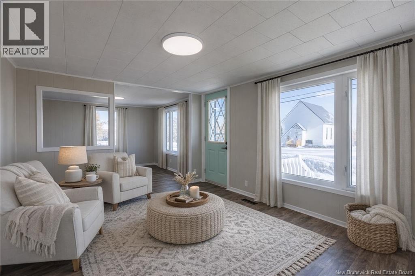
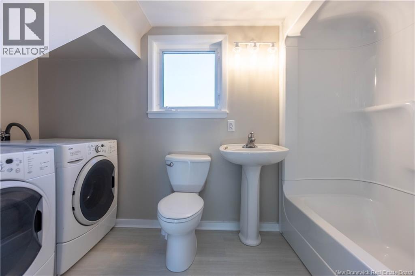
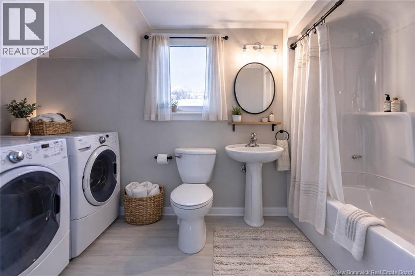
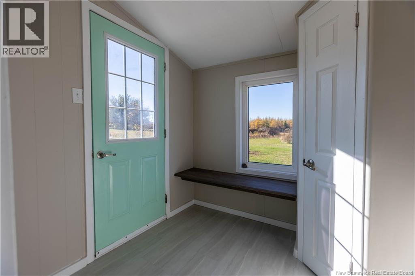
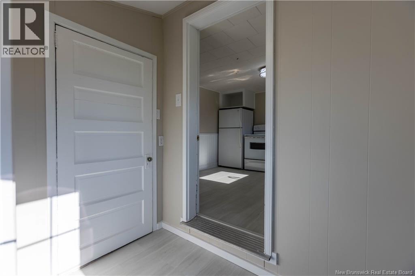
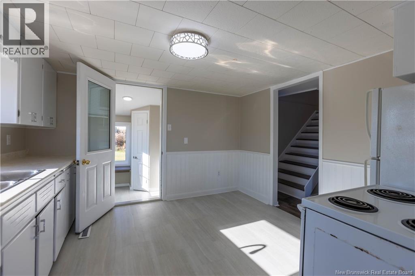
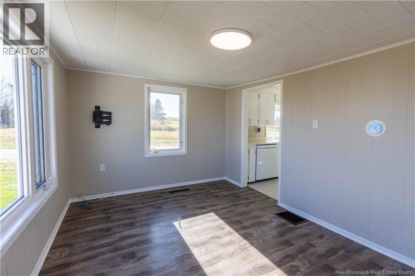
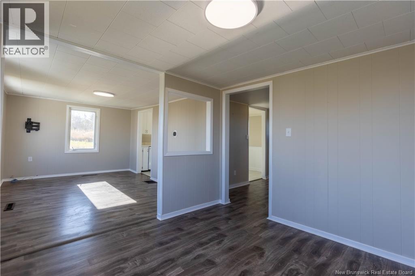
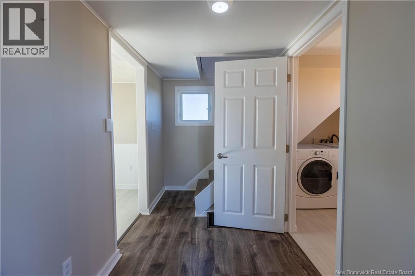
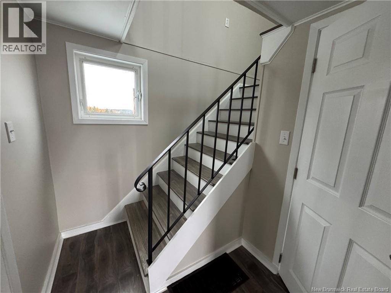
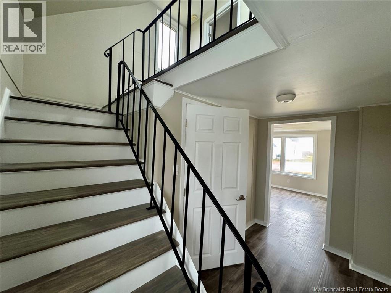
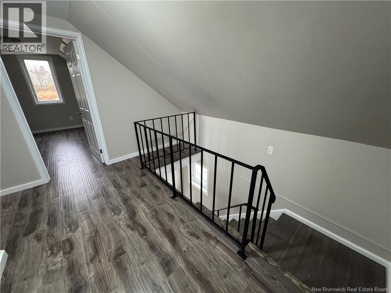
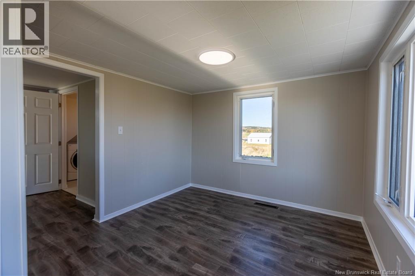
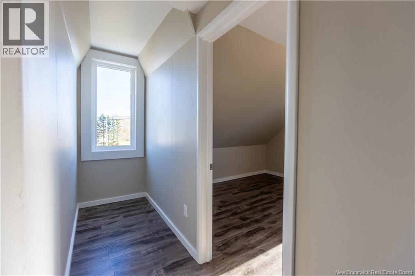
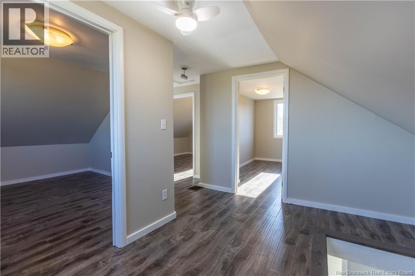
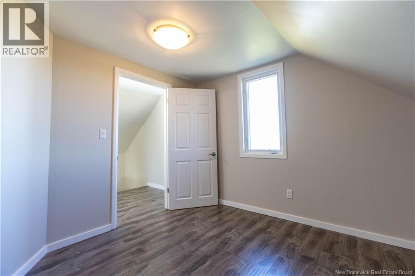
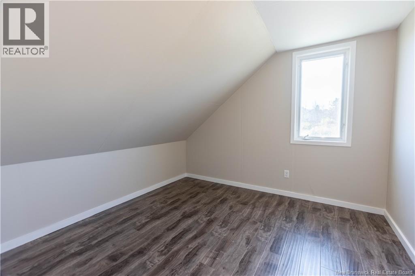
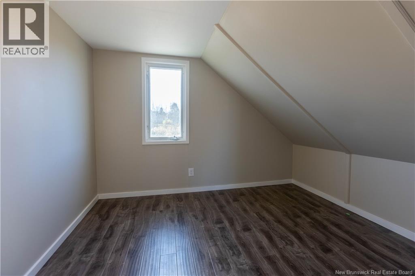
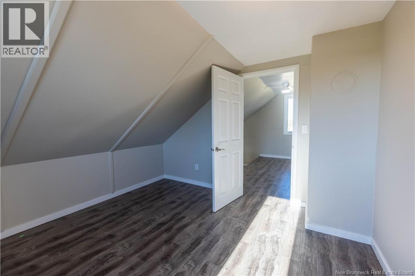
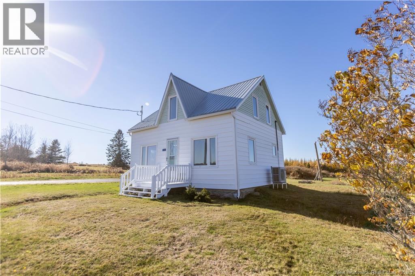
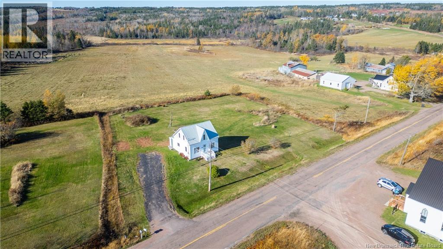
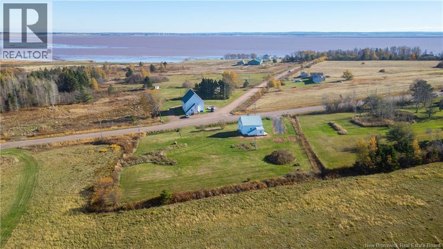
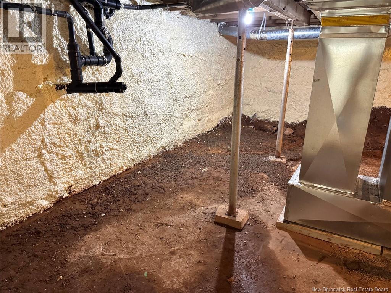
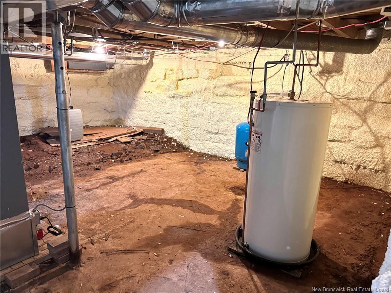
Affordable, updated, and priced with the next step in mind! Set on a spacious 1-acre lot with beautiful views of the Cumberland Basin, this affordable property offers an opportunity to build equity with several major updates already completed. The home has seen several important recent upgrades, including a new metal roof in 2025, updated flooring in 2025, revised basement stairs and partial wall in 2025, spray foam insulation in the basement and basement entry in 2025, a 200-amp electrical panel, and a heat pump installed in 2023 for efficient year-round heating and cooling. This property is priced to reflect basement waterproofing improvements, with a quote on file to add a waterproofing membrane and interior drain tile system. With many major updates already completed and a clear path forward for the basement work, this home offers value, views, space, and potential in a beautiful rural setting. A great opportunity for buyers who are willing to take on some finishing/improvement work in exchange for an affordable home with land and water views. *Fridge, Stove, Washer and Dryer included* (id:61805)
Property Details
| MLS® Number | NB129691 |
| Property Type | Single Family |
| Neigbourhood | Upper Rockport |
| Features | Level Lot |
Building
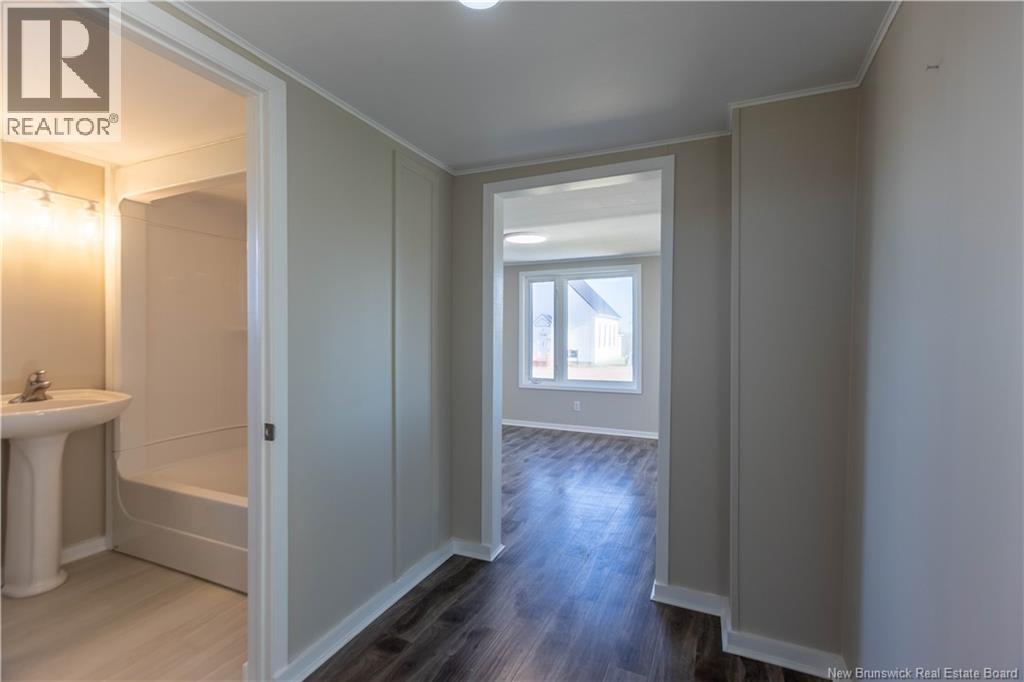
| Bathroom Total | 1 |
| Bedrooms Above Ground | 3 |
| Bedrooms Total | 3 |
| Cooling Type | Heat Pump |
| Exterior Finish | Vinyl |
| Flooring Type | Laminate, Vinyl |
| Foundation Type | Stone |
| Heating Type | Heat Pump |
| Stories Total | 2 |
| Size Interior | 1,066 Sqft |
| Total Finished Area | 1066 Sqft |
| Type | House |
| Utility Water | Well |
Land
| Access Type | Year-round Access, Public Road |
| Acreage | Yes |
| Landscape Features | Landscaped |
| Size Irregular | 1 |
| Size Total | 1 Ac |
| Size Total Text | 1 Ac |
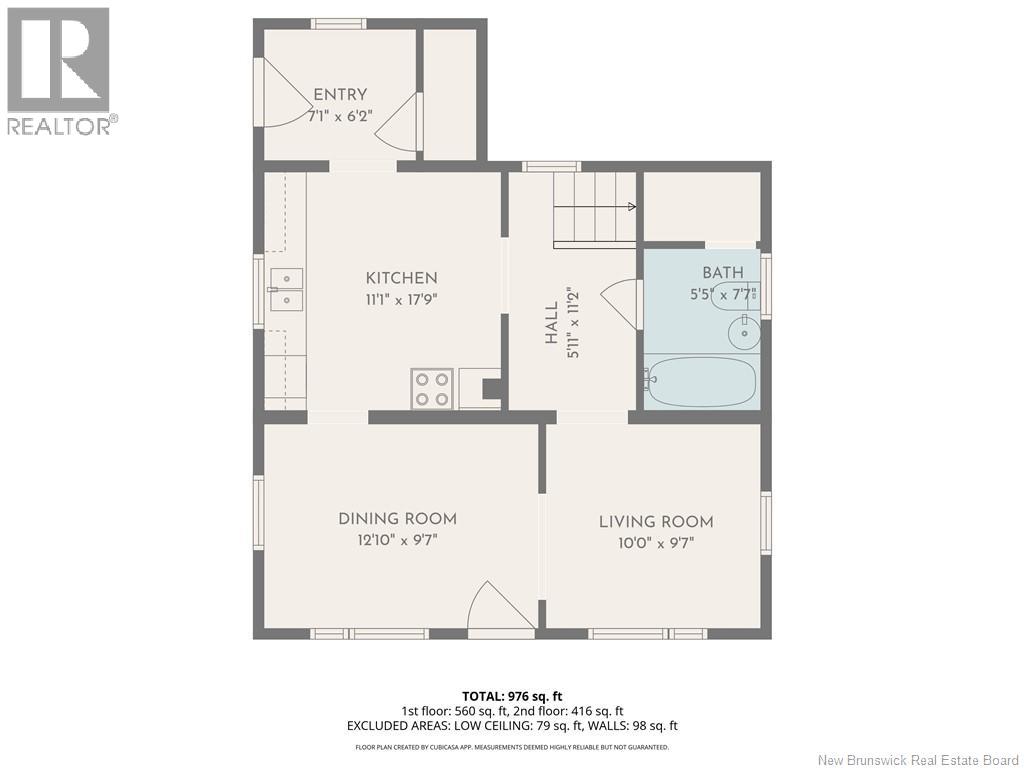
Rooms
| Level | Type | Length | Width | Dimensions |
|---|---|---|---|---|
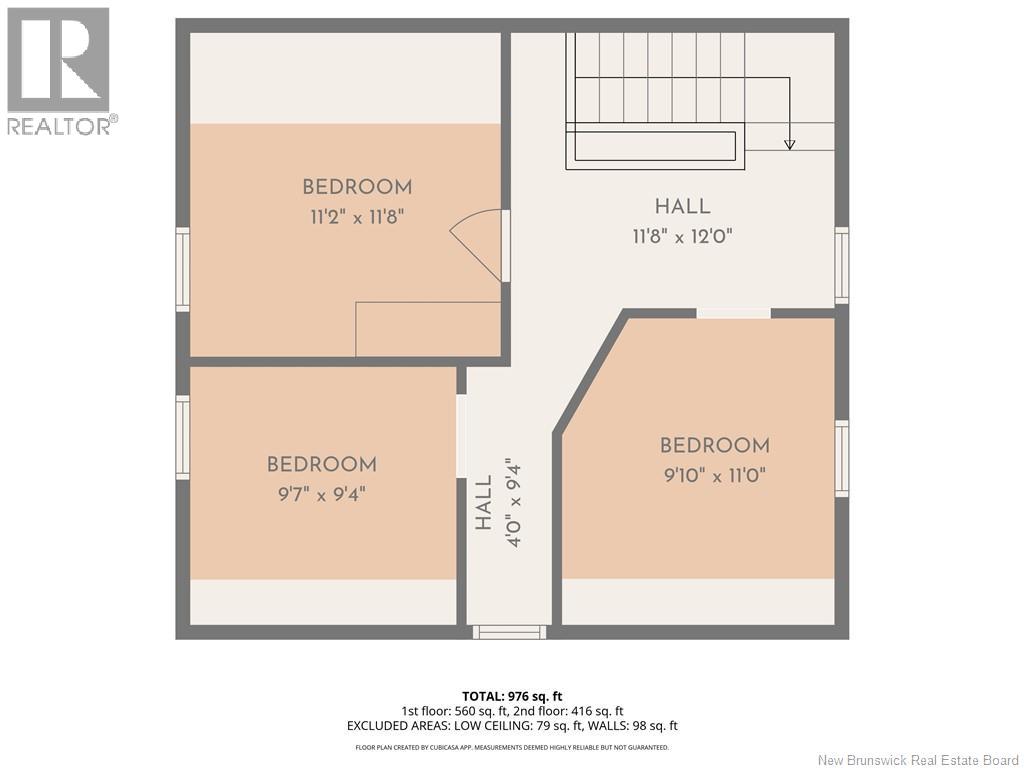
| Second Level | Bedroom | 11'0'' x 9'10'' | ||
| Second Level | Bedroom | 9'7'' x 9'4'' | ||
| Second Level | Bedroom | 11'8'' x 11'2'' | ||
| Main Level | Mud Room | 6'2'' x 7'1'' | ||
| Main Level | Living Room | 10'0'' x 9'7'' | ||
| Main Level | Dining Room | 9'7'' x 12'10'' | ||
| Main Level | Kitchen | 17'9'' x 11'1'' | ||
| Main Level | 4pc Bathroom | 7'7'' x 5'5'' |
Contact Us
Contact us for more information

The trademarks REALTOR®, REALTORS®, and the REALTOR® logo are controlled by The Canadian Real Estate Association (CREA) and identify real estate professionals who are members of CREA. The trademarks MLS®, Multiple Listing Service® and the associated logos are owned by The Canadian Real Estate Association (CREA) and identify the quality of services provided by real estate professionals who are members of CREA. The trademark DDF® is owned by The Canadian Real Estate Association (CREA) and identifies CREA's Data Distribution Facility (DDF®)
May 27 2026 03:03:39
New Brunswick Real Estate Board
RE/MAX Sackville Realty