
4 By Road No. 2 Road Saint John, New Brunswick E2M 6G8

$325,000
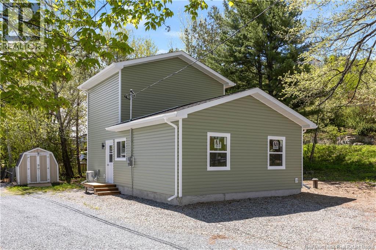
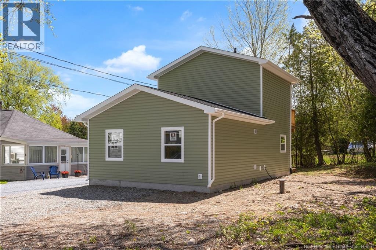
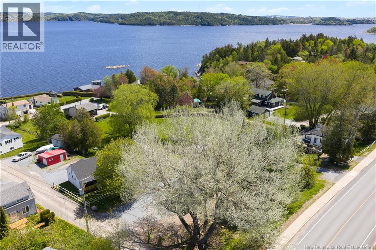
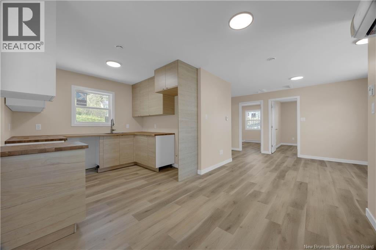
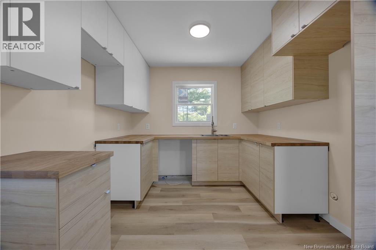
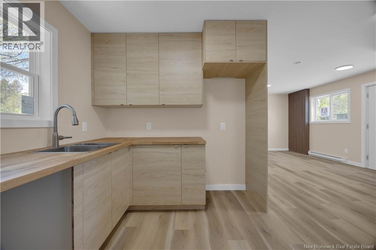
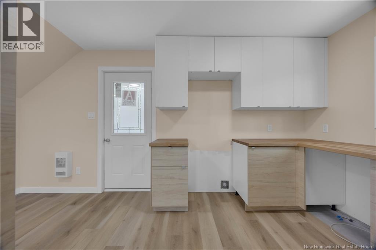
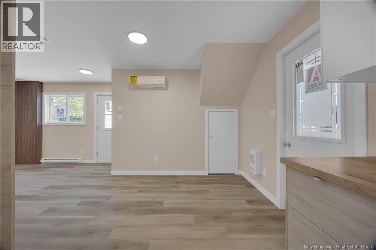
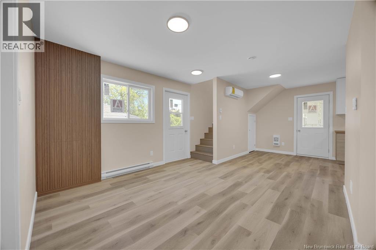
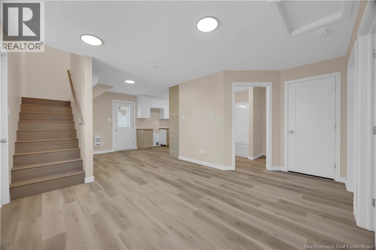
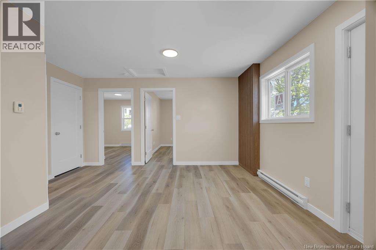
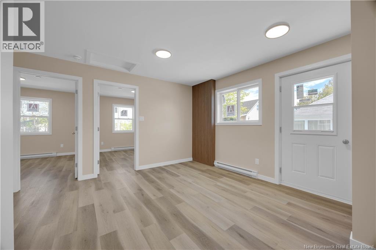
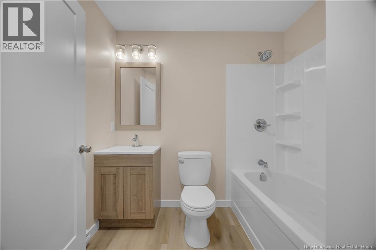
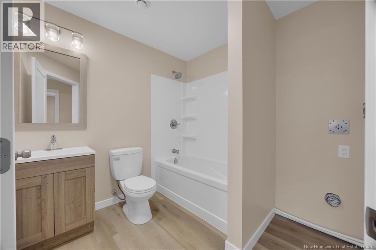
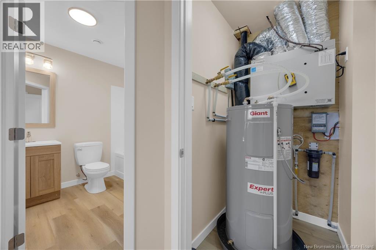
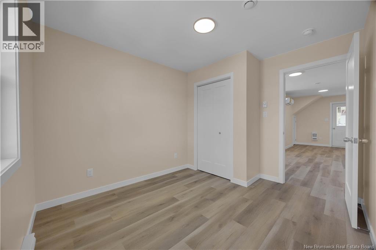
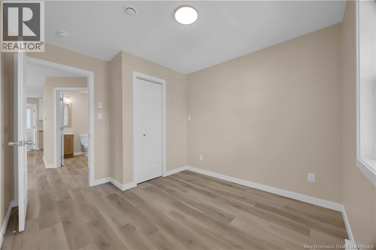
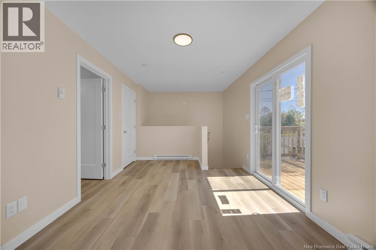
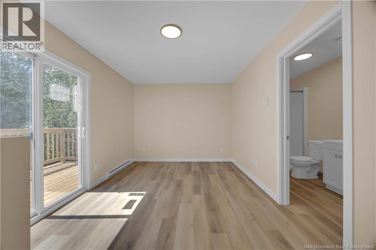
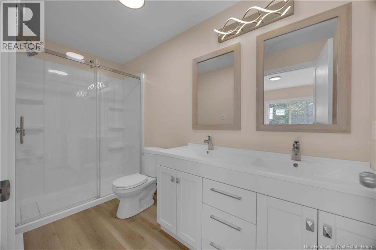
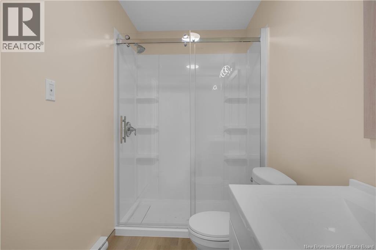
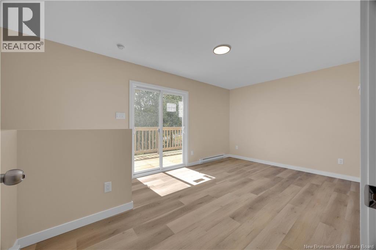
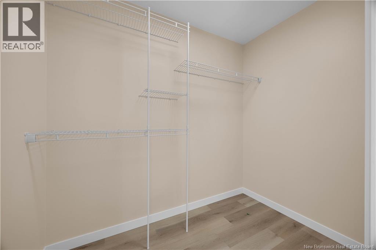
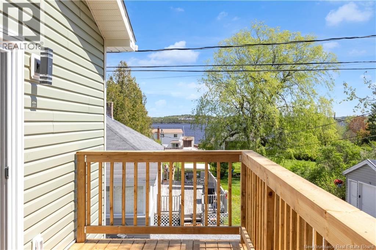
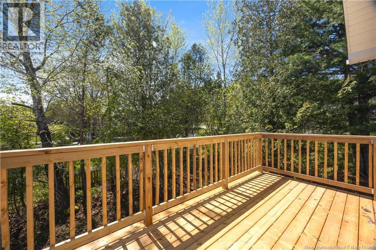
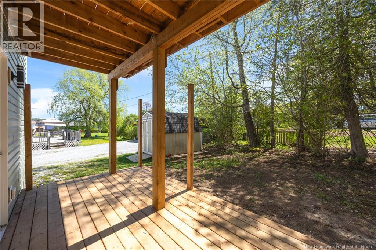
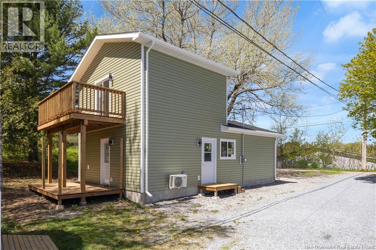
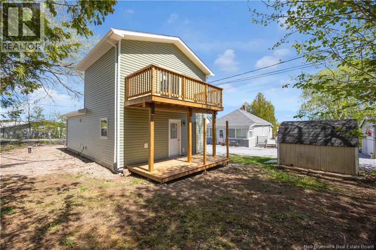
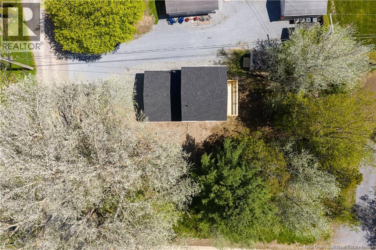
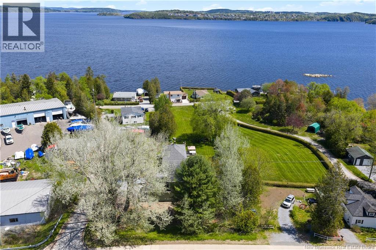
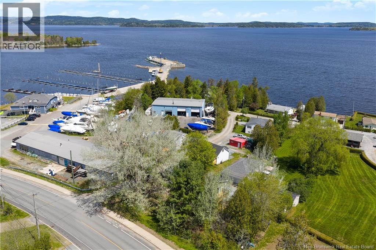
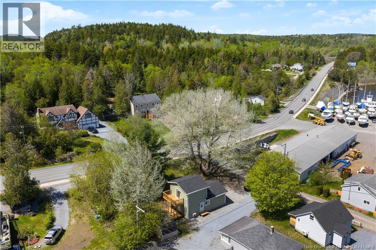
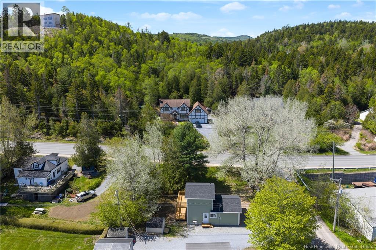
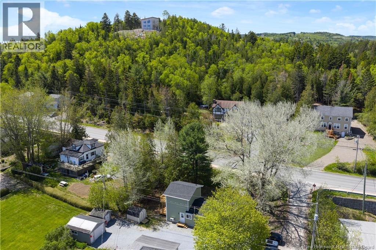
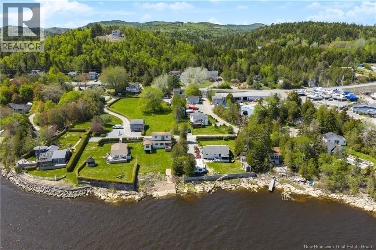
Welcome to your brand-new home on the river. Newly built and completely move-in ready, this three-bedroom, two-bathroom home delivers fresh finishes, thoughtful design, and the kind of space that makes everyday life feel easy. The main level features two comfortable bedrooms, a bright open-concept living and dining area, and a beautiful new kitchen with plenty of space to gather, cook, and connect. A full bathroom rounds out the main floor and keeps everything functional and convenient. Upstairs is where you'll find your own private retreat. The spacious primary bedroom includes a full ensuite, a large walk-in closet, and sliding doors leading out to your private deck overlooking the river. Morning coffee with a view or a quiet evening to unwind, this is a space you'll look forward to coming home to. There's something special about being the very first owner of a brand-new build, and this home gives you that opportunity with beautiful river views and a layout designed for real life. Move in, settle in, and make it yours. (HST INCLUDED IN SALE PRICE) (id:61805)
Open House
This property has open houses!
12:00 pm
Ends at:1:30 pm
Property Details
| MLS® Number | NB140168 |
| Property Type | Single Family |
| Equipment Type | None |
| Rental Equipment Type | None |
| View Type | River View |
Building
| Bathroom Total | 2 |
| Bedrooms Above Ground | 3 |
| Bedrooms Total | 3 |
| Cooling Type | Heat Pump |
| Exterior Finish | Vinyl |
| Flooring Type | Laminate, Vinyl |
| Foundation Type | Concrete |
| Heating Fuel | Electric |
| Heating Type | Baseboard Heaters, Heat Pump |
| Stories Total | 2 |
| Size Interior | 1,000 Sqft |
| Total Finished Area | 1000 Sqft |
| Type | House |
| Utility Water | Well |
Land
| Acreage | No |
| Sewer | Septic System |
| Size Irregular | 8000 |
| Size Total | 8000 Sqft |
| Size Total Text | 8000 Sqft |
Rooms
| Level | Type | Length | Width | Dimensions |
|---|---|---|---|---|
| Second Level | Primary Bedroom | 12'4'' x 10' | ||
| Main Level | Living Room | 11'6'' x 11'3'' | ||
| Main Level | Kitchen/dining Room | 15'6'' x 9' | ||
| Main Level | Bedroom | 9'5'' x 8'10'' | ||
| Main Level | Bedroom | 9'5'' x 8'10'' |
Contact Us
Contact us for more information

The trademarks REALTOR®, REALTORS®, and the REALTOR® logo are controlled by The Canadian Real Estate Association (CREA) and identify real estate professionals who are members of CREA. The trademarks MLS®, Multiple Listing Service® and the associated logos are owned by The Canadian Real Estate Association (CREA) and identify the quality of services provided by real estate professionals who are members of CREA. The trademark DDF® is owned by The Canadian Real Estate Association (CREA) and identifies CREA's Data Distribution Facility (DDF®)
May 29 2026 01:44:33
New Brunswick Real Estate Board
Royal LePage Select Realty